
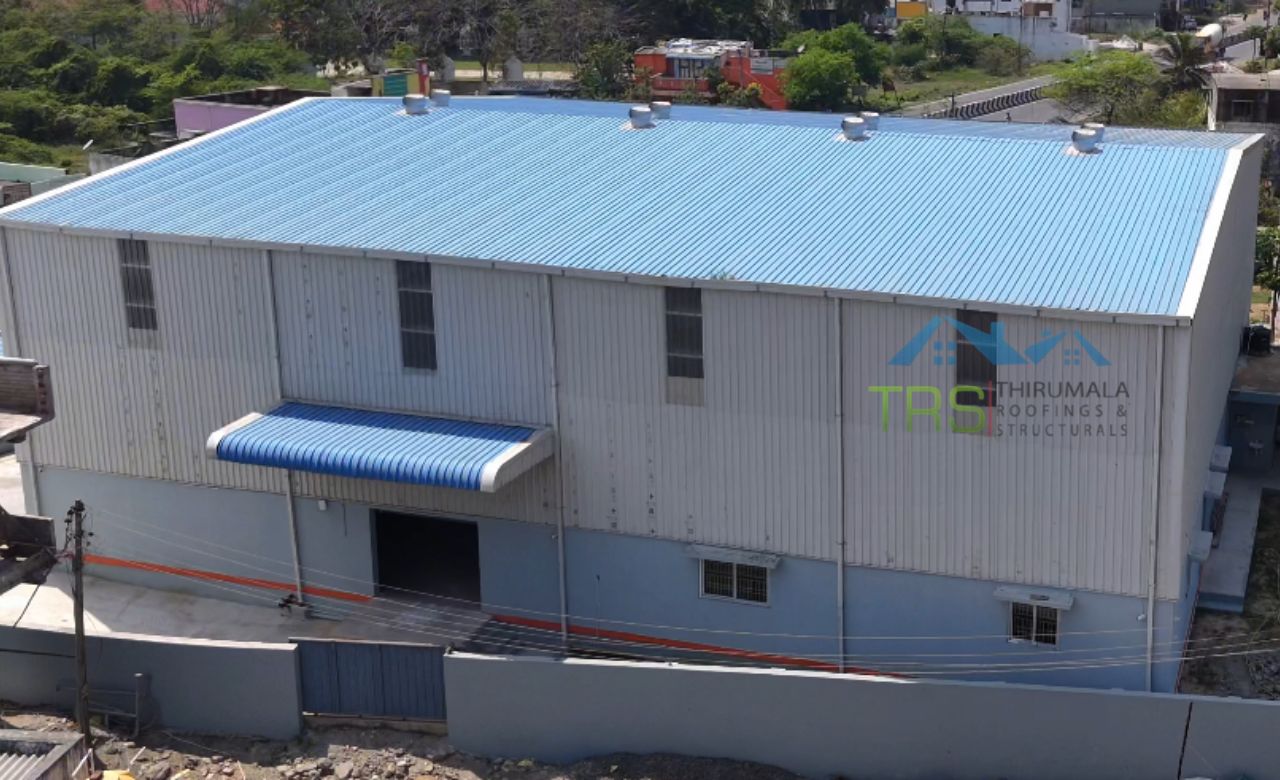
Warehouse Builders
in Chennai
One of the trusted warehouse builders in Chennai, delivering end to end steel warehouse construction with modern solutions. Expert warehouse contractors specializing in durable, cost-efficient, and highly functional storage facilities.
13+ years · 386+ projects · IS-certified steel · Free site visit across Tamil Nadu
Build Your PEB Project
with Experts
Looking for a trusted PEB company in Chennai? Thirumala Roofings & Structurals handles Pre Engineered Building construction for warehouses, factories, industrial sheds, and commercial buildings across Tamil Nadu.
Planning, design, structural solutions, roofing systems, cost-effective industrial construction, we take care of all of it. One team, start to finish. You won't be passed around or left figuring things out on your own.
Get a Free Quote
Fill the form below — we'll get back to you within 24 hours.
Warehouse Builders in Chennai
Steel Structure Experts
We build warehouses. That's really what it comes down to. Thirumala Roofings & Structurals is one of the trusted warehouse builders in Chennai, and our team handles steel warehouse construction from the ground up, design, fabrication, civil work, erection, roofing, finishing, all of it.
Our warehouse contractors have worked across industries long enough to know that no two projects are the same. So we don't treat them that way. What we build for a logistics company looks very different from what we build for a cold storage operation or a manufacturing unit, and that's exactly how it should be.
Small 1,000 sq ft storage units, large industrial warehouse complexes crossing 1,00,000 sq ft, we handle both ends of that scale and everything in between, across Tamil Nadu and South India.
Why Steel for Warehouses?
Durability
It lasts. Corrosion, extreme temperatures, heavy loads, steel handles all of that without asking for much maintenance in return.
Cost-Effectiveness
It saves money. Faster timelines mean less labor cost. Most steel warehouse construction projects come in 20 to 30% cheaper than conventional builds, and they wrap up faster too.
Versatility
Customizable designs accommodate diverse industrial and commercial needs at any scale.
Sustainability
It's sustainable. Steel is fully recyclable. We can also work in solar panel integration if your business is moving in that direction.
Our Fabrication Process
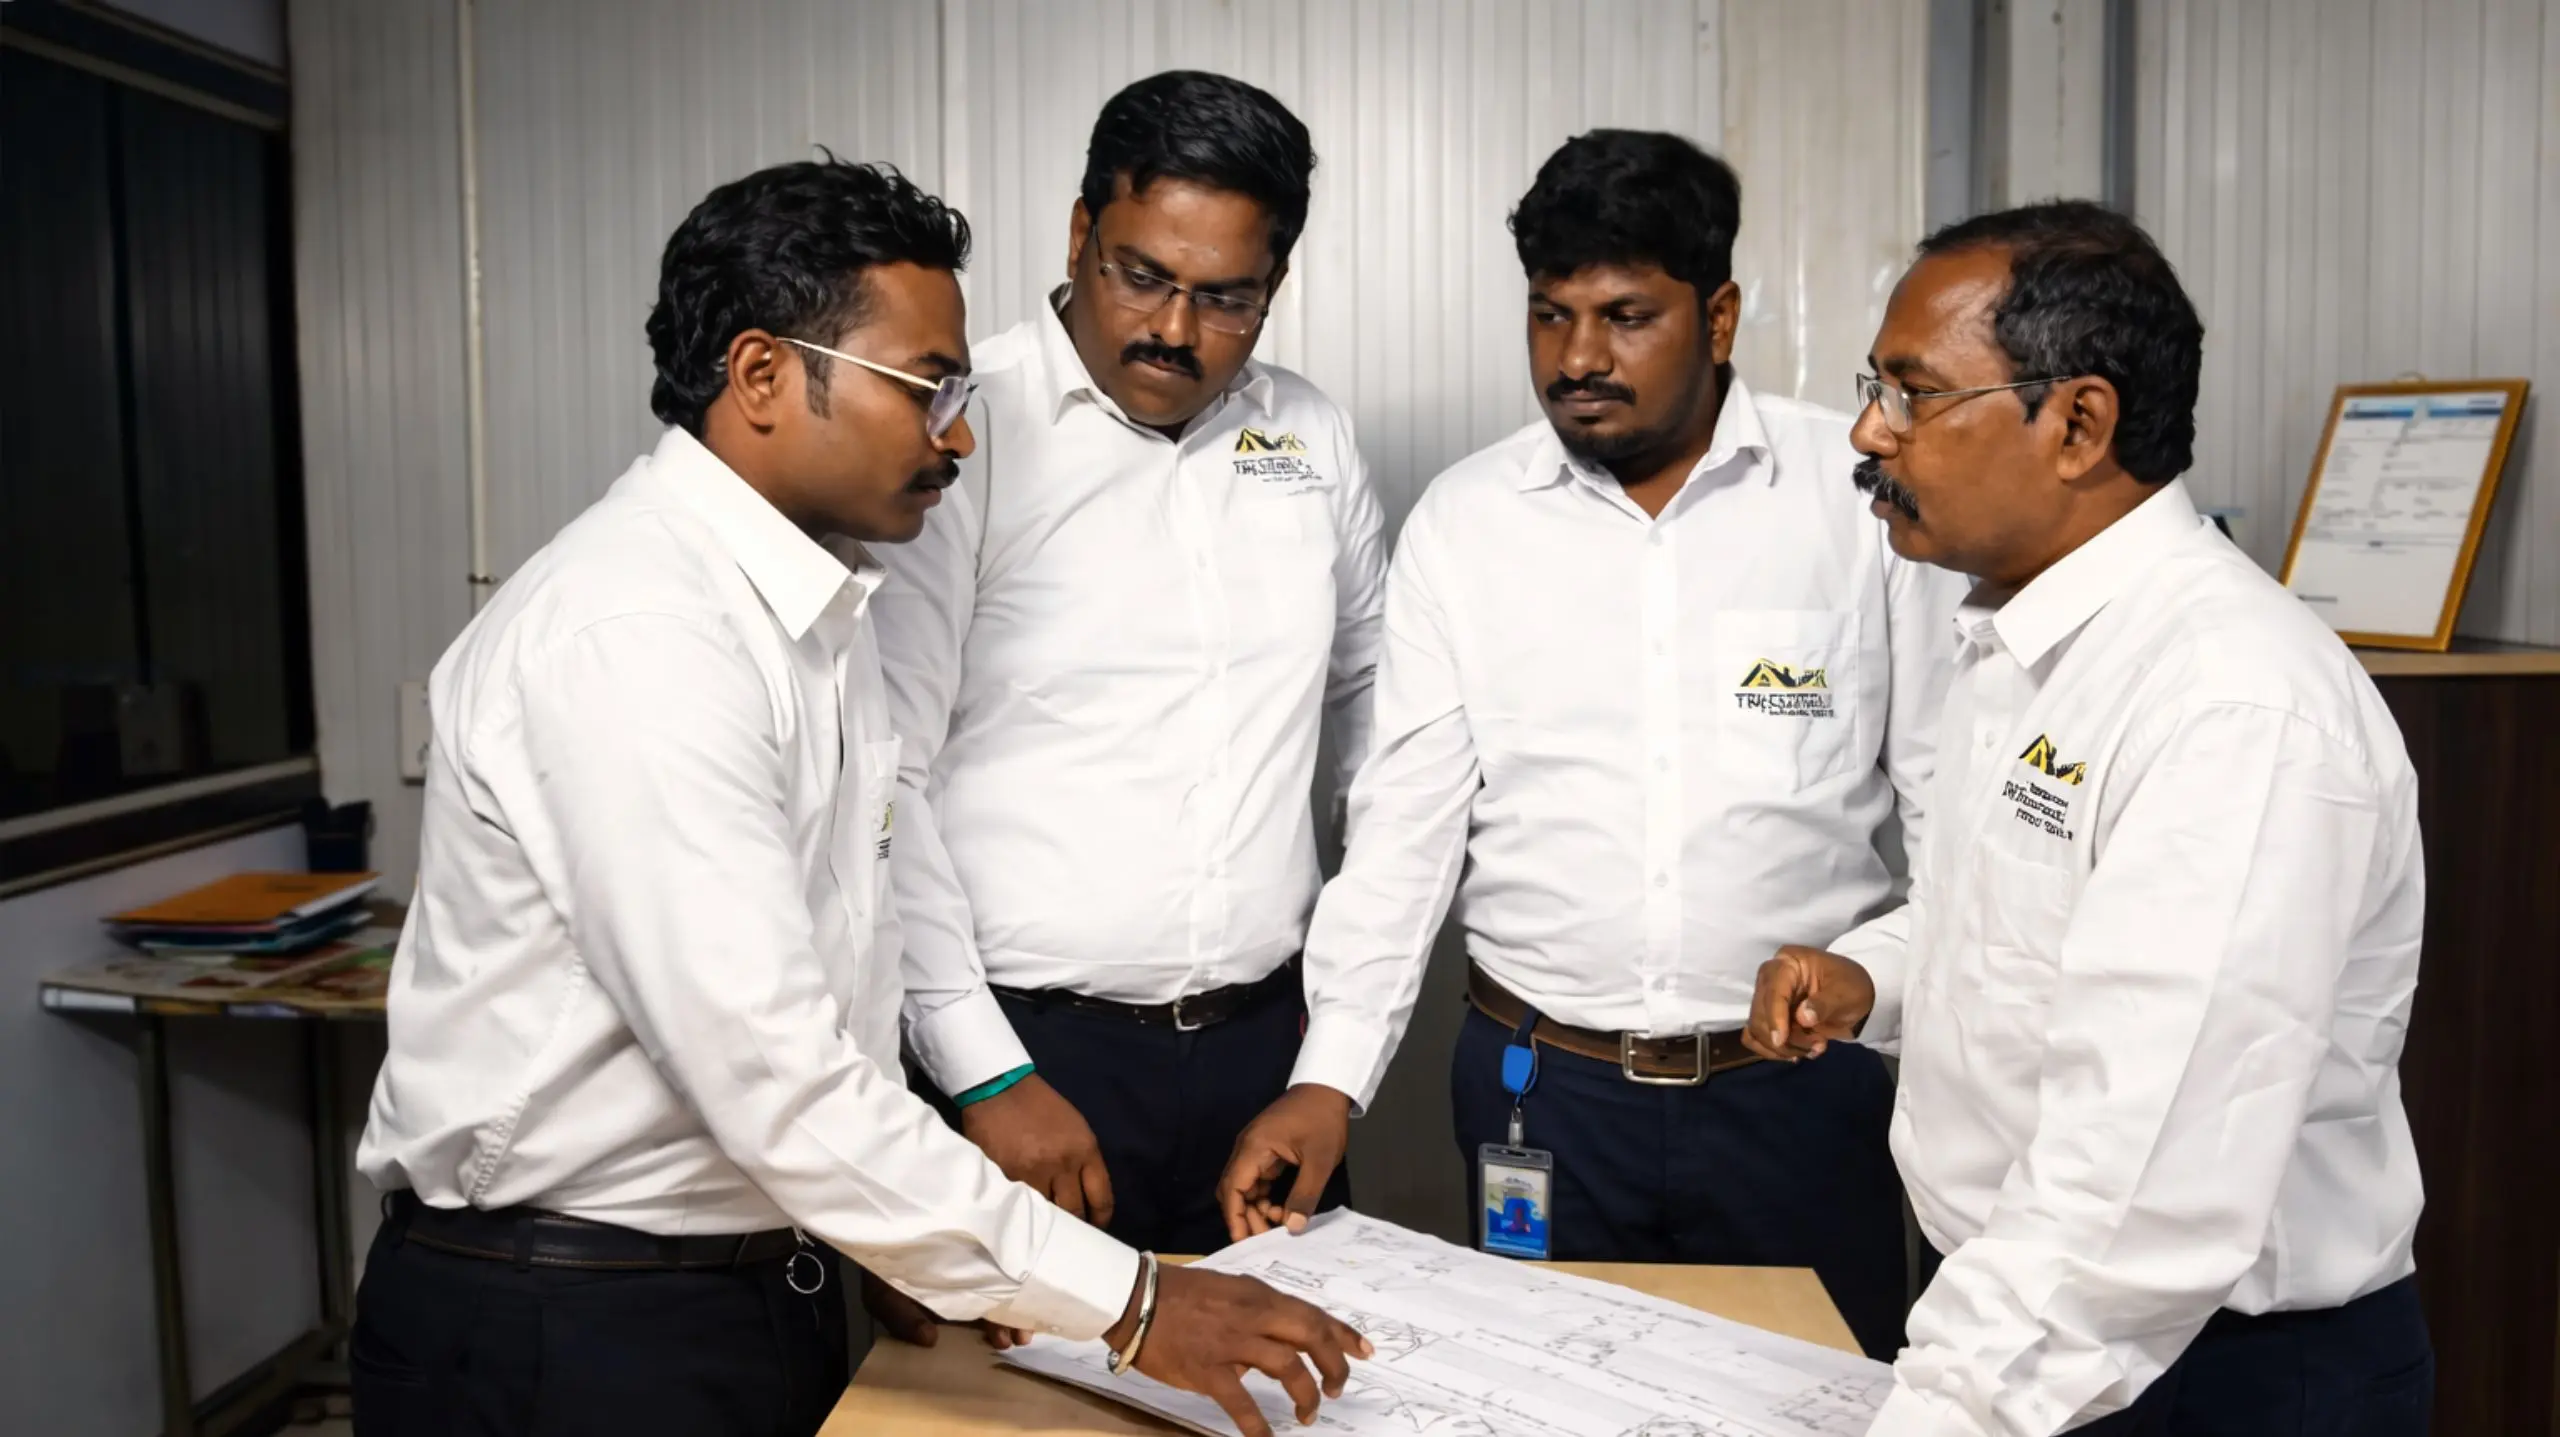
Paraniputhur, Chennai
Requirement Analysis
It starts with a proper conversation. Not a form, not a generic checklist. We sit with you, go through your building requirements, site conditions, how your operations run day to day, and build the approach around that.
Design & Planning
Then our engineers get to work. Precise designs come out of CAD software built to IS standards, checked against everything you've shared with us before fabrication even starts.
Fabrication
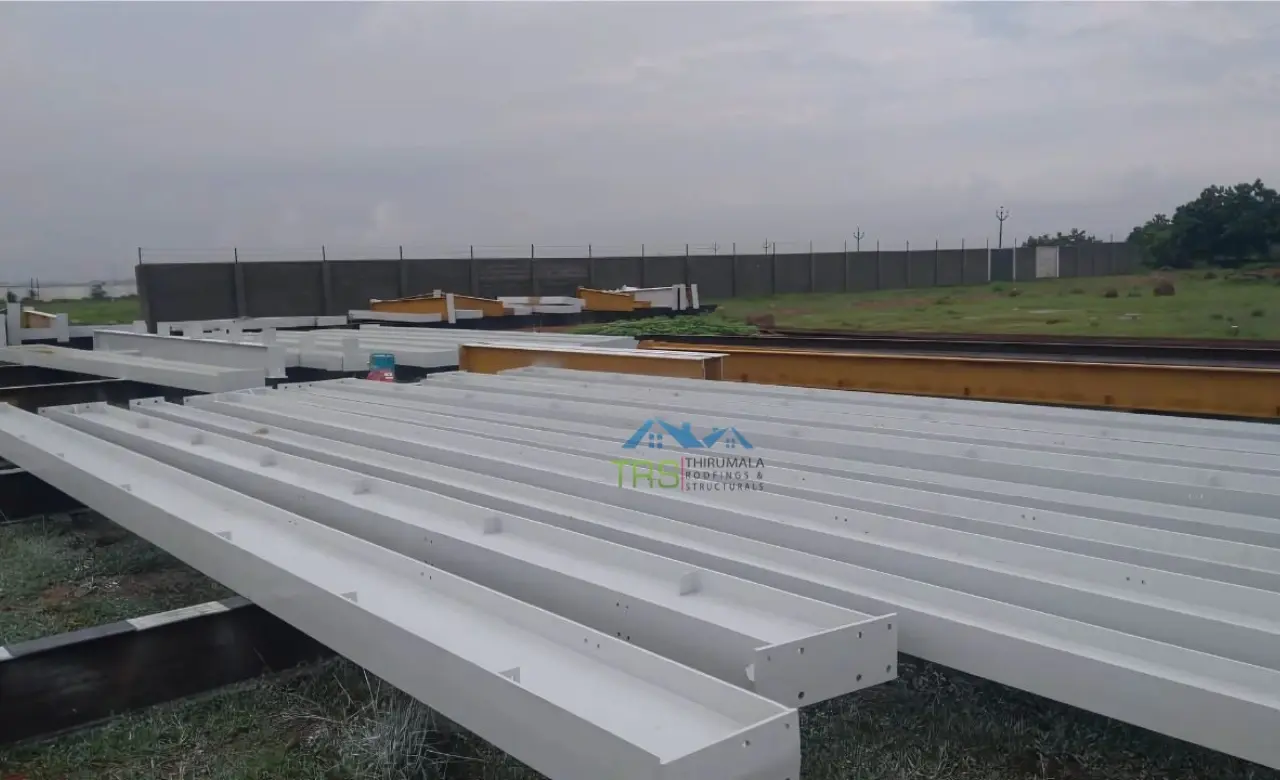
Fabrication happens at our in house facility in Paraniputhur, Chennai. Columns, rafters, purlins, connections, all of it produced in a controlled environment where quality isn't left to guesswork.
Logistics
Transporting fabricated parts to your site with minimal delays and a dedicated delivery schedule.
On-Site Assembly
On site assembly follows, with skilled PEB contractors handling every connection precisely as per the approved drawings.
Quality Checks & Handover
Rigorous final inspection guaranteeing performance, safety, and durability before formal project handover.
Types of Warehouses We Build
in Chennai
As leading warehouse builders in Chennai, we've built across a wide range of industries and storage needs. Here's what that looks like in practice.
Industrial Warehouses
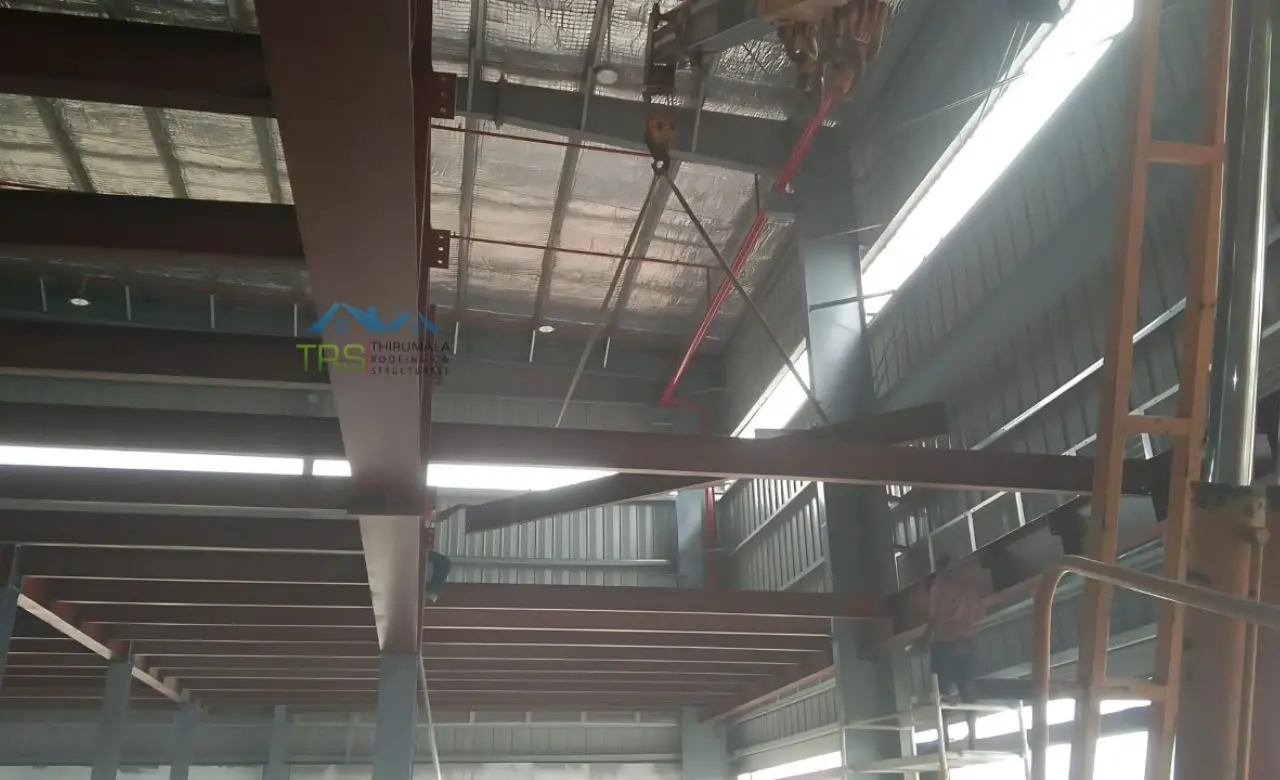
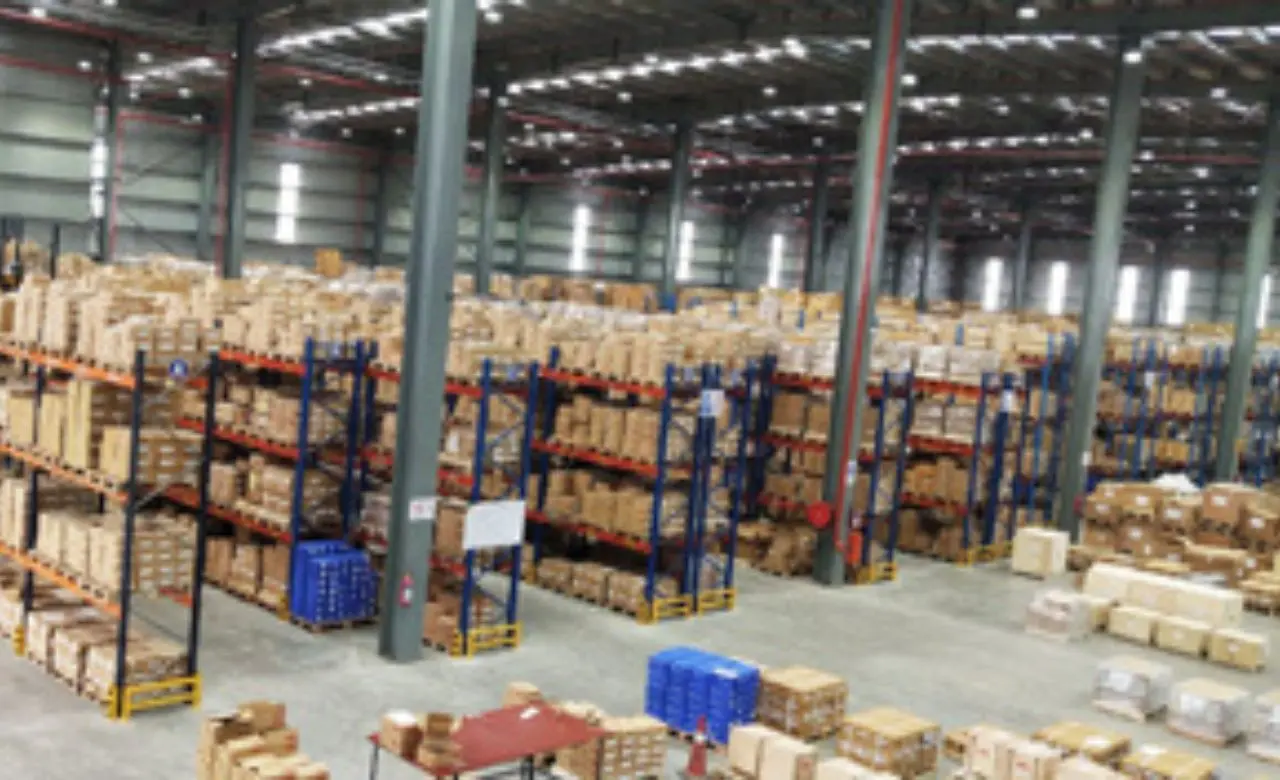
Industrial Warehouses. These need large clear span spaces, high bay heights, heavy duty flooring, overhead crane provisions. We engineer them for maximum loads and long service life, because that's what industrial operations actually demand.
Logistics & Distribution
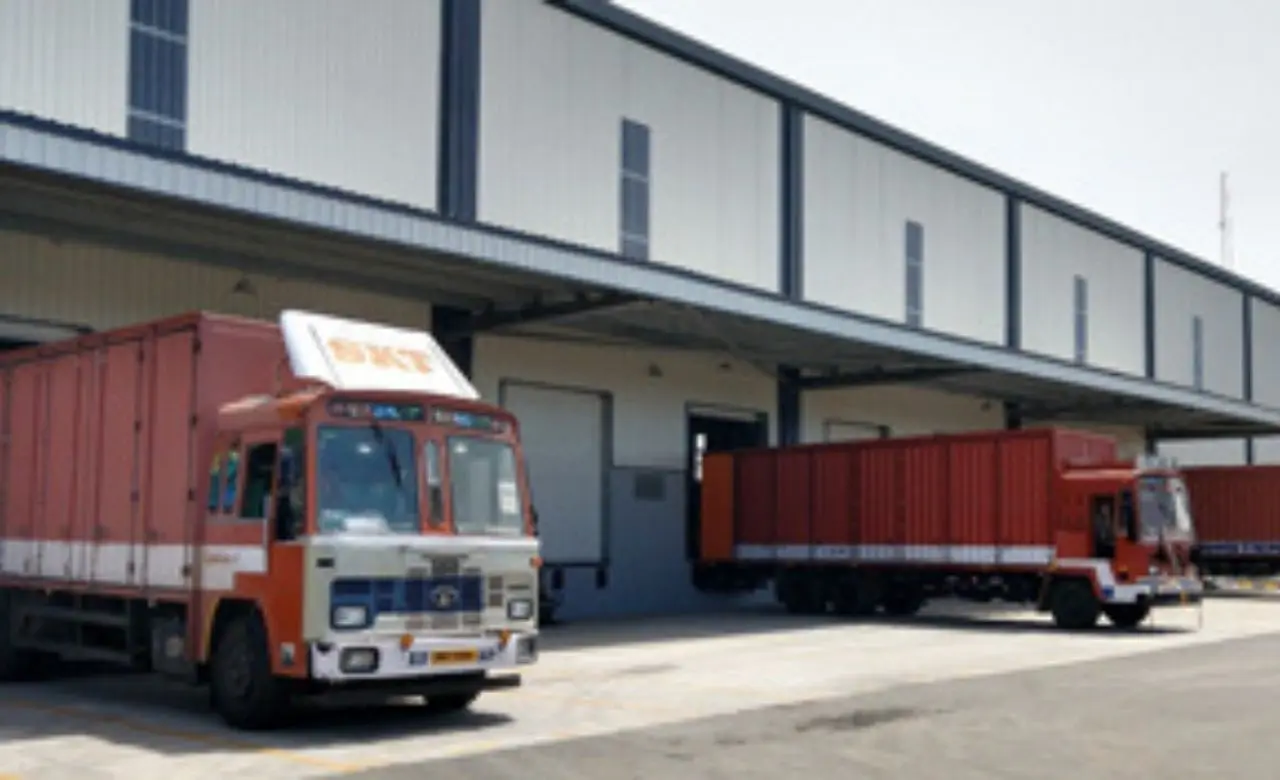
Logistics and Distribution. Wide bay doors, loading docks, truck parking, smooth traffic flow built into the layout. A good fit for e-commerce, FMCG, automotive, and distribution companies moving goods fast.
Cold Storage Warehouses
Cold Storage Warehouses. Insulated steel structures with PUF panel roofing and wall cladding, built for temperature controlled storage. Food processing, pharmaceutical, perishable goods, we've built for all of them.
Small Warehouse Construction
Small Warehouse Construction. Compact, cost-effective, fully customized to your budget and space. A good starting point for startups, growing businesses, and SMEs across Chennai.
Godown Construction
Godown Construction. Traditional godown construction using modern pre-engineered steel structures. Strong, weatherproof, and built for long term storage of raw materials, finished goods, and equipment.
Multi-Level with Mezzanine
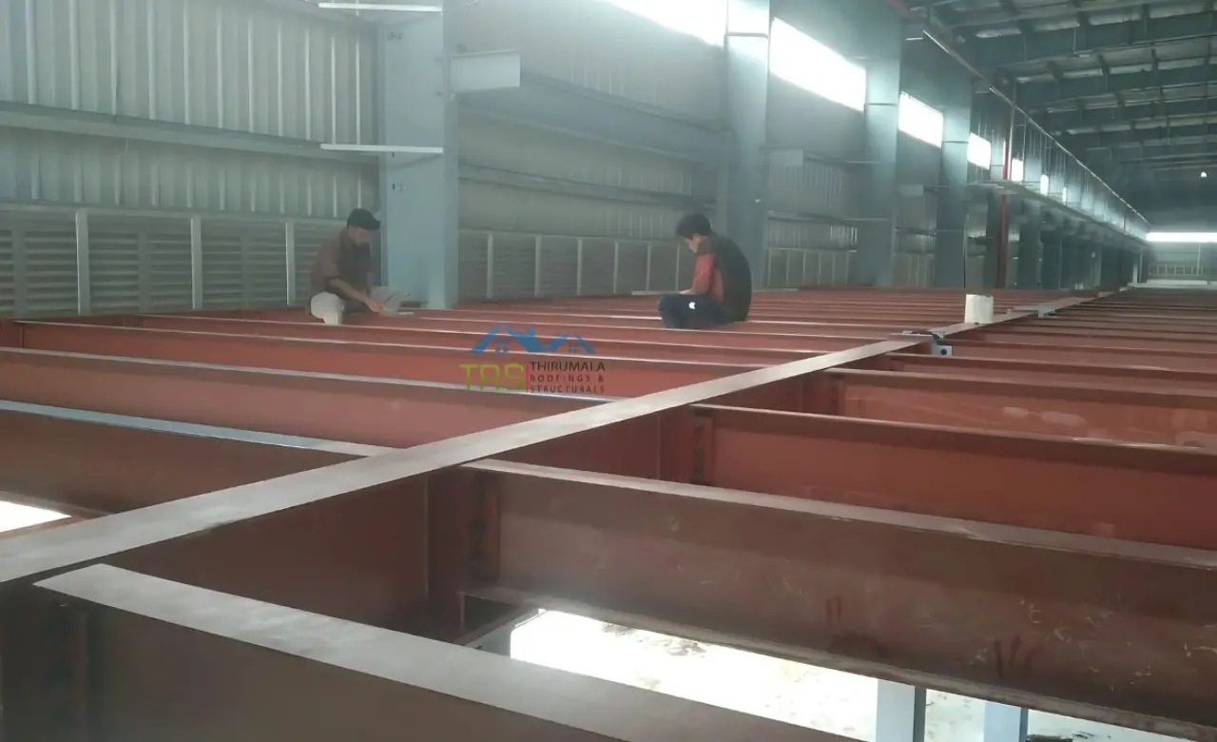
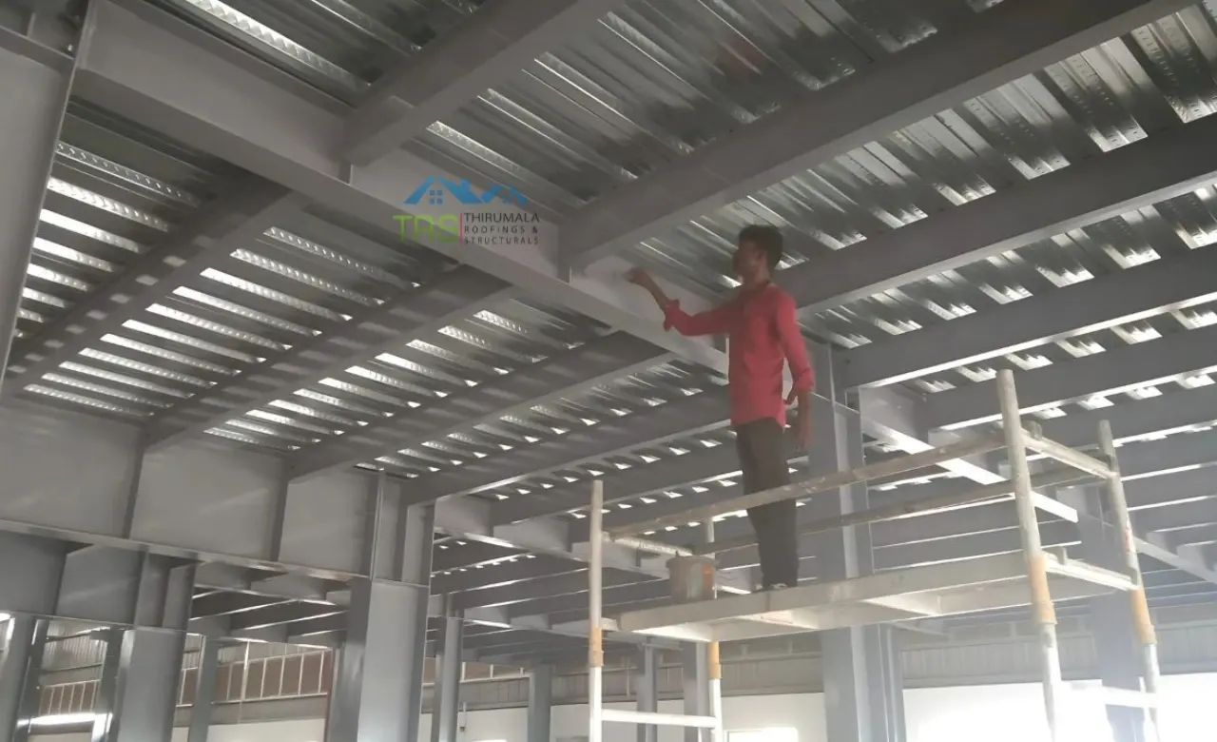
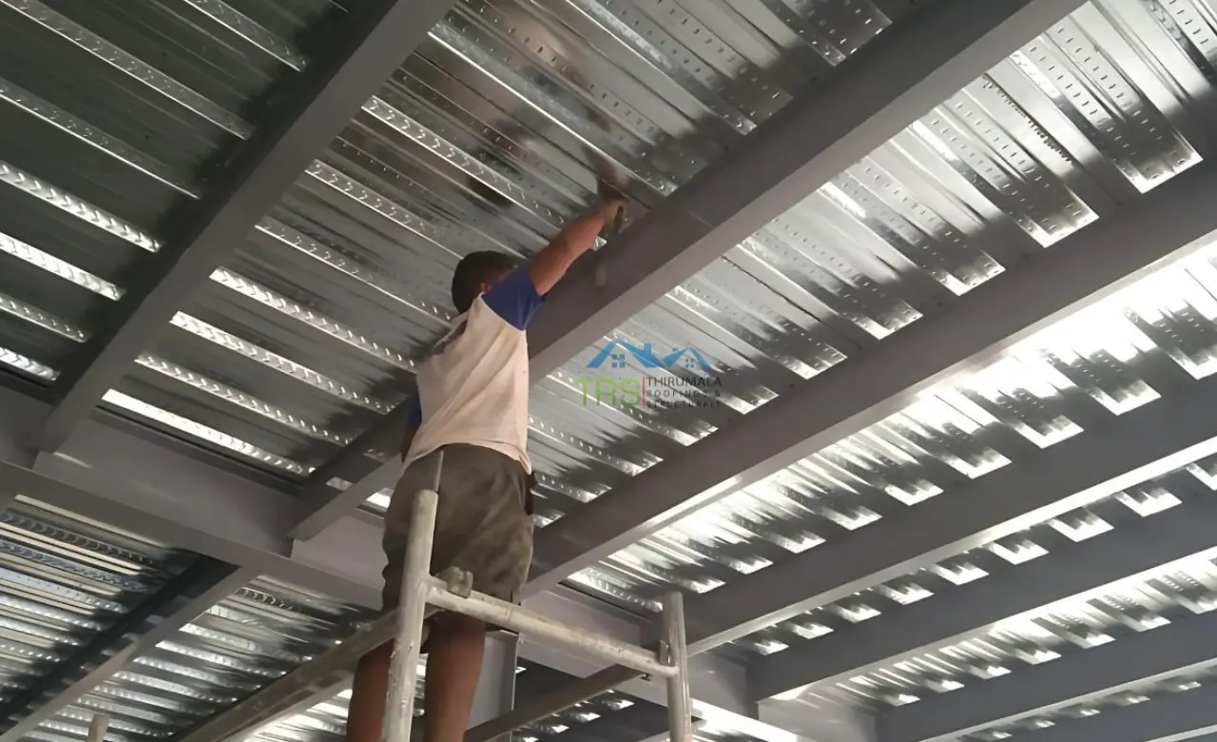
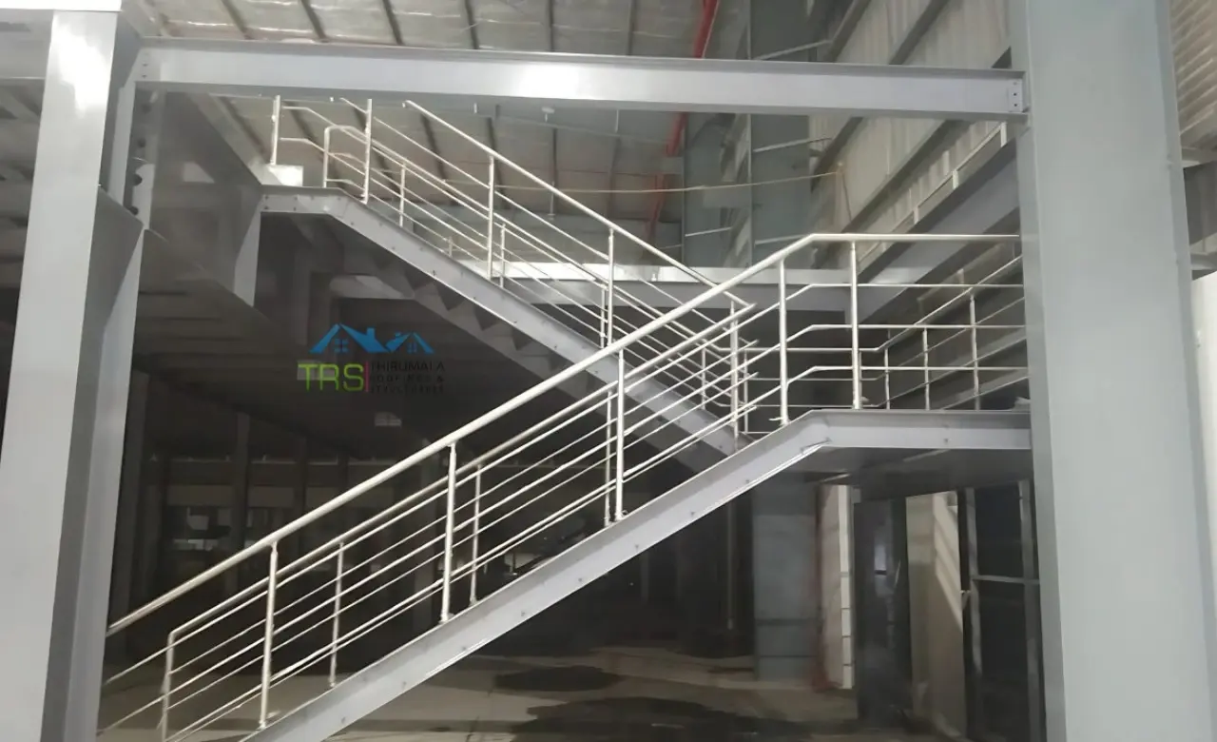
Multi-Level with Mezzanine. A practical way to get more out of your land. Our mezzanine systems can effectively double your storage capacity without touching the building's footprint.
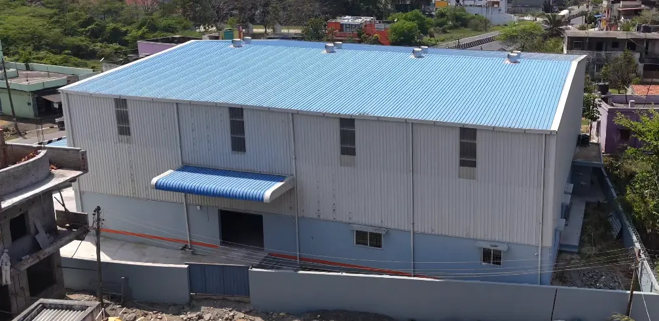
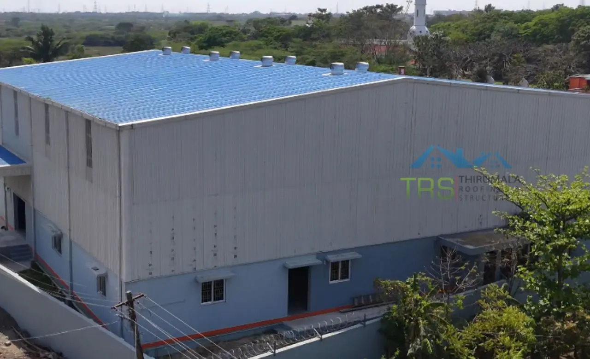
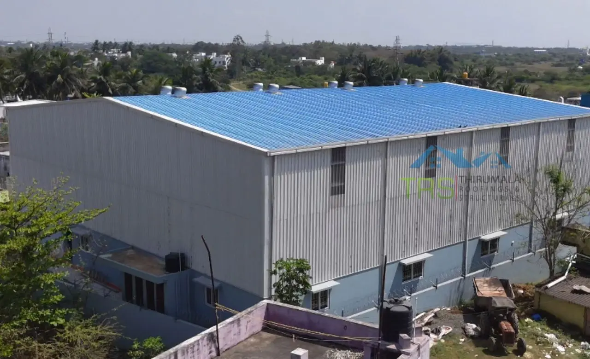
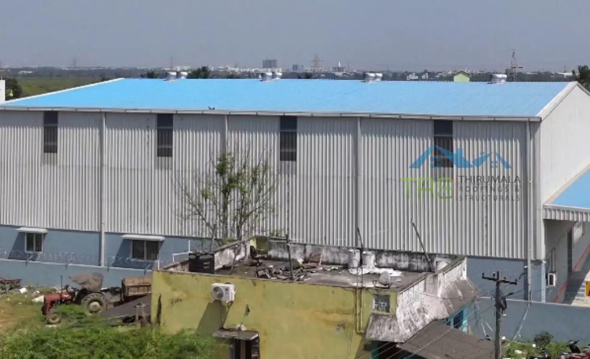
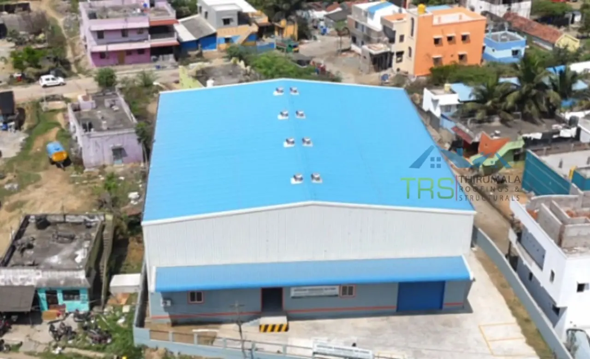
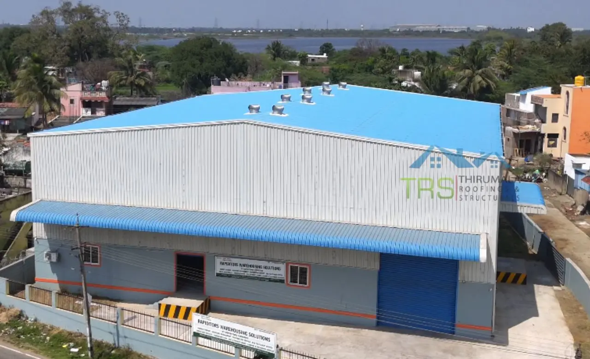
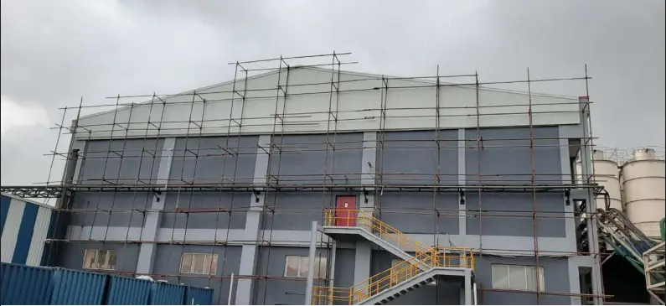
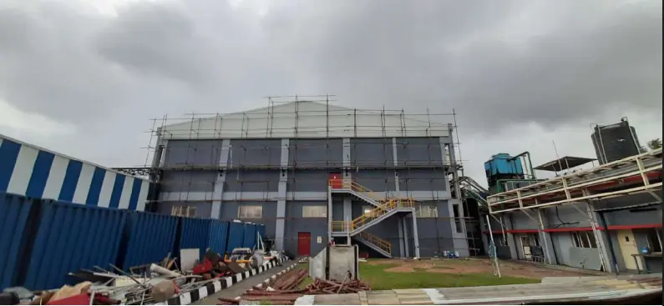
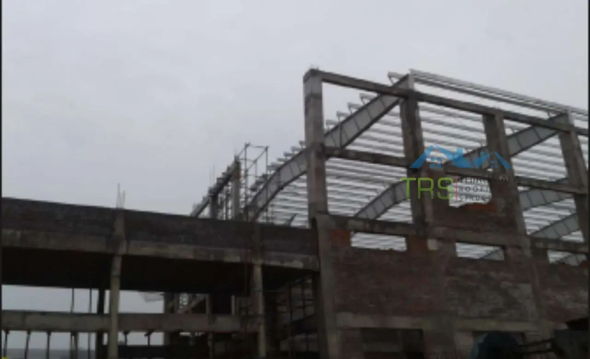
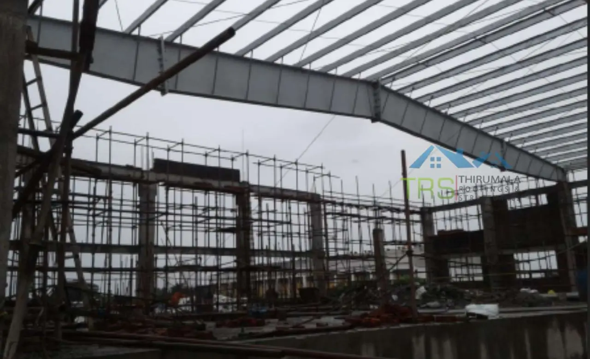
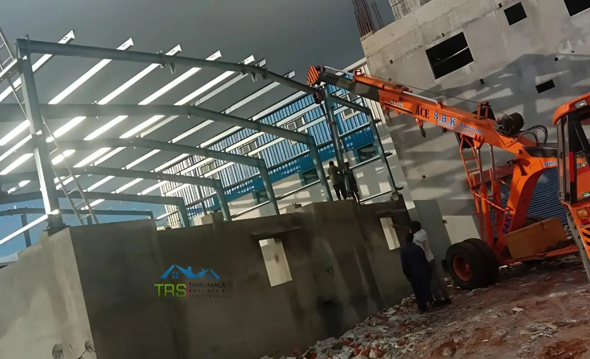
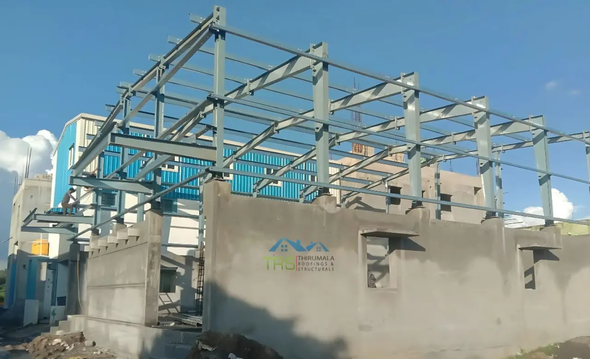
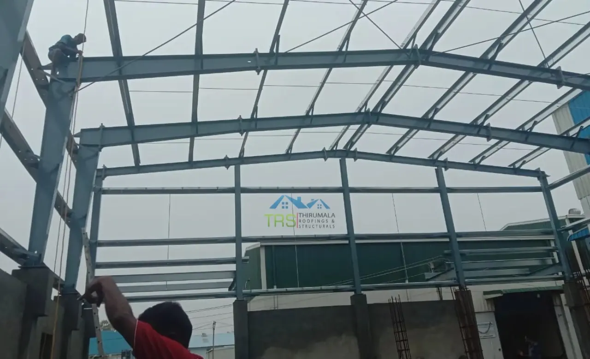
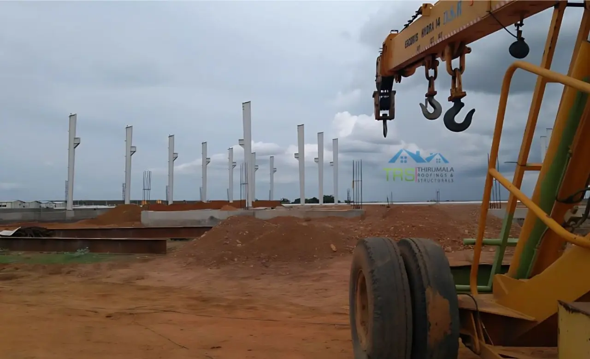
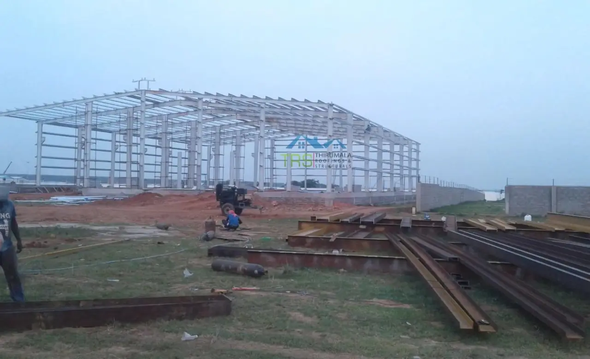
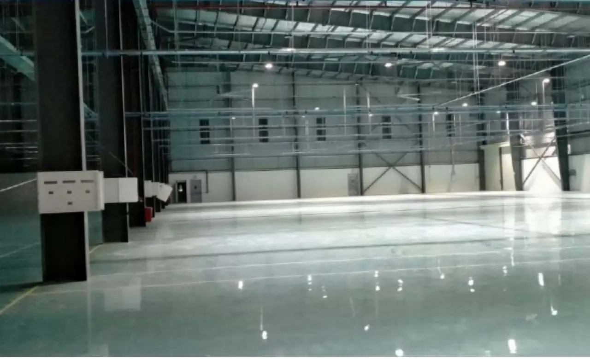
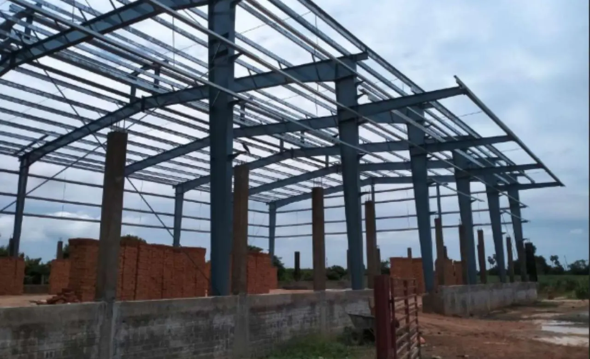
Our Warehouse Projects
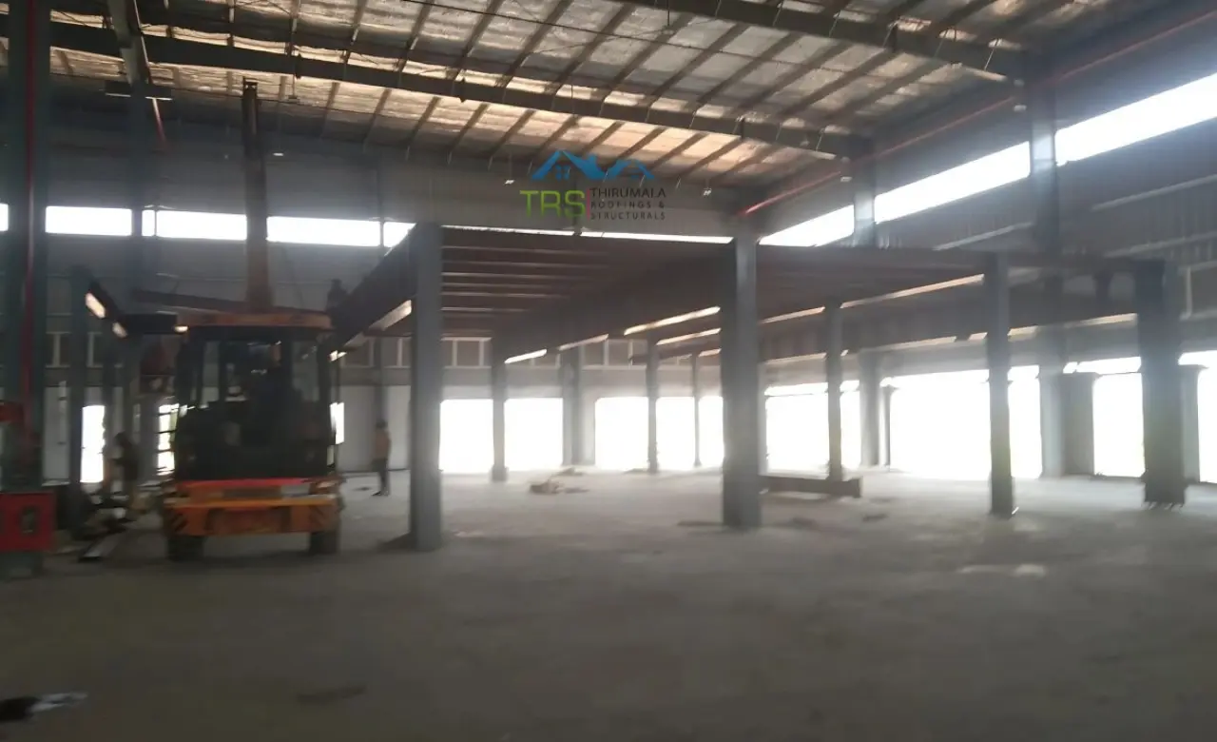
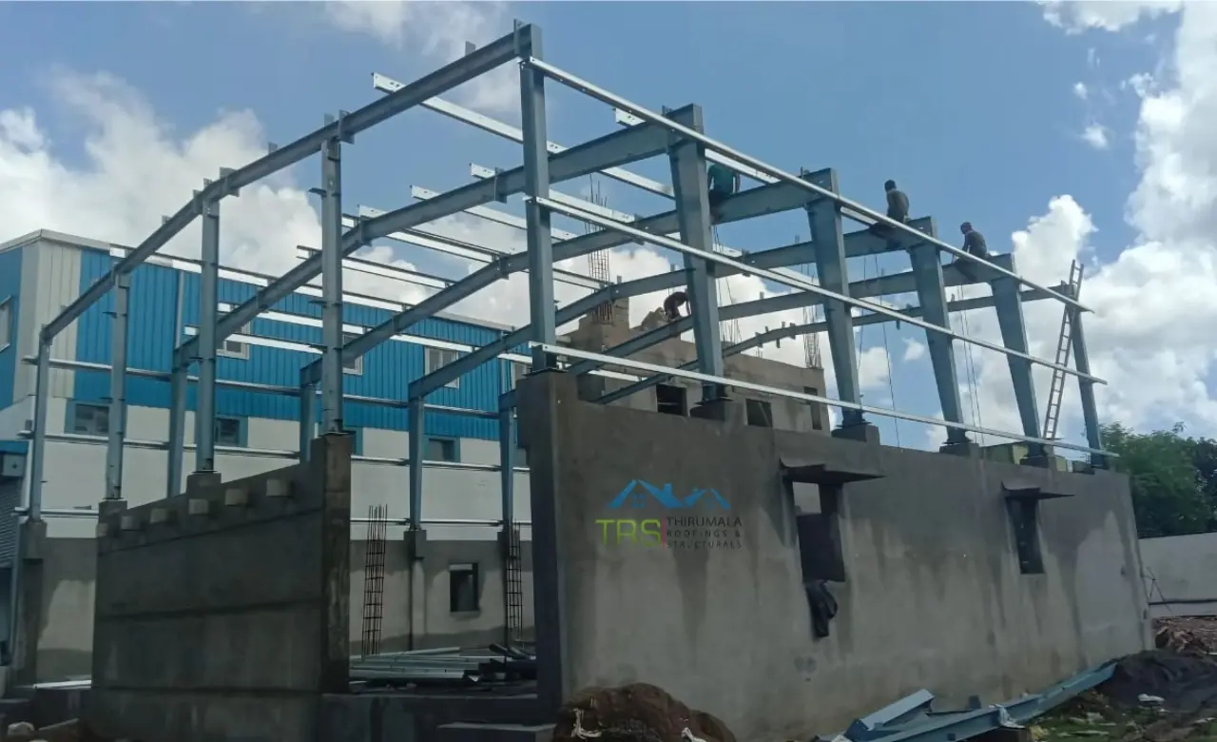
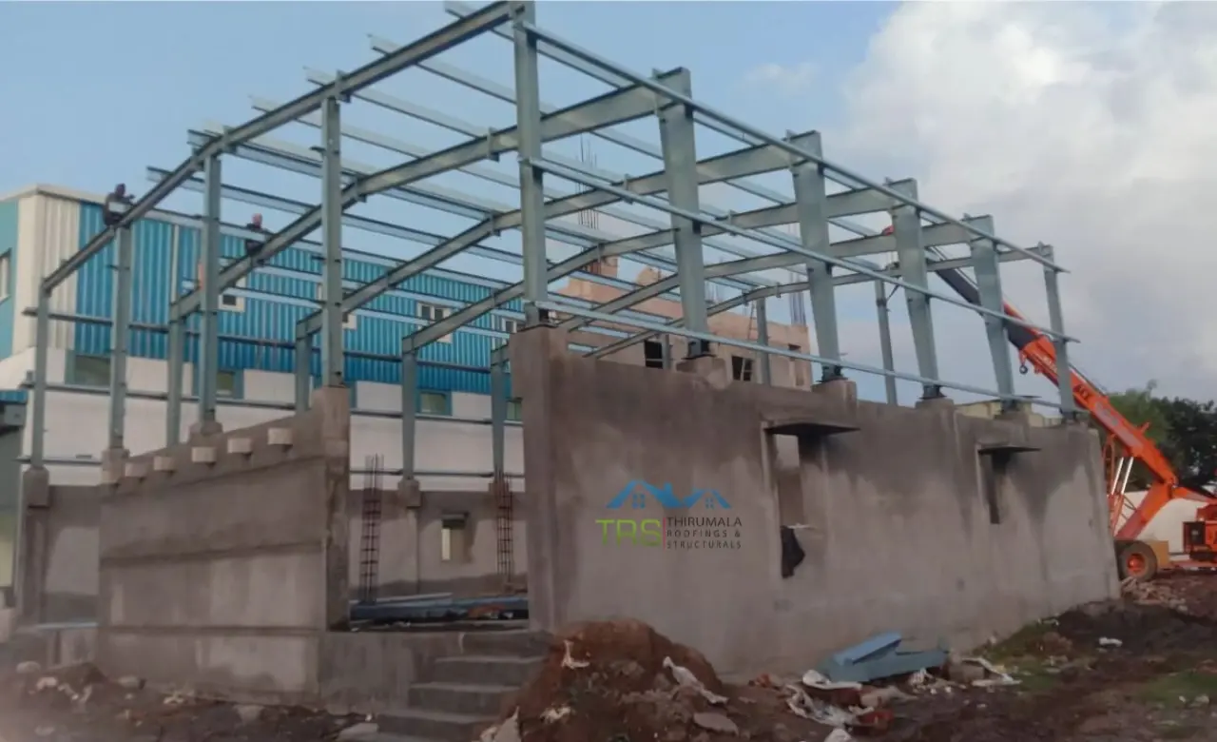
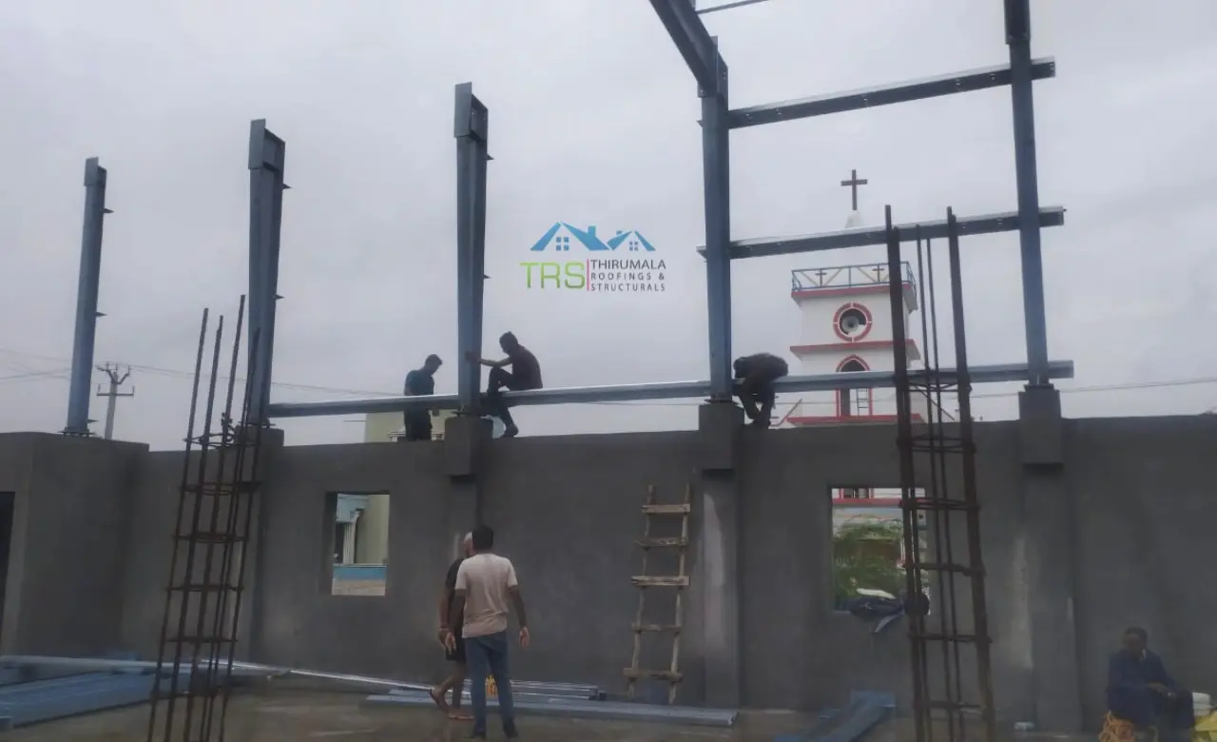
Warehouse Construction Process
How We Do It
Our warehouse construction in Chennai follows a proven, systematic process that guarantees quality, speed, and complete client satisfaction from day one to handover.
Free Site Visit & Consultation
Free Site Visit and Consultation. Our team comes to your site anywhere across Tamil Nadu. We check soil conditions, available space, access points, load requirements, and how your operations actually run before we suggest anything.
Detailed Design & Structural Engineering
Detailed Design and Structural Engineering. Engineers create full structural drawings and 3D designs using CAD software. You review and approve everything before fabrication starts. No surprises further down the line.
Material Procurement & Quality Check
Material Procurement and Quality Check. IS-certified premium grade steel, sourced from verified suppliers, inspected at our Paraniputhur facility before anything gets used on your project.
Precision Fabrication at Our Chennai Factory
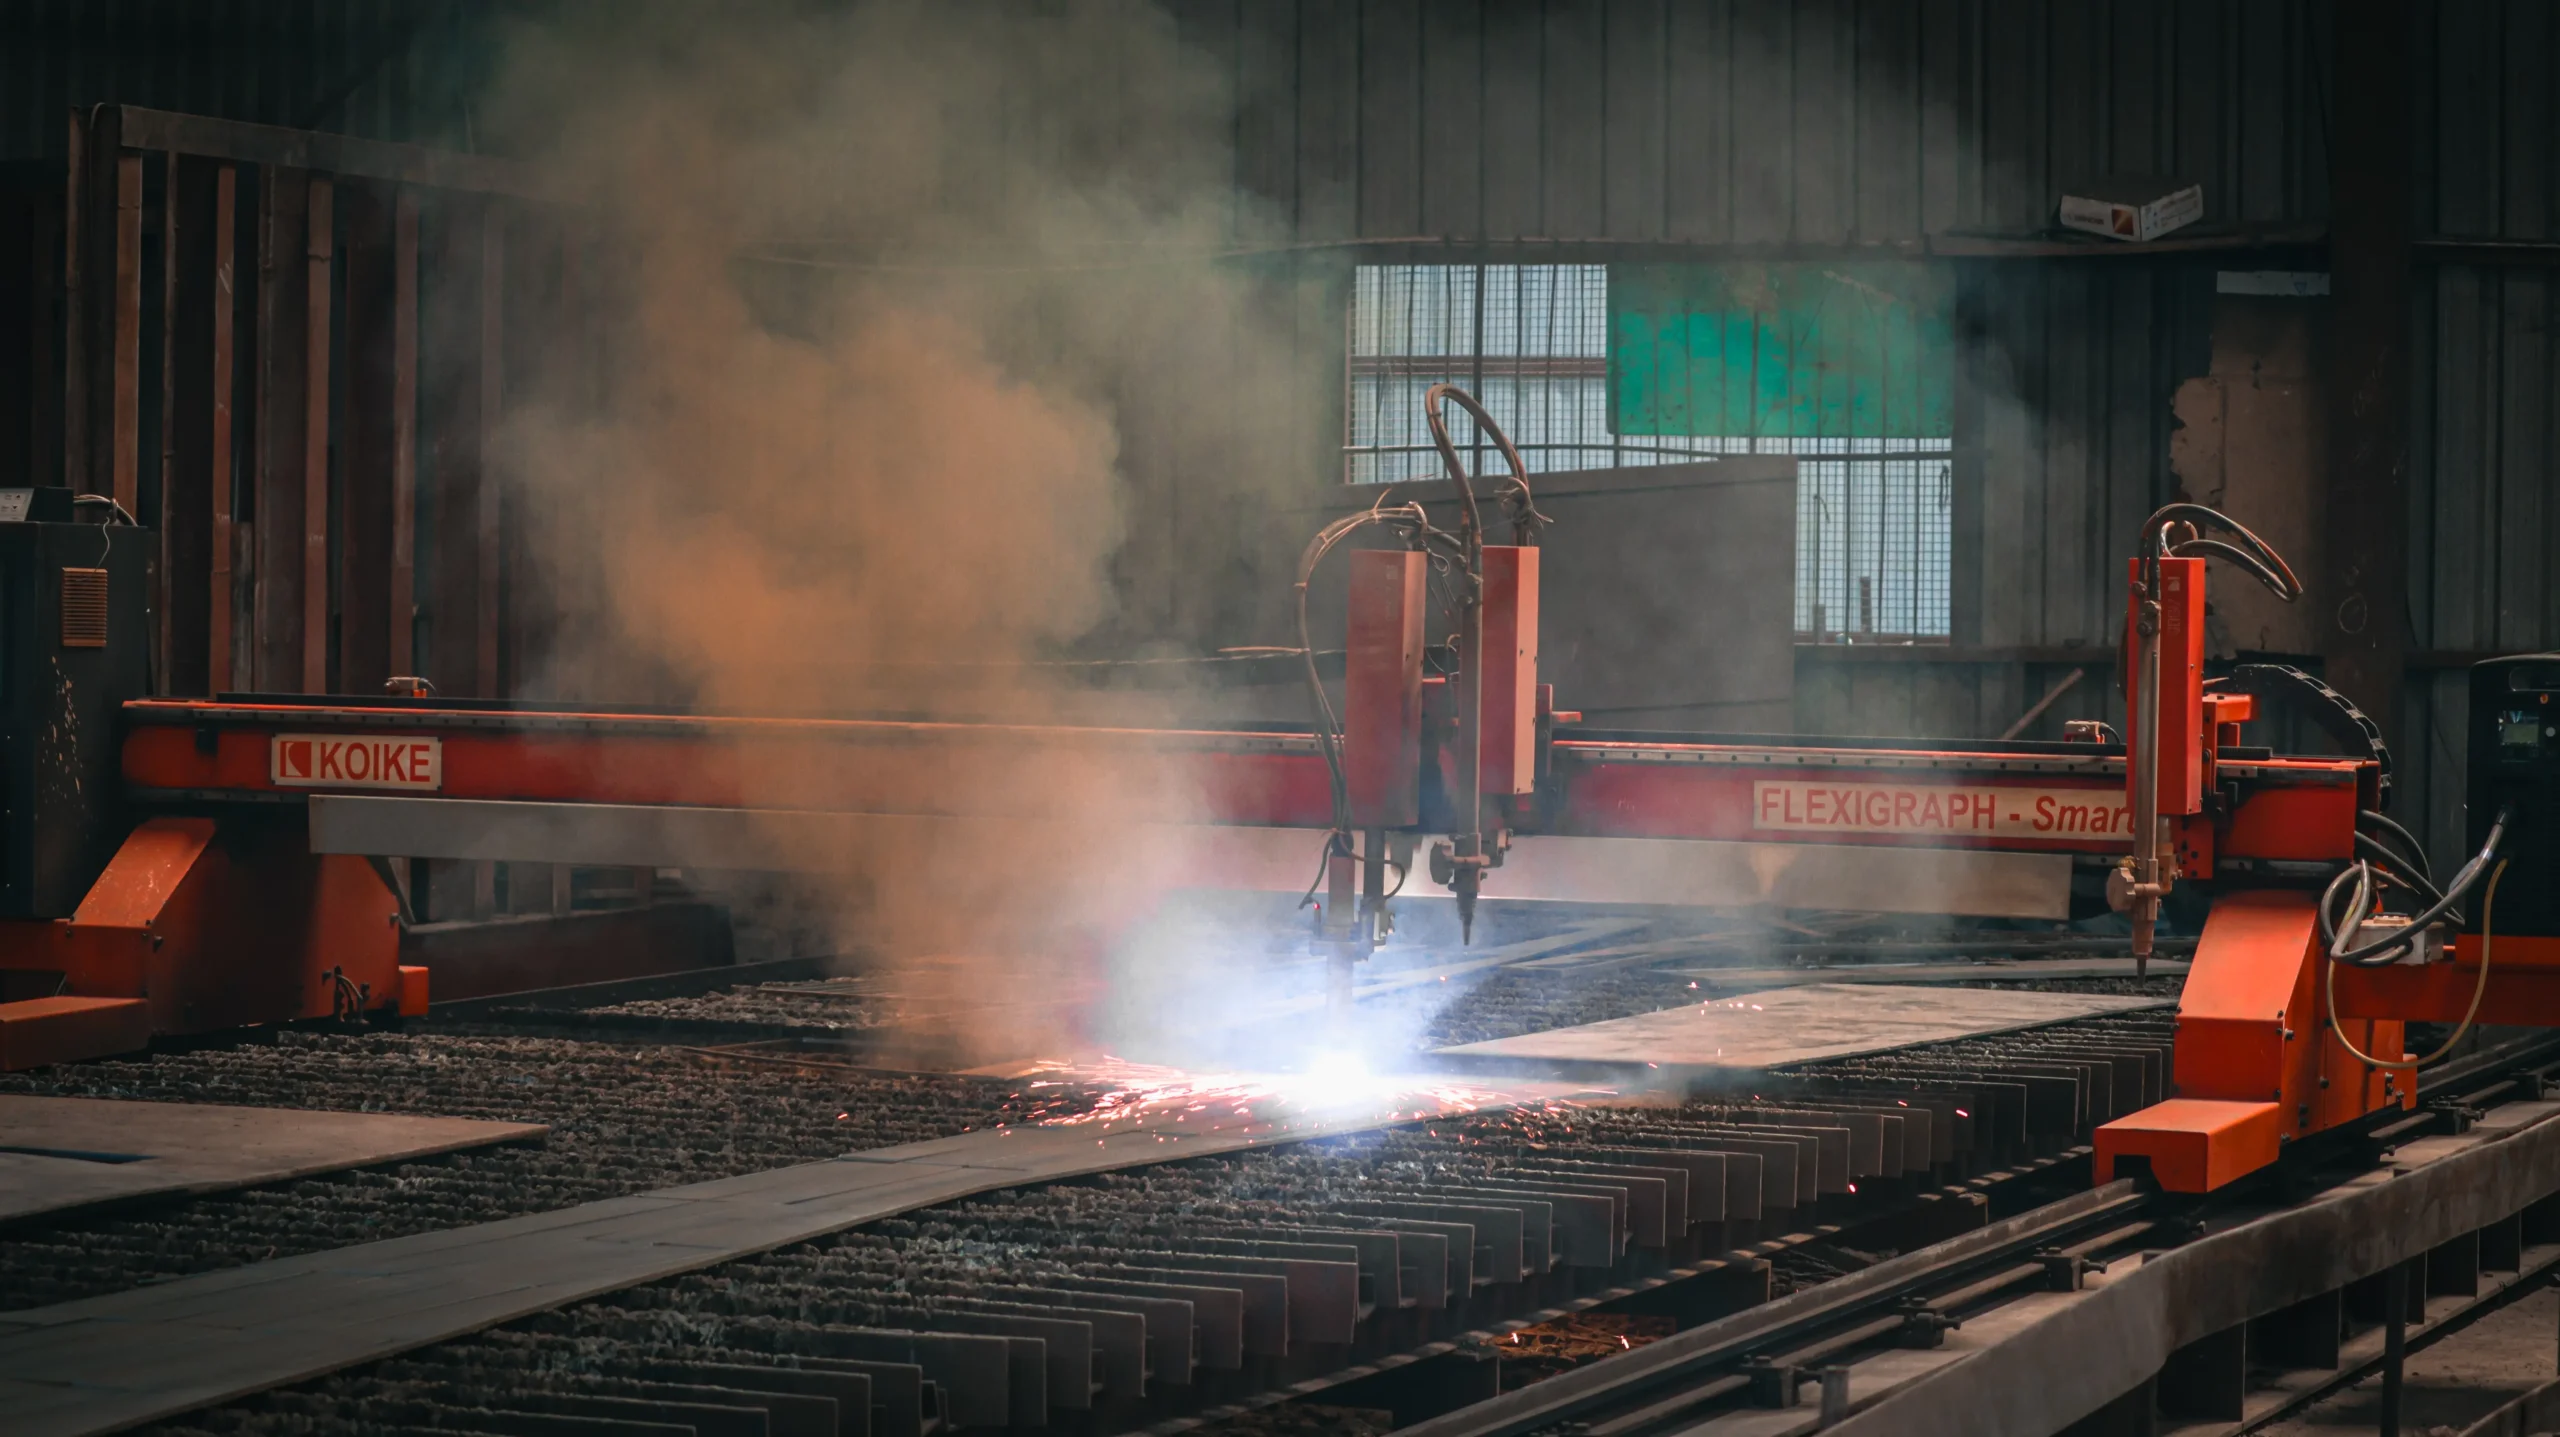
Precision Fabrication at Our Chennai Factory. Columns, rafters, purlins, connections, all fabricated at our in house facility in Paraniputhur using plasma cutting and automated systems. Accuracy built in from the start.
Transportation & Logistics
Transportation and Logistics. Components packed carefully, moved to your site on schedule, coordinated by our logistics team so delays stay minimal and site disruption stays low.
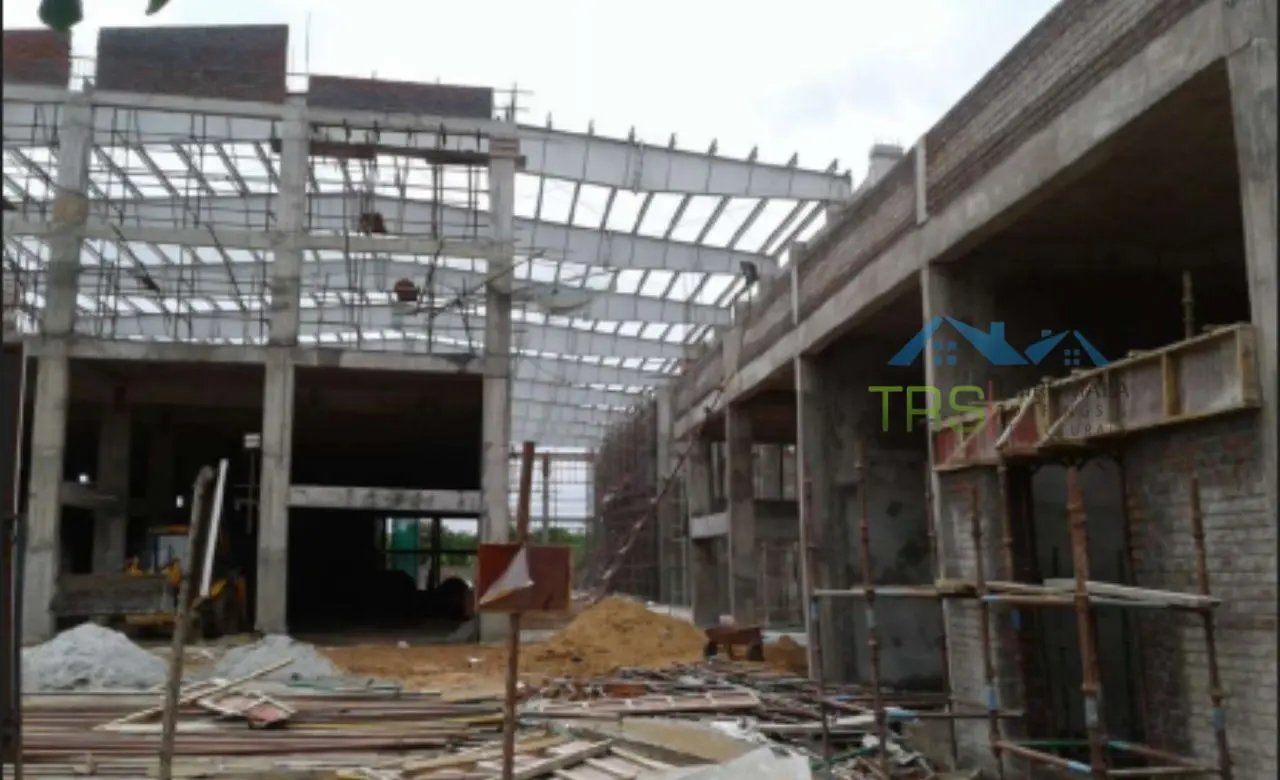
Foundation & Civil Work
Foundation and Civil Work. RCC foundation executed to structural engineering specifications, giving your warehouse the stable base it needs for the long term.
Structural Steel Erection
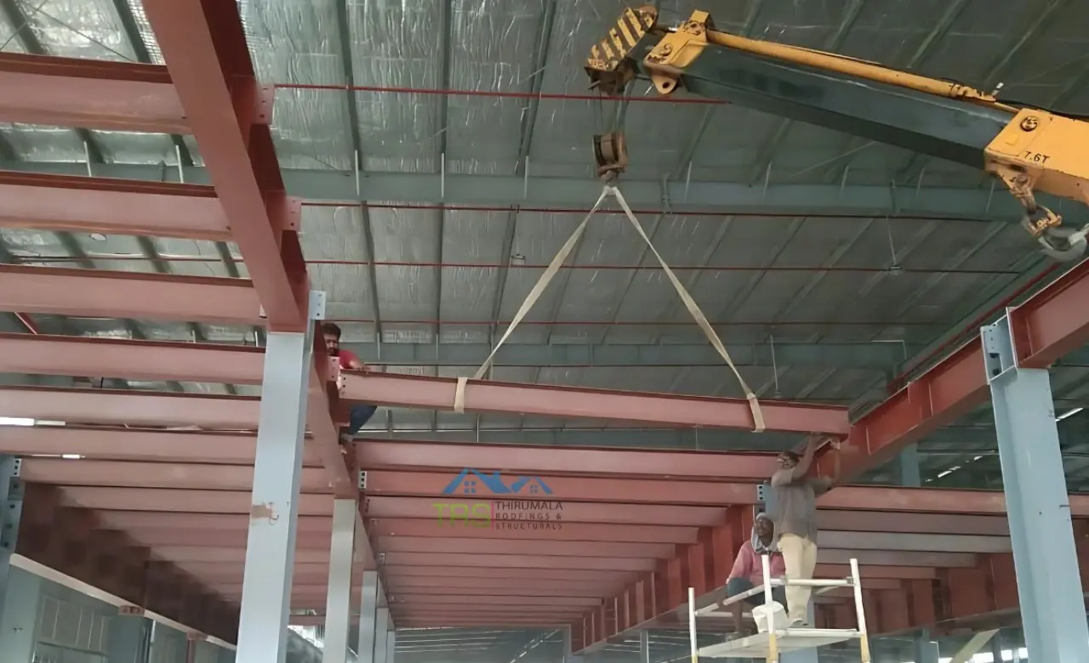
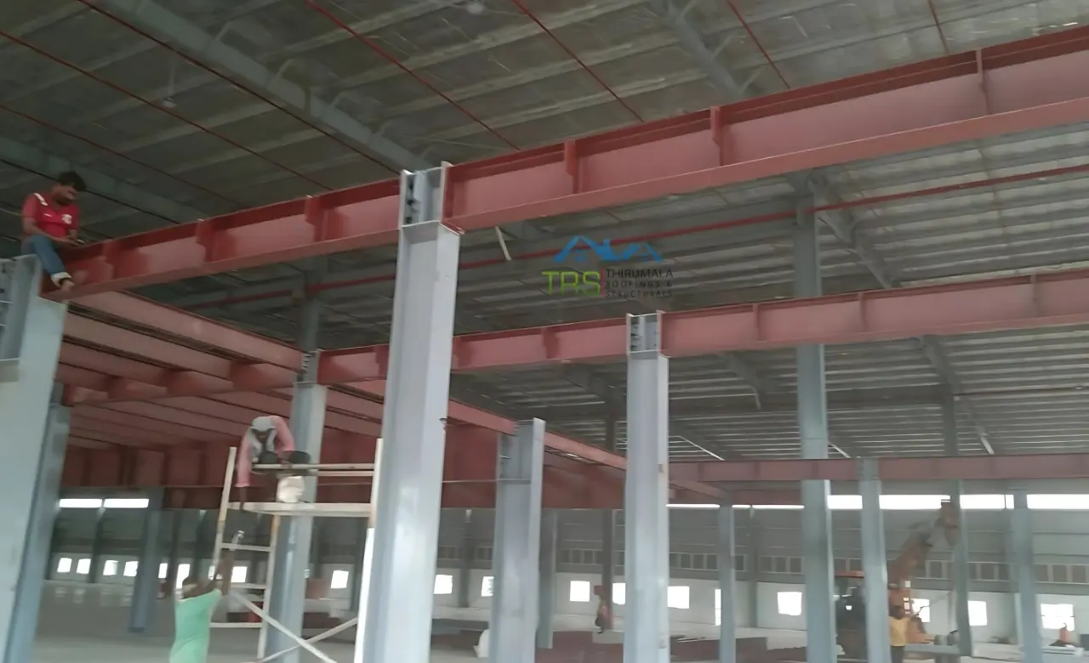
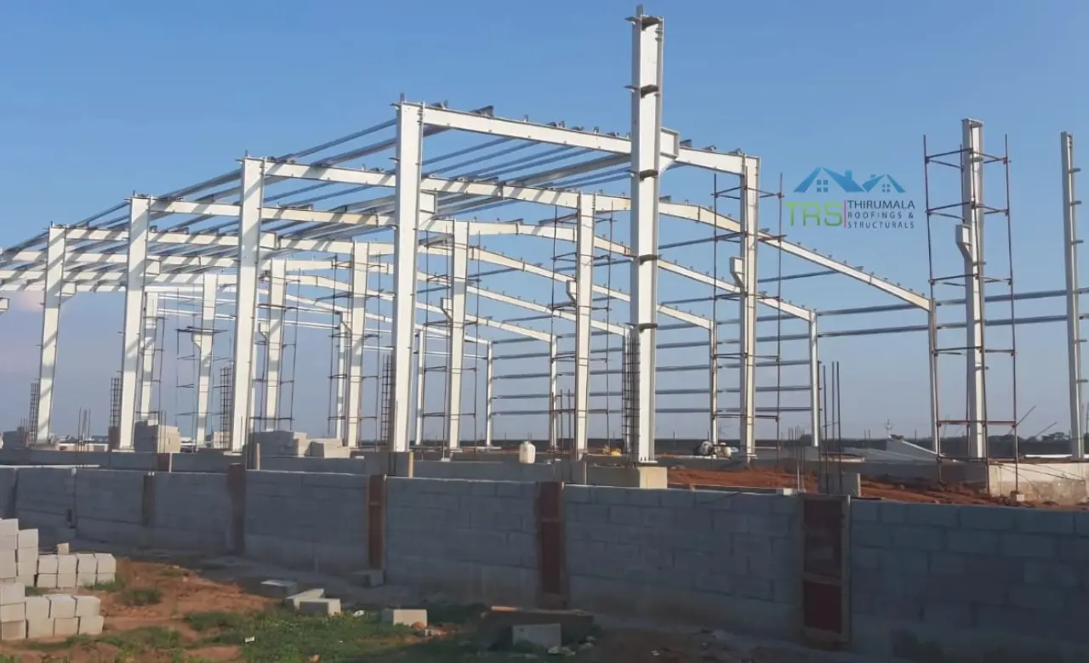
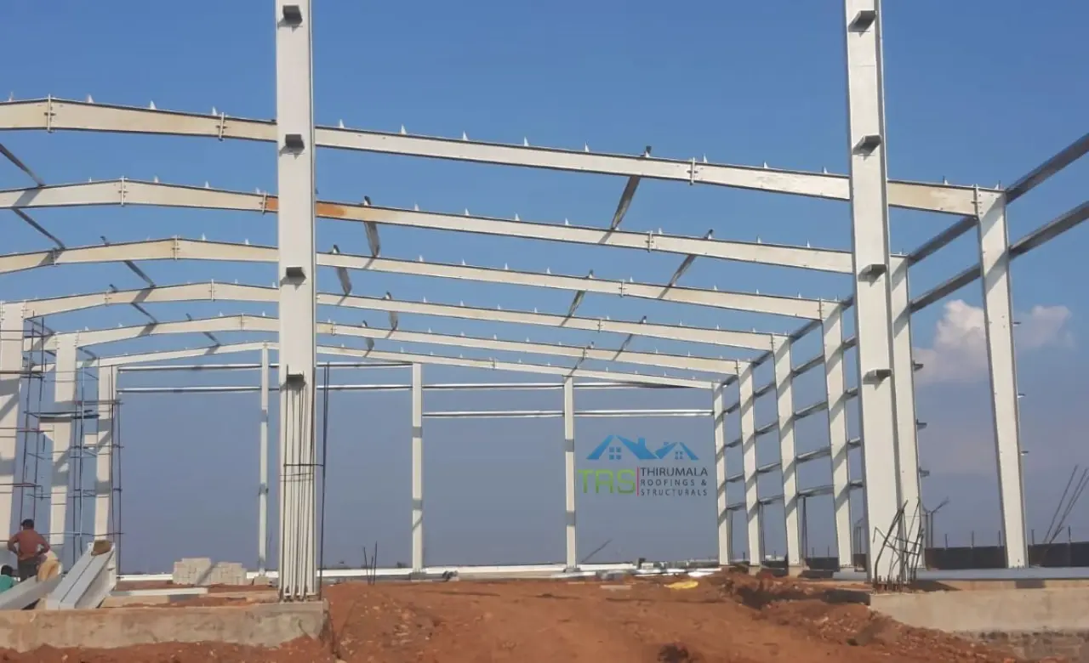
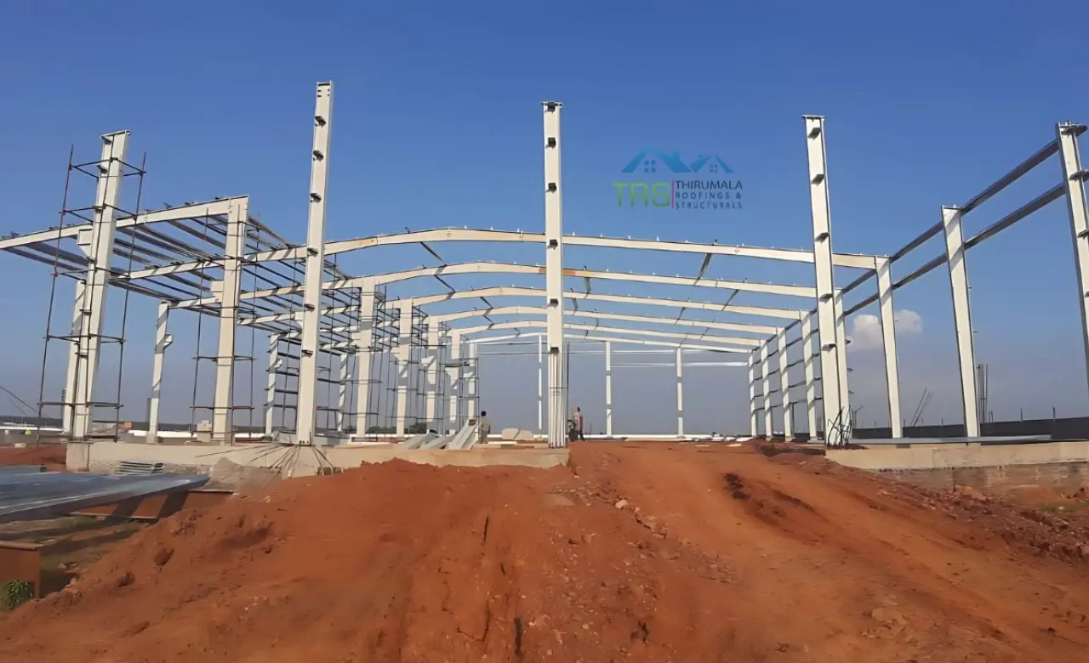
Structural Steel Erection. Trained crew puts the full structure up safely and efficiently. Bolting, welding, connections, all done precisely to the approved drawings with no shortcuts taken.
Roofing & Wall Cladding
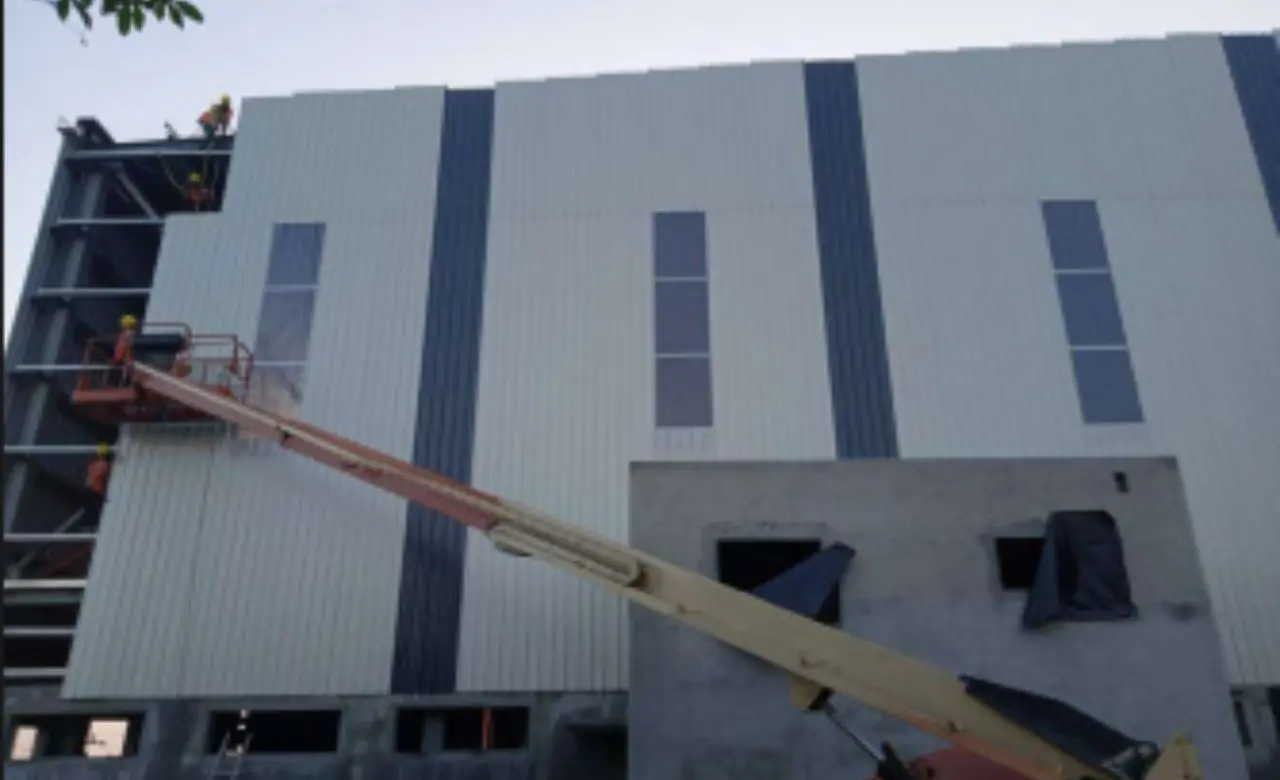
Roofing and Wall Cladding. Roofing sheets, insulated panels, translucent skylights, ridge vents, wall cladding, all fitted to make your warehouse weatherproof, ventilated, and energy efficient.
Finishing & Final Handover
Finishing and Handover. Doors, rolling shutters, electrical provisions, flooring finishes, all wrapped up before we do a final walkthrough with you and formally hand the facility over.
Advanced PEB Solutions with Modern Technology
High Quality Materials
We use premium-grade IS-certified steel and raw materials to ensure maximum durability and long-lasting performance for every warehouse we build.
Advanced Machinery
Our facility is equipped with modern plasma cutting and automated systems delivering precise results for complex structural requirements.
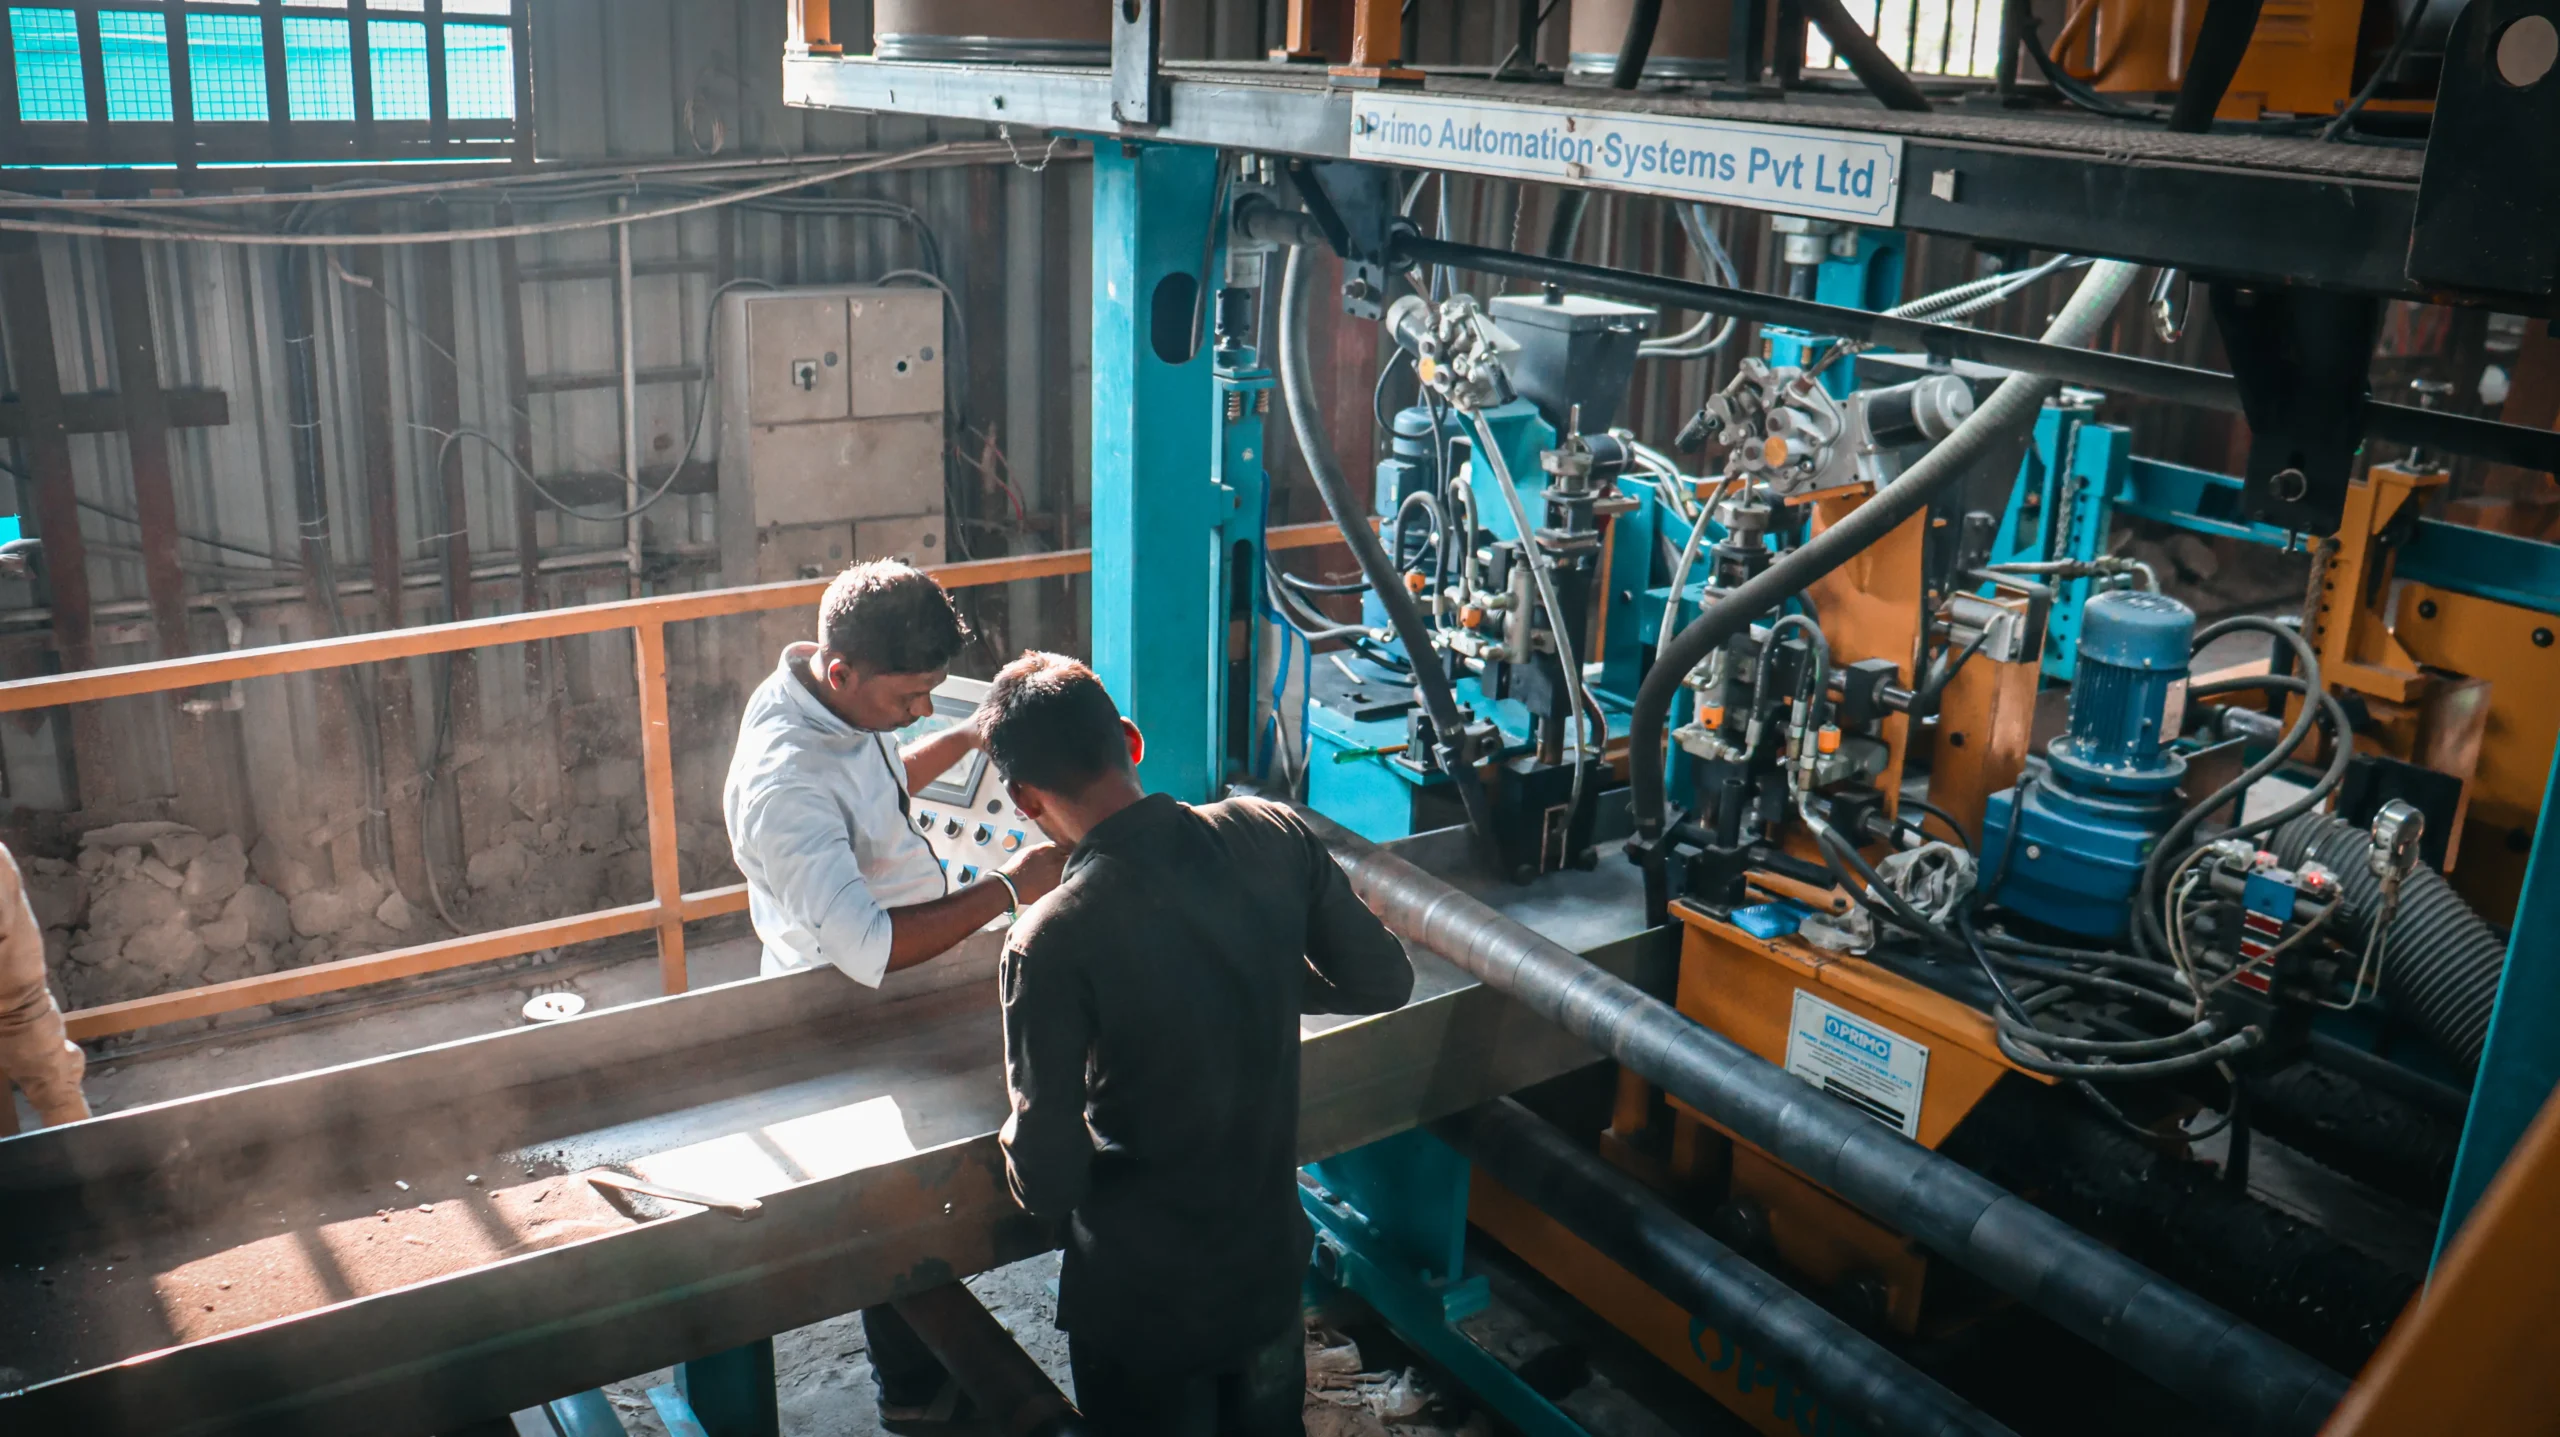
Fast & Efficient Execution
Our streamlined workflow allows us to complete warehouse projects on time without compromising quality or safety standards.
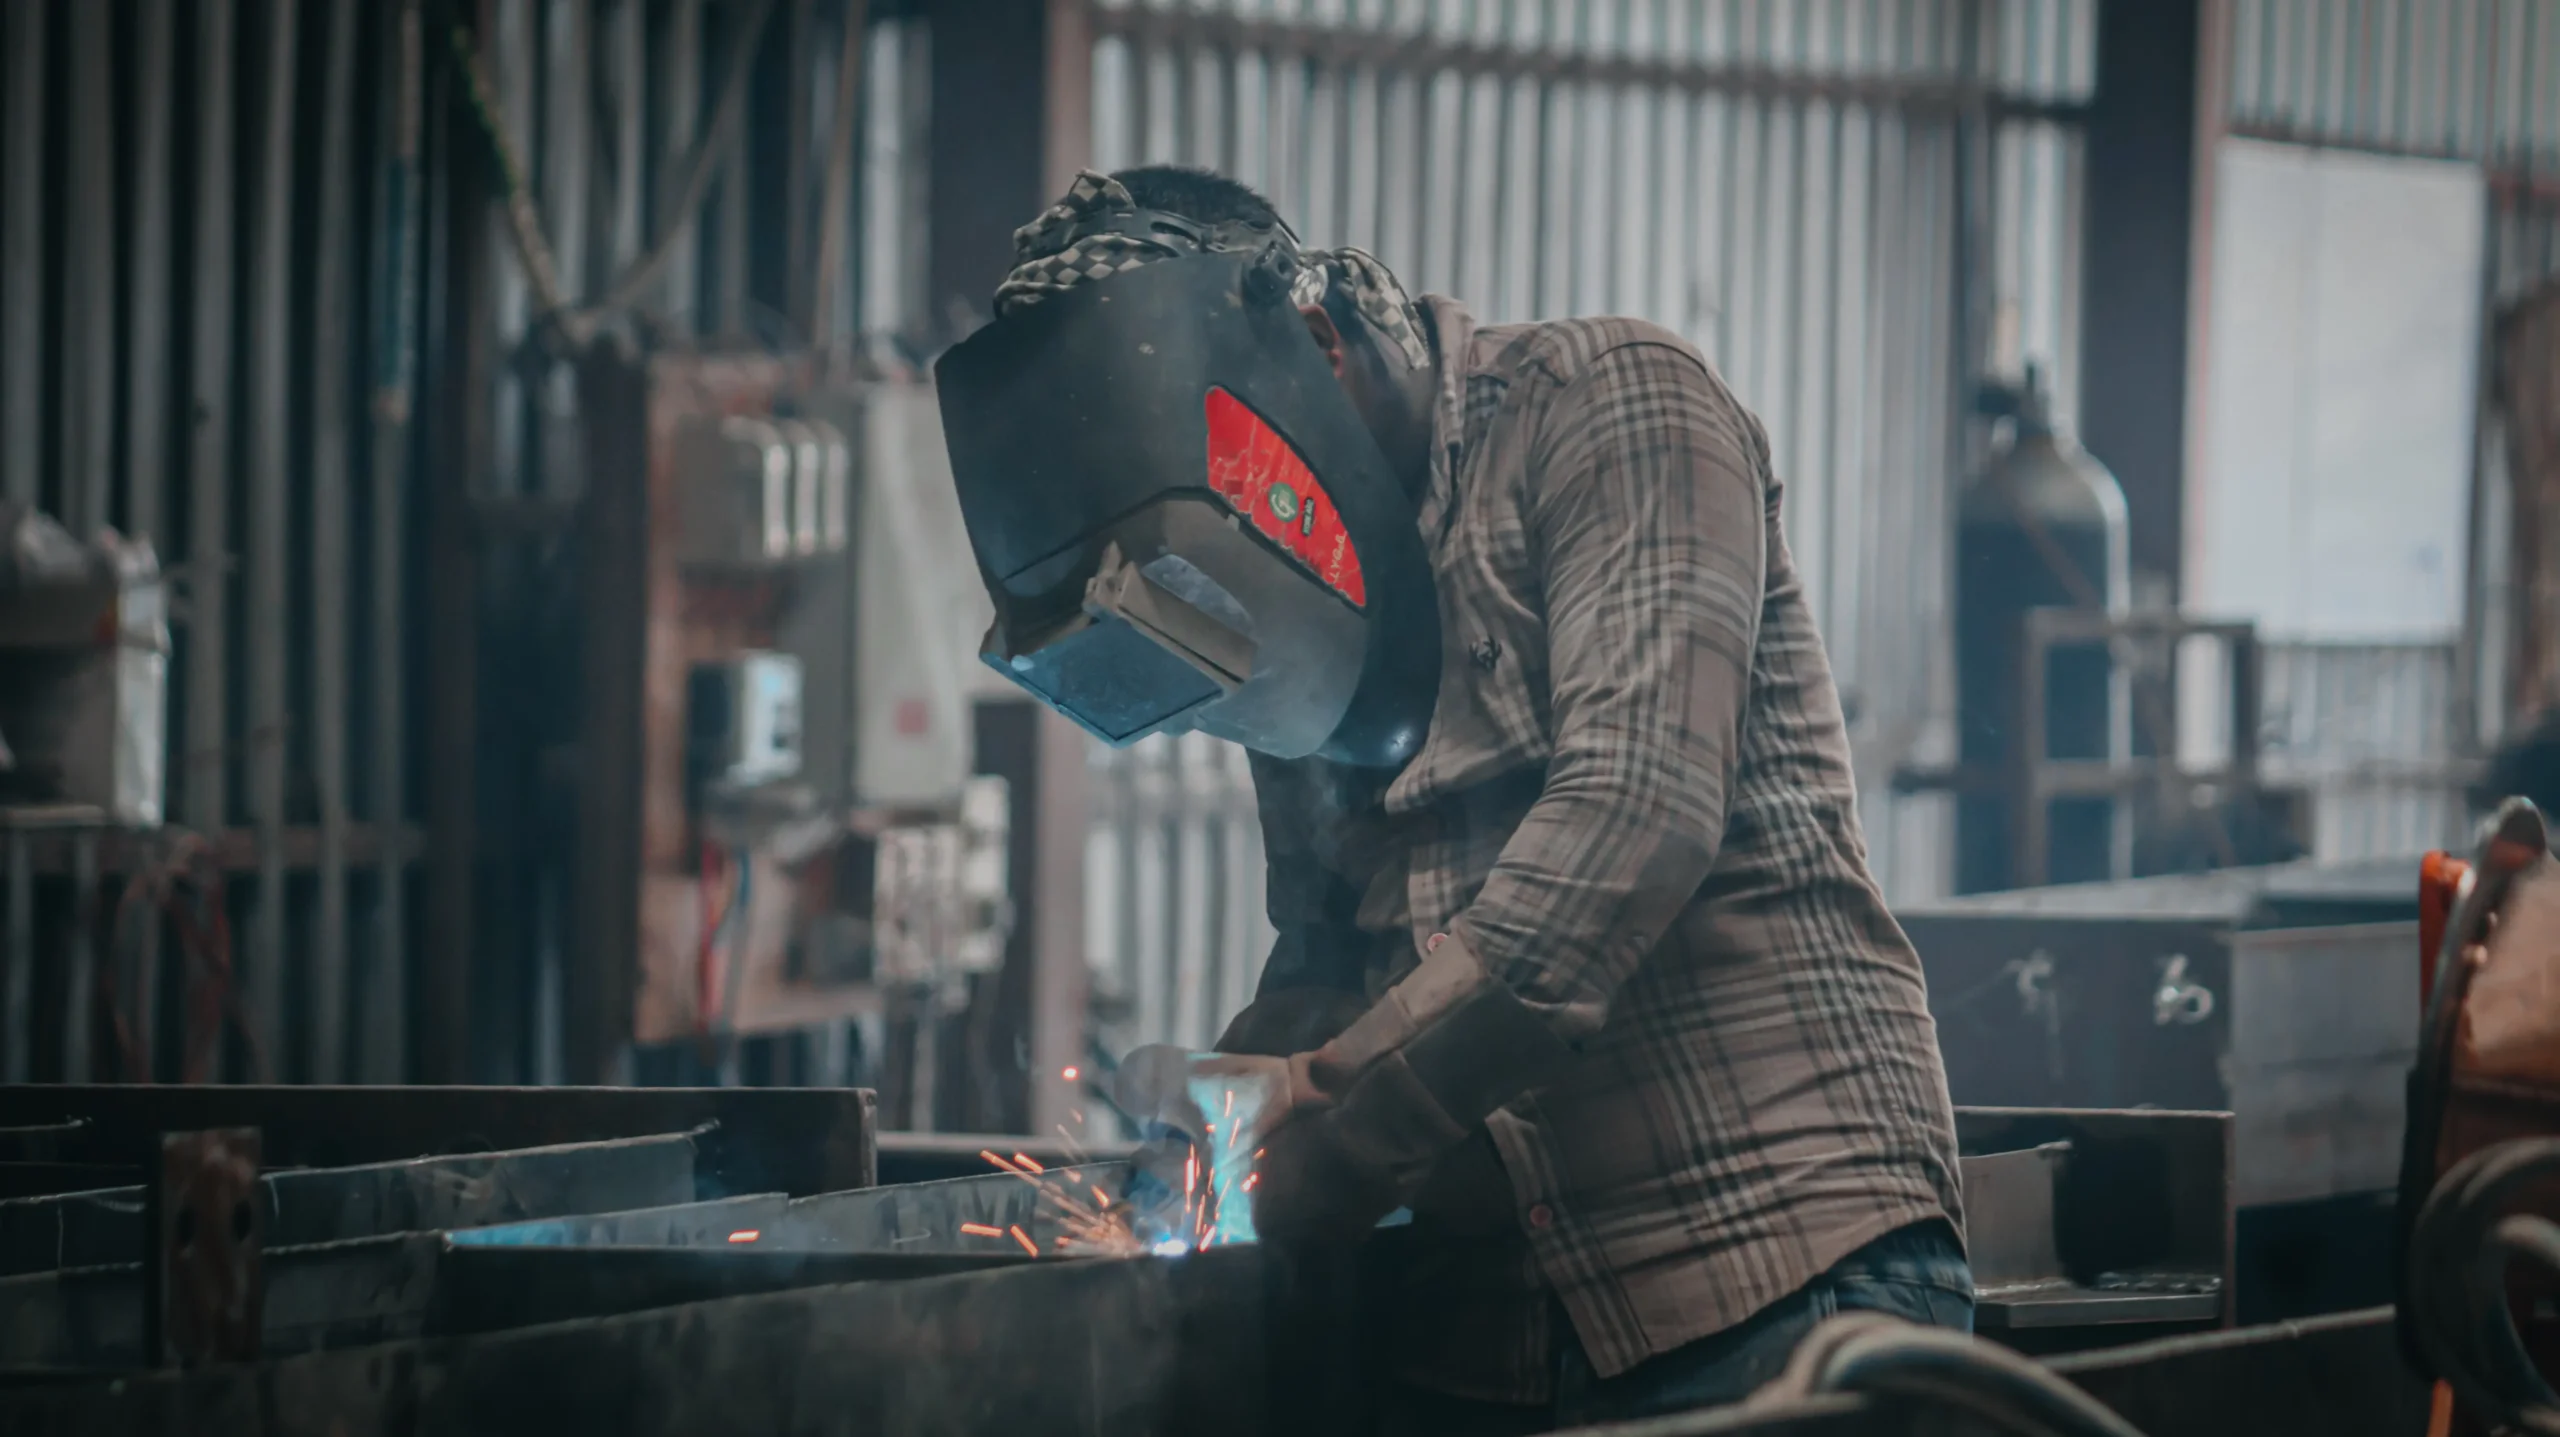
Skilled Workforce
Our experienced technicians and engineers ensure every stage of fabrication and installation is handled with safety and professionalism.
Our PEB Services
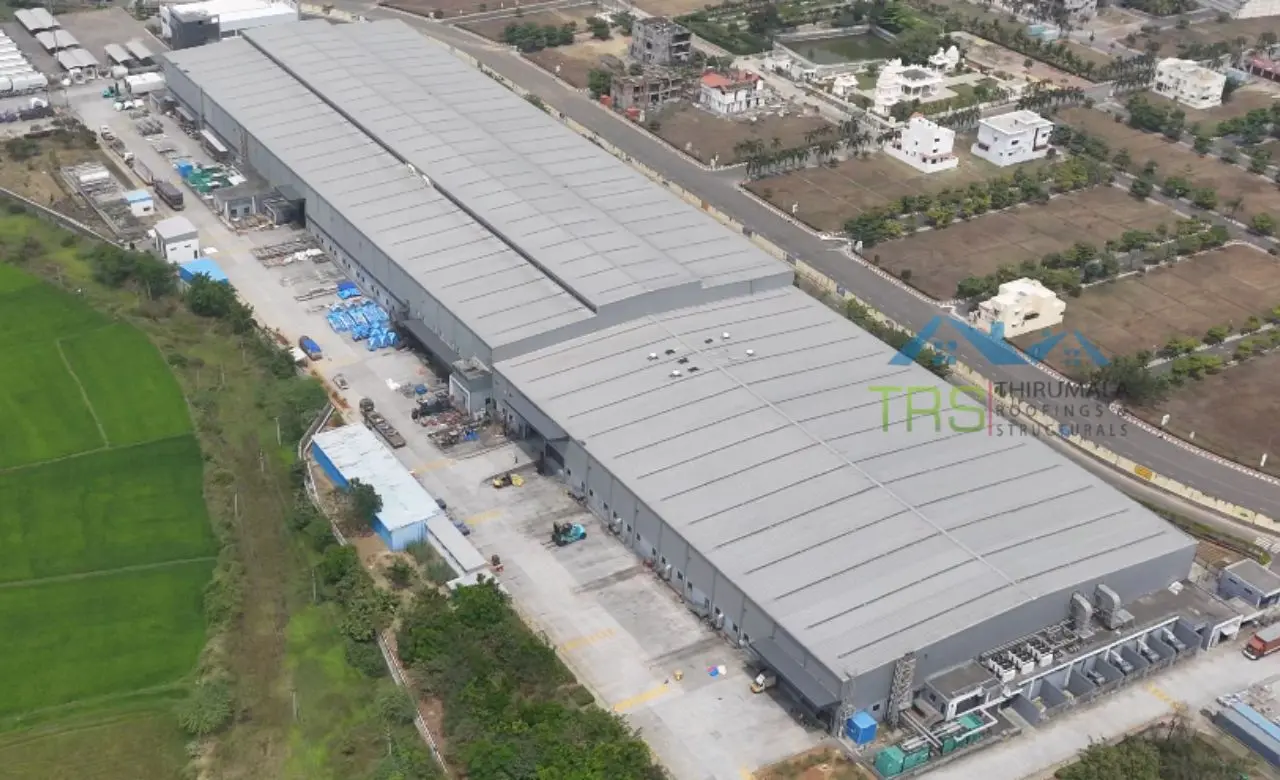
Pre Engineered Buildings
Complete PEB solutions designed and fabricated for speed and structural strength.
Read More
PEB Factory Building
Pre-engineered factory structures built for fast, durable production spaces.
Read More
Industrial Shed Fabrication
Precision-fabricated industrial sheds built to handle heavy operations.
Read More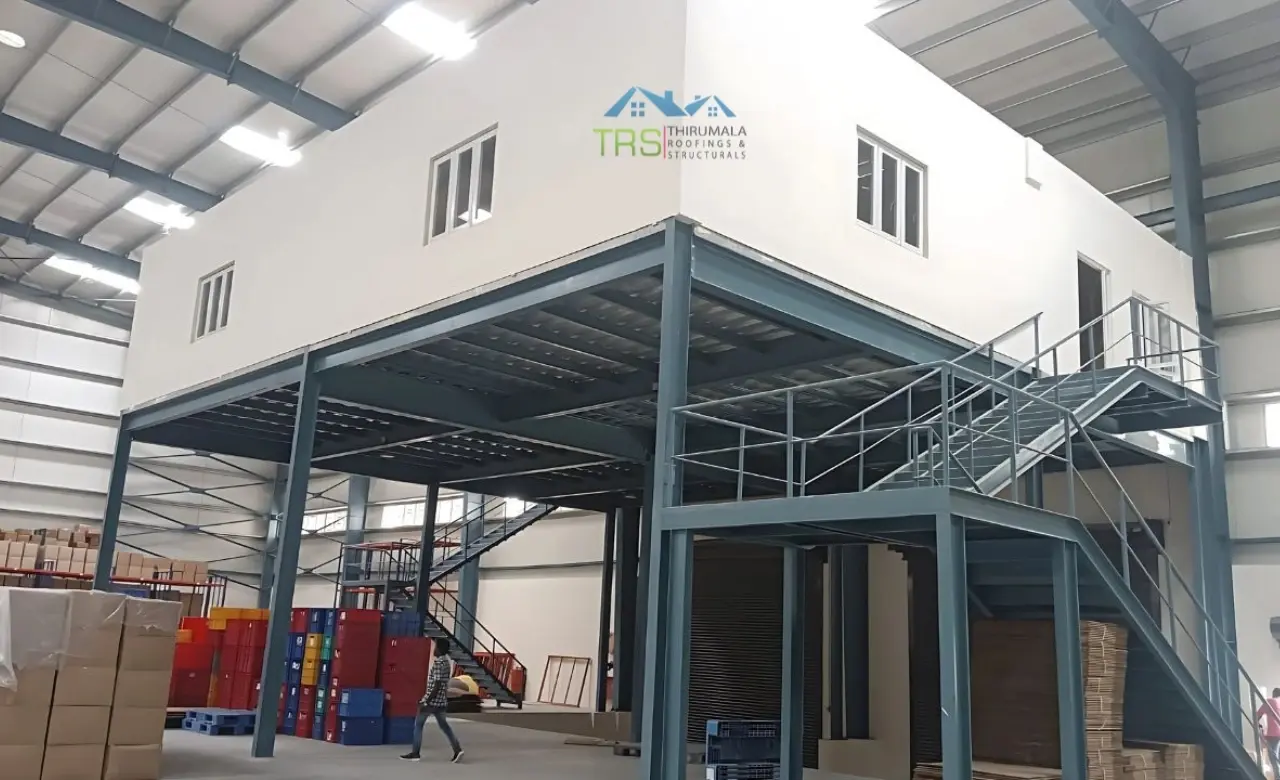

PEB Cold Storage Building
Insulated, temperature-controlled steel structures for cold storage units.
Read More

PEB Multi Storey Building
Multi-level steel structures engineered for strength and faster construction.
Read More
Glass Building Construction
Modern glass-and-steel facades combining aesthetics with structural strength.
Read More
Conventional Steel Buildings
Reliable conventional steel buildings built to last for decades.
Read MoreFrequently Asked Questions
Latest from Our Blog

What is a PEB Shed? Complete Guide
Planning to build a warehouse, factory, or storage unit? Everything you need to know about PEB sheds.
Read MoreHow Much Does a PEB Building Cost in Chennai?
Complete 2026 price guide for factories, warehouses and industrial sheds with real cost breakdowns.
Read More
Top 10 Benefits of Pre-Engineered Buildings
Industry owners in Chennai thinking about your next construction project? Top reasons to choose PEB.
Read MoreLet's Build Your Warehouse Together
Contact us today for a free site visit, consultation, and no-obligation quote anywhere in Tamil Nadu.