
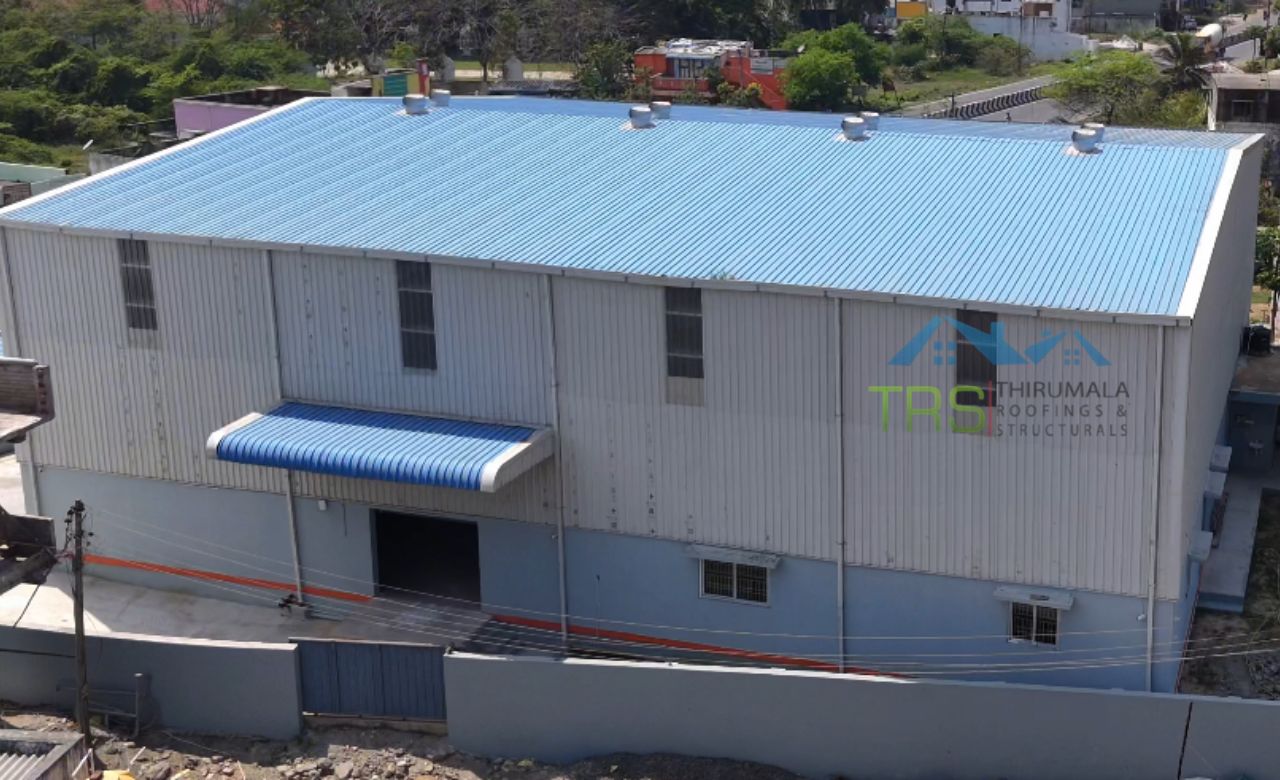
Marriage Hall Construction
13+ years of marriage hall construction and steel structure work across Tamil Nadu. Kalyana mandapams, commercial event venues, community function halls. 386+ completed projects for trusts, developers and venue owners who needed things built right, built fast, and built to last.
Marriage Hall Construction Company
Looking for a marriage hall construction company that builds venues capable of holding hundreds of guests safely? Thirumala Roofings & Structurals has delivered 386+ projects across Tamil Nadu over 13+ years. Kalyana mandapams for temple trusts, commercial event venues for developers, community function halls for local organisations. Every marriage hall construction we take on starts with guest capacity, because capacity sets the span and span decides everything else.
Get a Free Quote
Fill the form we'll respond within 24 hours.
Marriage Hall Construction
Built in Steel
Thirumala Roofings & Structurals handles marriage hall construction for trusts, developers and venue owners across Tamil Nadu. 13+ years of steel construction experience and 386+ completed projects. We design, fabricate and install venues that are spacious, structurally sound and ready for bookings far sooner than conventional construction allows.
What Makes Marriage Hall Construction Different
A wedding venue has one requirement that decides everything else. Every column inside the hall blocks someone's view of the stage permanently, and no seating arrangement recovers it. That single constraint drives the whole structural approach. The roof has to clear the hall in a single span, and for a venue holding hundreds of guests that means spans well beyond an ordinary building.
A prefabricated marriage hall is one where the steel frames, roofing systems, wall panels and flooring are manufactured in a factory and engineered for fast on site assembly. Traditional RCC needs heavy internal columns placed throughout and months of site work. A prefabricated marriage hall skips both. It gets designed, fabricated and ready for bookings in a significantly shorter timeline.
Trusts, private developers, community organisations and event businesses across Tamil Nadu are moving toward steel structure marriage hall construction, and it isn't hard to see why. Faster completion. Large column free spans. Factory controlled quality. Thermal comfort that keeps the hall bearable through Chennai's hottest months. And far lower long term maintenance than brick and mortar halls that crack, dampen and peel over the years.
From rural kalyana mandapams and community venues to large commercial spaces, our marriage hall construction serves every scale of celebration across the state.
Marriage Hall Construction
Every Type of Venue Covered
Every marriage hall construction project gets engineered from scratch. Guest capacity, stage design, site dimensions and parking provision all get factored in before a single component goes to fabrication. No catalogue, no standard template fitted to your plot.
Kalyana Mandapam
Our most requested project. Temple trusts and community organisations that need an affordable, durable venue for local weddings. Structural steel columns with large clear span roofing give the hall space for large guest gatherings without internal pillars getting in the way of seating or movement.
Commercial Event Venue
For entrepreneurs and developers treating the venue as a revenue generating business, our commercial marriage hall construction includes attached parking sheds, dining areas, kitchen blocks and bridal rooms. A complete venue delivered under one project rather than pieced together from multiple contractors.
Function Hall Construction
Weddings, receptions, engagements and family functions in one venue needs a genuinely flexible interior. Our function hall construction plans stage positioning, seating arrangement and entry points around how the space will actually be used across different event types.
Expandable Venue Structure
Growth happens. Our modular approach to marriage hall construction allows the structure to be extended with additional bays, a dining wing or covered parking later, without demolishing or disrupting what's already standing. A practical choice for venues built in phases.
Steel Marriage Hall Construction vs
Conventional RCC
Column-Free Space
This is the decision that matters most. Traditional RCC needs internal columns at regular intervals once spans get large, and those columns break up seating and block sightlines to the stage. A steel structure marriage hall achieves large clear spans with no internal columns at all. Every guest gets an unobstructed view, wherever they're seated.
Construction Timeline
Conventional RCC runs for many months and depends heavily on site labour availability. Things slow down when labour is short, and that's more common than most contractors admit. Steel marriage hall construction delivers a complete structure in a fraction of that time, so the venue starts hosting events sooner rather than sitting empty.
Structural Safety for Public Gatherings
Hundreds of guests filling a hall during a function puts real load on a structure. Every marriage hall construction we deliver is engineered specifically for those live loads and public assembly safety requirements. That's not an afterthought, it's built into the structural design from day one.
Suspended Loads
Lighting, decoration rigging, sound systems and fans all hang from the roof. A steel structure marriage hall gives you somewhere to fix them, with the load allowance designed in from the start. Attaching significant weight to a concrete soffit afterwards is difficult and sometimes not possible.
Maintenance
RCC halls develop cracks, dampness and plaster damage over the years. Steel structures with proper coating systems need far less attention long term. Less spending on repairs, and less disruption to bookings while maintenance work is happening.
Expandability
Need a dining hall or additional seating added later as the venue grows? A prefabricated marriage hall allows that expansion without demolishing what already exists, which is something conventional RCC simply can't offer cleanly once it's built.
Who Needs Marriage Hall Construction in Tamil Nadu?
Our marriage hall construction is the right solution if you are:
Our marriage hall construction covers Chennai, Coimbatore, Madurai, Salem, Trichy, Vellore, Erode, Thanjavur and every district where kalyana mandapam and function hall construction is in demand. Same quality, same team, same standards regardless of where the site is located.
Our Factory, Your Assurance
Choosing the right marriage hall construction company matters because the safety of hundreds of guests depends on build quality. Every structure is fabricated entirely at our in house facility in Paraniputhur, Chennai. Nothing is outsourced.
Our complete marriage hall construction process covers every stage. Site assessment and guest capacity discussion first. Then structural design built around your capacity, stage layout and site dimensions. Factory fabrication using IS certified structural steel. A full pre assembly quality check before anything leaves the facility. Component transport to your site anywhere across Tamil Nadu. Professional on site installation by our own erection team. And a final structural inspection with documentation at handover. One team handling all of it, no handoffs, no gaps between stages.
We're also one of the few providers of genuinely turnkey marriage hall construction in the state. Structural design, fabrication, civil foundation coordination, installation and finishing all under one roof.
Get Free Site AssessmentOur Prefab Services

Prefabricated Structures
Complete prefabricated building solutions engineered for speed, strength, and cost efficiency.
Read More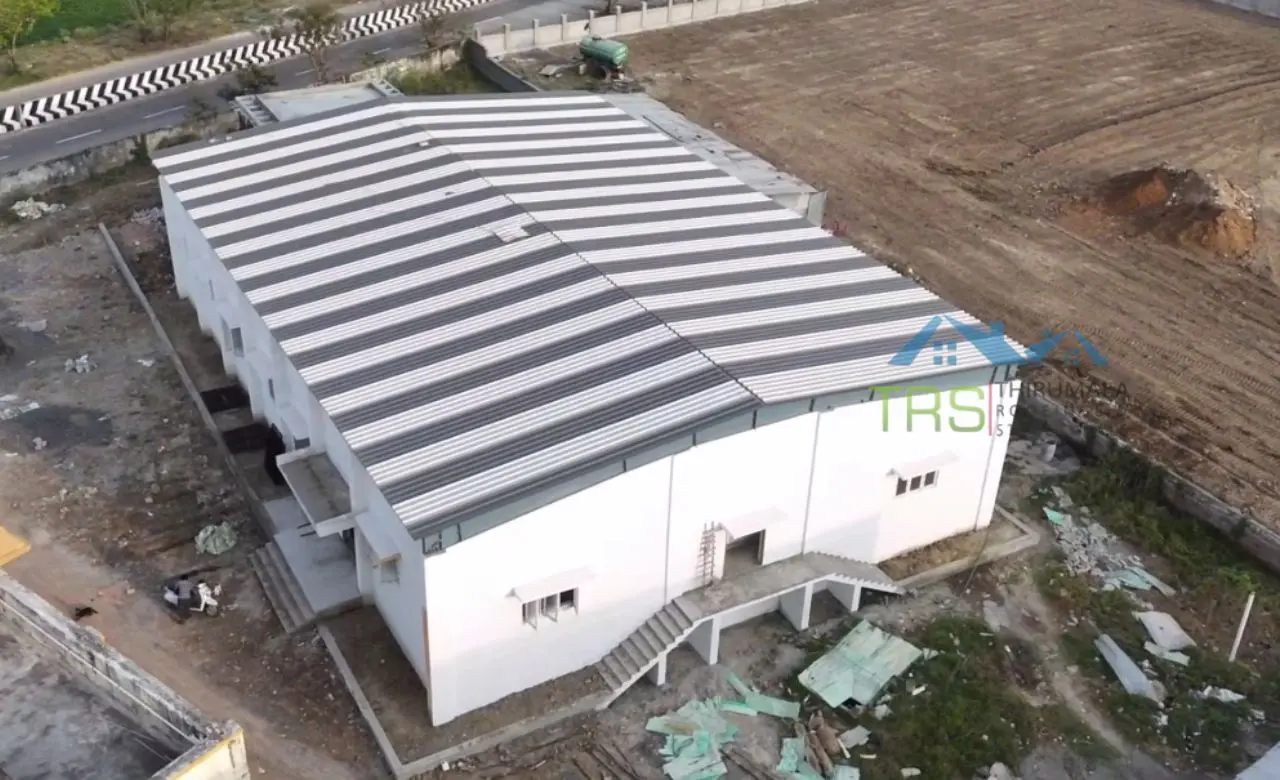
Auditorium Construction
Long span auditorium structures built for schools, colleges and institutional gatherings.
Read More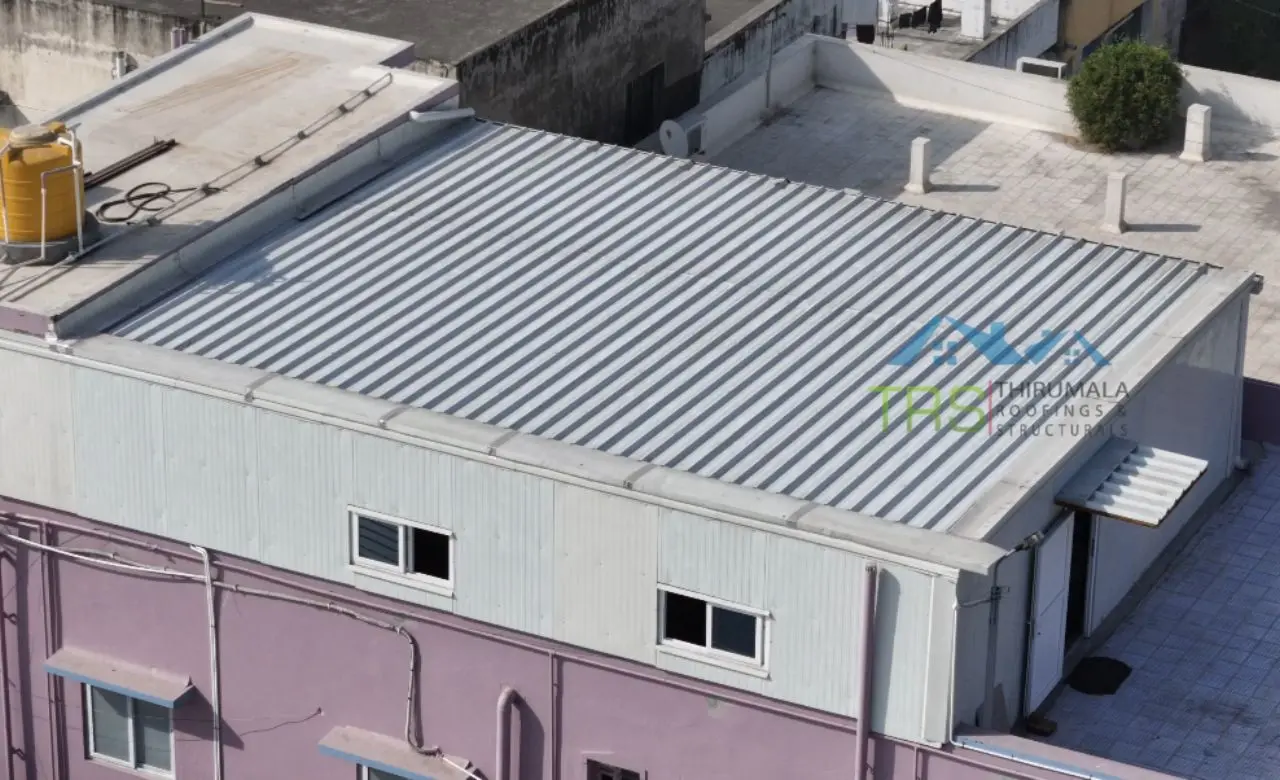
Prefab Canteen Builders
Hygienic and functional prefab canteen buildings for factories, campuses, and institutions.
Read More
Prefab Hospital Builders
Quick-deploy prefab hospital buildings designed for medical standards and patient care.
Read More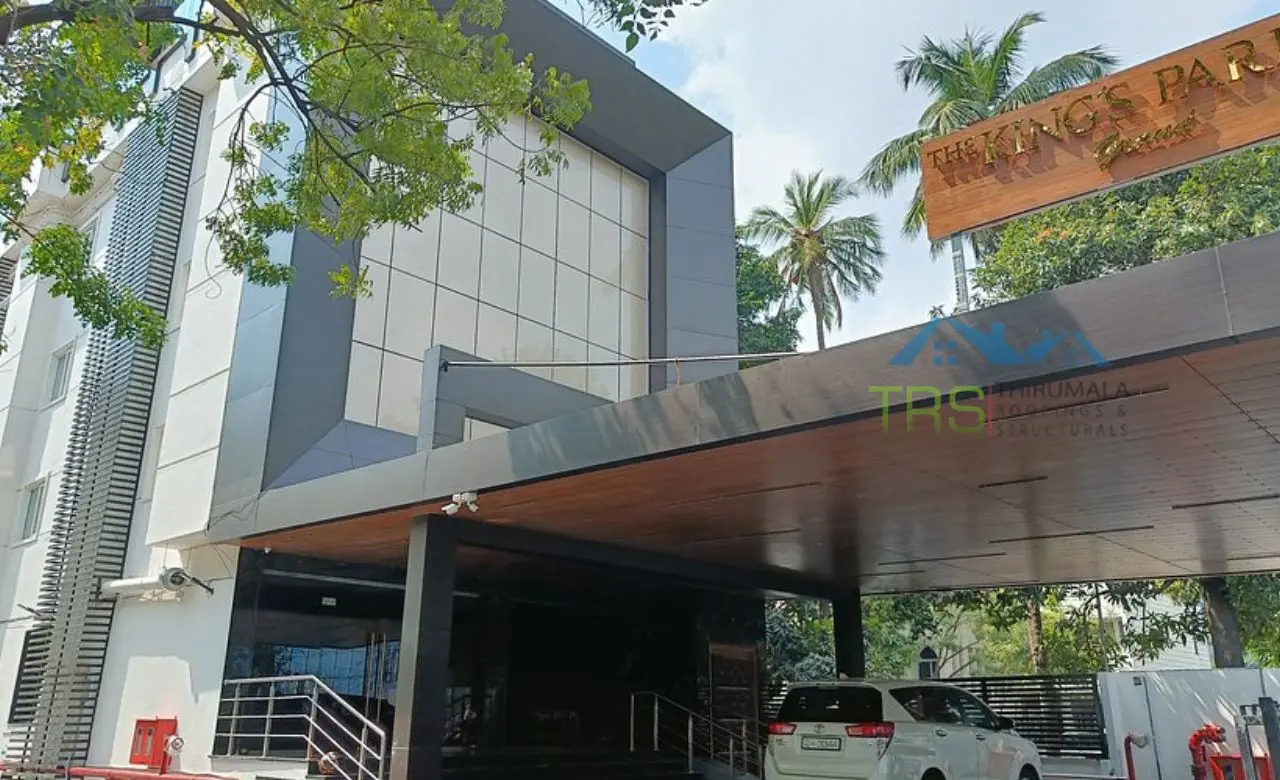
Prefab Office Building
Modern prefabricated office spaces built for productivity, comfort, and quick turnaround.
Read More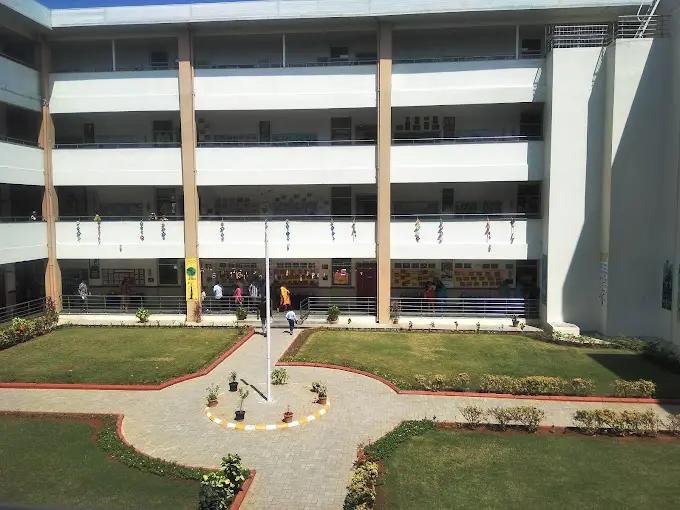
Prefab School Building
Safe, durable prefab school buildings designed for quick installation and long-term use.
Read More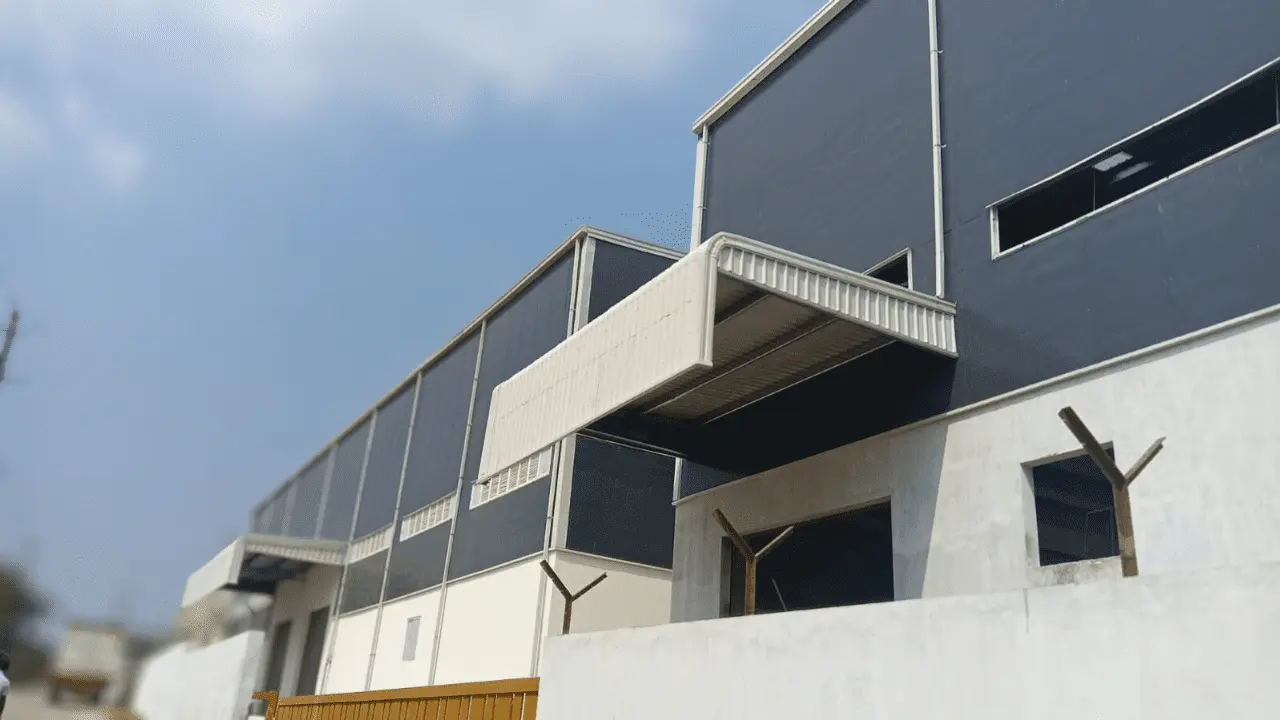
Prefabricated House
Affordable and customisable prefab homes built with quality materials for lasting comfort.
Read MoreOur Featured Projects




Frequently Asked Questions
Latest from Our Blog
What is a PEB Shed? Complete Guide
Planning to build a warehouse, factory, or storage unit? Everything you need to know about PEB sheds.
Read MoreHow Much Does a PEB Building Cost in Chennai?
Complete 2026 price guide for factories, warehouses and industrial sheds with real cost breakdowns.
Read MoreTop 10 Benefits of Pre-Engineered Buildings
Industry owners in Chennai thinking about your next construction project? Top reasons to choose PEB.
Read MoreReady to Start Your Marriage Hall Construction?
Contact Thirumala Roofings & Structurals today for a free site assessment. Marriage hall construction that starts with your guest capacity, not a standard frame.