
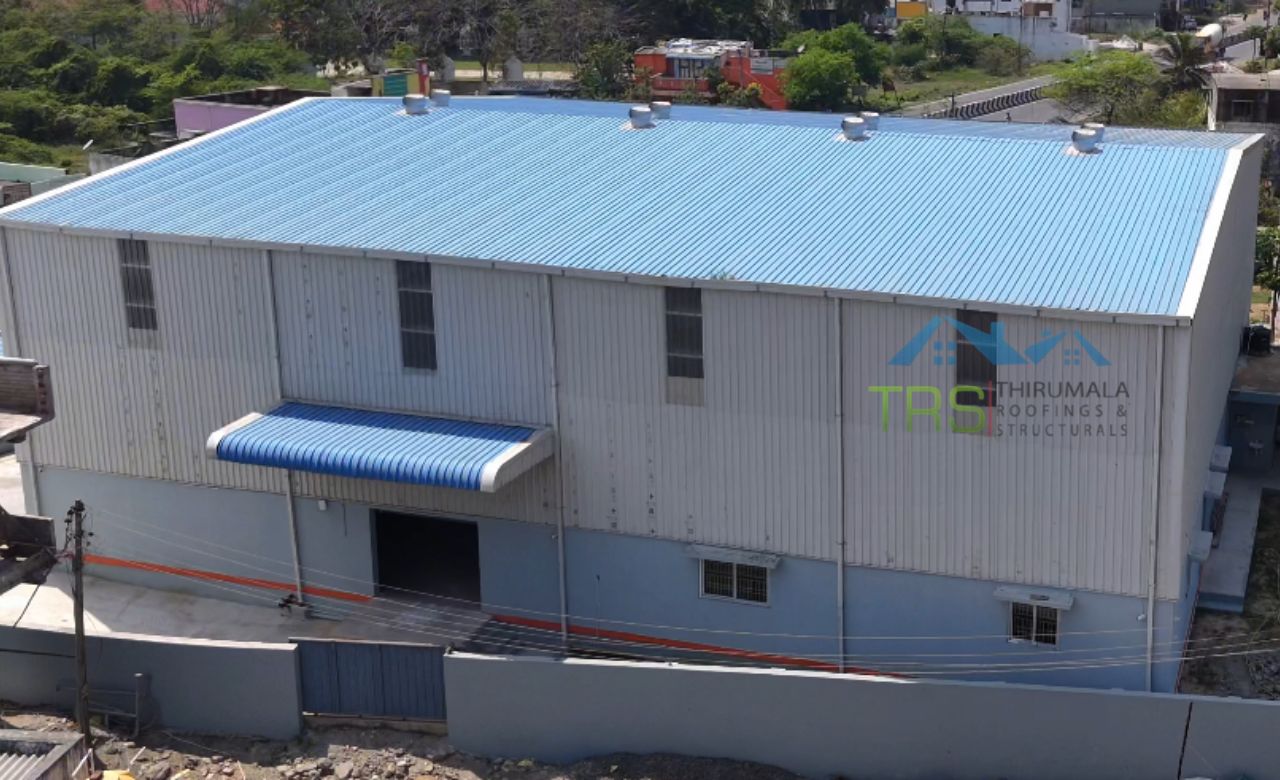
PEB Manufacturers
in Chennai
Thirumala Roofings & Structurals are PEB manufacturers in Chennai designing, fabricating and erecting pre engineered buildings for factories, warehouses, cold storages and industrial facilities. As PEB manufacturers in Chennai working with IS certified steel, we handle design, fabrication and erection in house at our own facility in Paraniputhur. Backed by 13+ years of experience and 386+ completed projects.
Talk to Our PEB Manufacturers in Chennai
Planning a pre engineered building? Our team walks you through span requirements, bay spacing, crane provisions and cladding options before you commit to anything. We keep things simple and honest. Straight answers, so you can plan the build with confidence. Whether it's a single bay shed or a multi bay industrial facility, our PEB manufacturers in Chennai start by understanding what the building has to do. Unlike pre engineered building suppliers who only ship components, we design, fabricate and erect the whole thing.
Get a Free Quote
Fill the form we'll respond within 24 hours.
PEB Manufacturers in Chennai
Specialising in Durable Steel Structures
Thirumala Roofings & Structurals has worked across Chennai's industrial spread for over a decade. Automobile and component manufacturing along the Oragadam and Sriperumbudur corridor. Electronics at Siruseri. Engineering and fabrication across Ambattur and Guindy. Textiles, chemicals, pharmaceuticals, food processing. And the warehousing network that keeps the port and the highways supplied.
Whether you're building at Oragadam, Ambattur Industrial Estate, Sriperumbudur, Gummidipoondi, Irungattukottai, Maraimalai Nagar or Thiruvallur, our PEB manufacturers in Chennai design around what the facility actually has to do rather than fitting you into a standard frame.
A pre engineered building isn't just a shed with a roof on it. The span, the eave height, the bay spacing, the crane capacity, the cladding and the ventilation all follow from what happens inside. Get those decisions right early and the building serves the operation for decades. Get them wrong and you spend years working around a structure that fights you. That's the standard our PEB manufacturers in Chennai work to on every project.
For manufacturers, the questions are usually about clear span and crane loads. A production floor needs uninterrupted width, and columns in the wrong place cost you layout flexibility for the life of the building. For warehousing operators, it's eave height, dock access and racking clearance. For cold storage, it's insulation, panel interfaces and structural behaviour under temperature load. Our PEB contractors in Chennai work through those requirements before any steel gets cut.
What Is a Pre Engineered Building?
A pre engineered building is a steel structure whose primary frame, secondary members, cladding and accessories are designed as a single system and fabricated to those drawings before delivery. Everything arrives cut, drilled and marked, then gets bolted together on site.
The primary frame is usually a tapered portal, with section depth varying along the member to follow the bending moment. Steel sits where the load actually is rather than being uniform throughout, which is what makes pre engineered buildings lighter and more efficient than a conventional steel building of the same span. It's the part our PEB manufacturers in Chennai spend the most engineering time on.
Secondary members, purlins and girts, carry the cladding and transfer load to the primary frame. Roof and wall sheeting, insulation, ventilators, skylights, gutters, doors and louvres complete the envelope. Because the design work happens up front and fabrication is controlled, tolerances are tighter than site built construction usually achieves.
What Chennai Conditions Demand
Chennai sits on the coast, and salt laden air affects steel faster here than inland. Coating specification isn't a finishing decision, it's a durability decision. Sites toward Ennore, Manali and the ECR belt need considerably more protection than Sriperumbudur or Oragadam, and any PEB company in Chennai quoting one coating standard across the district isn't reading the site.
Cyclone season matters too. Structural design follows IS 875 Part 3 with site specific wind speed, affecting frame sections, bracing, purlin spacing, sheeting gauge and every fastener in the roof. And Chennai summers are severe enough that insulation and ventilation change how a building performs every working day.
Why PEB Rather Than Conventional RCC
The comparison with RCC comes up on almost every project, so it's worth setting out plainly. A pre engineered building is designed and fabricated to your drawings before it reaches site, then bolted together in position. An RCC structure is built in place, which means formwork, reinforcement, pouring and curing before anything can carry load. The PEB approach removes most of that from the critical path.
Steel carries far more load per kilo of material than concrete. That gives you longer clear spans with fewer columns, so you get more usable floor area inside the same footprint. For a factory building or warehouse, that difference is the whole point. Columns in the middle of a production line or a racking aisle cost you capacity every single day the building stands.
A pre engineered building can also be extended. Add bays to the end, raise a mezzanine floor inside, change the cladding, relocate the whole structure if the operation moves. Concrete offers none of that. Once it's cured, the building is what it is. Steel is also one of the most recyclable materials in construction.
None of which means PEB suits every project. Where you need heavy thermal mass, specific acoustic performance, or a building form that doesn't suit a portal frame, conventional construction may serve better. Unlike pre engineered building companies that push one system regardless, we'll tell you that during the site visit rather than after.
Here's the range our PEB manufacturers in Chennai handle: industrial sheds and factory buildings with clear spans engineered to your layout, PEB warehouses with eave heights matched to your racking and dock requirements, cold storage structures with insulated panel systems, multi bay production facilities with crane gantries, workshops and assembly units, mezzanine floors integrated into new or existing structures, canopies and walkways, and structural steel buildings for commercial and institutional use.
What Separates Manufacturers From Suppliers
This distinction matters more than most buyers realise. Pre engineered building suppliers sell you components. Someone else designs the structure, someone else erects it, and when something doesn't line up on site you're the one coordinating between them.
As PEB manufacturers in Chennai we do all three. Structural design, fabrication at our own facility in Paraniputhur, and erection by our own crew. One team accountable for the whole building, no gap between what was drawn and what got built, and nobody to chase when something needs sorting. That's the difference worth asking about when you're comparing pre engineered building companies.
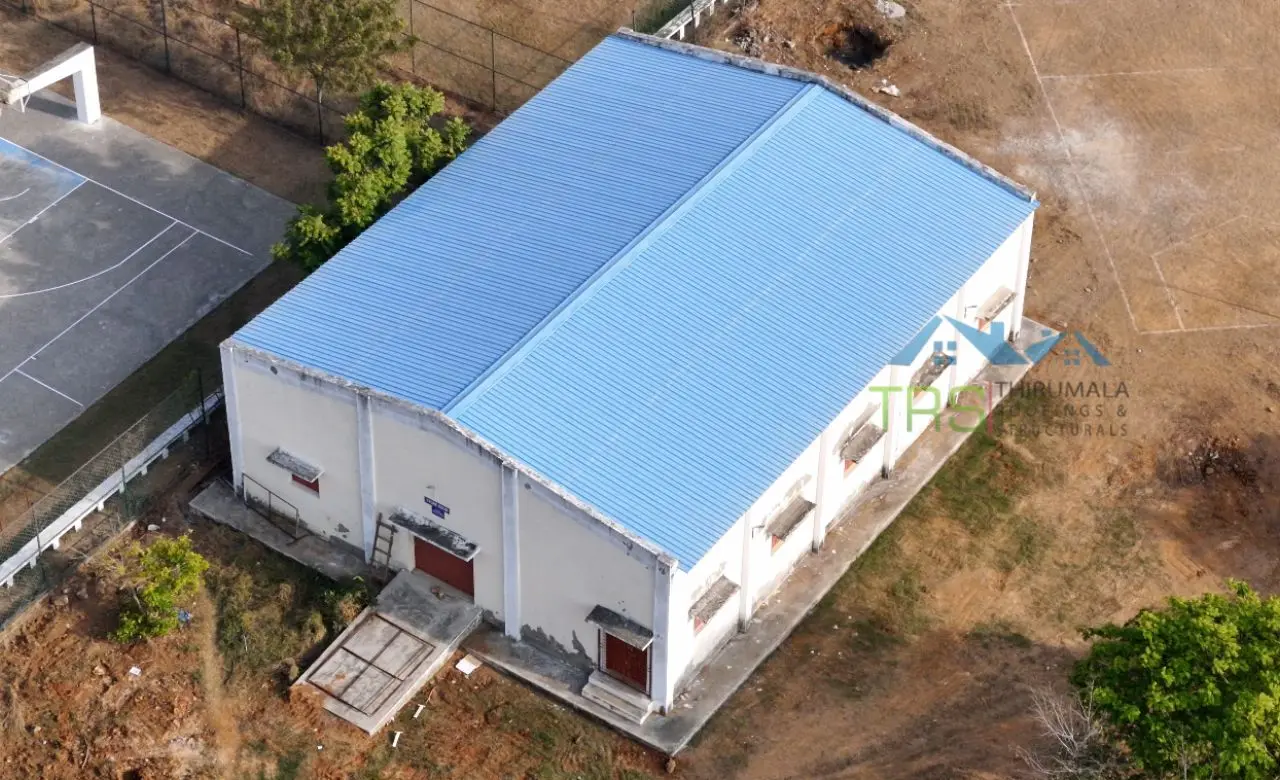
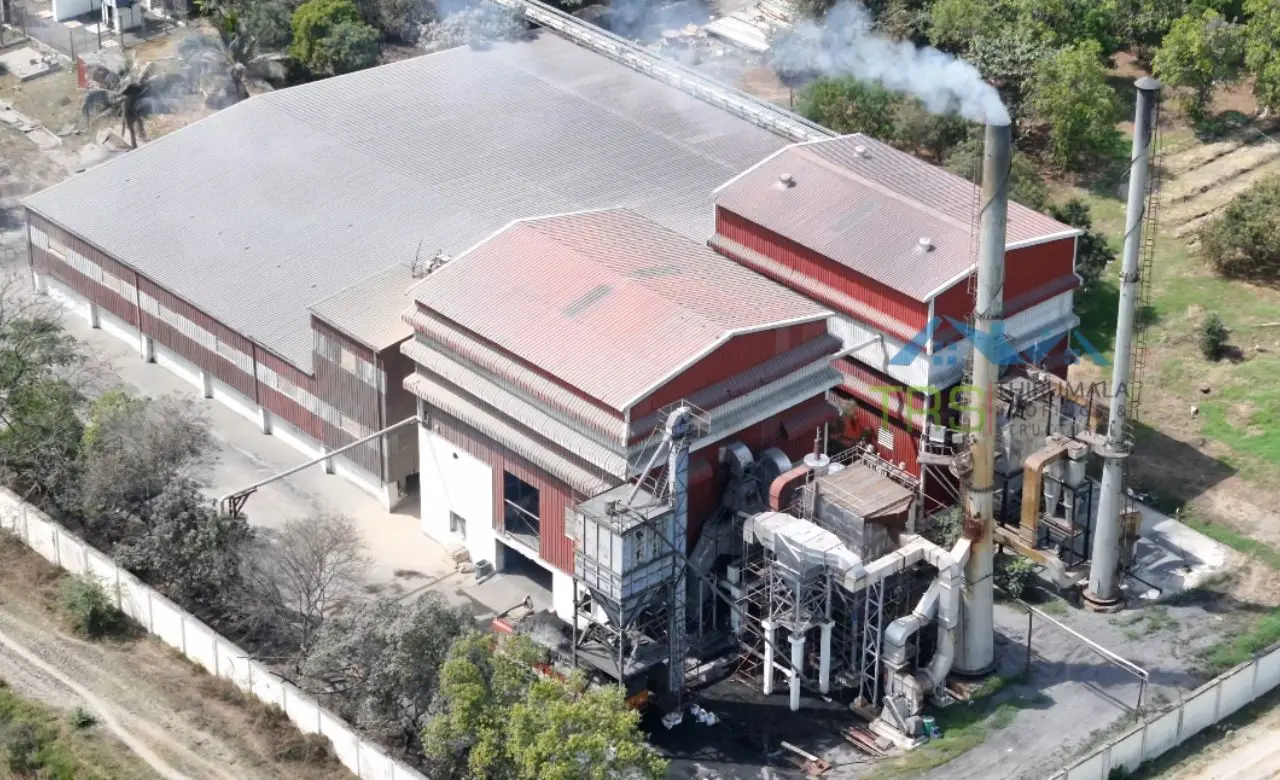
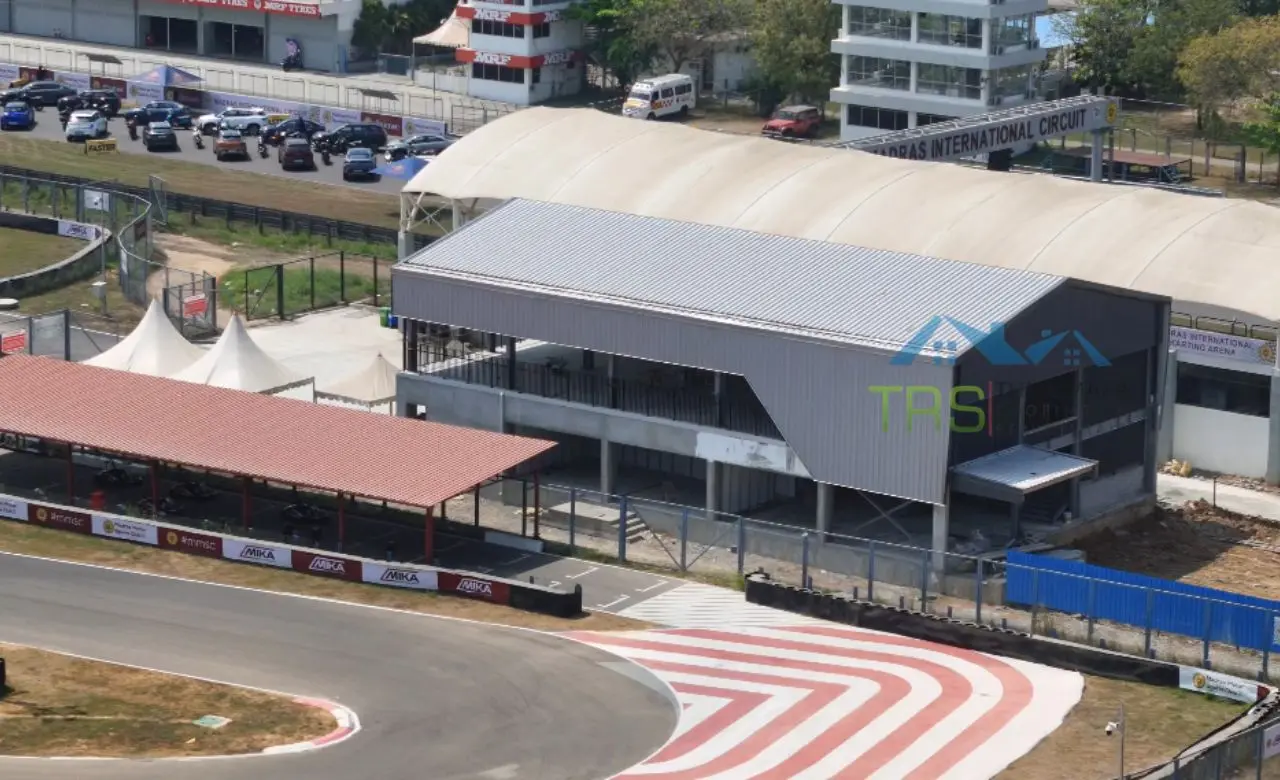
Our PEB Services

PEB Factory Building
Pre-engineered factory structures built for fast, durable production spaces.
Read More

Industrial Shed Fabrication
Precision-fabricated industrial sheds built to handle heavy operations.
Read More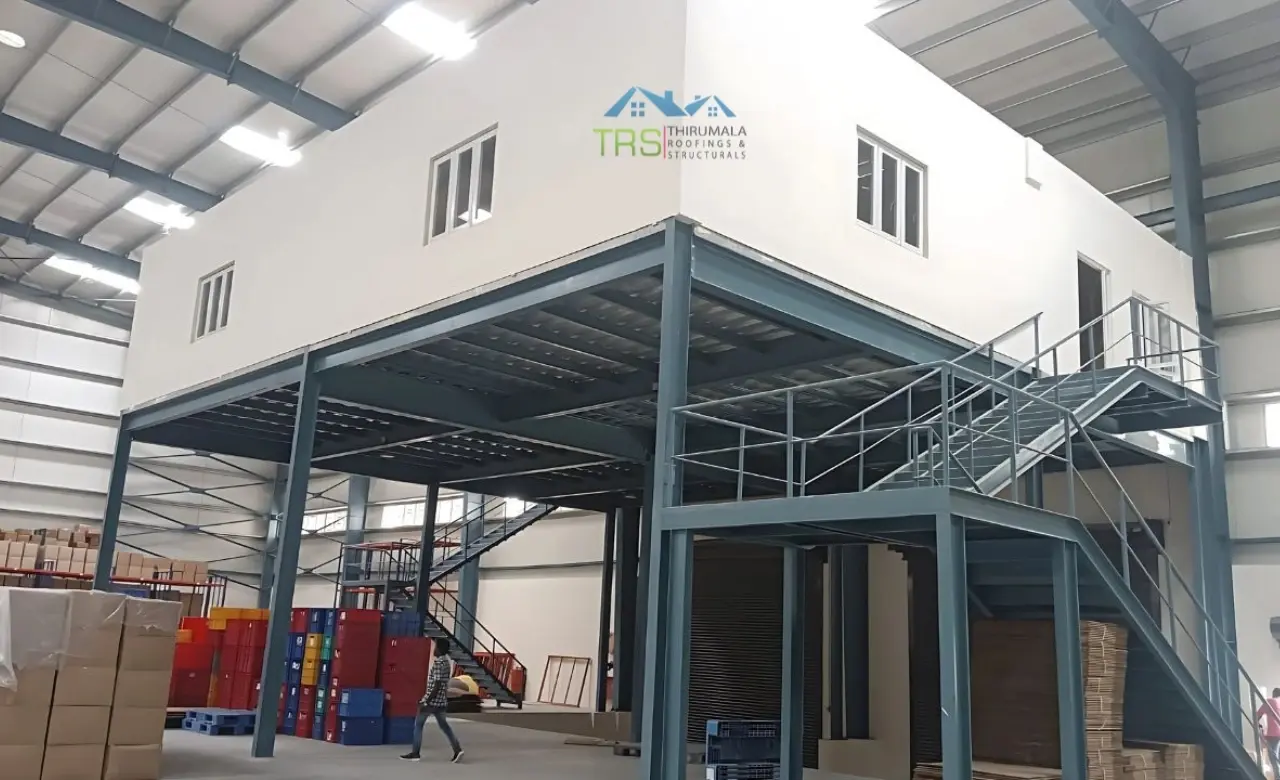

PEB Cold Storage Building
Insulated, temperature-controlled steel structures for cold storage units.
Read More

PEB Multi Storey Building
Multi-level steel structures engineered for strength and faster construction.
Read More
Glass Building Construction
Modern glass-and-steel facades combining aesthetics with structural strength.
Read More
Conventional Steel Buildings
Reliable conventional steel buildings built to last for decades.
Read MoreOur PEB Projects in Chennai

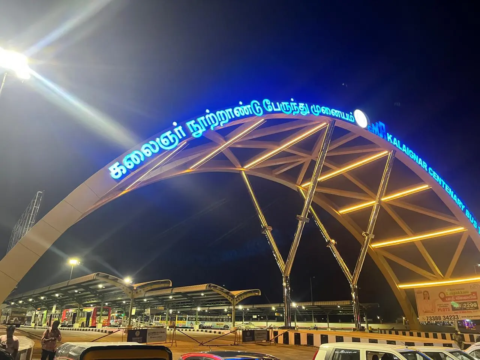
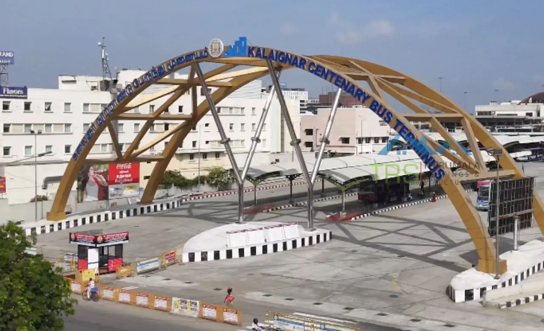
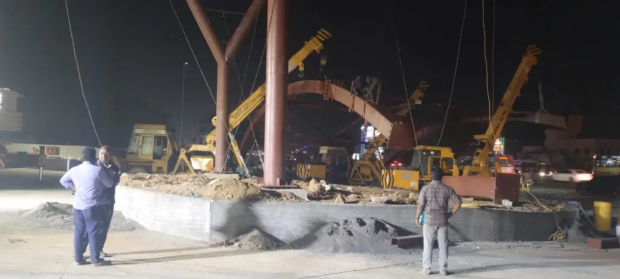
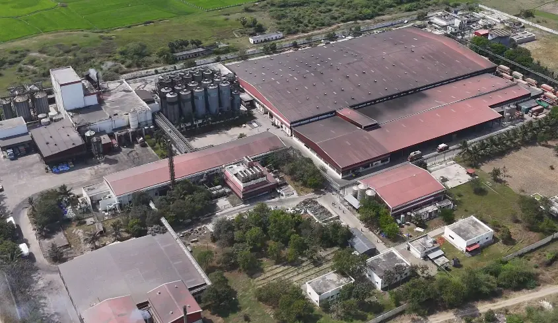
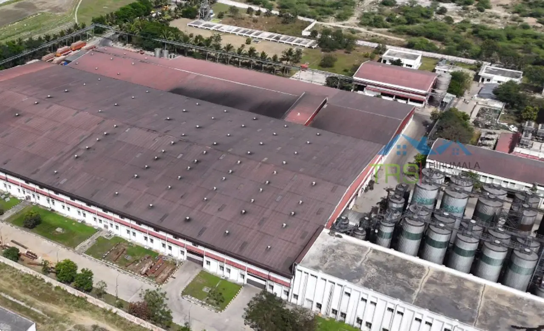
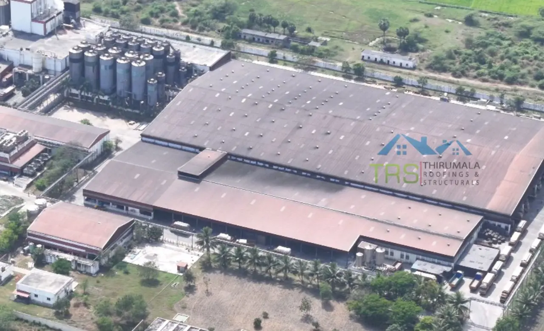
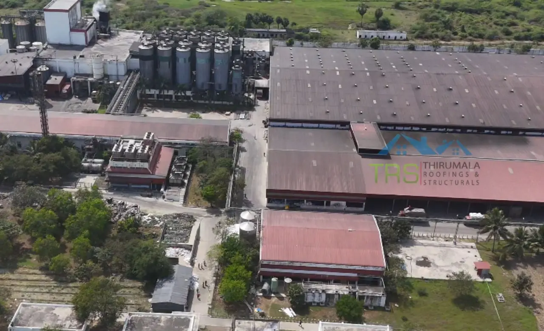
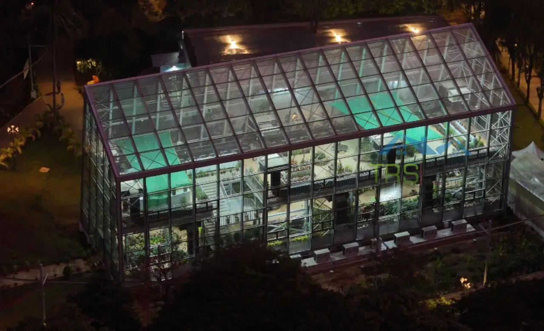
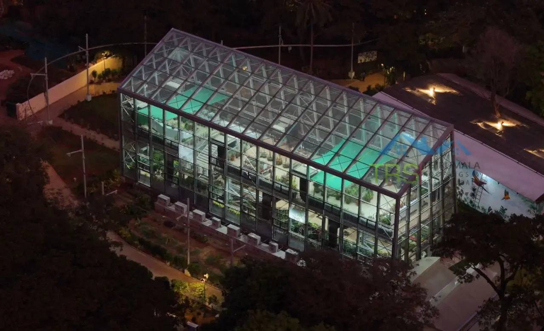
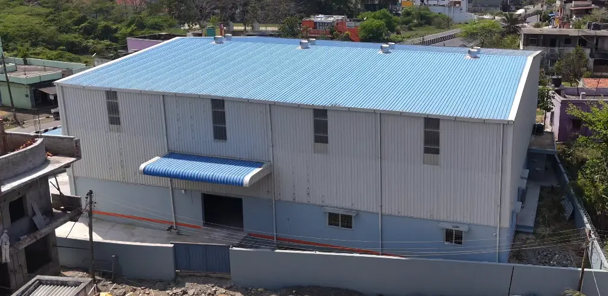
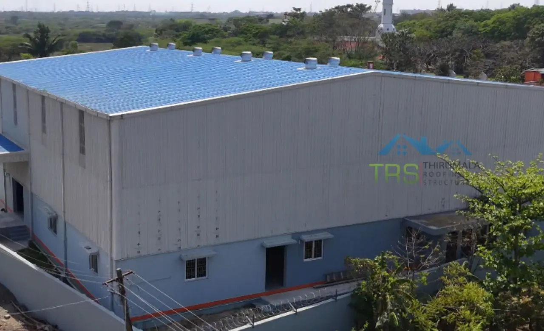
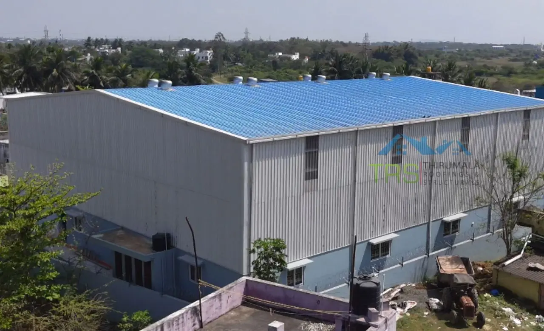
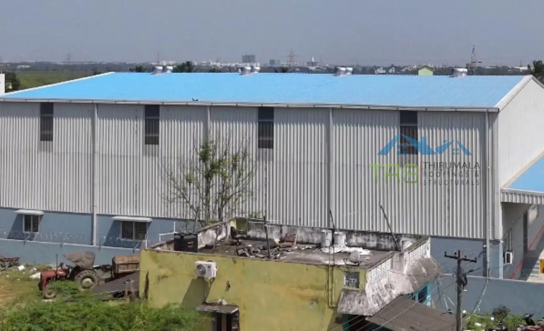
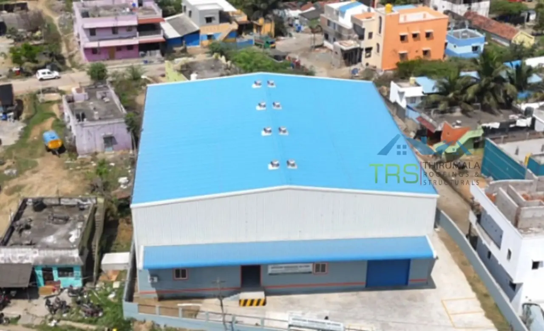
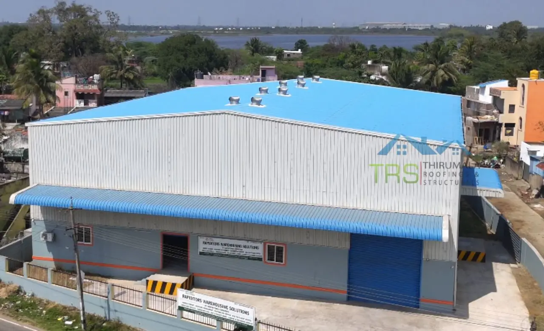
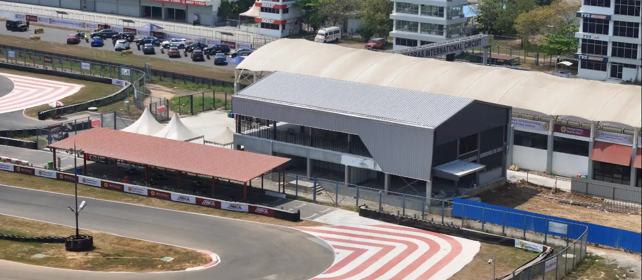
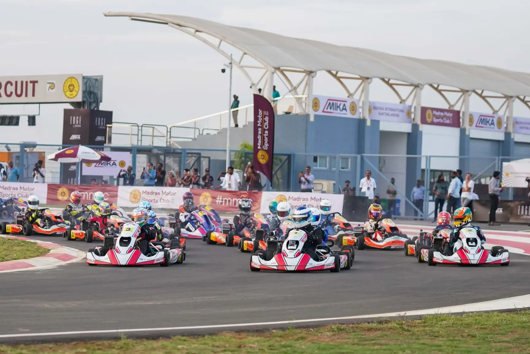
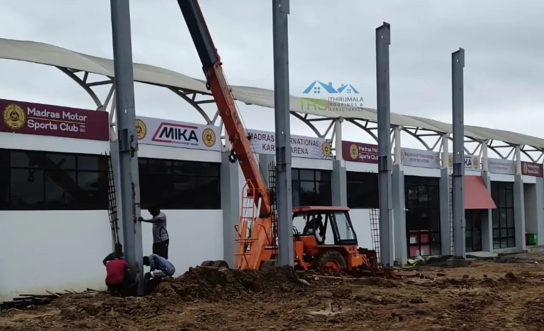
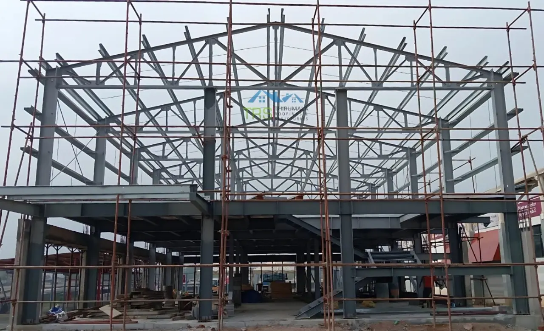
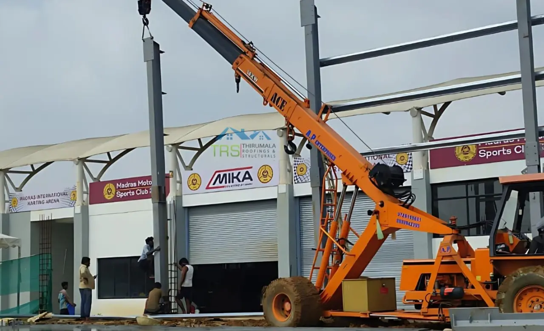
Types of Pre Engineered Buildings
Our PEB Manufacturers in Chennai Build
Industrial Sheds
Heavy duty industrial sheds for manufacturing units, processing plants and engineering industries. Every shed uses IS certified premium grade steel, engineered for maximum load bearing, high clear span and decades of service life. See our industrial shed fabrication work.
PEB Warehouse Construction
Our pre engineered warehouse buildings are built for large scale storage and logistics work. They go up faster than conventional builds, expand easily as your business grows, and handle heavy forklift and pallet operations. More on warehouse construction.
Factory Building Construction
Complete PEB factory buildings for manufacturing companies across auto components, food processing, pharmaceuticals, textiles and heavy engineering. Every building gets laid out around your actual production flow. See our factory construction approach.
PEB Structural Shed
Practical, fast to build solutions for open industrial storage, vehicle parking, material handling and equipment sheltering. Single slope, double slope, multi bay, whatever your site and usage calls for. More on PEB structural sheds.
Cold Storage Structures
Insulated panel systems with the structural design accounting for panel support and condensation behaviour. Built for food processing, pharmaceutical and perishable goods across Chennai. See our cold storage construction work.
Multi-Span PEB Structures
Multi span pre engineered buildings for large industrial complexes that need column free clear spans. Aircraft hangar, large manufacturing plant, whatever it is, this gives you the open, unobstructed space to actually operate in.
Mezzanine Flooring with PEB
Integrated mezzanine floor systems within PEB structures let you put vertical space to real use, often doubling your usable floor area without touching the building's footprint. More on mezzanine flooring.
Commercial Buildings
Lightweight, durable and designed to actually look good. Built for shops, showrooms, petrol stations, toll plazas and commercial complexes. This is where pre engineered building companies earn their keep, in getting appearance and structure right together.
Advantages of Pre Engineered Buildings
Cost-Efficiency
Everything gets fabricated in a factory and assembled on site, so material wastage stays minimal and construction timelines shrink, which brings your project cost down directly.
Quick Assembly
All components arrive factory fabricated and ready to assemble, so on site installation moves considerably faster than conventional construction. Fabrication also runs in parallel with foundation work rather than after it.
Customizable Designs
As experienced PEB manufacturers in Chennai, we tailor every solution to your project. Industrial, commercial, institutional, doesn't matter, any size, any span, any configuration you need.
Energy Efficiency
Built in thermal insulation keeps interiors cooler and cuts your energy bills from day one. Through Chennai summers the difference in cooling load is substantial, and it adds up over the life of the building.
Coastal Durability
Chennai's salt laden air attacks steel faster than inland conditions. With the right grade and coating specification matched to your site, our pre engineered buildings handle coastal humidity, cyclone wind loads and heavy monsoon rainfall without losing structural integrity.
Eco-Friendly
Steel is fully recyclable, and since components are factory cut to exact measurements, construction waste on site stays minimal. That combination makes pre engineered buildings a genuinely responsible choice, and that's not just a marketing line.
Our Fabrication Process
PEB
Construction
Designed, fabricated, and erected under one continuous process
Site Visit & Requirements
Understanding your operation, equipment loads, coastal exposure, and how the space needs to function once running.
Structural Drawings
Complete drawings to IS codes with site specific wind loading, prepared for your review before any fabrication begins.
Fabrication
Every steel member cut, welded, corrosion treated, and inspected at multiple points before it's cleared to ship.
Erection
Trained crews assemble the frame on site, a genuinely different skill from standard civil labour.
Roofing, Cladding & Fit Outs
Ventilators, skylights, insulation, whatever the specific operation calls for, added on site.
Final Inspection & Handover
A final structural inspection closes out the project before handover to your team.
What Sets Us Apart From Other
PEB Companies in Chennai
Local Expertise
13+ years delivering projects across Chennai's industrial belt as PEB manufacturers in Chennai, from Oragadam to Gummidipoondi.
Complete Solutions
End to end services from design to installation, unlike pre engineered building suppliers who only ship components.
Coastal Specification
Coating grade set by your distance from the coast rather than one standard applied across the district.
High Quality Materials
Only IS-certified premium materials used on all projects guaranteeing structural performance and longevity.
Efficient Workflow
Timely delivery with meticulous execution ensuring projects are completed on schedule without quality compromise.
Frequently Asked Questions
PEB Manufacturers in Chennai
Latest from Our Blog
What is a PEB Shed? Complete Guide
Planning to build a warehouse, factory, or storage unit? Everything you need to know about PEB sheds.
Read MoreHow Much Does a PEB Building Cost in Chennai?
Complete 2026 price guide for factories, warehouses and industrial sheds with real cost breakdowns.
Read MorePEB vs RCC: Cost, Time and Durability Compared
Weighing steel against concrete for your next industrial project? Here is how they actually compare.
Read MoreTalk to PEB Manufacturers in Chennai Who Build In House
Get a free site visit and consultation from our expert team. No obligation, no jargon. Just straight, honest engineering advice.