

factory building
construction
Factory construction from first drawing to final handover. Thirumala Roofings & Structurals brings 13+ years and 386+ completed projects, plus our own fabrication facility, so design, fabrication and erection sit under one roof.
Talk to Our Factory Building
Contractors
We handle factory construction for manufacturing units, processing plants and heavy industry. Some clients arrive with a finished layout, others with a machine list and nothing else.
Tell us what you make. We will tell you what the structure needs to be.
Get a Free Quote
Fill the form and we'll respond within 24 hours.
Factory Building Construction Company
Factory building construction is not the same job as putting up a shed with a roof on it. The structure serves a process, and the process gets decided before the steel does.
That is the part most quotes skip. You get a span, a height and a price, with nothing about whether the bay spacing suits your line. Our factory building construction starts at the other end.
What Factory Building Construction Involves
Factory building construction covers far more than the envelope. Steel frame, roofing and cladding, flooring specified for the loads, drainage, ventilation, utility routing, mezzanine and office areas.
If all you need is the envelope, that is a smaller job. Our industrial shed fabrication work covers factory shed construction on its own.
Built Around Your Process
Clear span matters more than floor area. A column in the wrong place costs you a machine position for the life of the building, so good factory building construction sets the grid around the line, not a standard bay. Crane loads go into the frame at design stage, because retrofitting a gantry into a frame never sized for it is expensive and sometimes impossible.
Eaves height follows your tallest equipment plus hook height plus clearance, and mezzanines go into the frame from the start.
- Process Led Design Structures planned around your production flow, machine list and future line changes
- IS Certified Steel Premium grade structural steel on every factory building we put up
- In House Fabrication Our own facility at Paraniputhur, so component quality is ours to control
- Single Point Responsibility Design, fabrication and erection handled by one team
- Written Structural Warranty On all factory building construction projects
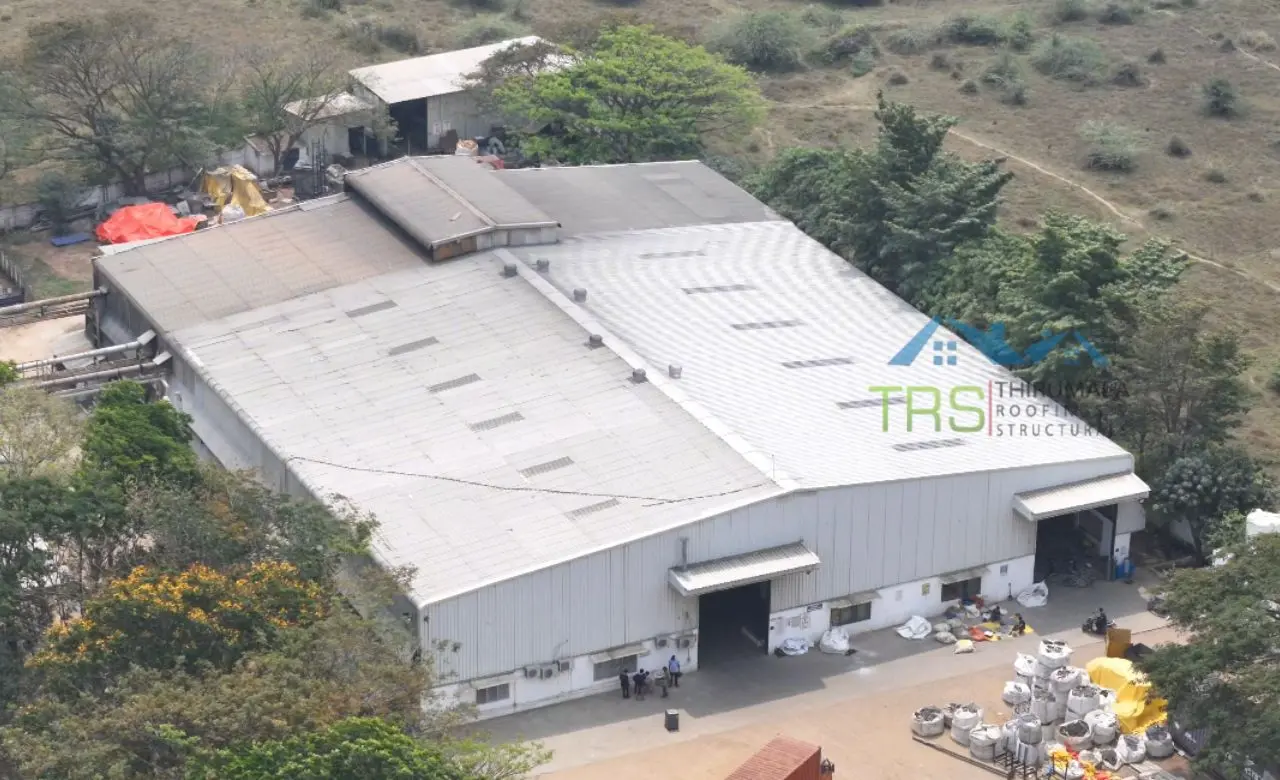

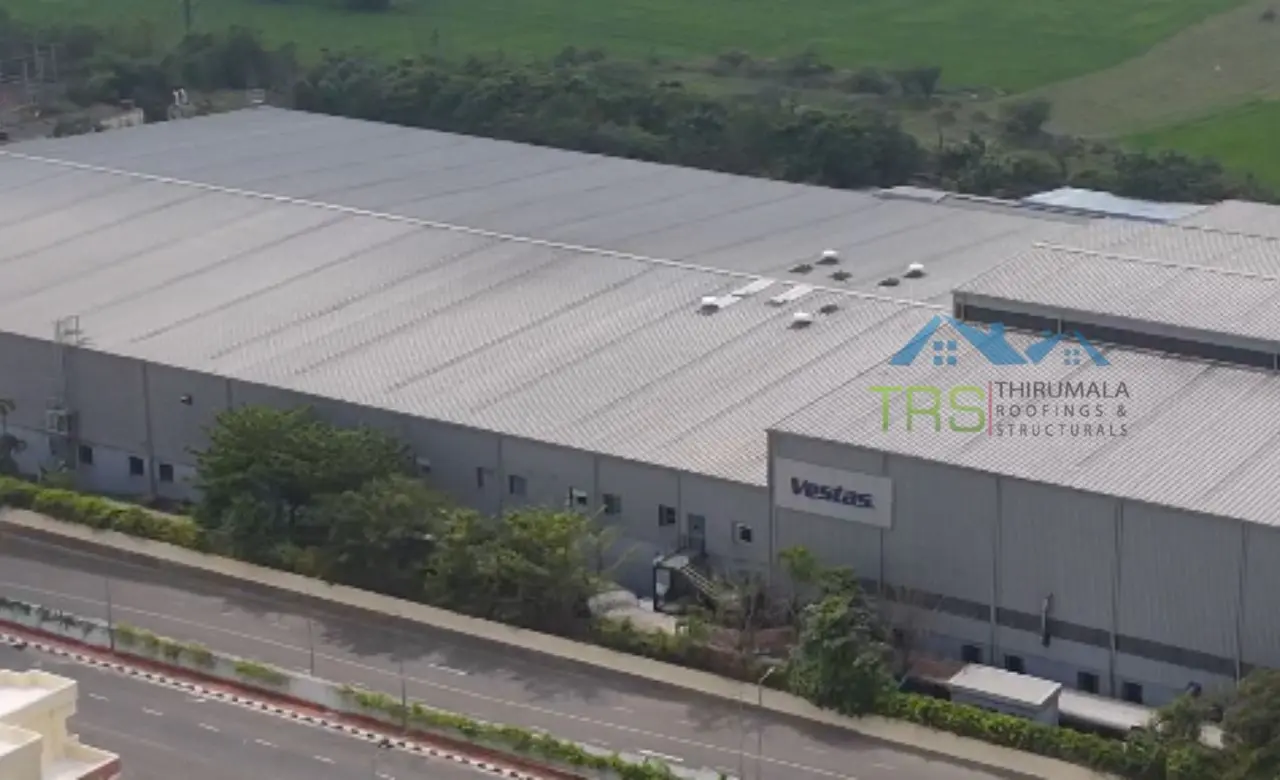
Factory Construction By Sector
Factory building construction changes shape by sector. A textile mill and a metals unit can share a footprint and need completely different structures.
Textile Mills
Long uninterrupted spans so loom lines are not broken by columns. Dust extraction and humidity control shape the ventilation. We build across the Tiruppur, Erode and Karur belt.
Breweries and Beverage Plants
Tank heights drive the frame. Washdown areas need flooring and drainage built for constant water, and the structure carries pipe runs and platform access. SNJ Breweries at Chengalpattu is our reference build.
Metals and Fabrication
Crane loads dominate this kind of factory construction. Gantry capacity, rail alignment and bracing are designed in from the start. Enviro Metal at Oragadam shows how we handle heavy lifting duty.
Engineering and Components
Machine tool floors need vibration isolation and very flat slabs, with expansion bays planned in because component plants grow by adding lines. Vestas Wind Technology at Oragadam sits here.
Food and Processing
Hygiene drives the specification. Finishes have to be cleanable, drainage generous, and material flow has to keep raw and finished separate. Food factory construction usually needs insulated panel work, covered on our food processing plant construction page.
Warehousing and Storage
Racking height sets the eaves, and the slab takes point loads under rack legs rather than a spread load. See our warehouse construction work.
Why Steel Wins For Factory Construction
Steel is the default for factory building construction for reasons that hold up on site. Here are the four that matter most to whoever runs the building afterwards.
Durability
A steel frame matches or outlasts RCC in industrial service. Factory building construction in steel takes heavy loads, vibration and daily wear without losing strength, and the right coating holds for decades.
Faster Occupation
Components are fabricated while site work happens, so the two run in parallel. Erection is assembly rather than curing, so your factory building construction programme finishes sooner and production starts earlier.
Design Flexibility
Wide column free spans, custom eaves heights, mezzanines and crane beams all come more easily in steel. A PEB factory building is configured around your layout instead of forcing the layout to fit.
Extendability
Factories grow. Steel factory building construction lets you add bays or extend the mezzanine without disturbing what already runs. That is far harder once concrete is cast.
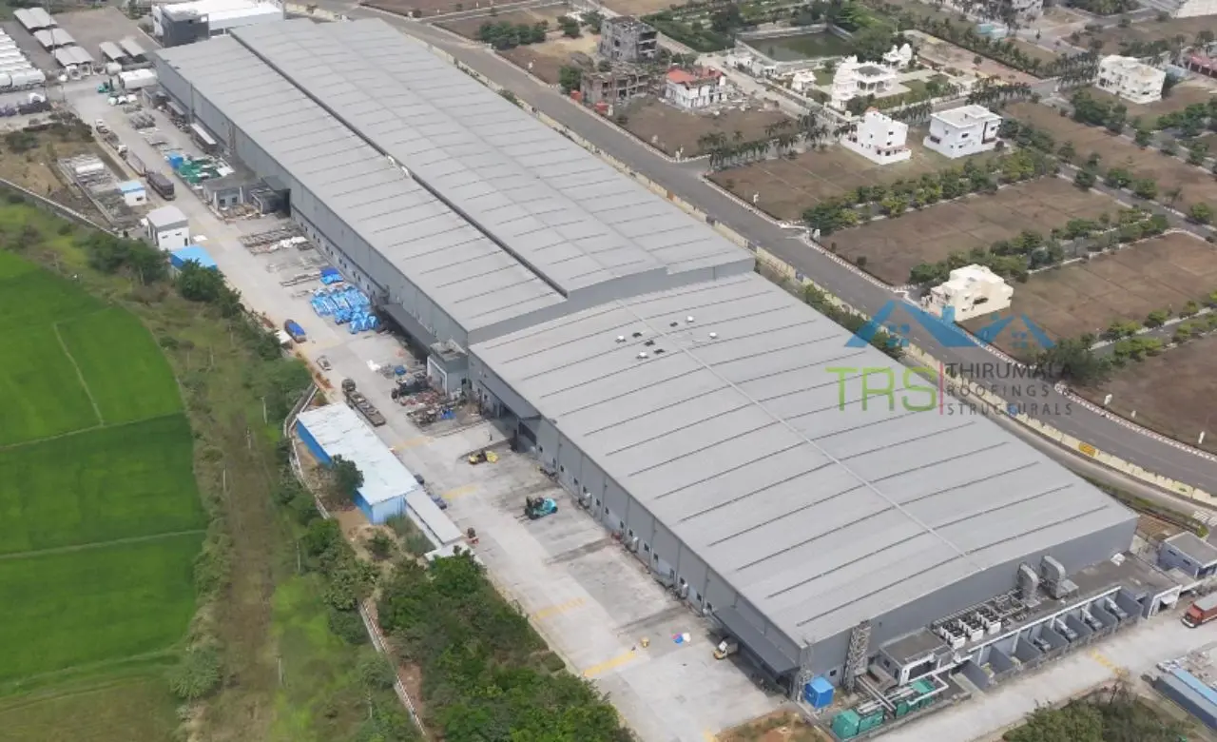
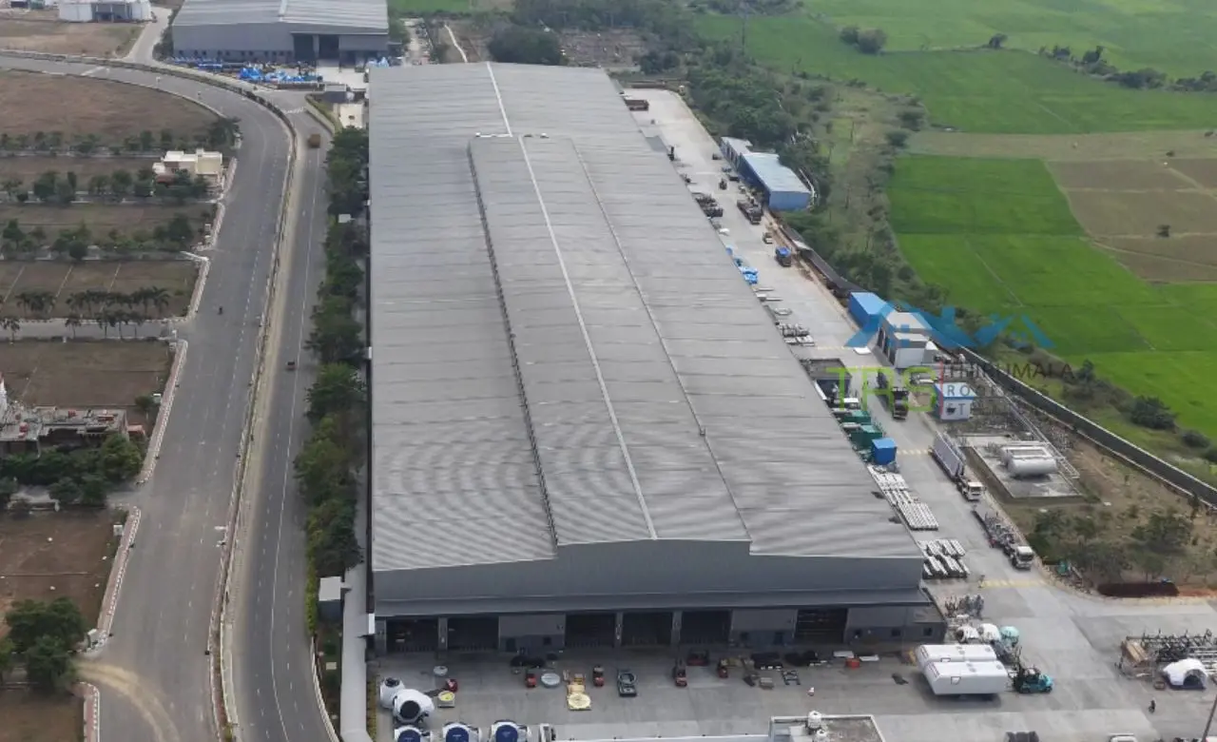
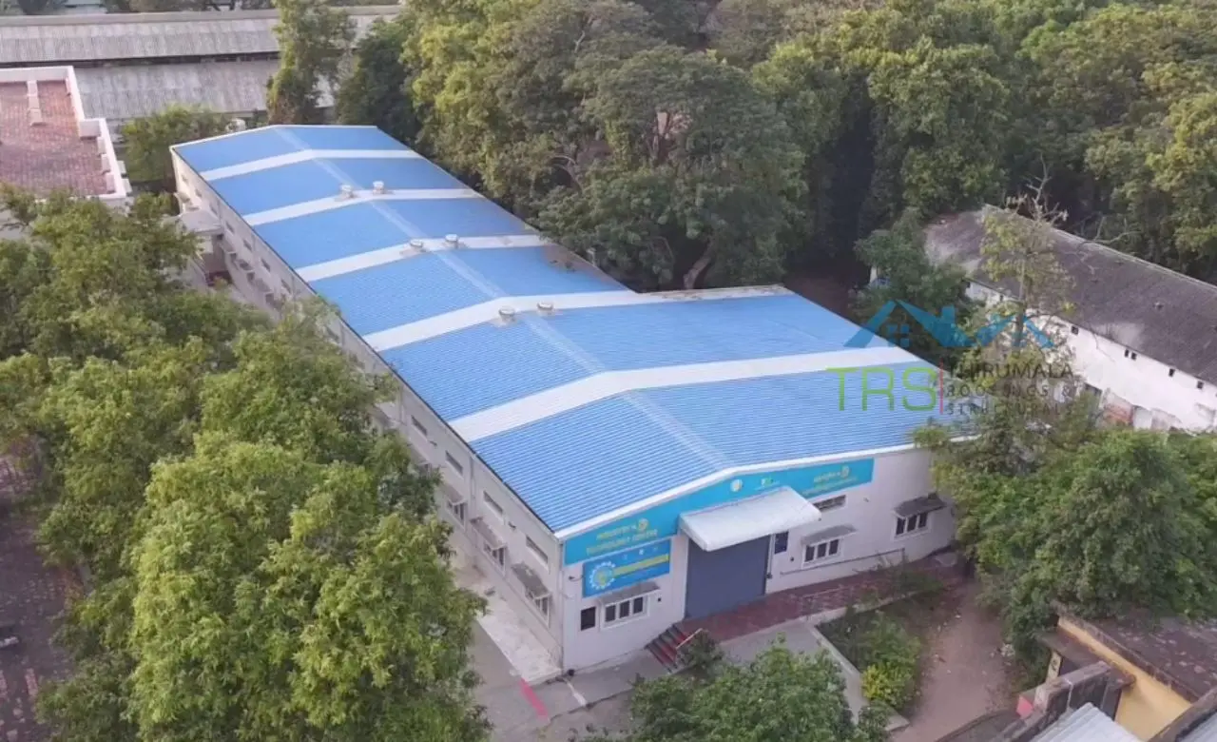
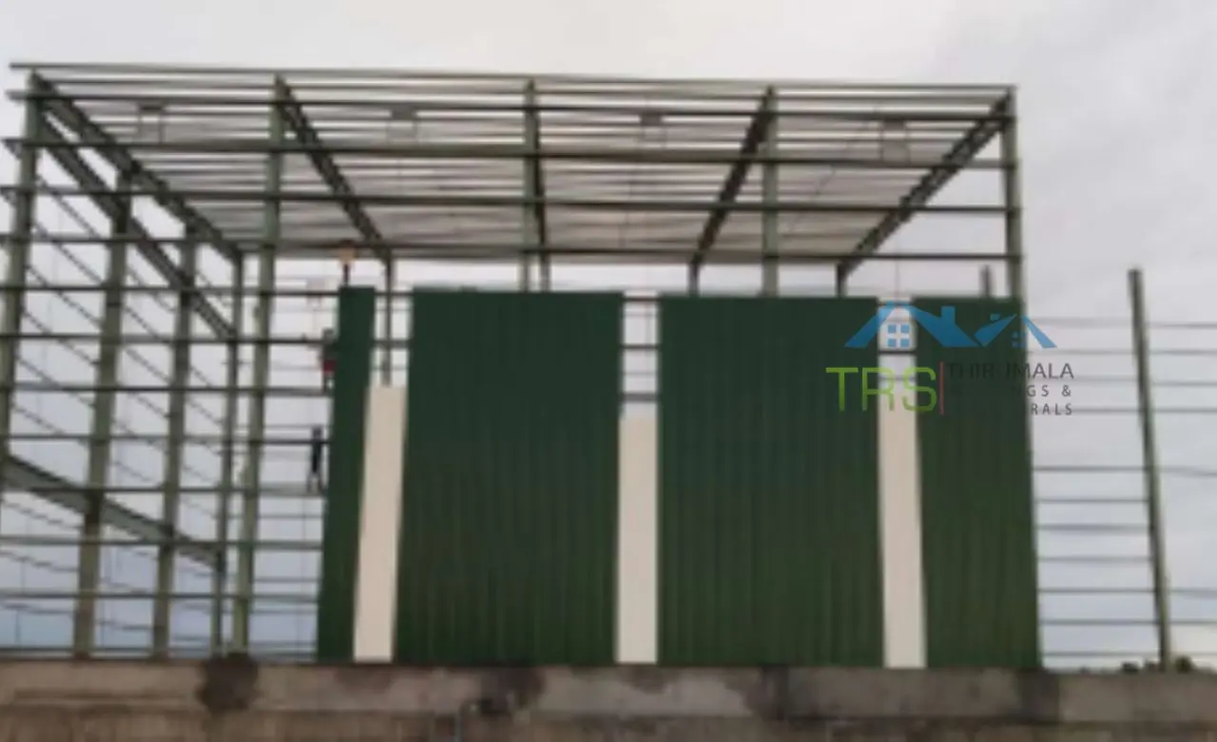
Factory Building Projects
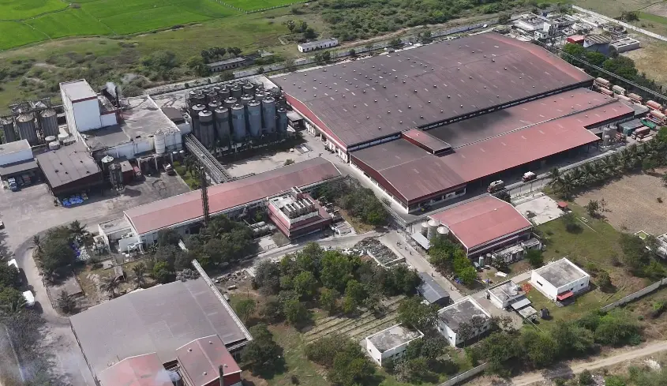
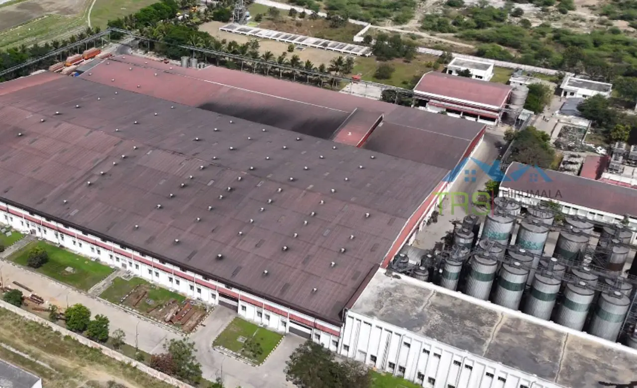
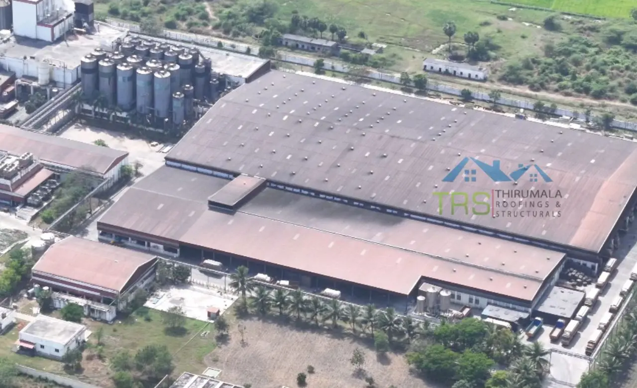
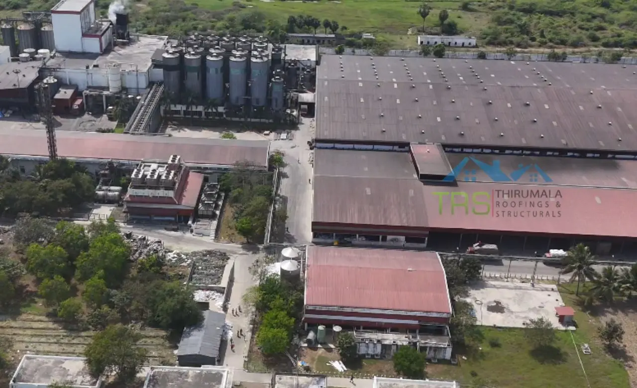
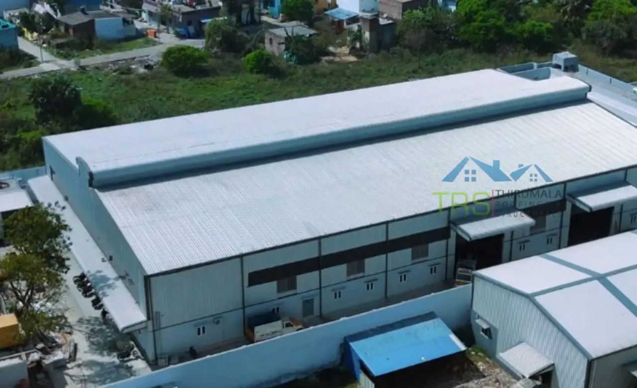
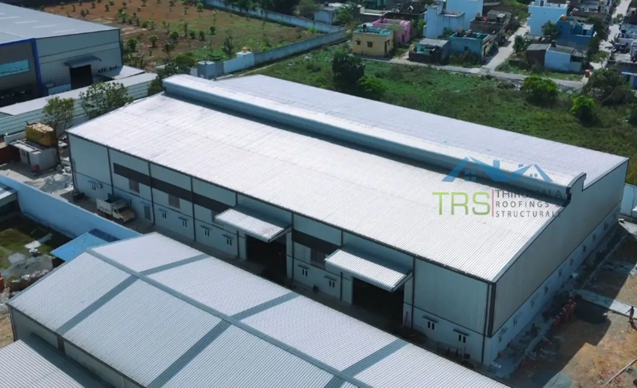
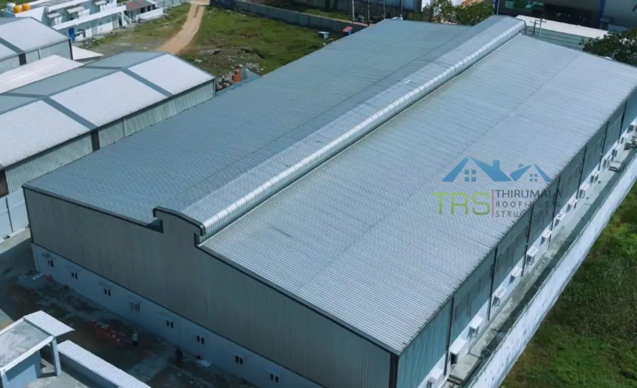
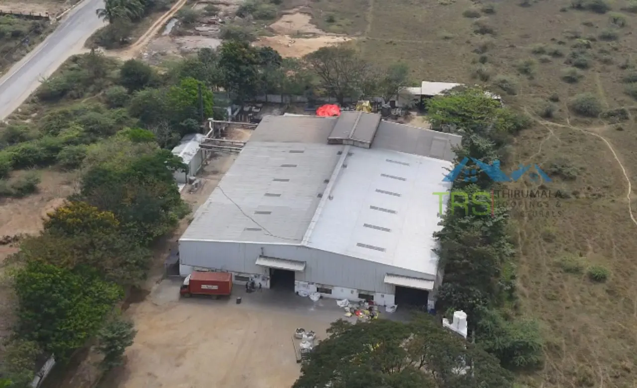
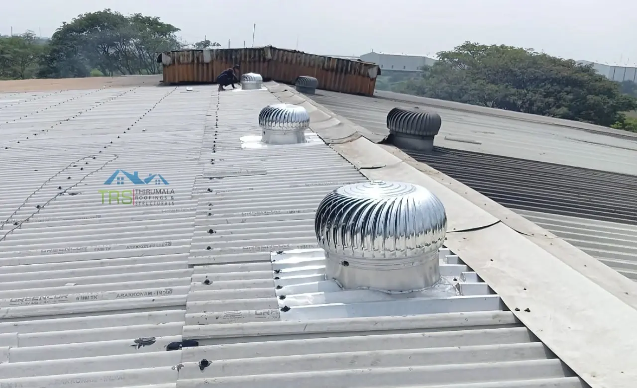
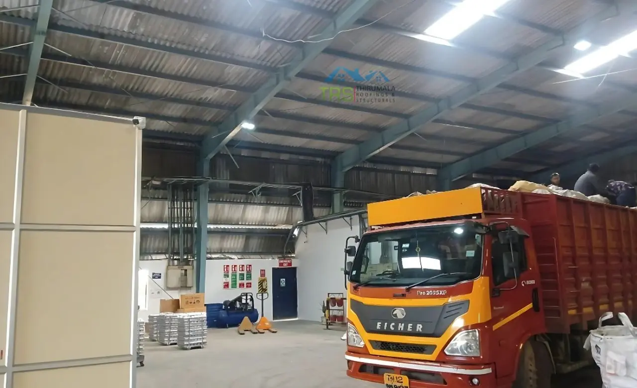
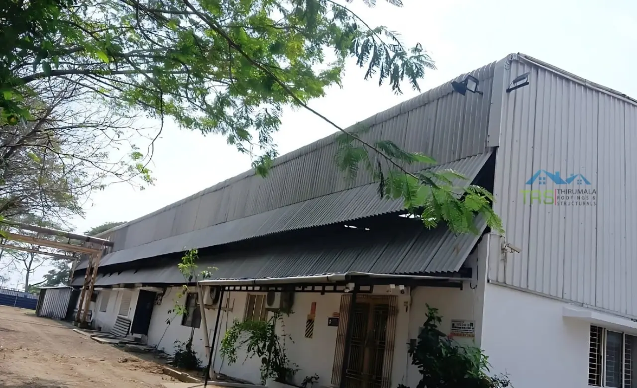
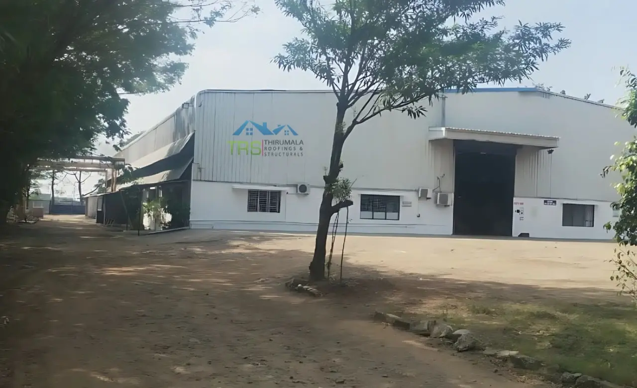
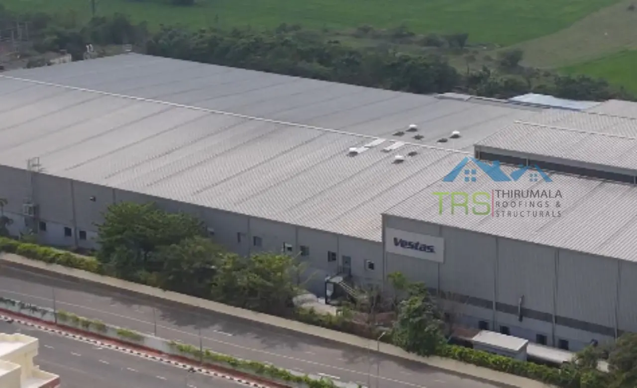
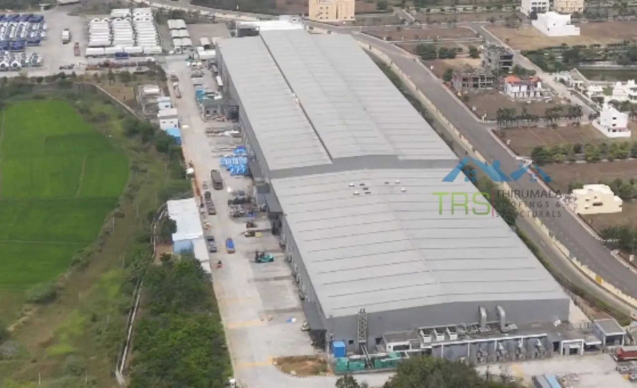



Our Build Process
Requirement Analysis
Factory building construction starts here, and it takes longer than clients expect. We go through your machine list, production flow, handling equipment, expansion plans and site conditions. Everything downstream depends on it.
Design and Engineering
Our engineers produce the full design set to the applicable IS codes for wind, seismic and load conditions at your site. You sign the drawings off before any steel is ordered.
In House Fabrication
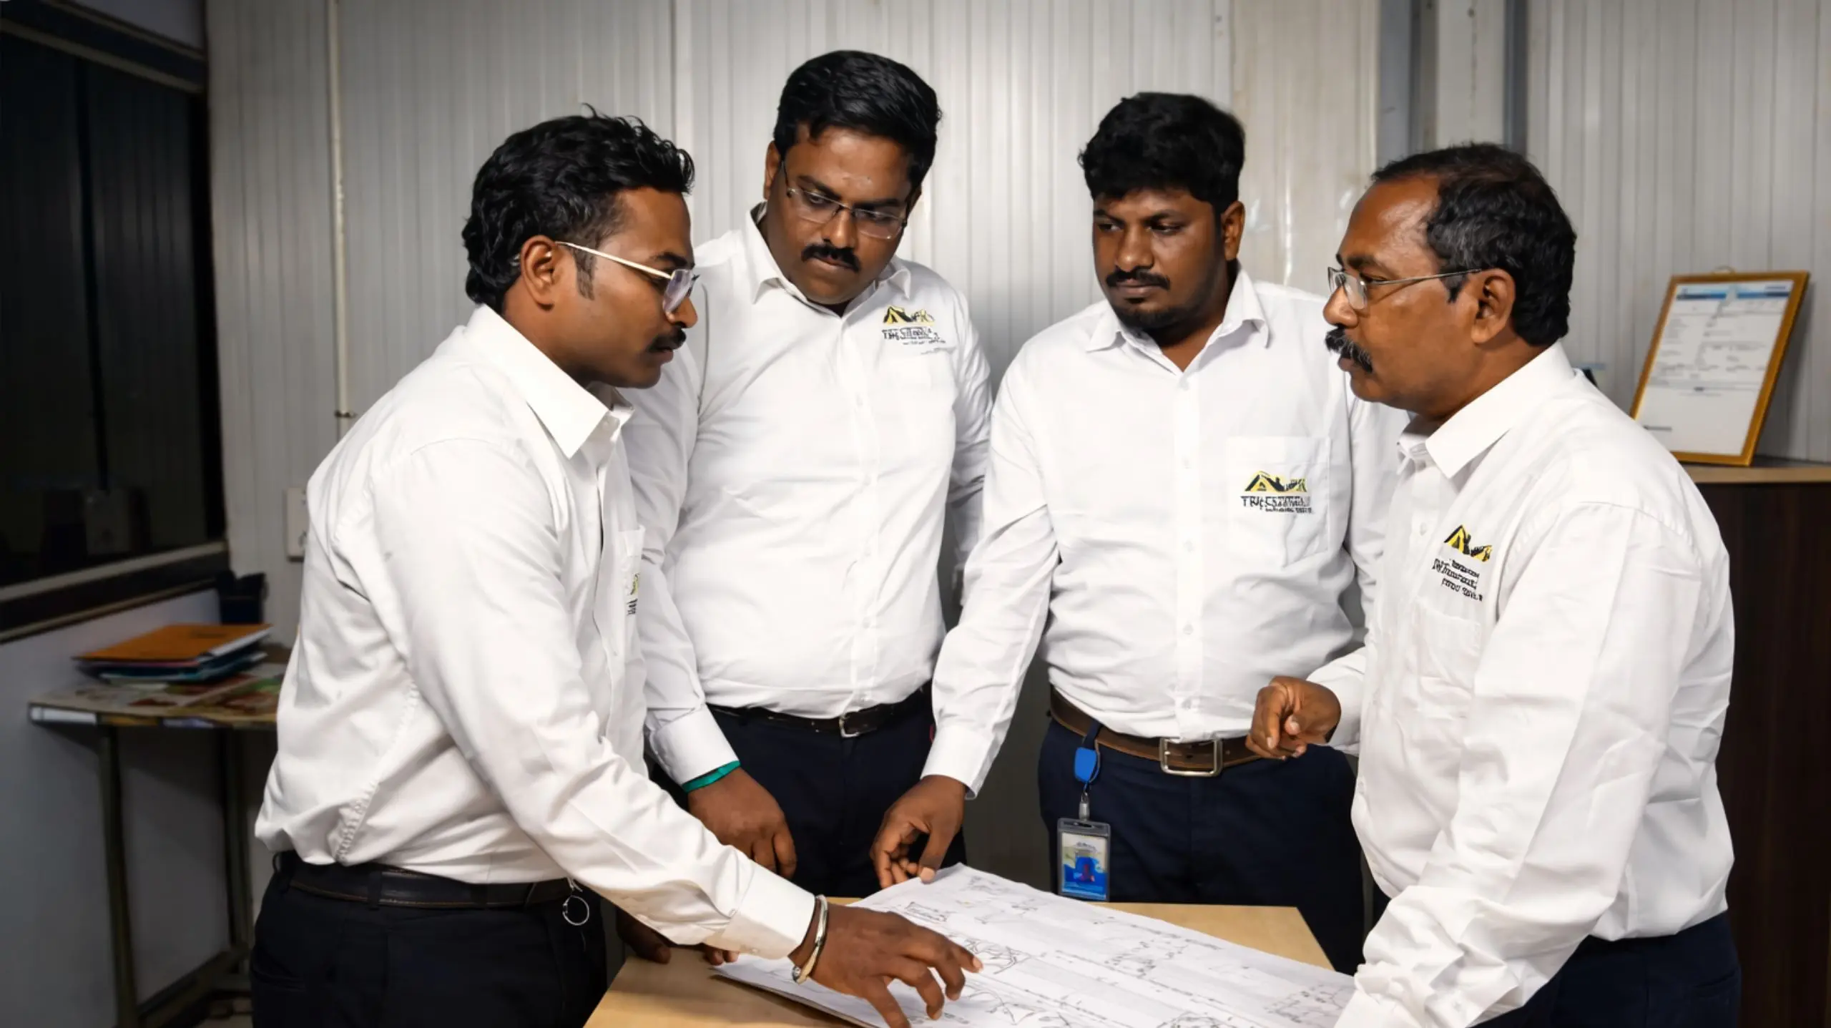
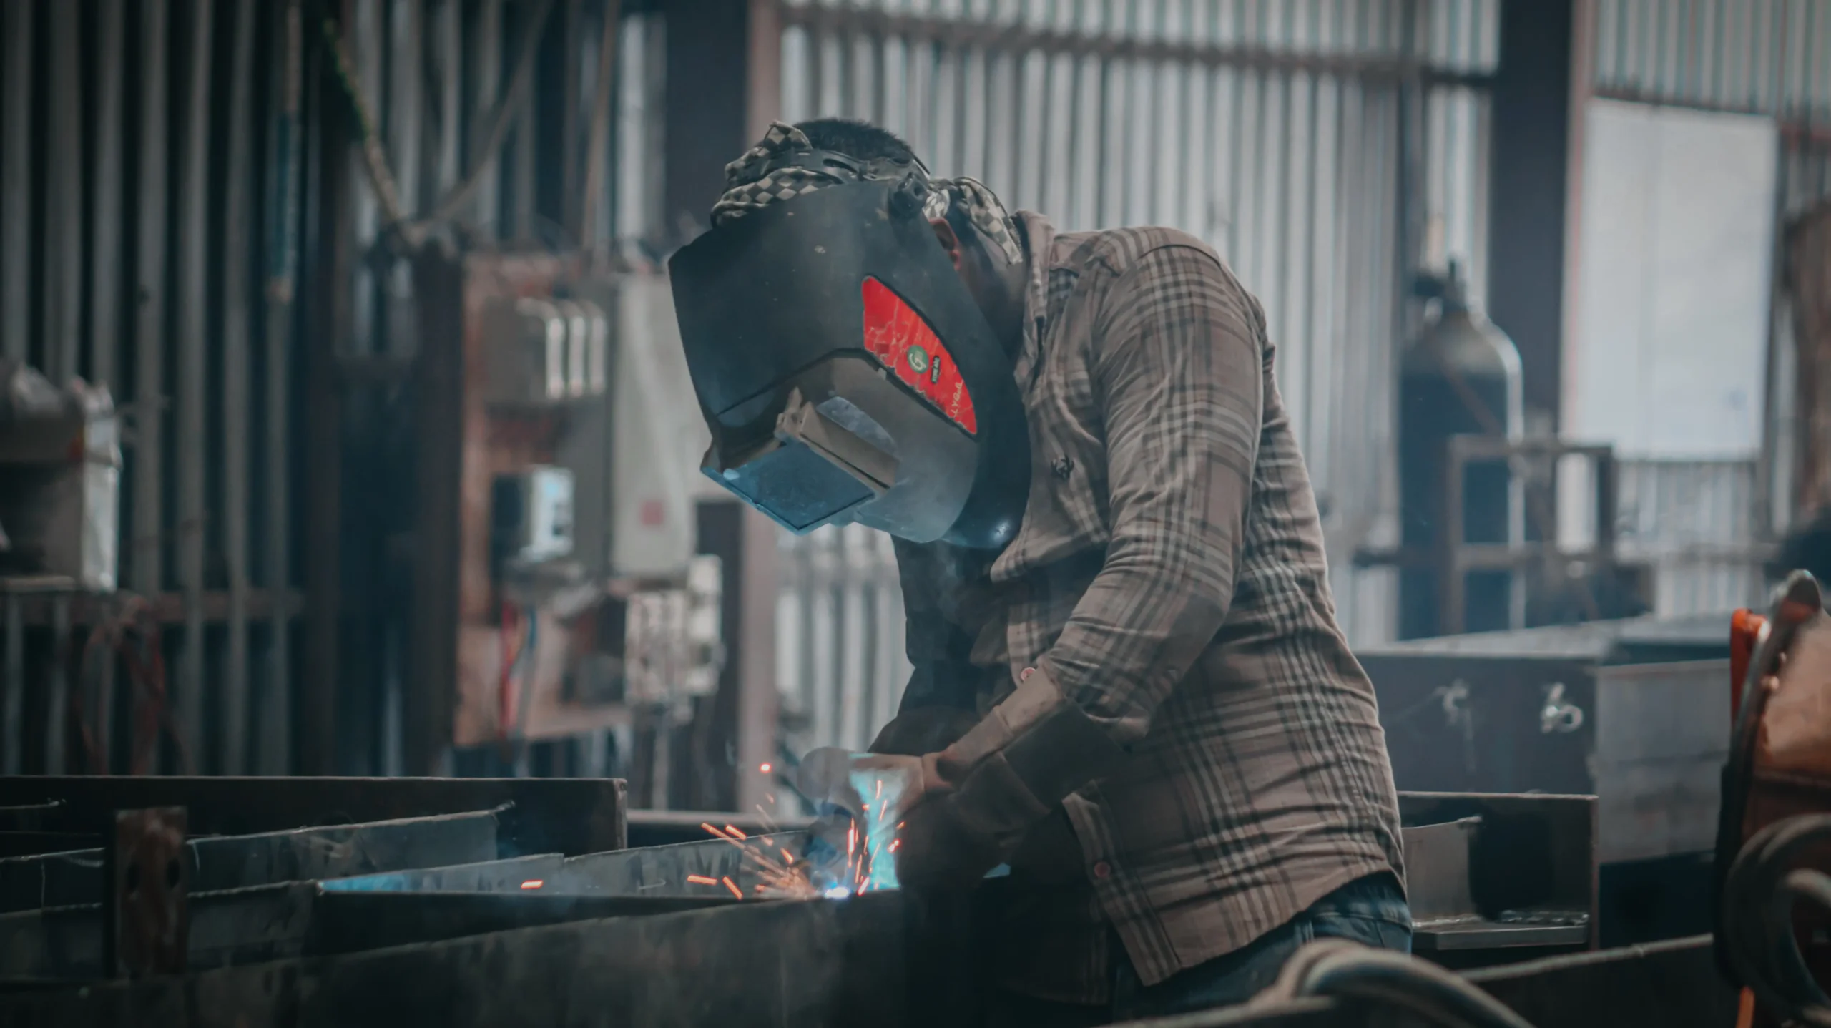
Fabrication happens at our own Paraniputhur facility on plasma cutting, CNC drilling and certified welding stations. Because it is ours, we set the standard and we answer for it.
Pre Erection Planning
We sequence the erection, plan crane positions, confirm foundation readiness and check bolt setting against the drawings. Most factory construction delays trace back to this stage.
Erection and Cladding
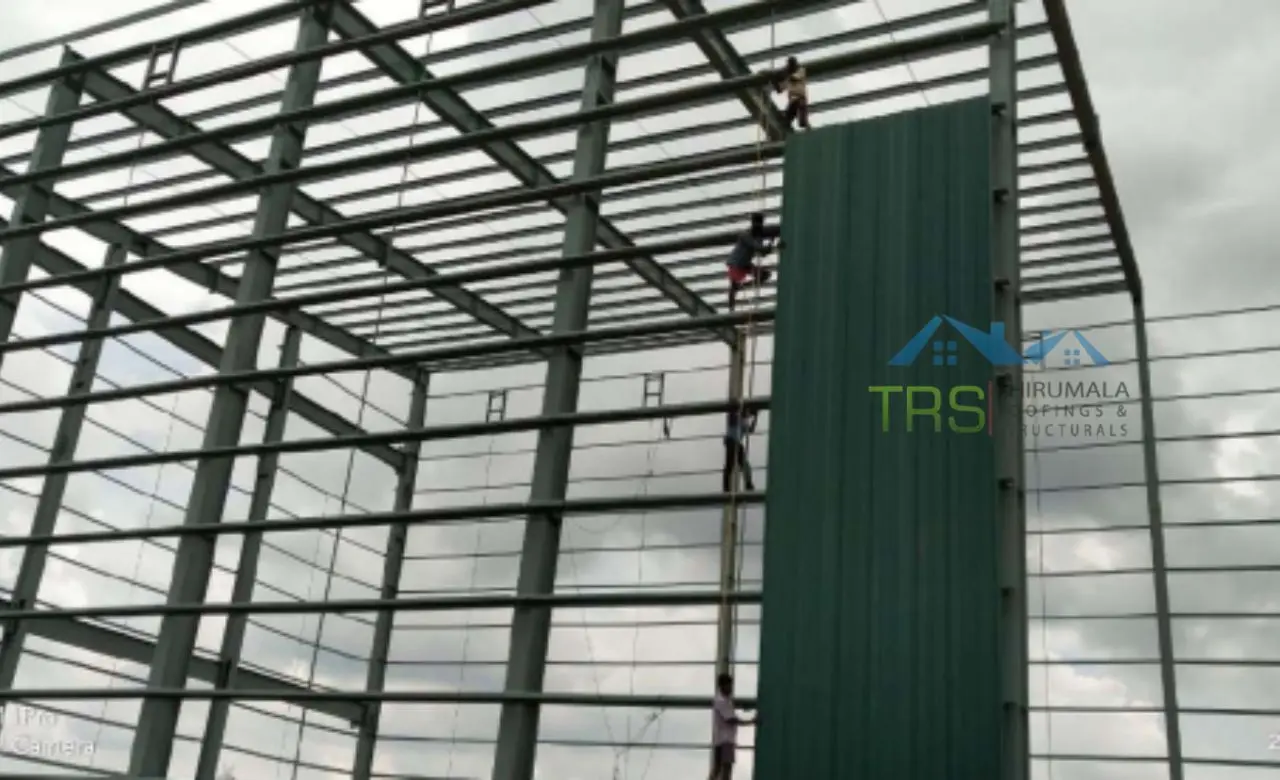
Mobile cranes and certified riggers raise the frame, then purlins, roofing, cladding, gutters and openings follow. Safety method statements are in place before the first lift.
Quality Checks and Handover
Nothing is signed off until checked. Every factory building construction project hands over as built drawings, warranty documentation and maintenance guidelines.
In House Fabrication Facility
Plasma cutting, CNC drilling and certified welding stations, all in house. That is how we control the quality of every component in your factory building.
A Factory Building Contractor
That Does The Whole Job
High Quality Materials
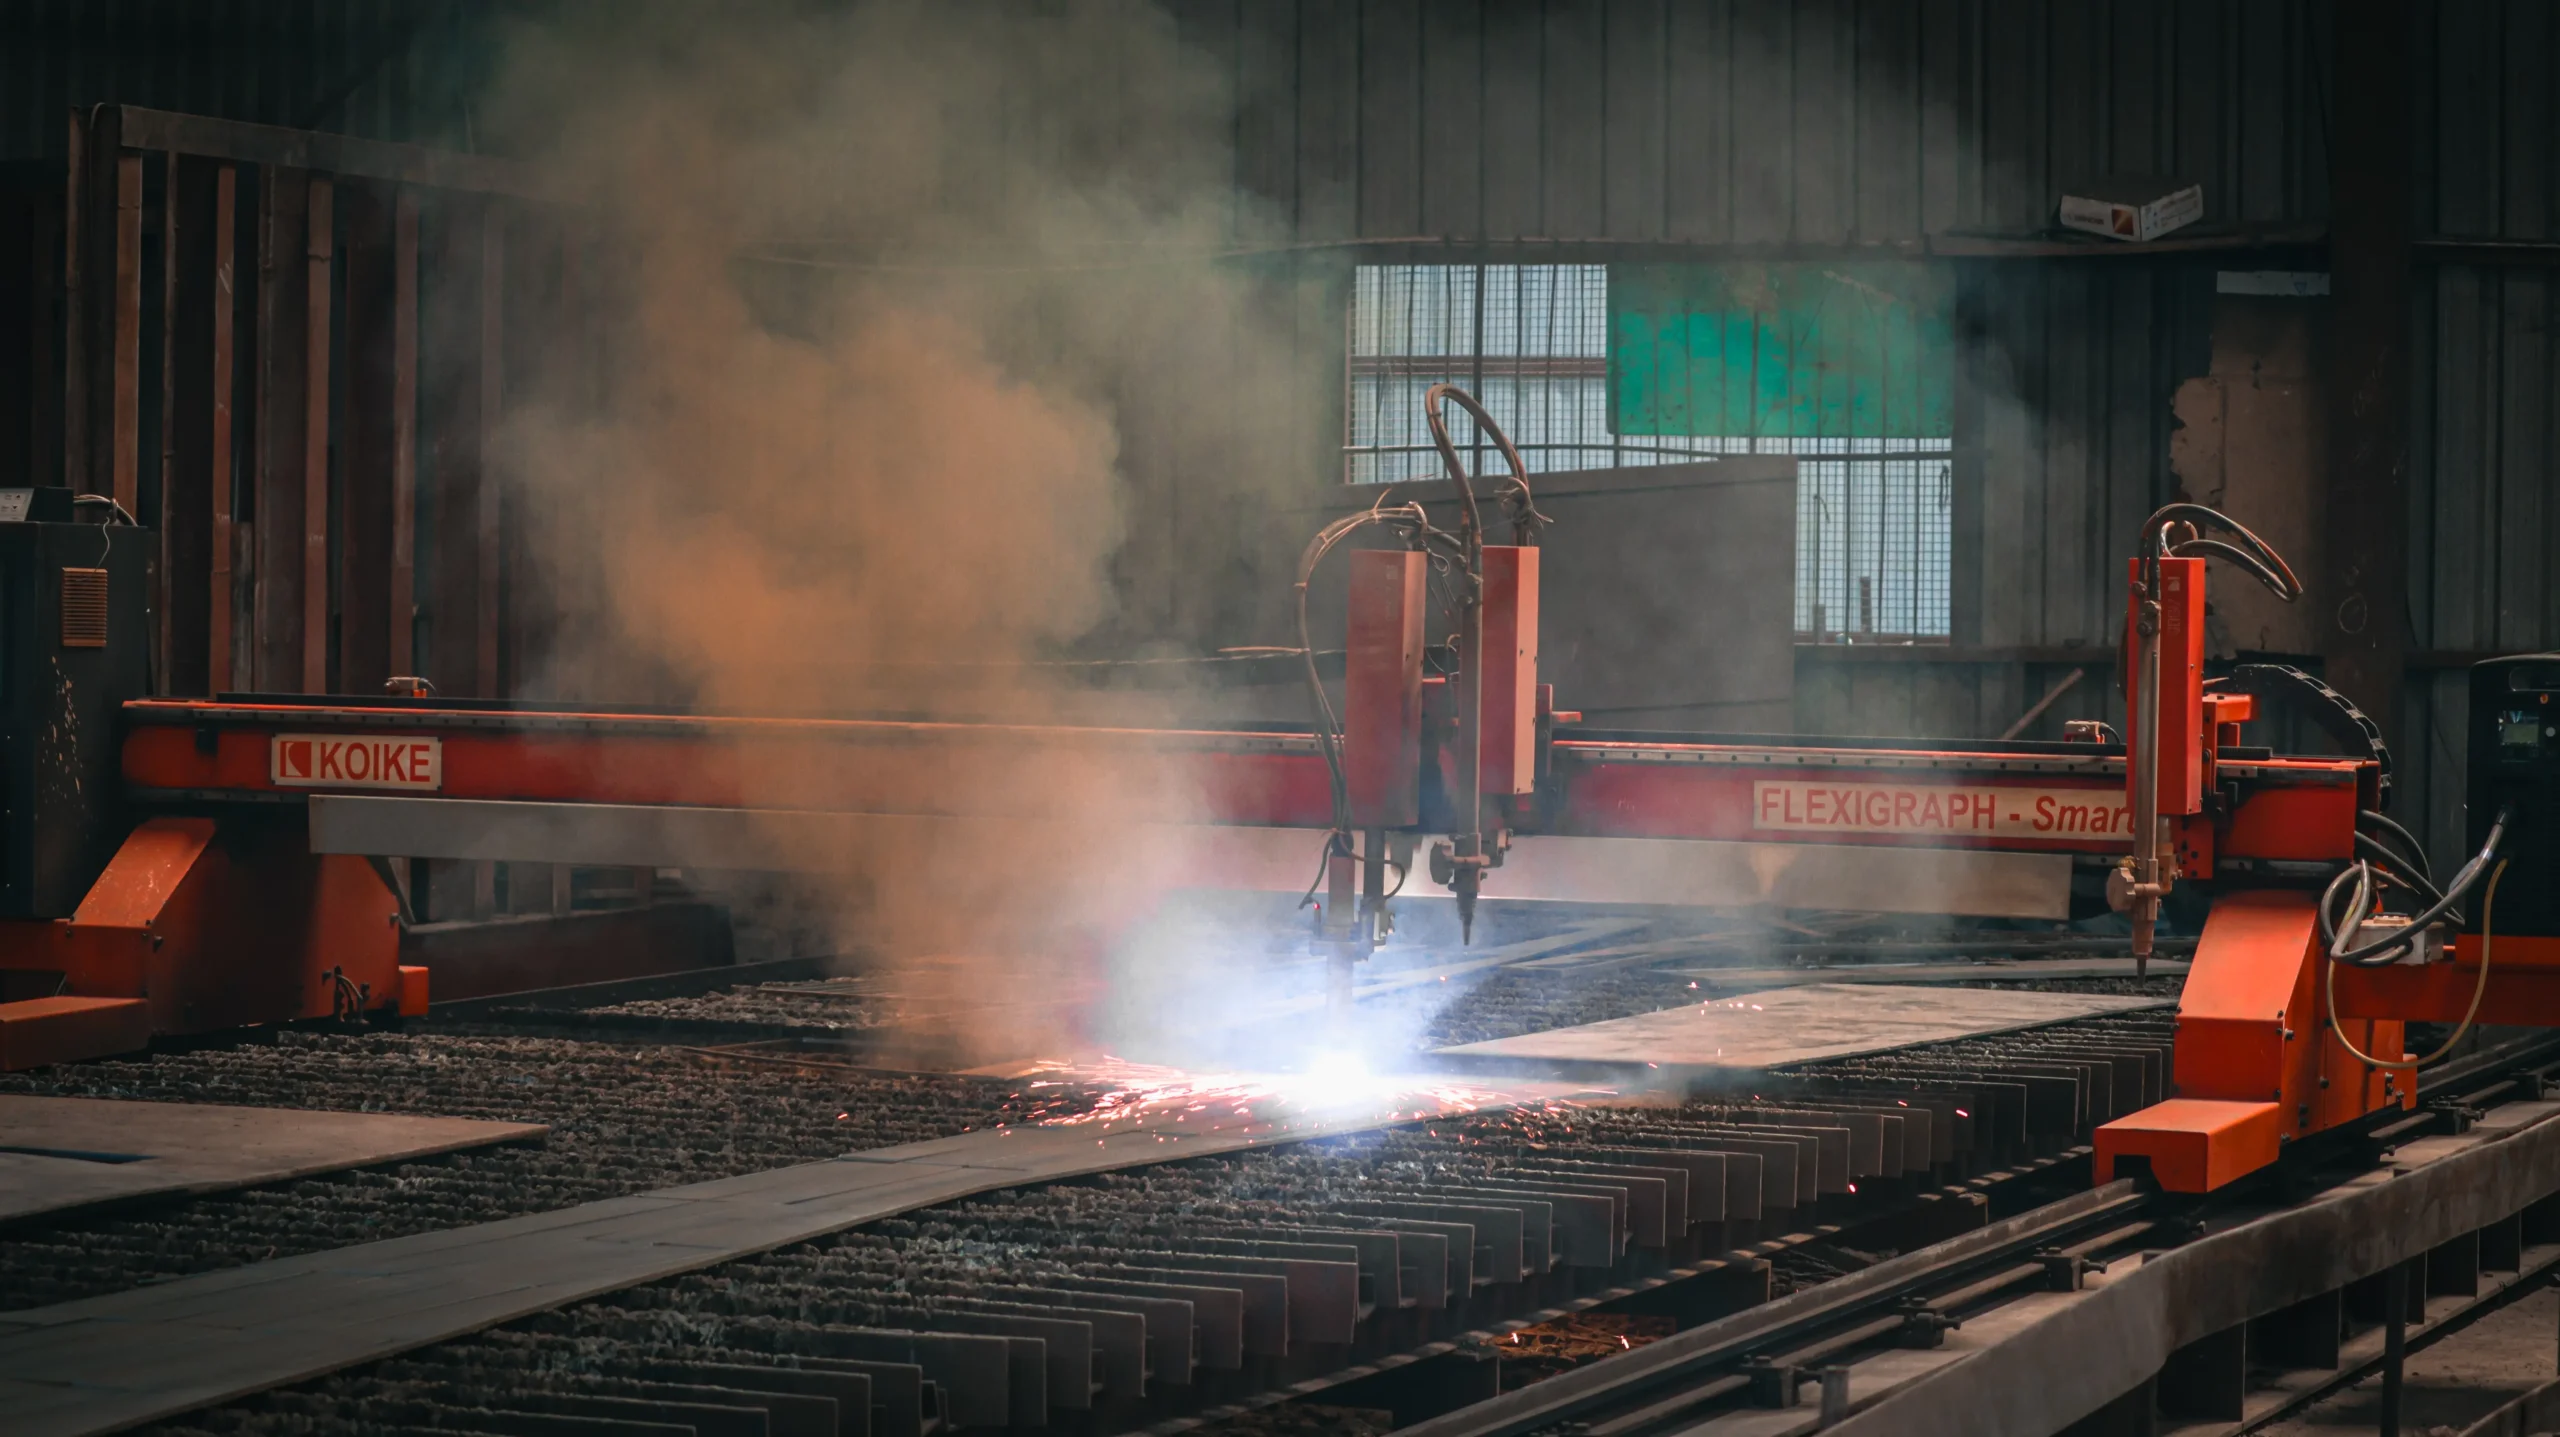
Premium grade structural steel, with sections chosen for the loads your factory building will actually carry.
Modern Machinery
Plasma cutting and automated systems keep tolerances tight, so components fit on site the first time.
Predictable Programme
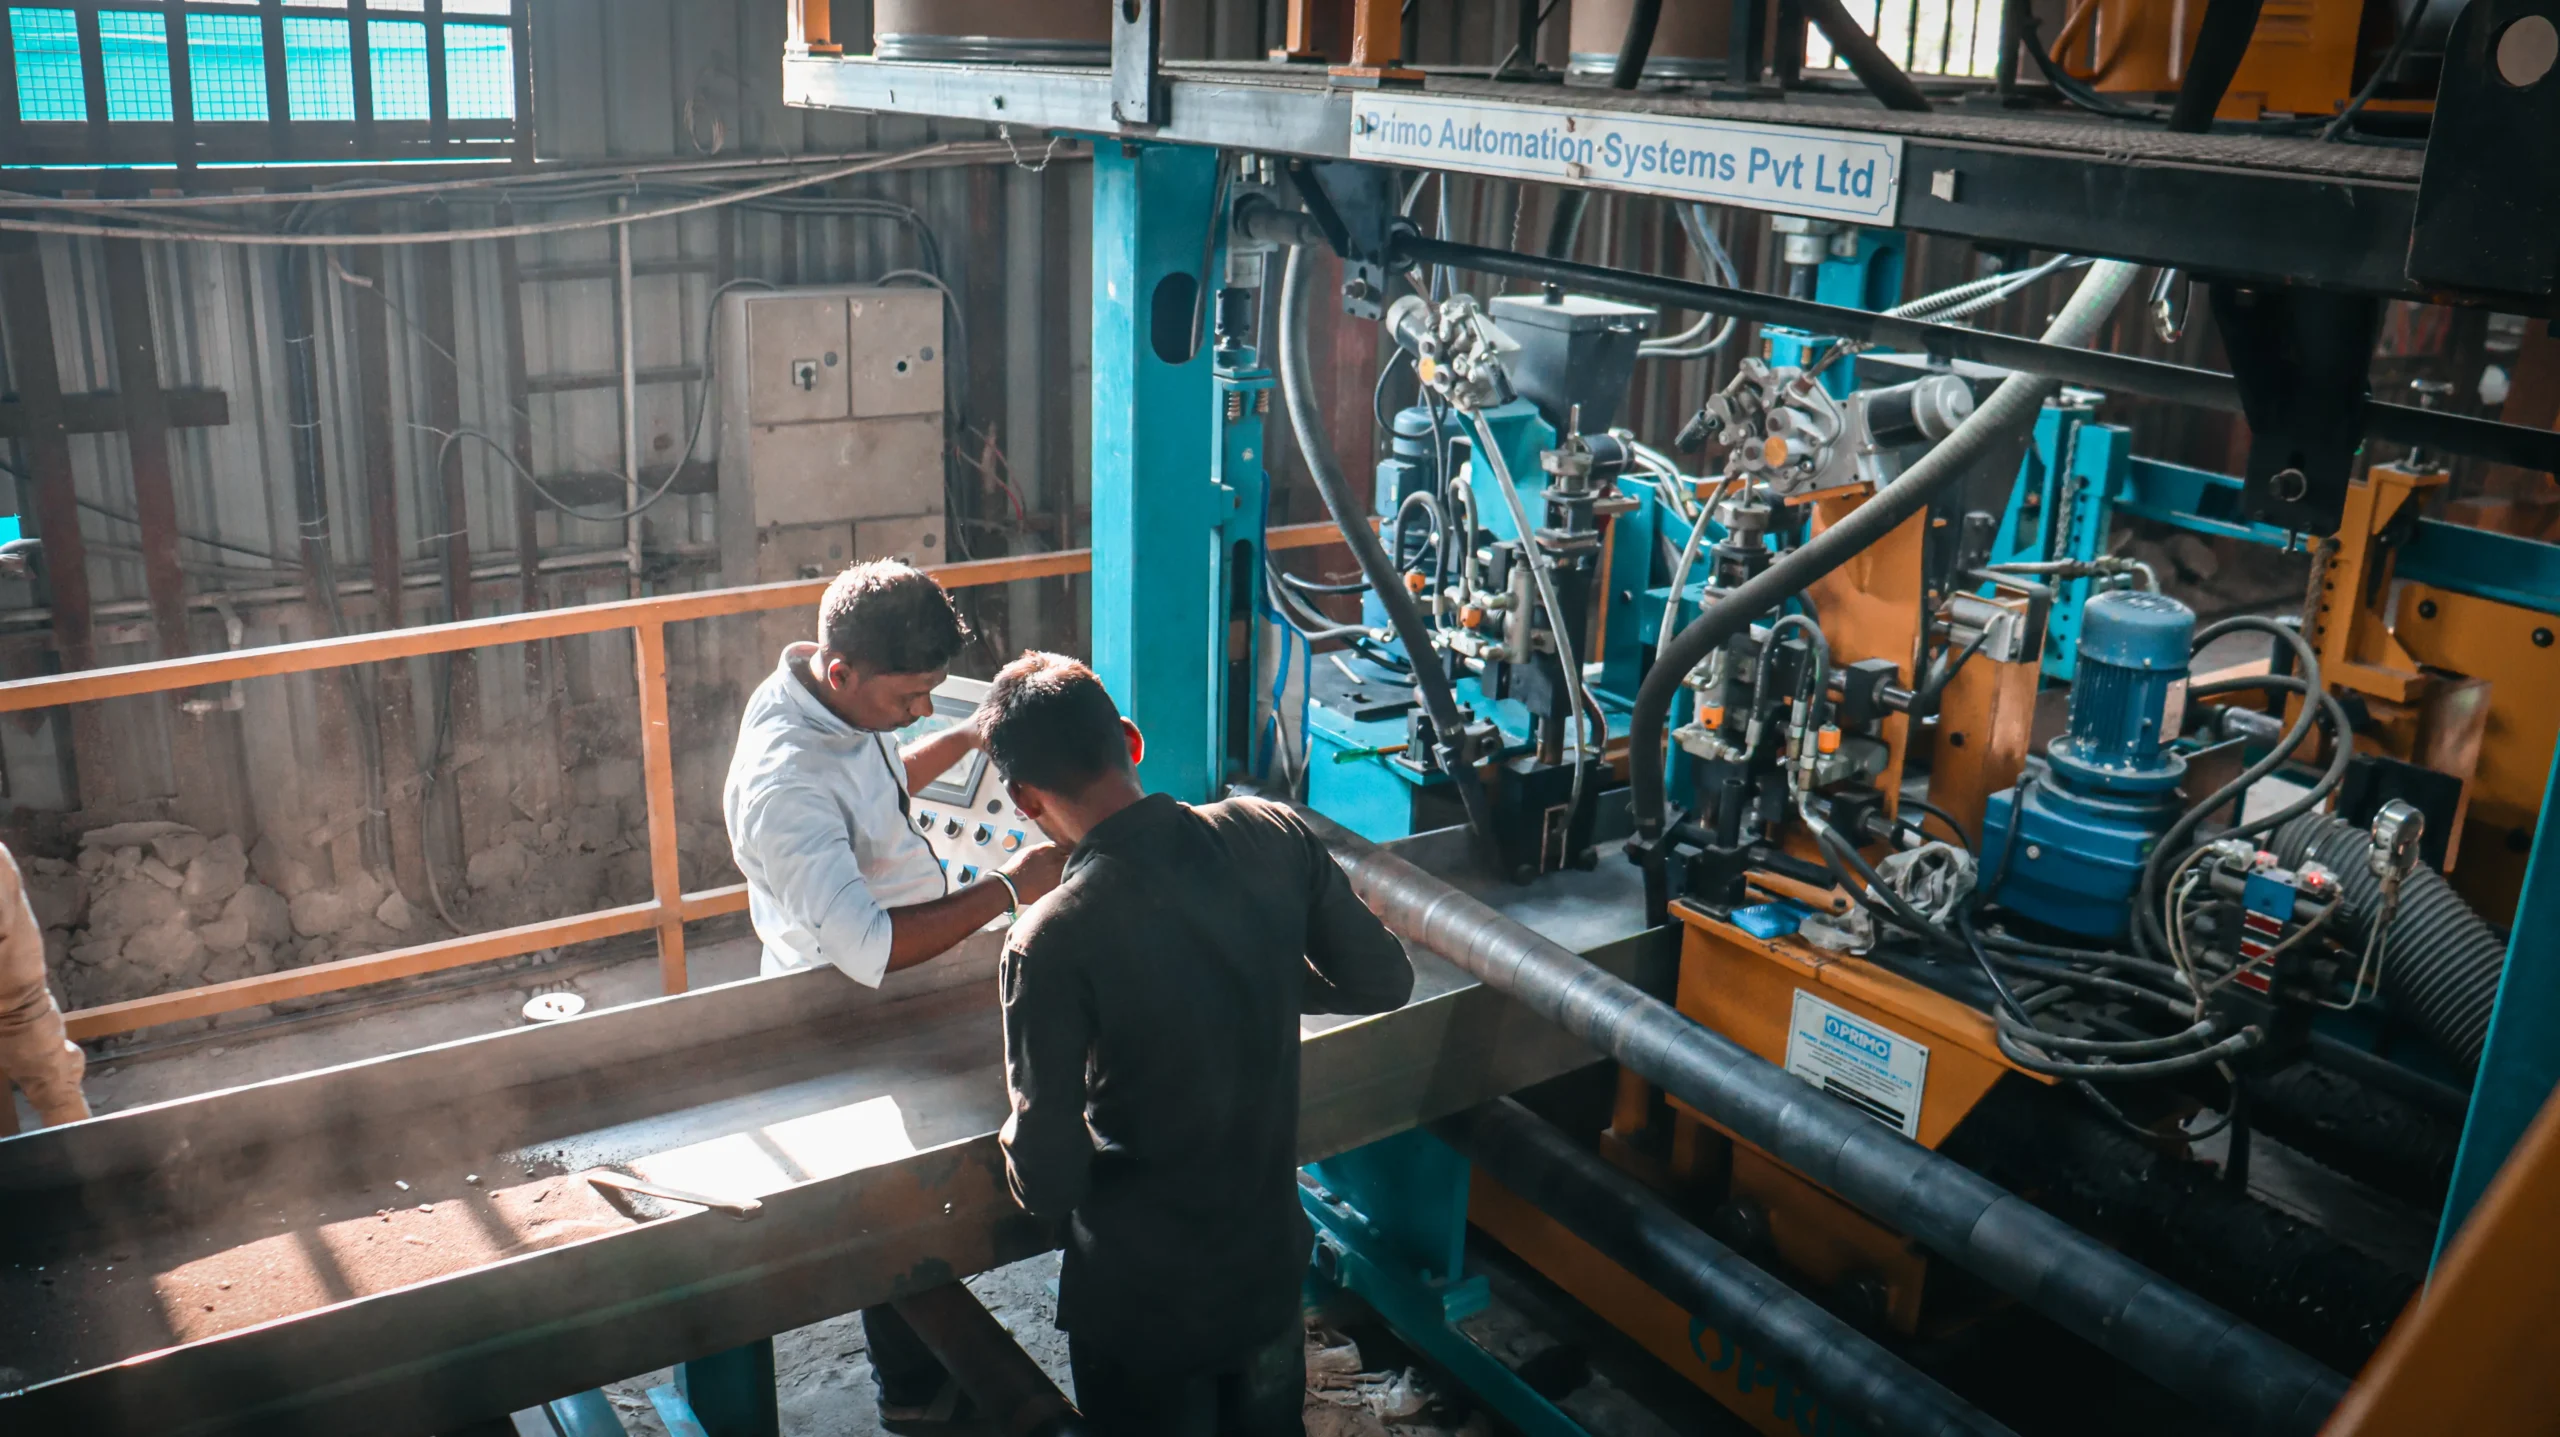
Fabrication and site work run in parallel, so the programme holds. We would rather give a date we can meet than one that sounds good at quotation.
Experienced Teams
Certified welders, riggers and site engineers who have put up hundreds of these. Experience shows in the details you never notice.
Engineering and Technology
Structural analysis software, precision fabrication and modern plant give results that stay consistent from one project to the next.
None of it is technology for its own sake. Factory building construction that goes up clean and holds its tolerances is cheaper to own for the next 30 years.
Sustainable Practices
Steel is fully recyclable, and offcuts from our facility go back into the stream rather than to landfill.
We design to cut waste and energy use through roof insulation, natural light and ventilation, and we work with clients bringing solar onto factory building roofs.
Planning a factory building construction project? We can take it from sketch to handover with strength, precision and efficiency at every stage.
Start Your ProjectOur PEB Services
Pre Engineered Buildings
Complete PEB solutions designed and fabricated for speed and structural strength.
Read More
Industrial Shed Fabrication
Precision fabricated industrial sheds built to handle heavy operations.
Read MorePEB Cold Storage Building
Insulated, temperature controlled steel structures for cold storage units.
Read More
PEB Multi Storey Building
Multi level steel structures engineered for strength and faster construction.
Read More
Glass Building Construction
Modern glass and steel facades combining aesthetics with structural strength.
Read MoreConventional Steel Buildings
Reliable conventional steel buildings built to last for decades.
Read MoreFrequently Asked Questions
Factory Building Construction
Latest from Our Blog

What is a PEB Shed? Complete Guide
Planning a warehouse, factory or storage unit? Everything you need to know about PEB sheds.
Read More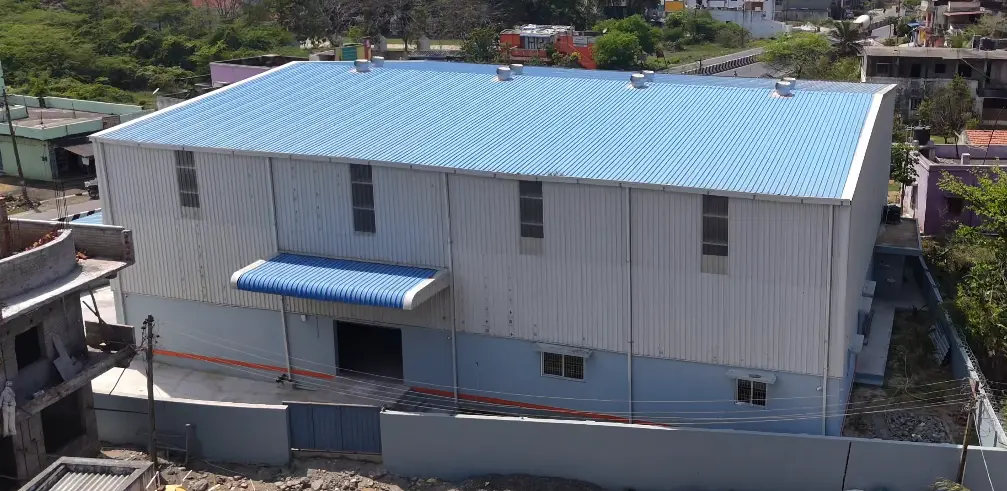
How Much Does a PEB Building Cost in Chennai?
Complete 2026 price guide for factories, warehouses and industrial sheds with real cost breakdowns.
Read More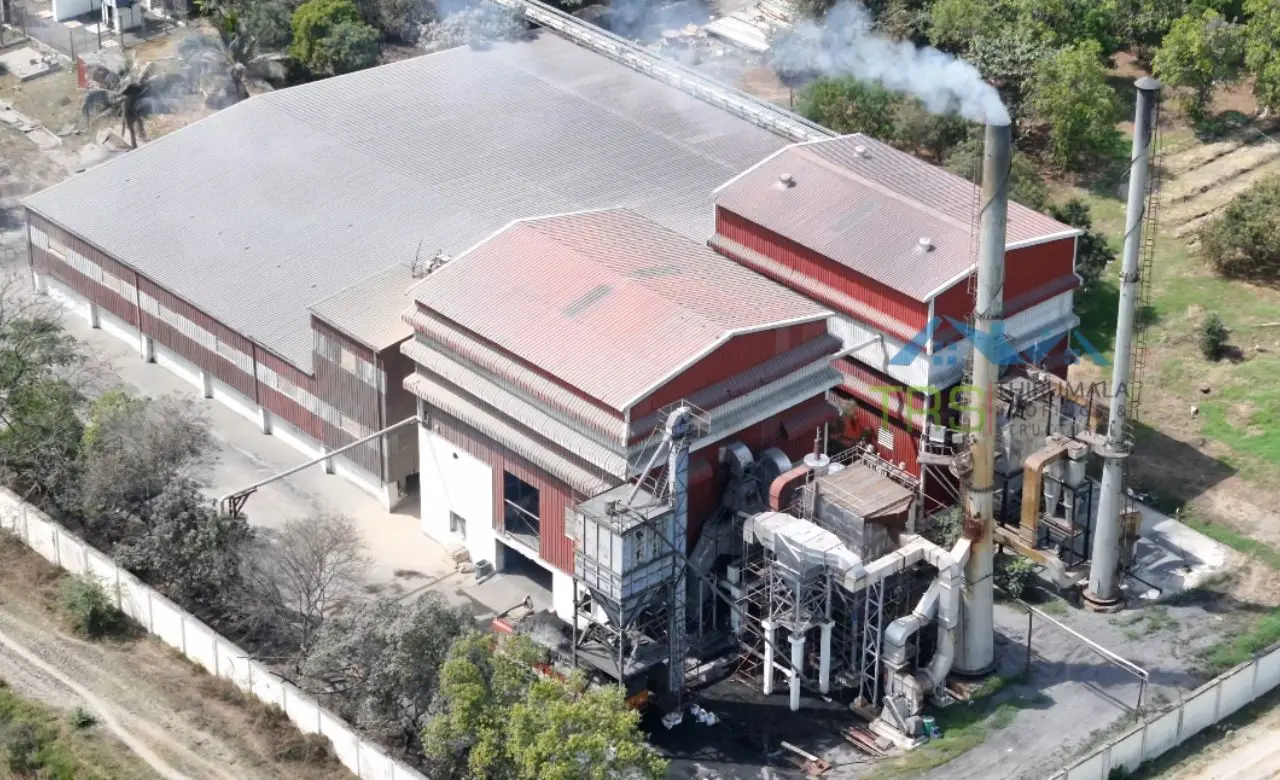
Top 10 Benefits of Pre Engineered Buildings
Thinking about your next industrial construction project? The top reasons to choose PEB.
Read MoreReady to Start Your Factory Building Construction Project?
Tell us what you make and we'll tell you what the structure needs to be. Free site visit and a factory building construction quote that covers the whole job, not the frame alone. We work across Chennai, Trichy, Madurai, Hosur and across south India. No obligation, just straight answers from engineers who have built these before.