
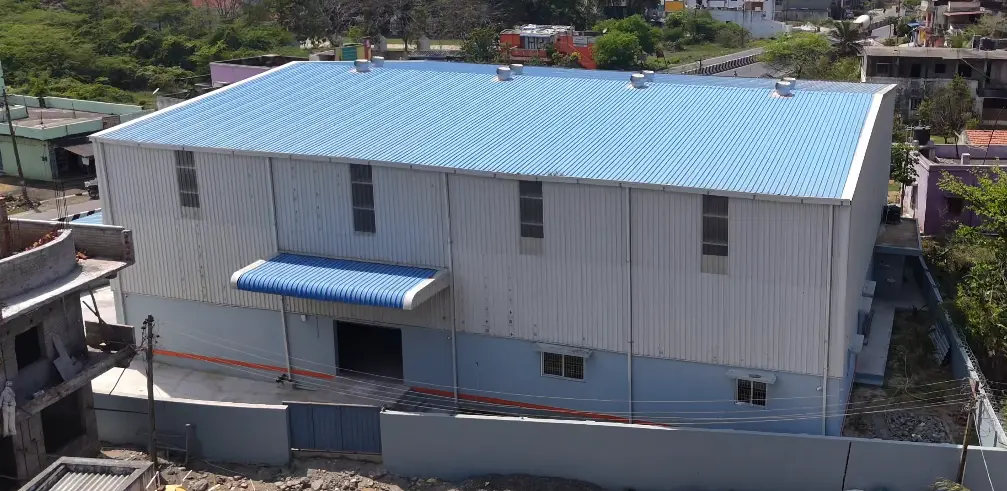
Smart Warehousing:
How PEBs and Prefab Solutions
Support Automation
The age of Industry 4.0 has brought about a significant change in warehousing. Traditional storage systems are rapidly giving way to smart warehouses — high-tech, data-driven environments that leverage automation, AI, IoT, and robotics. For these advanced operations to function efficiently, the foundation — both figuratively and literally — must be just as modern. This is where Pre-Engineered Buildings (PEBs) and prefabricated construction solutions become essential.
Build Your Smart Warehouse With Us
At Thirumala Roofings & Structurals, we are committed to building the infrastructure of the future. Our PEB and prefab solutions not only meet the needs of automated warehousing systems but also help industrial clients scale with agility, precision, and sustainability.
Get a Free Quote
Fill the form below — we'll get back to you within 24 hours.
The Rise of Smart Warehousing
Smart warehousing is the integration of automation technologies into the logistics and storage industry. These systems use a combination of hardware and software that, even five years ago, was only practical for the largest operations in the world. That's changing fast.
The technologies driving smart warehouses today include:
For these technologies to function properly, the warehouse structure itself has to support them. The floor needs to be flat and strong enough for AGVs. The spans need to be wide enough for robotic systems to move without hitting columns. The height needs to accommodate vertical storage racking. The electrical and data infrastructure needs to be integrated from the start.
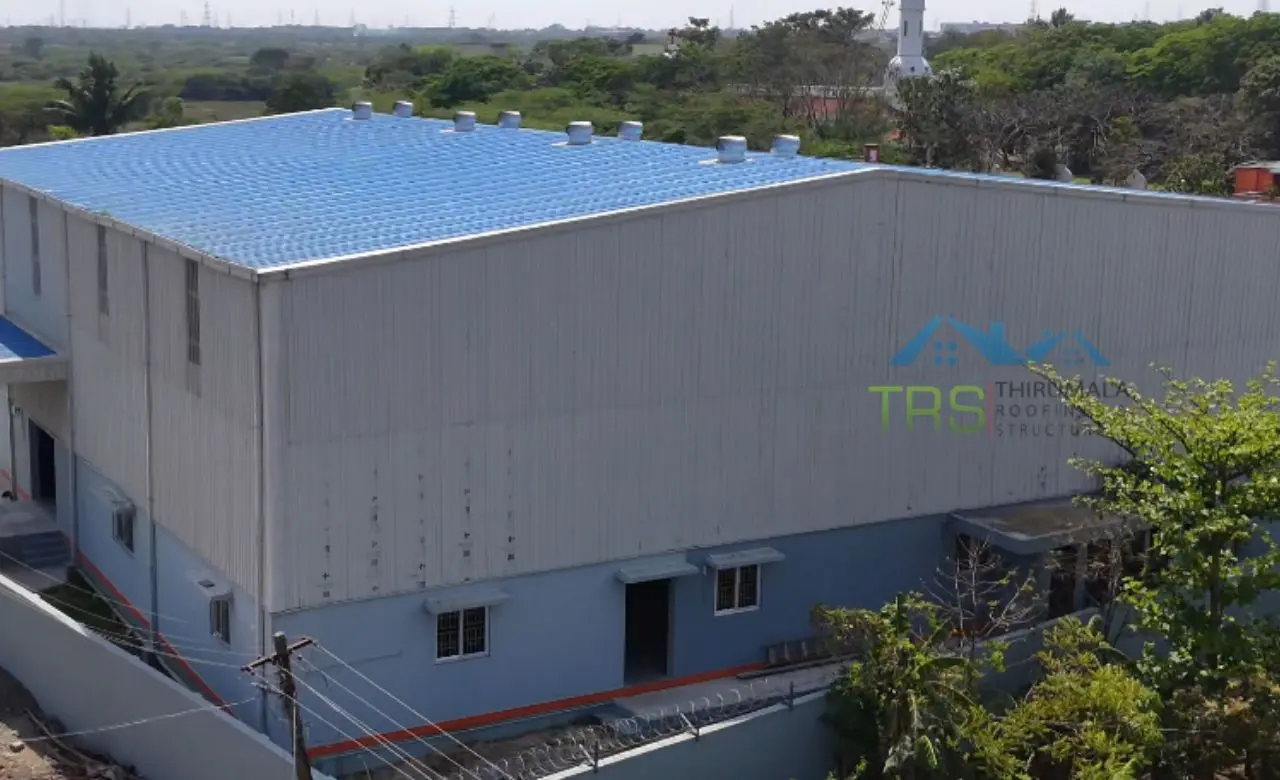
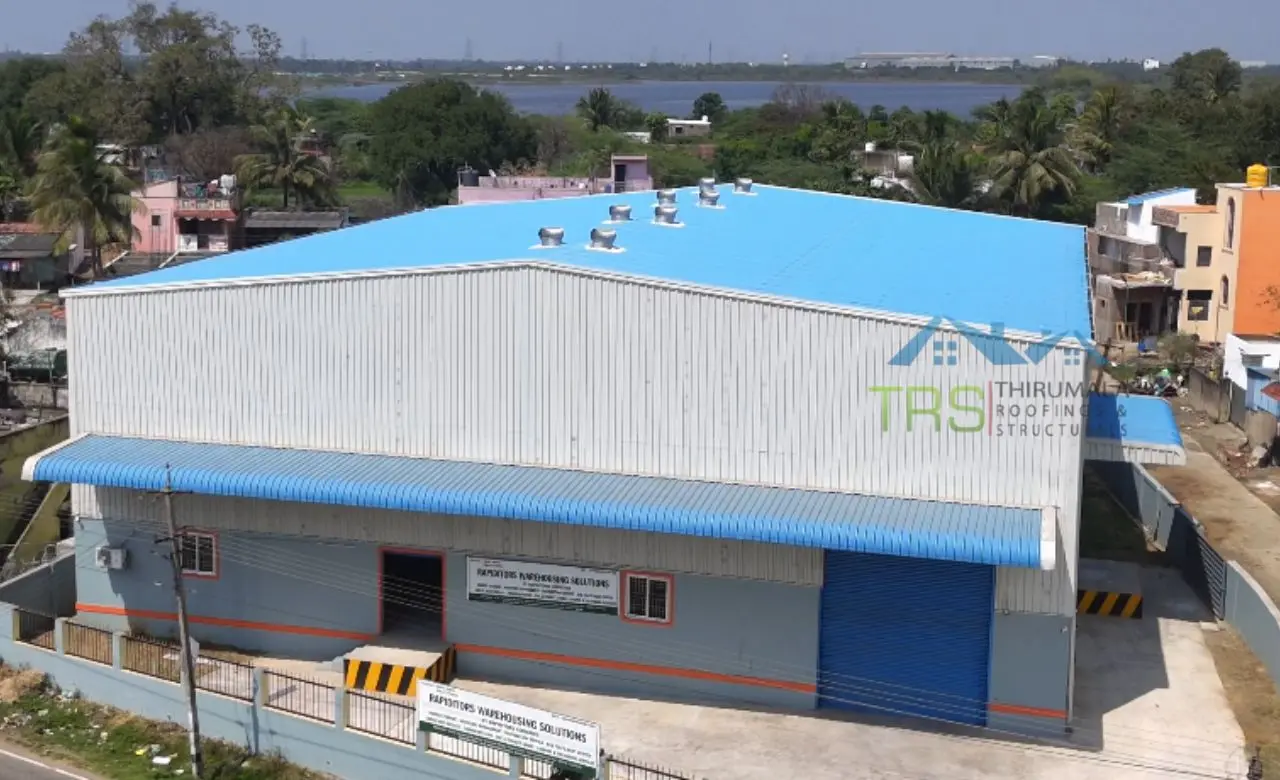
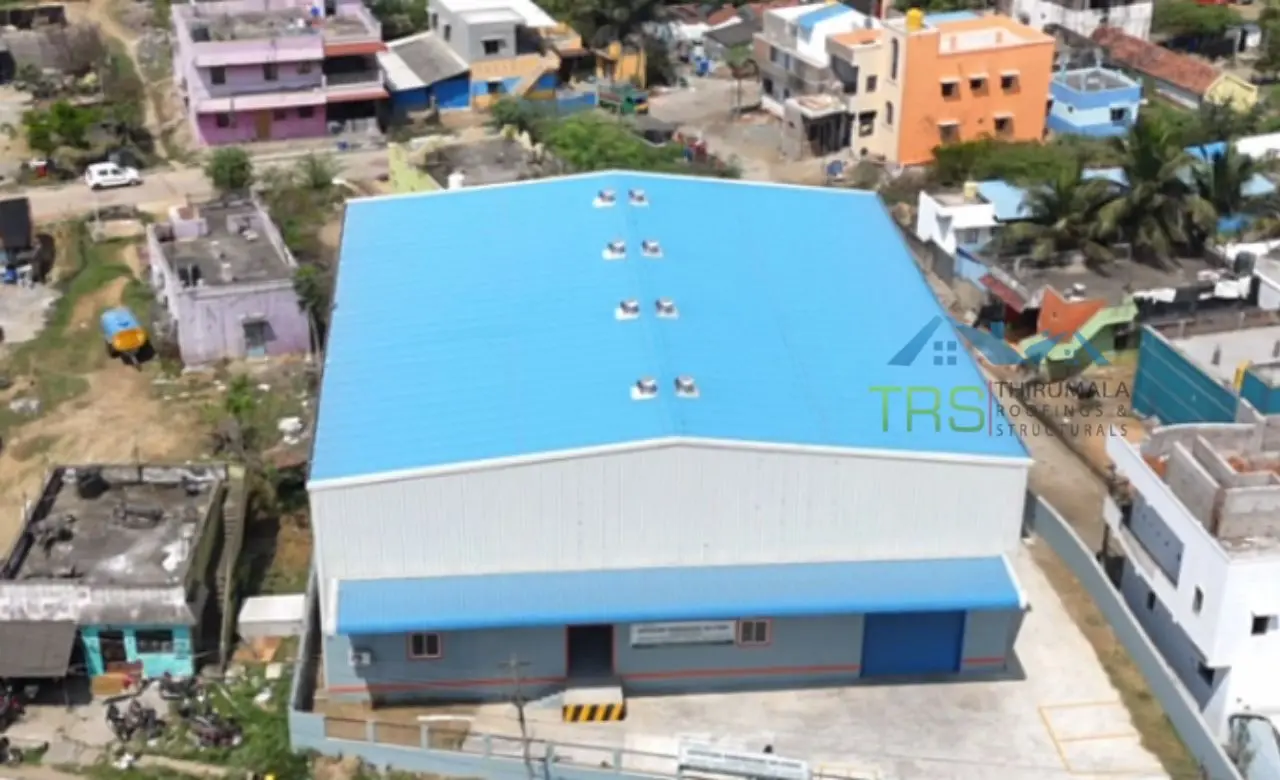
PEBs and prefab construction are the only options that can offer unmatched advantages in this area. Every one of those structural requirements maps directly to what PEB design does well — large clear spans, high bays, flexible layouts, and integrated utility provisions.
Why PEBs and Prefab Solutions
Are Ideal for Smart Warehousing
Design Flexibility and Customization
Smart warehouses require wide, unobstructed internal spans to allow free movement of robots, drones, and automated vehicles. PEBs are designed without interior columns, maximizing usable floor space and enhancing layout customization.
A conventional concrete building of the same footprint needs intermediate columns for structural support, and every column is an obstacle. With PEB, you can design clear spans of 30, 60, even 90 meters without a single internal column breaking up the floor. That's exactly what automation systems need to operate at full efficiency.
Prefab construction also allows modular design, enabling quick expansions as operational demands grow.
Faster Construction Timelines
Automation relies on precision timing. The manufacturing and assembly of PEBs and prefabricated components takes place off-site, leading to a significant reduction in construction time and minimizing downtime.
This is critical for companies that want to fast-track their shift to smart warehousing. Every week the building isn't up is a week the automation equipment sits in a warehouse somewhere, not generating returns. With PEB, fabrication and site work run in parallel, so the total project timeline shrinks dramatically compared to a conventional build.
Future-Ready Infrastructure
PEB frameworks easily accommodate the addition of high-tech systems like conveyor belts, automated racking, climate-control systems, and surveillance. Their structural strength and flexibility support retrofitting, making them ideal for upgrading to next-gen warehousing over time.
When you add a new automation system two years after opening, a PEB structure can handle it. Cable runs, bracket attachments, overhead crane additions — all of these are straightforward because the steel framework is designed with load flexibility built in. A poured concrete building is much harder and more expensive to modify after the fact.
Cost-Effective Solutions
While setting up automation can be capital-intensive, PEBs and prefabs offer savings on the civil structure, allowing businesses to allocate more of their budget to smart technologies. Moreover, these solutions require less maintenance over time.
If you're spending Rs 5 crore on a WMS, AGV fleet, and AS/RS system, saving 20 to 30% on the building itself through PEB construction frees up real money for the equipment that drives the ROI. The building is an enabler — spending less on it without compromising quality is straightforwardly good for the project budget.
Energy Efficiency and Sustainability
Smart warehouses often incorporate energy management systems. PEBs enhance energy efficiency with options like insulated roofing, solar integration, and natural lighting. This aligns with the global shift toward greener logistics and lower carbon footprints.
PUF panel roofing systems in PEB structures keep interiors cooler in hot climates, which directly reduces the cooling load on any temperature-sensitive storage or climate-control systems. Solar panels integrate easily onto PEB roof structures because the purlins provide regular, load-rated attachment points without any structural modification. For operations running 24/7 with significant electrical loads from automation equipment, this matters a lot to the operating cost.
Key Structural Features of PEBs
That Support Smart Warehousing
High Bay Structures
Ideal for vertical storage solutions and automated racking systems. PEB high bay warehouses routinely go to 12, 15, even 20 metres clear internal height — something that's expensive and slow to build in conventional construction.
Mezzanine Floors
Custom-built platforms for office spaces, control rooms, or secondary storage. Mezzanines integrate cleanly into PEB structures and can be added at construction or retrofitted later — useful for housing WMS control stations above the warehouse floor.
Large Clear Spans
Uninterrupted floor space that enhances equipment mobility. No columns means AGVs, forklifts, and conveyor systems can be laid out exactly where the workflow demands — not where the structure forces them.
Steel Framework
Created with the aim of being resilient, adaptable, and capable of supporting weight. Steel handles dynamic loads from crane systems, conveyor attachments, and heavy racking in a way that concrete simply can't match for modification flexibility.
Integrated Utilities
Provisions for wiring, networking, and piping for smart systems built into the structure from day one. Cable trays, conduit runs, and equipment mounting points all go in during construction — no costly retrofitting later.
Energy Integration
Solar-ready roof structures, insulated panels, and natural light design reduce operational energy costs. For 24/7 automated facilities with high electrical loads, lower energy costs per square foot directly impact long-term profitability.
Real-World Applications of
Smart Warehouses Built with PEBs
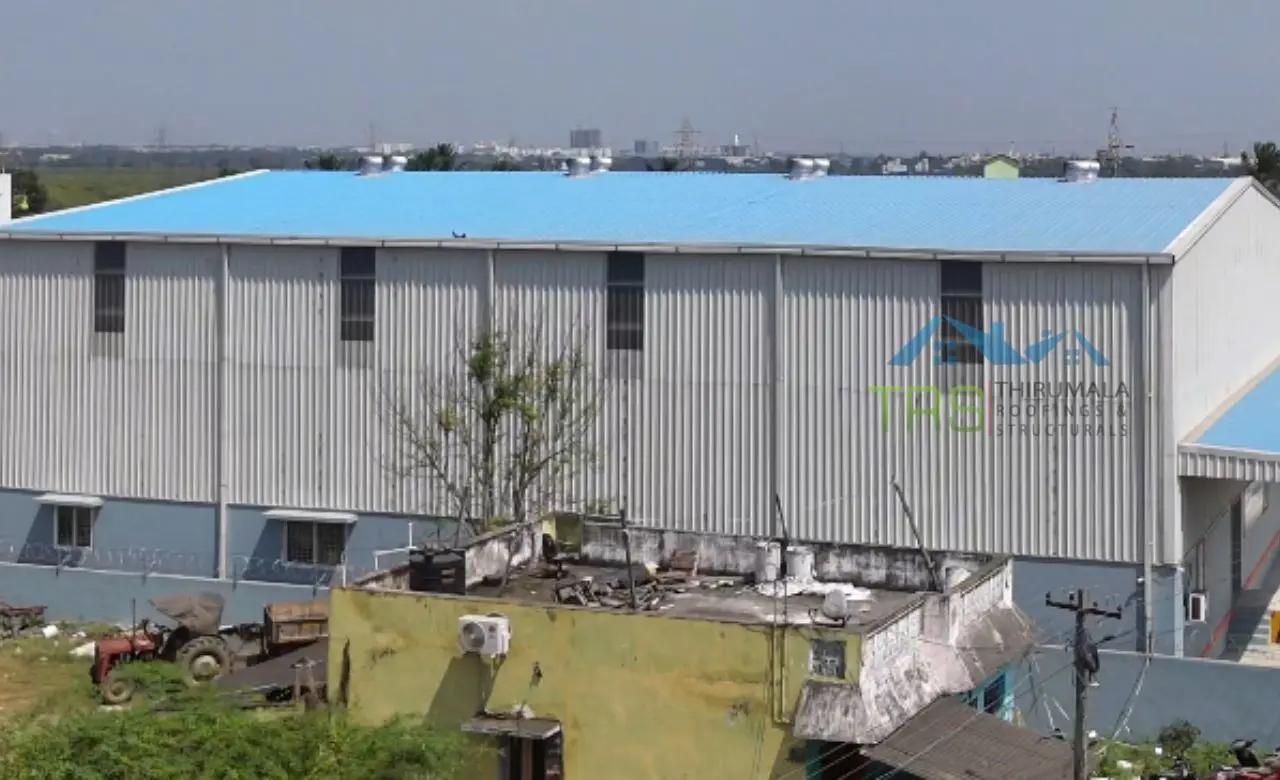
E-Commerce Fulfillment Centers
Rapid sorting and delivery demand expansive, column-free spaces with high-tech conveyor systems. PEB clear spans make large-scale fulfillment layouts possible without structural compromise.

Pharmaceutical Warehousing
Controlled environments with smart sensors to monitor temperature and humidity. PUF panel walls and roofing maintain stable conditions while the steel structure supports sensor and monitoring infrastructure.
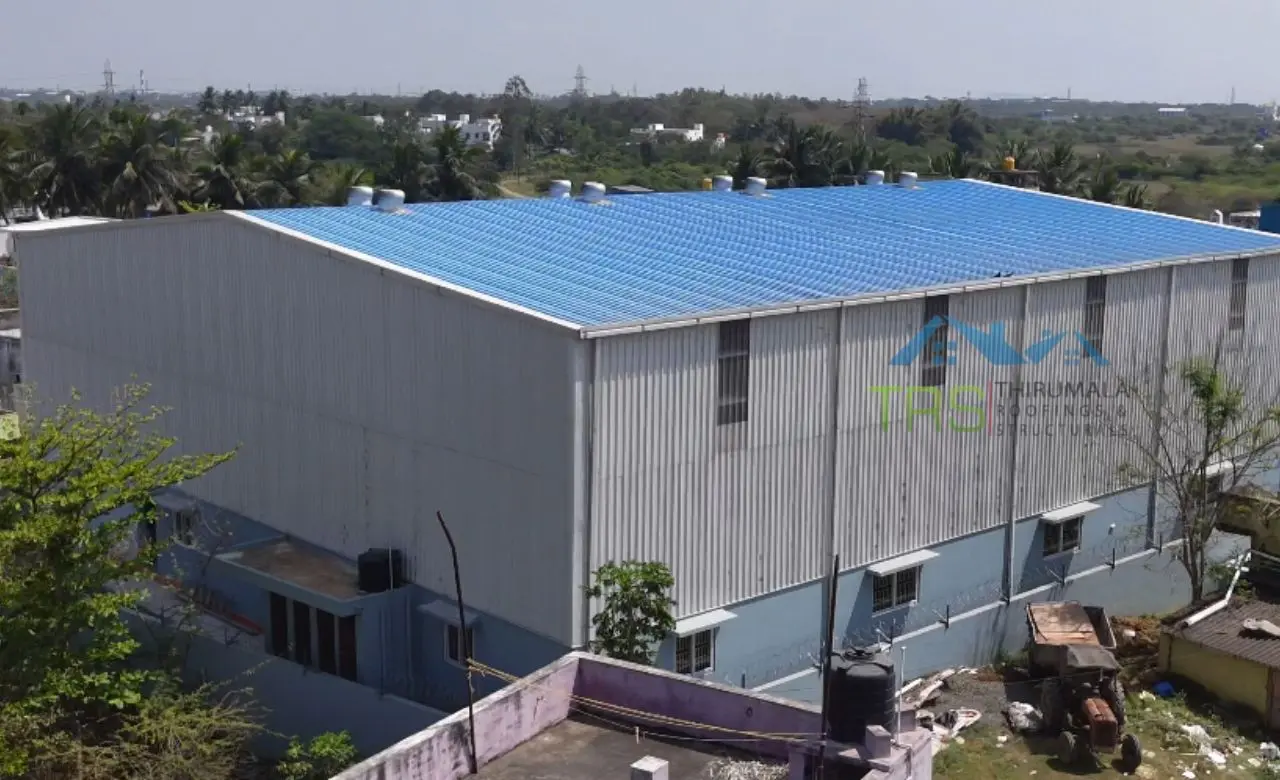
Cold Storage & Perishables
Prefab insulated panels with integrated monitoring systems for temperature-sensitive goods. Fast to build, thermally efficient, and easily expandable as cold chain volume grows.
Retail Distribution Hubs
Quick inventory movement achieved through automated packaging and dispatch systems. PEB high bay structures allow vertical racking that maximizes storage density per square foot of land.
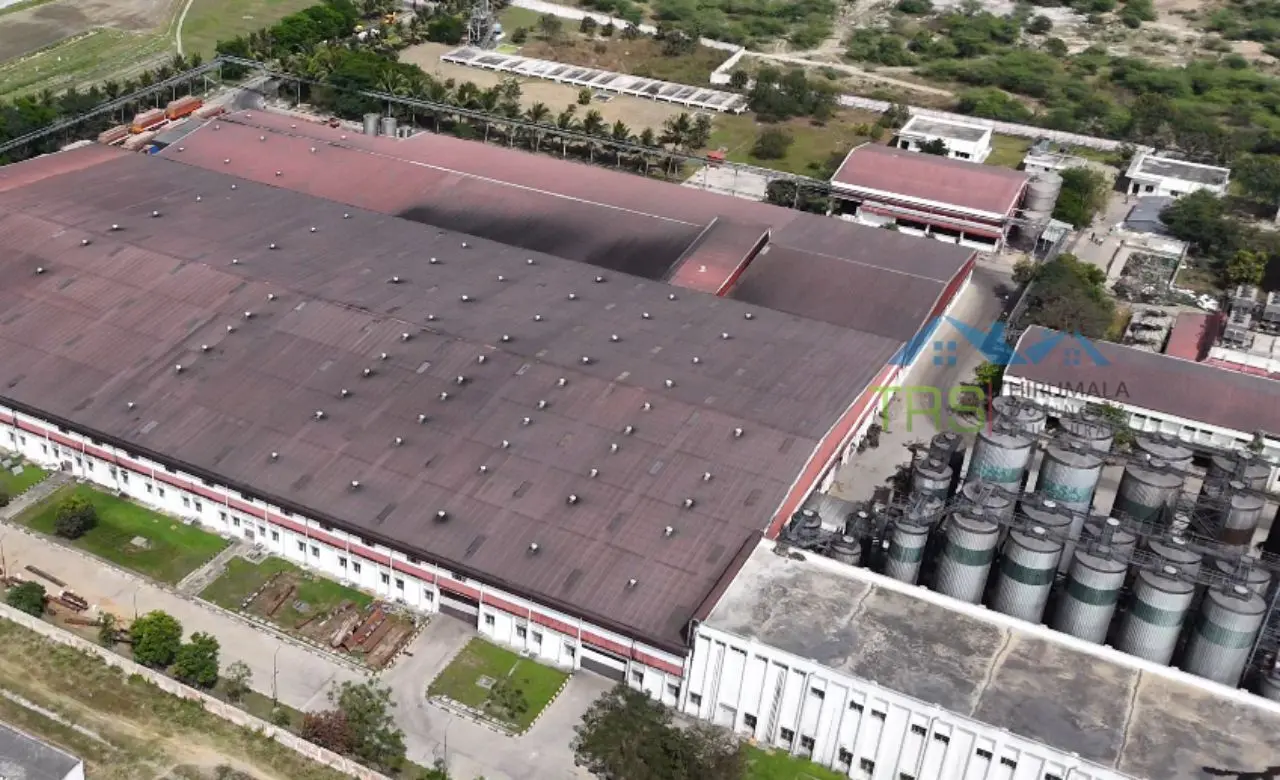
Manufacturing Logistics
Real-time tracking and delivery of components across production lines. Large clear spans allow AGV paths to be laid out around production flow rather than around columns.
How Thirumala Roofings
Empowers Smart Warehouse Projects
By leveraging our industrial construction knowledge, we work with clients to go from concept to operational in the shortest possible time. Our team understands that a smart warehouse project isn't just a building job — it's an infrastructure investment that needs to support technology, scale over time, and perform reliably from day one.
We work with your automation consultants and technology vendors to make sure the structural design supports what the systems need, not just what looks good on paper. That coordination between construction team and technology team is where most smart warehouse projects either succeed or get expensive.
Assess Automation Needs
Understand the type and scale of technology being implemented before a single structural decision is made.
Design Tailored Structures
Create floor plans that optimize space and tech integration — spans, heights, and utility routes that match the automation layout exactly.
Incorporate Future-Proof Elements
Ensure the structure supports both current and future automation upgrades without major structural rework.
Enable Rapid Commissioning
Deliver structures that can go from blueprint to operational in record time, so automation equipment isn't sitting idle waiting for the building.
Long-Term Benefits for
Businesses Investing in Smart Warehousing
Scalability
Expanding or reconfiguring structures is possible as needs change. Add bays, raise height, or reconfigure floor layouts without demolishing what's already working.
Low Maintenance
High-quality steel and prefabricated materials resist corrosion and wear. Annual maintenance costs stay low, so money goes into operations rather than keeping the building functional.
Operational Efficiency
Smooth coordination between structure and systems boosts productivity. When the building is designed around the workflow, automation systems run closer to their designed throughput.
Technological Harmony
AI, IoT, and robotic systems integrate cleanly into a structure built for them. No retrofitting walls, no improvised cable runs, no compromises on equipment placement.
Enhanced Safety
Organized layouts and material handling reduce manual errors and hazards. Clear spans mean unobstructed sightlines across the warehouse floor for both human workers and monitoring systems.
Frequently Asked Questions
About Smart Warehousing and PEBs
Let's Build Smarter, Together
The future of warehousing is already here — and it demands more than just steel and cement. It calls for intelligent structures designed with foresight, precision, and adaptability.
At Thirumala Roofings & Structurals, our PEB and prefab solutions are crafted to meet this challenge head-on. Whether you're launching your first automated warehouse or expanding an existing one, our team is ready to bring your vision to life with smart, efficient, and durable construction solutions.
For project inquiries and custom solutions, contact our team today.
Excellent read! As warehouse automation continues to evolve, PEBs and prefab structures offer the flexibility, durability, and scalability businesses need for future-ready operations. This article clearly explains how modern infrastructure can improve efficiency while supporting long-term growth.