
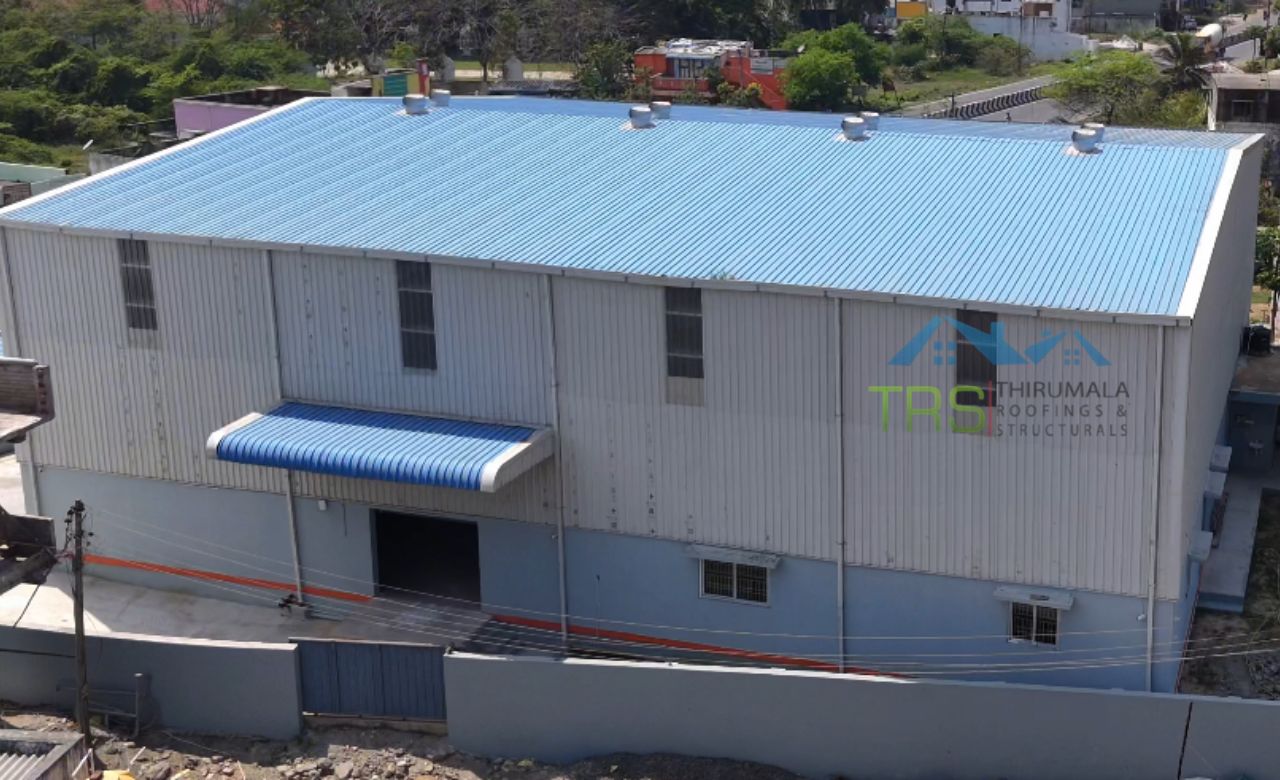
Data Center
Construction Company
Thirumala Roofings & Structurals is a data center construction company delivering pre engineered steel shells and building envelopes for data centre facilities across south India. We build the structure, cladding and envelope. Your MEP, cooling and fit out specialists handle what goes inside, and we design the shell around what they need.
13+ years · 386+ completed projects · Shell and core · In house design, fabrication and erection
Talk to Our Data Center
Construction Company
Planning a data centre facility? Our data center construction contractors work through clear span, floor loading, eave height, envelope specification and service penetrations before anything gets quoted.
Straight answers about what we do and what we do not. We build the shell and structure, and we work alongside the specialists handling power, cooling and racks.
Get a Free Quote
Fill the form and we'll respond within 24 hours.
What Our Data Center Construction
Company Actually Delivers
Data centre projects split into distinct scopes, and being clear about which one you are buying saves a great deal of confusion later.
Shell and core. The building itself. Foundations, steel structure, floor slab, roof, walls, envelope sealing and service penetrations. This is what our data center construction company delivers.
MEP and critical systems. Power distribution, UPS, generators, cooling, fire suppression, building management. Delivered by specialist contractors.
White space fit out. Raised floors, containment, racks, cabling, security systems. Also specialist work.
Most data centre programmes run these as separate packages with different contractors, coordinated by the client or a project manager. We deliver the first, and we are used to working alongside the others rather than claiming the whole scope.
That distinction matters because a shell built without understanding what follows creates expensive problems. Penetrations in the wrong place. Floor loading that will not take the equipment. Clear height that leaves no room for containment above the racks. A data center construction company that ignores the fit out to come builds a shell the fit out has to work around.
If your brief is closer to a controlled environment than a data hall, our prefabricated laboratory and cleanroom work covers that side, and it shares a good deal of the same envelope thinking.
Modular Data Center Construction:
Why We Build in Steel
Modular data center construction has become the standard approach for capacity that needs to scale, and steel is why it works.
The logic is simple. Building a full facility upfront ties capital into space you will not use for years. Building in modules means commissioning the first hall while the second is still being erected, then adding a third when demand justifies it. Steel makes that practical because a pre engineered building can be extended bay by bay without disturbing what is already running.
An RCC structure cannot do that. Once cured, extending it means major work adjacent to a live facility, with vibration, dust and access problems that data centre operators will not accept. That is why our data center construction company builds in steel as standard.
Steel also carries far more load per kilo of material, giving longer clear spans with fewer columns. Inside a data hall columns are a genuine constraint. They dictate rack rows, block containment runs and interrupt airflow paths. Fewer columns means more usable white space in the same footprint, and that is the economics of the entire building.
The other advantage is programme. Steel is fabricated to drawings while foundation work proceeds on site, so the two phases overlap rather than stack up. For a data center construction company that overlap is the main scheduling advantage steel offers.
Modular data center construction also allows envelope specification to vary by hall. An edge facility, a colocation hall and a hyperscale block have different requirements, and a modular steel approach lets each get what it needs rather than forcing one specification across all of them.
What Our Data Center Construction
Company Designs For
Floor Loading
Racks are heavy, and loaded racks concentrated across a hall produce loading well beyond a normal industrial floor. Slab design and foundation loading follow the rack layout and power density you are planning for, not a general figure. Our data center construction company establishes this before anything else.
Clear Height
Rack height plus containment plus overhead cabling plus cooling distribution sets the minimum, and there is rarely slack in it. Underestimating clear height is one of the more expensive mistakes in shell design, because it cannot be corrected once the structure is up.
Clear Span and Column Grid
Column positions have to suit rack rows and containment runs. As a data center construction company we ask for the hall layout before finalising the structural grid, because a column in the wrong place costs usable white space for the life of the building.
Envelope Sealing
Data halls run controlled internal conditions, so air leakage through the envelope is a direct energy cost. Data center construction contractors who treat cladding junctions and penetrations casually leave you paying for it every month the facility runs.
Service Penetrations
Power routes, cooling pipework, cable entries and generator connections all pass through the envelope. Positions get coordinated with the MEP contractor during design rather than cut afterwards, since retrofitted penetrations are where sealing and structural problems begin.
Vibration and Deflection
Generator yards, chiller plant and transformer bases all introduce vibration, and a structure that transmits it into the data hall causes problems that are difficult to trace later. Plant bases and their connections to the main frame are designed with that in mind.
Fire Compartmentation
Separation between halls, plant rooms and support areas designed into the structure rather than added later, with the compartment lines agreed before the frame is detailed.
Security
Perimeter, restricted access zones and equipment yards planned as part of the building rather than bolted on, because access control routes affect where openings can sit.
Site Conditions
Across South India
Data centre development is concentrating in specific corridors, and each brings different structural considerations for a data center construction company to work through.
Chennai, Ambattur, Siruseri, OMR
Coastal exposure means coating specification and corrosion protection matter more, particularly nearer the shore. Monsoon volume drives roof drainage sizing, and a data centre is unforgiving of water ingress. Wind loading follows IS 875 Part 3 at the site speed rather than a district default.
Hyderabad and the ORR Corridor
Black cotton soil across much of the region needs foundation design that accounts for movement. For a facility where floor stability matters this is not a minor consideration, and it is worth establishing before the layout is fixed.
Bangalore, Devanahalli, Outer Corridors
Ground varies considerably across short distances, with rocky substrata in places. Establishing this early affects both cost and programme, because rock changes how foundations are formed.
Our data center construction contractors assess these at the site visit rather than applying one approach everywhere.
What Our Scope Covers
How Our Data Center
Construction Company Works
Requirement Study
Before anything structural, we work through rack layout, power density, containment approach, clear height requirements and expansion plans. Our data center construction contractors would rather spend an extra day here than deliver a shell the fit out has to work around.
Coordination With Your Other Contractors
MEP, cooling and fit out specialists get involved at design stage so penetrations, loading and clearances are agreed rather than discovered on site.
Site Assessment
Access, orientation, levels, drainage, ground conditions and coastal exposure, all checked on site rather than assumed from the address.
Design and Engineering
Structural analysis and detailed drawings to IS codes. Drawings you can take to any consultant, authority or design reviewer, because they are yours.
Fabrication
Primary and secondary members fabricated at our own facility under controlled conditions, with dimensional checks before dispatch.
Erection and Envelope
Assembly by our own team, then cladding, sealing, penetrations and finishing. Every modular data center construction phase follows the same sequence, which is what makes later phases predictable.
Handover
Inspection against approved drawings, then handover with as built documentation for your fit out contractors to work from.
Areas We Cover
Our data center construction contractors work across Chennai and the surrounding belt, including Ambattur, Siruseri, Sriperumbudur, Oragadam and the OMR corridor, with design and fabrication handled from our own facility at Paraniputhur.
We also take on projects across Hyderabad and the ORR corridor, Bangalore and the Devanahalli and Nelamangala belts, and throughout Tamil Nadu, Karnataka, Andhra Pradesh, Telangana and Kerala.
Why Clients Choose Our Data
Center Construction Company
Clear About Our Scope
We build the shell, structure and envelope. We do not claim the MEP or fit out, and we work alongside the specialists who do. That clarity avoids the gaps that cause problems on multi contractor programmes.
Shell Designed Around the Fit Out
Floor loading, clear height, column grid and penetrations all follow the hall layout. Our data center construction company asks for that layout before finalising anything structural.
Modular From the Start
Phased expansion designed in rather than retrofitted. Bays can be added without disturbing live halls, which is the whole point of modular data center construction.
Design and Fabrication Under One Roof
Structural design, fabrication and erection all in house. One team accountable, and nobody to chase when something needs solving.
13+ Years, 386+ Projects
Across south India in industrial, pharmaceutical, logistics and manufacturing facilities, including controlled environment work.
Our PEB Services

Pre Engineered Buildings
Complete PEB solutions designed and fabricated for speed and structural strength.
Read More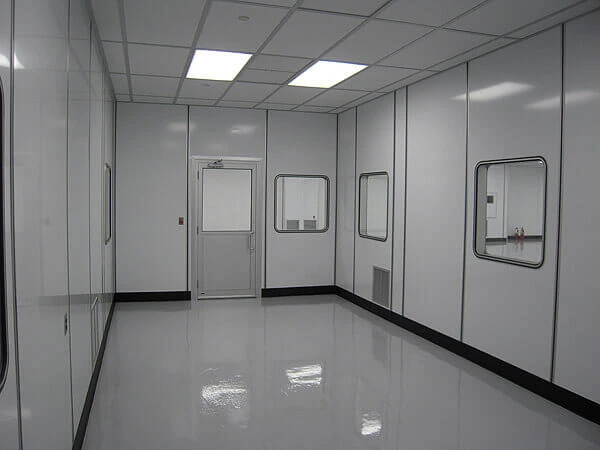
Prefabricated Laboratory
Controlled environment structures where envelope sealing and finish are critical.
Read More


Industrial Shed Fabrication
Precision fabricated industrial sheds built to handle heavy operations.
Read More
Cold Storage Construction
Insulated temperature controlled steel structures for cold chain facilities.
Read More
Multi Storey Building
Multi level steel structures engineered for strength and faster construction.
Read More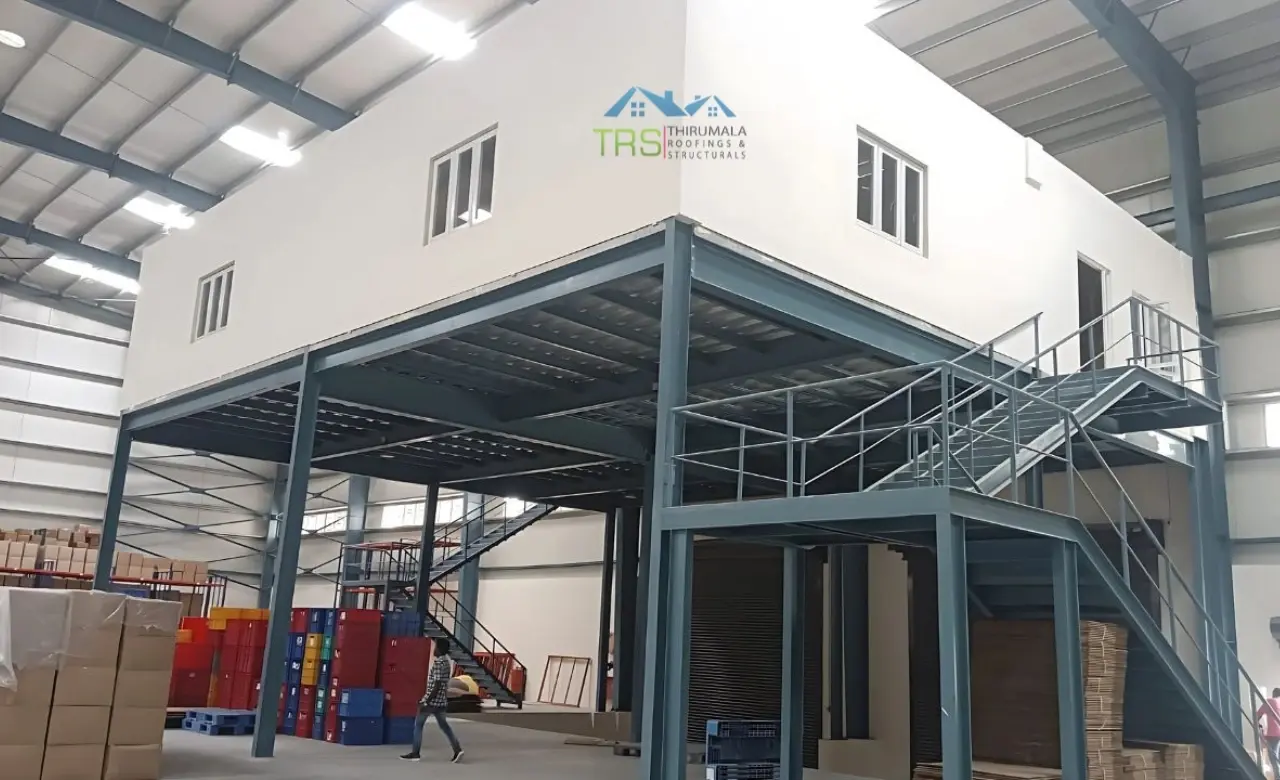

Glass Building Construction
Glass and steel facades combining appearance with structural strength.
Read More
Conventional Steel Buildings
Reliable conventional steel buildings built to last for decades.
Read MoreFrequently Asked Questions
Get a Quote From Our Data
Center Construction Company
Looking for a data center construction company that builds the shell properly and works cleanly alongside your other contractors? Tell us the hall layout, the power density you are planning for and whether the site needs to expand later. Free site visit and a no obligation proposal.