
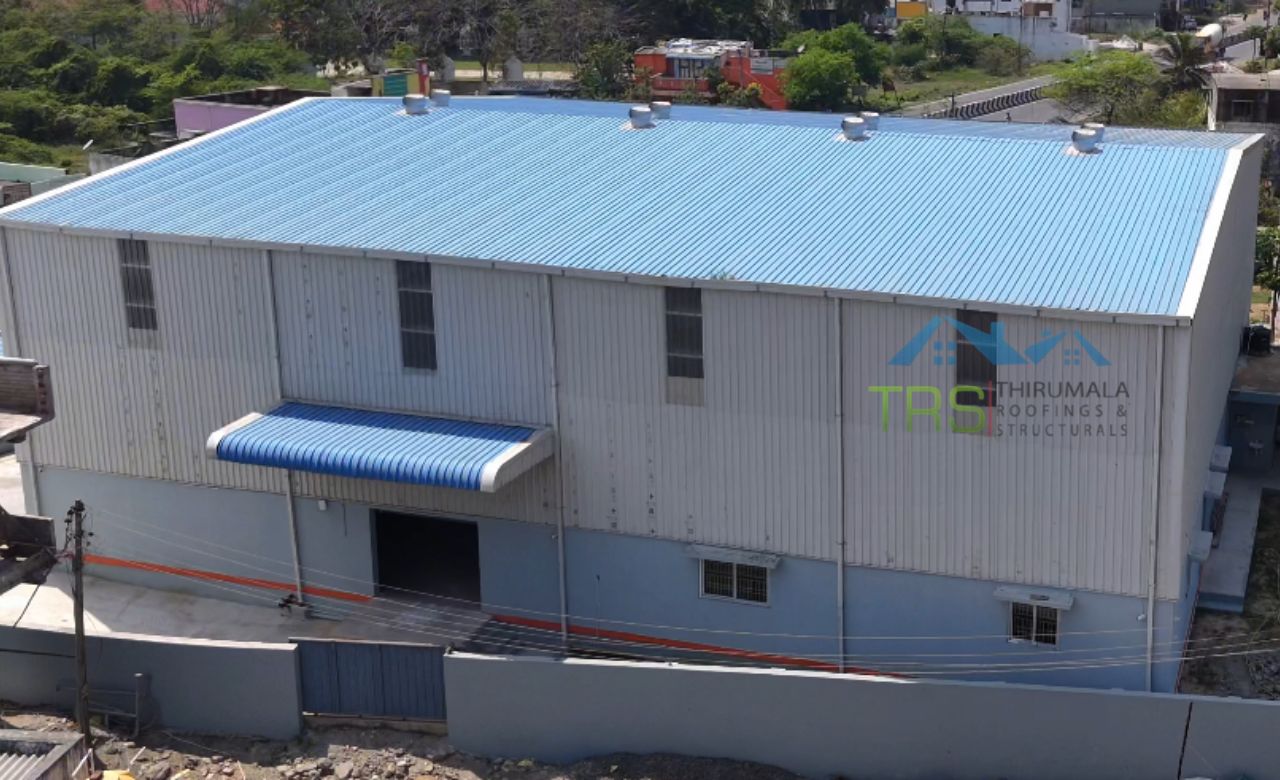
warehouse construction in Kanyakumari
Looking for experienced warehouse construction in Kanyakumari? Thirumala Roofings & Structurals designs and builds steel warehouses, godowns and storage facilities across the district. As warehouse building contractors in Kanyakumari working with IS certified steel and coastal grade specification, we handle design, fabrication and erection in house. Backed by 13+ years of experience and 386+ completed projects.
talk to our warehouse building contractors in Kanyakumari
Planning a new warehouse in Kanyakumari? Our team starts with what goes inside and how it moves. Racking layout, pallet sizes, forklift aisles, loading points, stock turnover. The building gets designed around that rather than the other way round. We keep things simple and honest. Straight answers, so you can plan the build with confidence.
Get a Free Quote
Fill the form we'll respond within 24 hours.
Warehouse Construction in Kanyakumari
Designed Around Your Stock
A warehouse earns its keep in cubic metres, not square feet. Most buildings in this district waste height because nobody worked out the racking layout before the frame was designed. Eave height, column grid and aisle widths all have to follow the storage plan, and once the steel is up those decisions are fixed for good.
That's where our warehouse construction in Kanyakumari starts. What are you storing, how is it palletised, how high can you safely stack it, what moves it, and how often does it turn over. Get that right and you fit far more into the same footprint. Get it wrong and you're paying for air you can't reach.
Kanyakumari's storage requirements are shaped by what the district produces and consumes. Rubber and cashew moving out through the season. Marine products needing cold chain and quick turnaround. Coir and fibre taking volume rather than weight. Building materials and consumer goods coming in for a population spread across Nagercoil, Marthandam, Thuckalay and the coastal towns. Plus a tourist economy that swings hard by season and needs storage able to absorb the peaks. Industrial warehouse builders in Kanyakumari have to design for all of that.
The Thing That Decides Everything:
Your Column Grid
If you take one point from this page, take this one.
Columns landing in the middle of a racking aisle cost you capacity every single day the building stands. A grid that suits the racking layout can mean twenty or thirty percent more usable pallet positions in the same building, and it costs nothing extra to get right at the design stage. It costs a great deal to fix afterwards.
So our warehouse building contractors in Kanyakumari ask for the racking drawing before the structural drawing. If you don't have one yet, we work through the storage plan with you first. Bay spacing, clear span, aisle widths and turning circles all get resolved before any steel is ordered.
Eave height follows the same logic. Racking height plus pallet clearance plus lighting or sprinkler allowance sets the minimum, and going higher is usually the cheapest capacity you'll ever buy. Adding a metre at design stage costs far less than adding floor area later.
A grid that suits the racking layout can mean twenty or thirty percent more usable pallet positions in the same building, and it costs nothing extra to get right at the design stage.
Building for Kanyakumari Conditions
This district asks more of a warehouse than most places, and any warehouse shed construction in Kanyakumari has to answer for it.
Rainfall Above All
Kanyakumari takes more rain than anywhere else in Tamil Nadu, from both monsoons. For a warehouse this is the single biggest risk, because water on stored goods is a direct loss. Roof pitch, sheet overlap, gutter sizing, downpipe capacity and flashing detail all get sized for real local volumes. Undersized guttering is the most common failure we see in buildings copied from drier districts, and in a warehouse it damages stock rather than just the structure.
Wind Loading
The southern tip sits in one of the highest wind zones in the country, which is exactly why the wind farms are here. Structural design follows IS 875 Part 3 with site specific wind speed, affecting frame sections, bracing, purlin spacing, sheeting gauge and every fastener in the roof.
Salt Exposure
With sea on three sides, chloride is in the air year round. Coating grade, galvanising and fastener material get chosen by distance from the coast. A godown at Colachel needs a different specification from one inland at Thuckalay.
Humidity and Condensation
High humidity year round means insulation and ventilation matter, particularly for cashew, coir, packaged goods and anything that reacts to moisture. Condensation dripping from an uninsulated roof onto stacked stock is a real problem here, and an avoidable one.
Why Steel for Warehouse Construction
The comparison with RCC comes up on most projects, so here it is plainly.
A steel warehouse is designed and fabricated to your drawings before it reaches site, then bolted together in position. RCC is built in place, which means formwork, reinforcement, pouring and curing before anything carries load. In a district with this much rain, wet weather stalls concrete work repeatedly while a steel frame goes up between showers.
Steel carries far more load per kilo of material, giving longer clear spans with fewer columns. For a warehouse that's decisive. Fewer columns means more pallet positions and cleaner forklift routes, which is the entire economics of the building. It's the first thing our warehouse building contractors in Kanyakumari raise with anyone weighing the two options.
A steel warehouse also stays adaptable. Add bays to the end as volumes grow. Install a mezzanine for slow moving stock or an office. Change the cladding, add dock levellers, reconfigure the layout. Once RCC has cured, the building is what it is.
Steel handles the wind loads here more predictably too, because the frame is engineered as a system with the load path calculated rather than assembled from components. And it's one of the most recyclable materials in construction.
Where you need heavy thermal mass or a form that doesn't suit a portal frame, conventional construction may serve better. We'll say so at the site visit rather than after.
What Our Warehouse Construction
in Kanyakumari Covers
Our Process
Storage and Requirement Study
Before anything structural, we work through what the warehouse has to hold. Stock type, palletisation, racking system, stacking height, forklift specification, turnover rate, loading points and expansion plans. Our warehouse construction company in Kanyakumari would rather spend an extra day here than lose you pallet positions for twenty years.
Site Assessment
Access for truck movement, orientation, soil conditions, drainage, and distance from the coast, which sets the coating specification.
Design and Engineering
Structural analysis and detailed drawings to IS codes, with the column grid set against your racking layout and wind loading calculated for the site.
Fabrication
Primary and secondary members fabricated at our own facility under controlled conditions, with dimensional checks before dispatch.
Erection and Finishing
Assembly by our own team, then cladding, guttering, ventilation and accessories, with close attention to sealing and lap detail because this is where water gets in.
Handover
Inspection against approved drawings, then handover with documentation and maintenance guidance suited to coastal conditions.
Areas We Cover for Warehouse Construction in Kanyakumari
Our warehouse construction company in Kanyakumari works across the district. Nagercoil, Thuckalay, Marthandam, Colachel, Kuzhithurai, Aralvaimozhi, Padmanabhapuram, Thovalai, Agastheeswaram and Vilavancode.
We also take on projects across Tirunelveli, Thoothukudi and the wider southern belt. If you're planning a warehouse in Kanyakumari or anywhere nearby, ask us for a site visit and we'll tell you honestly what the site will support.
Why Clients Choose Our Warehouse Construction Company in Kanyakumari
Racking First, Not the Frame
Most contractors quote a shed and leave you to fit racking into it afterwards. Our warehouse building contractors in Kanyakumari work from the storage layout first. That single difference decides how many pallets the building holds for its entire life.
Water Stays Outside
In the wettest district in the state, roof and gutter design is not a detail. We size rainwater management for actual local volumes and pay close attention to laps, flashings and sealing.
One Roof
Structural design, fabrication and erection all in house. One team accountable, and nobody to chase when something needs sorting.
Specified for the Coast
IS certified steel with coating grade matched to site exposure. Salt, wind and rainfall are engineering inputs here, not afterthoughts.
Buildings That Can Grow
Volumes change. Bays can be added, mezzanines installed, docks reconfigured. Design for expansion at the start and the later work is straightforward. Concrete offers none of that.
Our PEB Services

Pre Engineered Buildings
Complete PEB solutions designed and fabricated for speed and structural strength.
Read More
PEB Factory Building
Pre-engineered factory structures built for fast, durable production spaces.
Read More

Industrial Shed Fabrication
Precision-fabricated industrial sheds built to handle heavy operations.
Read More
PEB Cold Storage Building
Insulated, temperature-controlled steel structures for cold storage units.
Read More

PEB Multi Storey Building
Multi-level steel structures engineered for strength and faster construction.
Read More
Glass Building Construction
Modern glass-and-steel facades combining aesthetics with structural strength.
Read More
Conventional Steel Buildings
Reliable conventional steel buildings built to last for decades.
Read More
Prefabricated Laboratory
Modular, precision-built laboratory structures designed for cleanliness, safety, and fast deployment.
Read MoreFrequently Asked Questions
Warehouse Construction in Kanyakumari
Get a Quote for Warehouse Construction in Kanyakumari
Looking for warehouse construction in Kanyakumari designed around your stock rather than a standard frame? Contact us for a site visit and a no obligation proposal.