

Industrial Shed Fabrication
in Salem
Many of the sheds this district needs must cope with heat generated inside them rather than heat arriving from outside. Foundries pouring iron. Forging shops taking billets out of a furnace at working temperature. Heat treatment lines. Grinding and finishing bays running all shift.
Start Your Shed Project in Salem
Planning a foundry bay, forging shop, polishing unit, workshop or covered yard in this district? Get in touch and we'll come and look. As an industrial shed construction company in Salem we'd rather understand the process first and price it second.
Call +91 9952000358 or write to thirumalaroofings@gmail.com to arrange a free site visit. We reply within 24 hours with a timeline and design options.
Get a Free Site Visit
We reply within 24 hours with a timeline and design options.
Industrial Shed Fabrication in Salem,
Designed Around the Process
In buildings like these the roof space sits well above yard temperature by mid afternoon, and a shed designed the way a storage building is designed becomes intolerable to work in by ten in the morning.
That makes industrial shed fabrication in Salem a slightly different discipline from the same job elsewhere. The question isn't only what the structure carries. It's what the process underneath is doing to the air.
Thirumala Roofings and Structurals manufactures pre engineered steel at our Paraniputhur plant and has done for over ten years. Work reaching us from this district skews towards metal. Foundries and forging units, general fabrication units, engineering job shops, refractory operations, body building yards at Sankagiri.
What You Get When You Work With Us
- Over Ten Years of Pre Engineered Steel, manufactured at our Paraniputhur plant
- IS Certified Structural Steel, on every job, sized against your loads rather than a standard schedule
- Our Own Team and Plant, so weld quality and the coating system are decisions we make rather than outcomes we accept
- Designed to IS 800:2007, with wind under IS 875 Part 3, seismic under IS 1893 and IS 456 governing the foundation interface
- Written Warranty on the Steelwork, which any industrial shed construction company in Salem should be willing to commit to paper
Moving Hot Air Without Relying on Fans
Powered extraction is costly to run and stops the moment supply drops. In a hot process building the better answer is a roof that ventilates itself.
Stack Effect
Warm air rises, so a shed with enough height and a properly sized ridge opening draws fresh air in through low level louvres and discharges it at the top continuously. No motors, no running expense. The trick is sizing inlet and outlet against the actual heat load, since an undersized ridge opening simply traps hot air under the sheeting where it radiates back down.
Monitor Roof
For heavy heat we usually recommend a monitor roof, a raised section running along the ridge with vertical louvred sides. It gives a much larger discharge area than turbo ventilators alone and keeps rain out while doing it. Foundries have used the arrangement for a century because it works, and industrial shed contractors in Salem quoting for a hot process should at least raise it as an option.
Eave Height
Eave height matters here as well. A storage shed might be fine at six metres. Over a furnace bay you want considerably more, because the extra volume gives heat somewhere to go before it reaches working level. It is one of the clearest differences between general and hot process steel shed fabrication in Salem.
What Radiant Heat Does to the Structure
Steel near a furnace faces problems paint manufacturers don't design for.
Ordinary coatings degrade steadily above about eighty degrees, chalking and losing adhesion long before anything structural happens. Purlins directly above a heat source expand more than those either side, and if the fixing detail clamps everything rigid that movement has nowhere to go and the sheeting distorts.
So on hot process work the approach changes. Heat resistant coatings where members sit in the radiant field. Fixing details that permit thermal movement. Insulated or double skin cladding above the hottest zone. Where a furnace sits close to a column, a physical shield keeps direct radiation off the steel.
None of this is complicated once identified. The failure mode is a shed specified as a generic building and then filled with equipment nobody mentioned during design. Careful industrial shed fabrication in Salem starts with a conversation about the process, not the plan dimensions.
Dust That wears thinks down
Buffing Residue
Grinding, cutting and finishing throws fine metal particles into the air, and refractory and magnesite operations add abrasive dust of their own. It settles on horizontal surfaces up in the roof structure and it wears coatings away from the surface over time.
Detailing for Cleaning
Sheds for those operations want detailing that gives dust nowhere to sit and cleaners somewhere to stand. Smooth soffits, minimal ledges, purlin arrangements that can actually be reached and cleared. Extraction routes get planned into the roof at design stage rather than cut through the sheeting later.
Building on Uneven Ground
Plots across this district are frequently anything but flat, particularly on the approaches to the hills and around the older industrial pockets.
A sloping site can be handled two ways. Cut and fill produces a level platform, but filled ground needs proper compaction and remains the weaker half unless engineered. The alternative is stepping the structure, with columns founded at different levels following the grade, avoiding fill but complicating the frame and floor. Which suits depends on the slope, the ground and what happens inside, and we settle it from the survey. Drainage gets decided at the same time, since a shed cut into a slope collects water running towards it unless a catch drain runs along the upper side.
Any industrial shed manufacturers in Salem pricing a level platform without looking at the contours will revise that figure later, usually once earthmoving has started.
Fabrication and Material
Steel
Structural steel is IS certified on every job. Frames are tapered built up sections or trusses depending on span and what hangs from them, sized against your loads rather than a standard schedule. Not all industrial shed manufacturers in Salem work that way, and on a hot process building the difference shows.
Roofing
Roofing is normally galvalume or colour coated profiled sheeting, with insulated panels where interior temperature has to be held or excluded. Fasteners, sealants and flashings are specified as a set, because good sheeting fixed with poor accessories still leaks. Ask what steel shed fabrication in Salem quotes actually include on that front.
Manufacture
Manufacture happens entirely at Paraniputhur. Cutting, welding, drilling, grit blasting to strip mill scale, then priming and finish coating. Every member is checked against the approved drawing before leaving. Work arriving at your plot is ready to bolt together, keeping hot work and cutting out of a yard that is usually already operating.
How a Project Runs
An Engineer Visits the Plot
An engineer from our side visits the plot before anything else. Slope, access, ground conditions, what the neighbours are doing, and above all what will run inside the finished building.
Design
Design follows IS 800:2007, with wind under IS 875 Part 3 and seismic under IS 1893, worked for this location. Any crane, mezzanine or equipment carried by the frame enters the calculation here. Drawings return for your approval before fabrication is released.
Manufacture
Steel is then manufactured while foundations proceed at site, so the two run together.
Erection
Erection sequence is anchor bolts, columns, rafters, bracing, purlins and girts, then sheeting, monitor or ventilators, gutters and doors.
Why Clients Here Choose Us
Our Own Team and Plant
We survey, design, manufacture and erect using our own team and plant. Several industrial shed contractors in Salem subcontract erection, which works until a detail is questioned and two firms give two answers. Ask which industrial shed contractors in Salem will physically be on your site.
Faults Corrected in the Workshop
Owning the Paraniputhur works means weld quality and the coating system are decisions we make rather than outcomes we accept. Faults get corrected in the workshop, which is straightforward, instead of at your site with a crane on hire, which is not.
We Inspect Before We Price
We also decline to price work we haven't inspected. Process heat, slope and dust conditions shift the specification enough that an early figure would only be revised. Steelwork carries a written warranty, and any industrial shed construction company in Salem should be willing to commit that to paper.
Planning Your Shed Properly
Our PEB Services

Pre Engineered Buildings
Complete PEB solutions designed and fabricated for speed and structural strength.
Read More
PEB Factory Building
Pre-engineered factory structures built for fast, durable production spaces.
Read More

PEB Cold Storage Building
Insulated, temperature-controlled steel structures for cold storage units.
Read More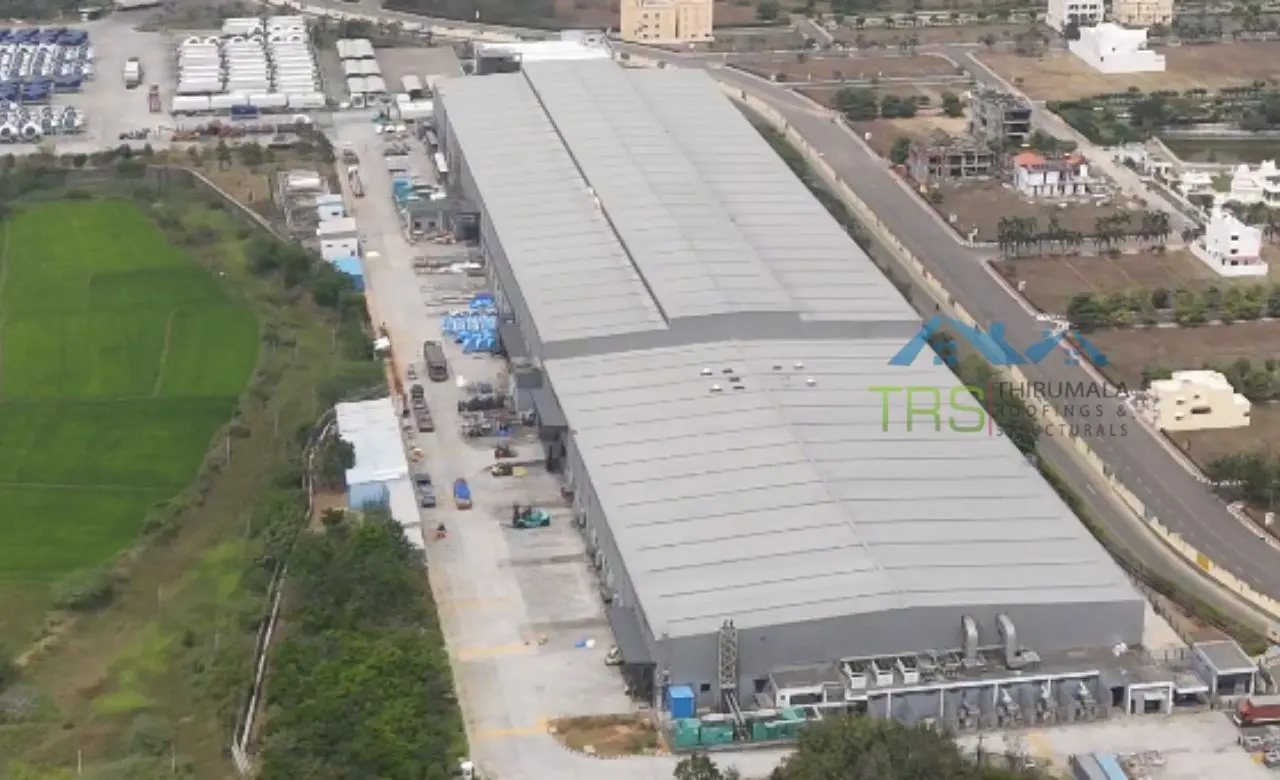


PEB Multi Storey Building
Multi-level steel structures engineered for strength and faster construction.
Read More
Glass Building Construction
Modern glass-and-steel facades combining aesthetics with structural strength.
Read More
Conventional Steel Buildings
Reliable conventional steel buildings built to last for decades.
Read More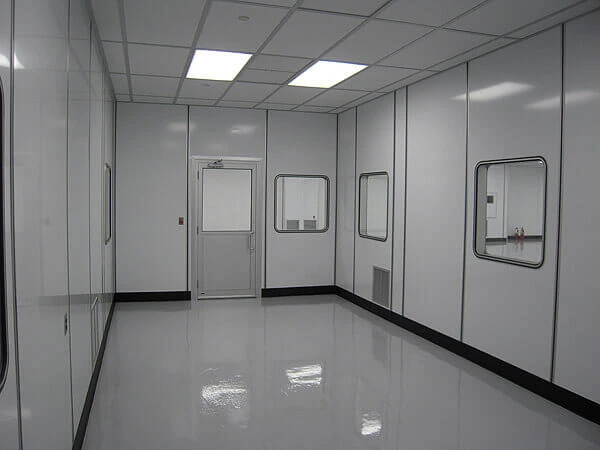
Prefabricated Laboratory
Modular, precision-built laboratory structures designed for cleanliness, safety, and fast deployment.
Read MoreFrequently Asked Questions
About Industrial Shed Fabrication in Salem
Start Your Shed Project in Salem
Planning a foundry bay, forging shop, finishing unit, workshop or covered yard in this district? Get in touch and we'll come and look. As an industrial shed construction company in Salem we'd rather understand the process first and price it second.
Call +91 9952000358 or write to thirumalaroofings@gmail.com to arrange a free site visit. We reply within 24 hours with a timeline and design options.