
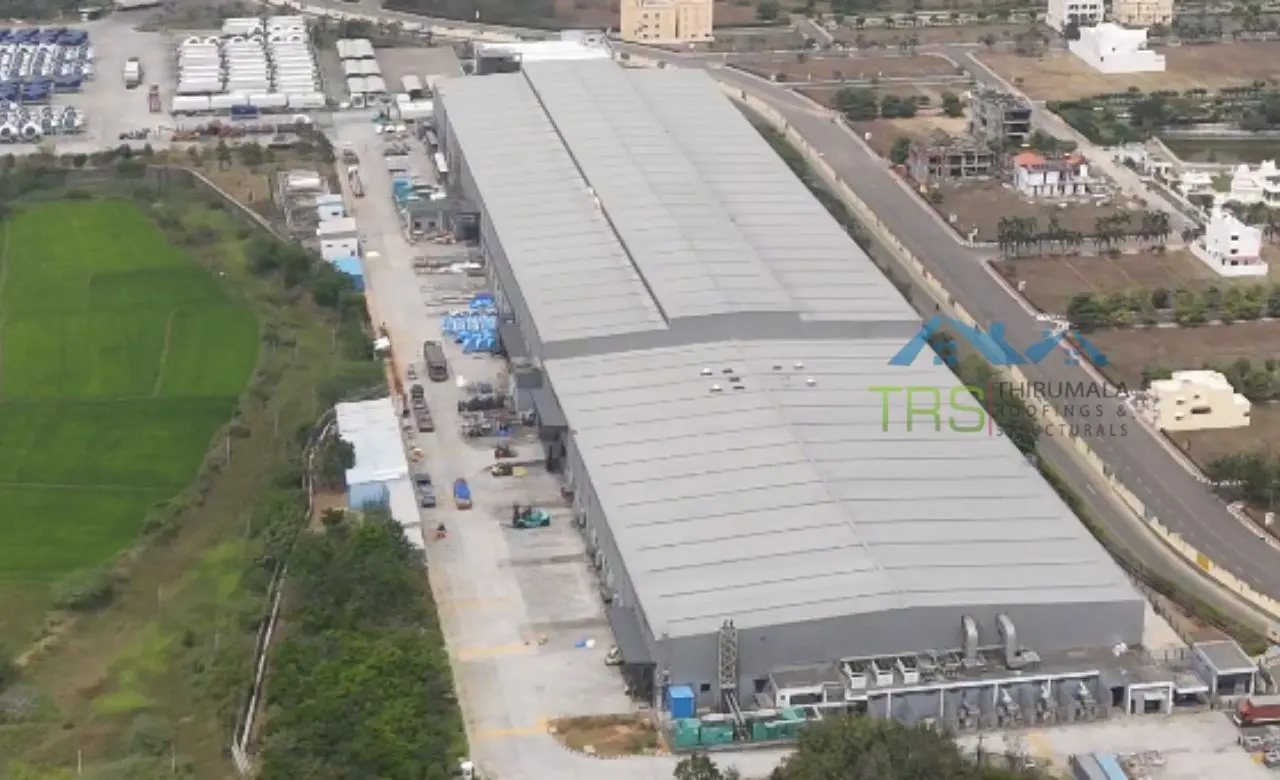
mezzanine floor contractors in Nellore
The first question we ask about a mezzanine here isn't how big. It's what's underneath. Plenty of industrial slabs here were cast on sandy fill compacted optimistically, over ground with a water table closer to the surface than anyone would like.
start your mezzanine
project in nellore
Running out of floor in a building that still has height above it, or planning to lift machinery onto a raised platform? Get in touch and we'll come and look properly. We'll tell you straight whether a mezzanine suits your slab and your operation before anything else gets discussed.
Call +91 9952000358 or write to thirumalaroofings@gmail.com to arrange a free site visit. We come back within 24 hours with timelines and design options.
Get a Free Site Visit
We come back within 24 hours with timelines and design options.
Mezzanine Floor Contractors
in Nellore You Can Rely On
That slab has carried spread loading from stored goods and light traffic for years without complaint. Put four steel columns on it, each concentrating several tonnes into a base plate the size of a dinner plate, and you're asking it a completely different question.
Sometimes the answer is fine. Sometimes it isn't, and you only find out when a corner starts to settle. That's why any serious mezzanine floor contractors in Nellore should be checking the slab before they discuss anything else.
Thirumala Roofings and Structurals has run pre engineered steel over ten years out of our Paraniputhur unit. Mezzanines come to us either drawn into a new building at the start or retrofitted into something already operating, and in this district it's mostly the second.
Two Very Different Reasons People Call
Space
Roughly half the enquiries reaching mezzanine floor contractors in Nellore are about space. A building is full, the office is a partition in the corner, and there's four metres of unused air above the racking. Straightforward enough.
Machinery
The other half are about machinery. Rice and grain operations wanting cleaning and grading equipment raised so material flows down by gravity. Processing units putting sorting lines on a raised platform. Feed plants lifting hoppers. Structurally a different animal, and treating them like an office platform is heading for trouble.
Machinery, Vibration and
Why Static Load Isn't Enough
A floor holding boxes carries a steady load. A floor holding a destoner or a grader carries a load that moves.
Rotating and reciprocating equipment feeds cyclic energy into the structure, and if the mezzanine's natural frequency sits close to the machine's operating frequency, the two amplify each other. The floor doesn't collapse. It shakes, sometimes hard enough that the machine's own bearings wear early and nobody wants to work up there.
Fixing it afterwards means adding steel to shift the frequency, which is awkward work around installed equipment. Good mezzanine floor construction in Nellore avoids the situation entirely by asking first. Tell us what's going up, how heavy it is, what speed it runs at and how it's mounted. Beam depth, column spacing and bracing then get set to keep the natural frequency clear of the operating range, and we'll usually specify vibration isolation at the mounts too.
Worth Asking About Specifically
Worth asking about specifically. Plenty of mezzanine flooring manufacturers in Nellore quote a floor to a kilograms per square metre figure and never mention frequency, because on a storage deck it doesn't come up. For machinery it's the whole problem.
Mezzanines Inside Wet Process Buildings
The other thing this district throws up more than most is mezzanines inside buildings with genuinely hostile interiors.
What the Interior Does
A QC lab above an aqua processing floor. A packing platform in a hatchery. An admin level inside an ice plant. The air in all of them is saturated, the floor below gets hosed and the mist goes everywhere, and steel that would last thirty years in a dry warehouse starts showing rust at the welds within a few.
How the Specification Changes
So the specification changes. Hot dip galvanised members where washdown or saturated air is routine. Sealed sections with drainage rather than details that hold water. Stainless or heavily coated fasteners. Handrails and toe boards in the same treatment, since those get splashed more than anything. It's a different job from a dry warehouse mezzanine and mezzanine flooring services in Nellore should price it as one.
Condensation
Condensation matters here too. A deck sitting up near the roof puts people directly under the coldest surface in the building, and on a humid coastal night that surface drips. Insulated roofing or anti condensation backing sorts it, but somebody has to raise it during design rather than after the first complaint.
Deck Options
Once the frame's settled the deck follows the use.
Chequered plate handles most general industrial work, and it's what ends up on the majority of mezzanine floor in Nellore installations. Grating where you want light and air moving through, which in a humid building is often the right call rather than sealing the floor solid. Composite deck with concrete topping under offices and labs, because people working all day notice a floor that drums. In food and aqua processing, hygiene drives it, so smooth washable surfaces with proper edge drainage beat anything with crevices.
Any mezzanine flooring manufacturers in Nellore offering exactly one deck type are fitting your building to their stock rather than the other way round.
Stairs and Handrails Aren't Extras
Stairs, handrails and edge protection aren't extras. Tread width depends on how many people go up and how often, and in a wet building non slip treads stop being a nice idea and start being the whole point. Plenty of mezzanine flooring manufacturers in Nellore treat all of this as an afterthought and bolt on something that doesn't quite fit.
What's Actually Under the Columns
Back to the slab, since it's the thing that catches people out here.
The Slab Check
We check thickness, we check what the slab sits on, and where it's inadequate we cut in isolated footings beneath each base plate. On sandy ground with a high water table that sometimes means going deeper than expected, and it's better to know at survey than during installation. Most mezzanine floor contractors in Nellore skip this step because it slows the quote down.
Column Positions
Column positions get planned around your operation rather than on a neat grid. Aisles stay clear, machinery stays put, forklift routes keep working. Retrofit mezzanine floor construction in Nellore is as much about sequencing as steel, because the building has to keep running while it goes in.
Clear Height
Clear height gets measured properly too. Working height above the deck, working height below, and beam and joist depth in between. That middle figure kills a lot of plans. Four hundred millimetres of structure comes off the number you had in your head and the headroom underneath goes tight.
Design Standards
IS 800:2007 for the steel. IS 875 for loading, with the imposed load taken off what you've told us the floor actually carries.
Seismic gets applied under IS 1893. A mezzanine adds mass part way up the building and mass at height behaves differently in a seismic event than mass on the ground. Rarely the governing case in this region, but it gets checked rather than assumed.
Deflection is held to code limits, and tighter under offices or anywhere people spend the day. A floor can pass every strength check and still feel wrong underfoot, and people trust their feet over a calculation sheet.
Fabrication and Installation
Made at Paraniputhur
All of it is made at Paraniputhur. Columns, beams, joists, stair stringers, handrail runs, cut and welded and drilled, blasted and coated, then checked and marked before dispatch.
Why the Workshop Stage Matters
That workshop stage matters more on coastal work than anywhere. Galvanising and proper coating cannot happen on an occupied factory floor, and touching up rust later on an installed frame is miserable. Everything arrives predrilled so the crew bolts rather than fabricates, keeping welding and cutting out of a building full of stock.
Installation Sequence
Installation runs base plates and anchors, columns, primary beams, joists, deck, then stairs and handrails last. Sequenced in sections so parts of your floor keep operating throughout. Most mezzanine floor construction in Nellore is a matter of days once the steel is on site.
Why Clients Choose Thirumala Roofings and Structurals
Some mezzanine flooring manufacturers in Nellore will supply a frame and leave you to find someone to put it up. That gap is where arguments start, usually when the deck doesn't sit flat and nobody will own it.
Same Company Throughout
We survey, design, fabricate and install ourselves. Most mezzanine floor contractors in Nellore hand at least one of those stages to somebody else. Same company here from first visit to handover.
We Control the Coating
Owning Paraniputhur means we control the galvanising and coating rather than accepting whatever a third party shop produced that week. It's the reason our mezzanine flooring services in Nellore hold up in wet buildings where painted frames don't.
We Survey Before Advising
We also survey before advising, which occasionally means telling somebody a mezzanine isn't right for their building. Not enough height, or a slab that would need more groundwork than the floor is worth. Better said at the survey than in month two. Steelwork carries a written warranty, worth confirming with any mezzanine flooring services in Nellore you're weighing up.
Planning a Mezzanine Project
Any mezzanine floor contractors in Nellore worth hiring will raise the slab, the interior conditions and the load before they raise square metres.
Our PEB Services

Pre Engineered Buildings
Complete PEB solutions designed and fabricated for speed and structural strength.
Read More
PEB Factory Building
Pre-engineered factory structures built for fast, durable production spaces.
Read More

Industrial Shed Fabrication
Precision-fabricated industrial sheds built to handle heavy operations.
Read More
PEB Cold Storage Building
Insulated, temperature-controlled steel structures for cold storage units.
Read More

PEB Multi Storey Building
Multi-level steel structures engineered for strength and faster construction.
Read More
Glass Building Construction
Modern glass-and-steel facades combining aesthetics with structural strength.
Read More
Conventional Steel Buildings
Reliable conventional steel buildings built to last for decades.
Read More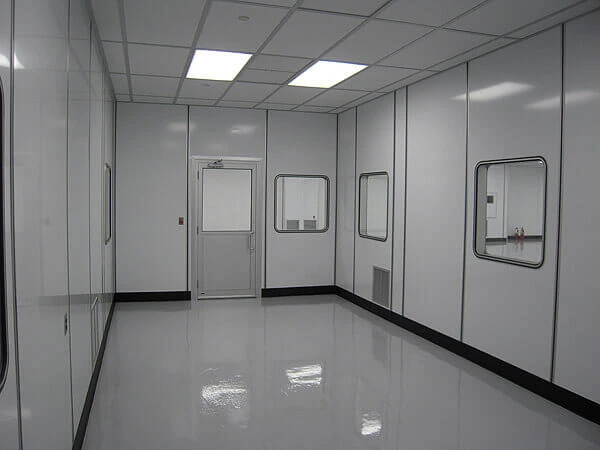
Prefabricated Laboratory
Modular, precision-built laboratory structures designed for cleanliness, safety, and fast deployment.
Read MoreFrequently Asked Questions
Start Your Mezzanine Project in Nellore
Running out of floor in a building that still has height above it, or planning to lift machinery onto a raised platform? Get in touch and we'll come and look properly. We'll tell you straight whether a mezzanine suits your slab and your operation before anything else gets discussed.
Call +91 9952000358 or write to thirumalaroofings@gmail.com to arrange a free site visit. We come back within 24 hours with timelines and design options.