
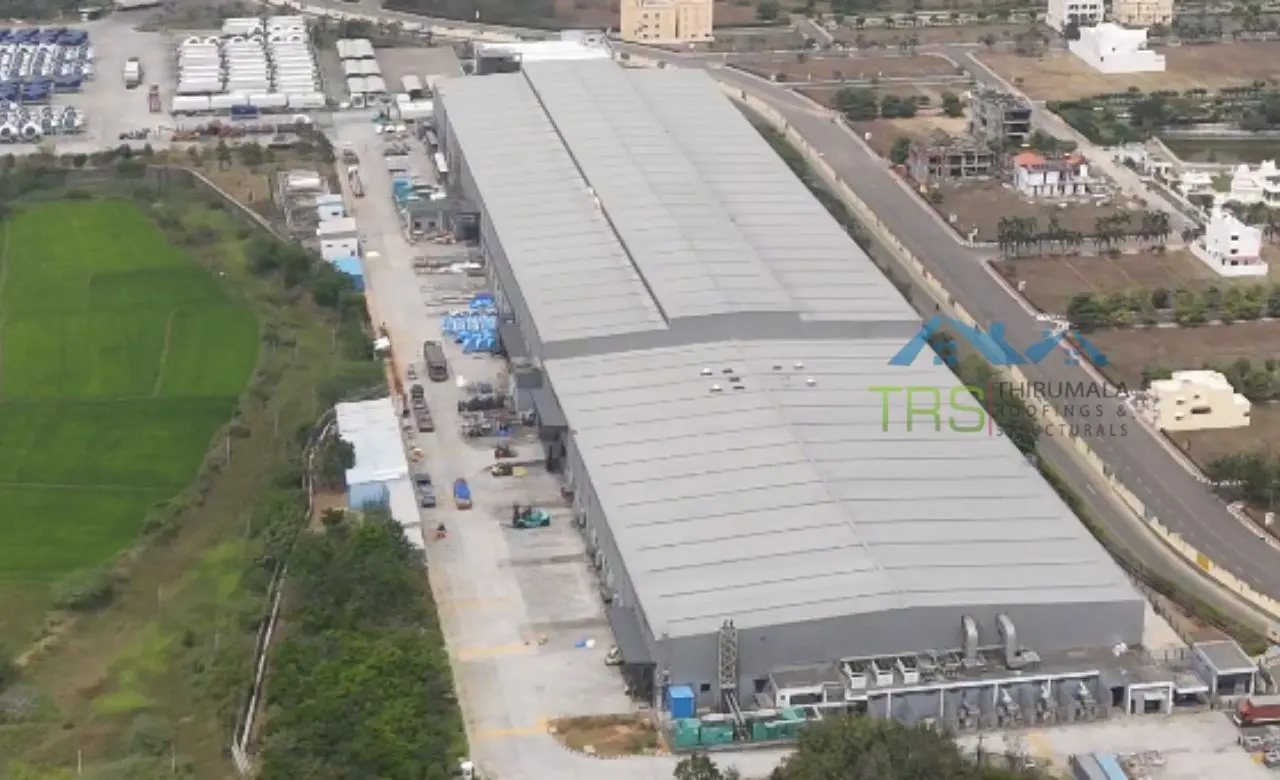
mezzanine floor contractors in Kurnool
Walk into most full sheds around this district and look up. There's usually a lot of nothing between the top of the racking and the underside of the rafters. Three metres of it, sometimes five. At ground level meanwhile the office is a plywood box in the corner, the QC bench ended up beside the shutter because that was the only gap left, and every conversation about space starts with somebody saying we've got no room.
start your mezzanine
project in kurnool
Running out of floor in a building that still has height above it? Get in touch and we'll come and look. Our mezzanine flooring services in Kurnool cover the city, Nandyal, Adoni, Dhone and the Orvakal belt, and we'll tell you straight whether a mezzanine suits the building before anything else gets discussed.
Call +91 9952000358 or write to thirumalaroofings@gmail.com to arrange a free site visit. We come back within 24 hours with timelines and design options.
Get a Free Site Visit
We come back within 24 hours with timelines and design options.
Mezzanine Floor Contractors
in Kurnool You Can Rely On
That's the pitch for a mezzanine, and it's the reason most people end up searching for mezzanine floor contractors in Kurnool. Thirumala Roofings and Structurals has been doing pre engineered steel over ten years out of our Paraniputhur unit, and mezzanines come to us two ways. Designed into a new shed at drawing stage, which is the easy version. Or dropped into a building somebody put up in 2014 without ever imagining a second level. That second one is most of the enquiries.
What a Structural Mezzanine Actually Is
It's a floor on its own legs. Columns down to the ground slab, primary beams spanning between them, secondary joists across those, deck on top. The main building's frame carries none of it.
Load Goes Straight to Ground
That last part gets glossed over a lot and it shouldn't. A mezzanine floor in Kurnool designed properly takes its load straight into the ground, so the rafters holding your roof up never know it's there. Bolt one onto shed columns that were sized for wind and roof load alone, and you've changed the behaviour of a structure nobody has recalculated. We've been called to look at a few of those.
Everything Follows the Design Load
Everything else follows from the design load. Office use, somewhere around 300 kilos per square metre. Storage, more. A stacker running on the deck, more again, and now joist spacing tightens and the deck spec changes with it. This is where bad mezzanine floor construction in Kurnool goes wrong, and it's rarely fabrication. Somebody specified for boxes, the operation started sending pallets up, and two years later the floor has a bounce everyone's learned to walk around.
Deck Options and
What Suits What
Once the frame's settled, the deck is the real decision.
Chequered plate does most of the work. Bolted down, takes a beating, sweeps clean, ends up under many industrial mezzanines. Grating where you want light and air through, or where sprinklers below need to see the floor above. Composite deck with a concrete topping when there's an office or lab up there, because people working all day notice a floor that drums under them in a way stored boxes never will. Board or heavy ply for light duty where weight is a problem.
Any mezzanine flooring manufacturers in Kurnool offering exactly one deck type are fitting your building to their stock. Should work the other way round.
Stairs and Handrails Aren't Accessories
Stairs and handrails aren't accessories. Tread width and riser height depend on how many people go up and how often, and a stair sized for occasional access gets miserable when six people use it hourly. Toe boards where anything could get kicked over onto somebody underneath. Pallet gate if goods are going up. Plenty of mezzanine flooring manufacturers in Kurnool leave this to the end and bolt on something that doesn't quite fit.
Why This Works
So Well in Kurnool
Plots around here are largely built out. In the older estates, along the Bellary Road stretch, in and around the city, going sideways means finding adjacent land that's probably not for sale, or shifting the whole operation somewhere else. Neither happens quickly.
Up is available immediately. Deck out half your shed floor and you've added serious usable area with the footprint unchanged, no new structure to get approved in most cases, and the unit still running while it goes in. That's the whole practical case for mezzanine flooring services in Kurnool once a business is already operating.
What people put up there varies more than you'd think. Supervision cabins mostly, so somebody can watch the floor instead of walking it. Small parts and spares, which frees the ground for movement. Around Nandyal and Adoni it's often grading and packing during season, since volume swings hard and floor space vanishes for four months a year. QC benches get lifted away from dust and forklift traffic. A mezzanine floor in Kurnool does a different job depending on who's asking.
Retrofitting Into
an Existing Building
Retrofit is fussier than new build. Anyone quoting a mezzanine floor in Kurnool off a phone call, without walking the building, has skipped the part that matters.
Slab First
Slab first. Columns dump concentrated load through each base plate, nothing like the spread loading most industrial slabs were poured for. Sometimes it's fine. Sometimes footings need cutting in underneath. Either way it gets checked, because a base plate punching through a thin slab is an expensive thing to discover late.
Height, Measured
Then height, measured rather than eyeballed. Working height above, working height below, and beam and joist depth in between. That middle bit kills a lot of mezzanine plans. Four hundred millimetres of structure comes off the number you were mentally working with, and the headroom below goes tight.
Keeping the Place Running
And keeping the place running. Columns get positioned around your aisles and machines instead of on a neat grid. Installation gets broken into sections, so half the shed keeps working. Bolted connections wherever we can manage it, since hot work inside an occupied building full of stock is a risk nobody's asking for.
Good mezzanine floor construction in Kurnool is as much about sequencing as it is about steel.
Design Standards and Structural Detail
IS 800:2007 for the steel. IS 875 for loading, with the imposed load taken off what you've told us the floor is really for.
Deflection is worth dwelling on. A mezzanine can pass every strength check and still feel wrong to stand on, and people trust their feet over a calculation sheet. We hold to code limits and go tighter under offices and anywhere staff spend the day. A springy floor unsettles everyone even when it's perfectly safe.
Connections are high strength bolted to a designed detail. Base plates anchored to slab or to fresh footings. Bracing where the frame needs lateral restraint, which on anything tall isn't optional no matter how solid it looks once the deck's on.
It's worth your time finding mezzanine floor contractors in Kurnool who'll talk you through deflection limits, base plate detail and where the bracing goes. If the whole conversation is about deck finish, you're being sold a platform.
Fabrication and Installation
Made at Paraniputhur
All of it gets made at Paraniputhur. Columns, beams, joists, stair stringers, handrail runs, cut and welded and drilled and coated in the workshop, checked, then trucked to Kurnool marked and predrilled.
Why That Matters Here
For mezzanines that matters more than for anything else we do, because the work happens inside a building somebody's trying to operate. Nobody wants welding gear and steel offcuts on their production floor for a fortnight. Members arriving ready to bolt keep the disruption to the installation window and nothing beyond.
Surface Treatment
Surface treatment's done in the workshop too. Grit blast to strip mill scale, primer, topcoat. Indoors is kinder to steel than outdoors, obviously, but skip the prep and you'll still get flaking round the bolt holes inside a couple of years.
Sequence on Site
Sequence on site runs base plates and anchors, columns, primary beams, joists, deck, then stairs and handrails and edge protection at the end. Most mezzanine floor construction in Kurnool is a matter of days once the steel's there.
Why Clients Choose Thirumala Roofings and Structurals
Some mezzanine flooring manufacturers in Kurnool will sell you a frame and leave you to find someone to erect it. That gap is where arguments start, because when the deck doesn't sit flat nobody's willing to own it.
Same Company Throughout
We survey, design, fabricate and install ourselves. Most mezzanine floor contractors in Kurnool hand at least one of those stages to somebody else. Same company here from the first visit to handover.
We Own Paraniputhur
Owning Paraniputhur means we're not accepting whatever a third party shop turned out that week, and every member gets looked at before it goes on a truck.
We Survey Before We Advise
We survey before we advise, which occasionally means telling somebody a mezzanine isn't right for their building. Not enough height, or a slab that won't take it without more groundwork than it's worth. Better said at the survey than in month two. Steelwork carries a written warranty, worth checking with any mezzanine flooring services in Kurnool you're weighing up, since a verbal assurance is hard to hold anyone to in year four.
Planning a Mezzanine Project
Any mezzanine floor contractors in Kurnool worth hiring will bring all of that up unprompted. If the first conversation jumps straight to square metres and deck finish, nobody's done the thinking yet.
Our PEB Services

Pre Engineered Buildings
Complete PEB solutions designed and fabricated for speed and structural strength.
Read More
PEB Factory Building
Pre-engineered factory structures built for fast, durable production spaces.
Read More

Industrial Shed Fabrication
Precision-fabricated industrial sheds built to handle heavy operations.
Read More
PEB Cold Storage Building
Insulated, temperature-controlled steel structures for cold storage units.
Read More

PEB Multi Storey Building
Multi-level steel structures engineered for strength and faster construction.
Read More
Glass Building Construction
Modern glass-and-steel facades combining aesthetics with structural strength.
Read More
Conventional Steel Buildings
Reliable conventional steel buildings built to last for decades.
Read More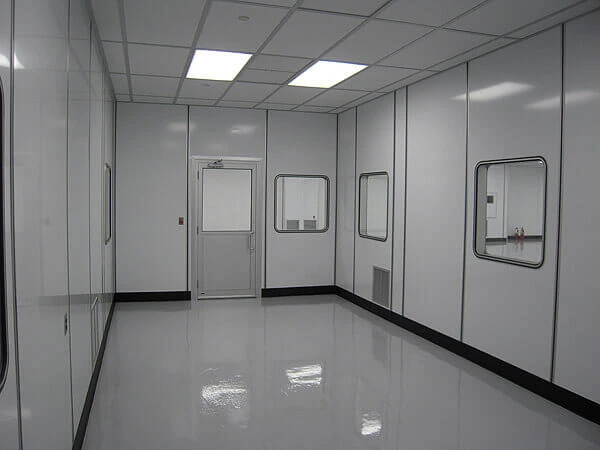
Prefabricated Laboratory
Modular, precision-built laboratory structures designed for cleanliness, safety, and fast deployment.
Read MoreFrequently Asked Questions
Start Your Mezzanine Project in Kurnool
Running out of floor in a building that still has height above it? Get in touch and we'll come and look. Our mezzanine flooring services in Kurnool cover the city, Nandyal, Adoni, Dhone and the Orvakal belt, and we'll tell you straight whether a mezzanine suits the building before anything else gets discussed.
Call +91 9952000358 or write to thirumalaroofings@gmail.com to arrange a free site visit. We come back within 24 hours with timelines and design options.