
What is a Pre-Engineered Building? Complete Guide 2026
By Thirumala Roofings & Structurals, trusted PEB building manufacturers in Chennai. We have been building pre-engineered steel buildings across Tamil Nadu for over 10 years. No complicated engineering terms, no confusing jargon, just plain, simple answers to what a PEB actually is and whether it is the right choice for your business.
Build Your Project With Experts
If you are thinking about industrial shed construction or planning to set up a new factory or warehouse, you have probably come across the term pre-engineered building at some point. We have spent over a decade building pre-engineered steel buildings across Tamil Nadu. No sales pressure, no confusing technical talk, just honest advice from people who genuinely know this work.
Get a Free Quote
Fill the form below — we'll get back to you within 24 hours.
So What Exactly is a
Pre-Engineered Building?
Many business owners ask us this all the time. Let us explain it in the simplest way possible. Imagine you are ordering furniture from a shop. Instead of a carpenter coming to your home and building everything from scratch, you order a ready made sofa, table and chairs. They are manufactured in a factory, delivered to your home and assembled in a few hours.
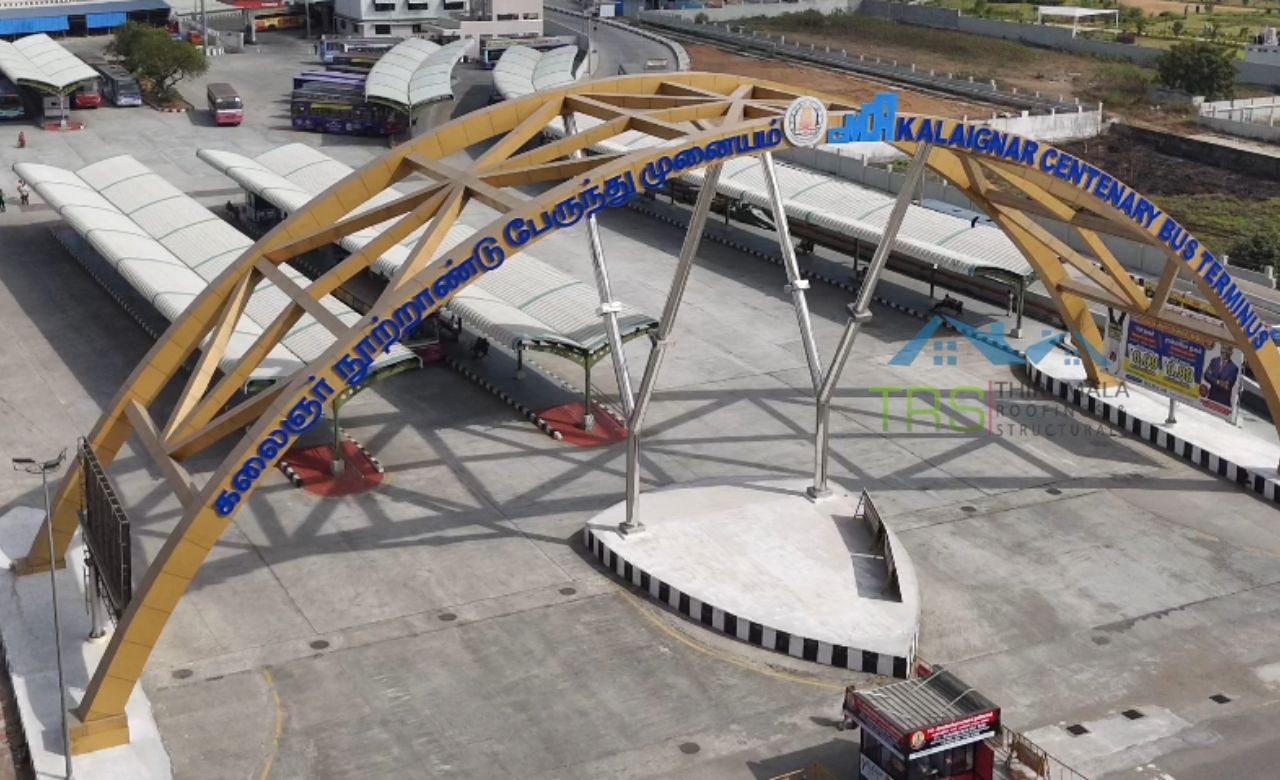
A pre-engineered building works exactly the same way. The entire steel structure, columns, beams, roof panels, wall panels, everything is designed on a computer, manufactured in our factory with high precision, transported to your site and assembled by our expert team. That's it, simple as that.
No messy construction for months, no unexpected delays, no daily supervision headaches. Just a strong, durable pre engineered steel building delivered and assembled at your site, ready to use.
How Do We Build a PEB
at Thirumala Roofings?
As leading PEB building manufacturers, here is our simple step by step process that we follow for every project.
We Listen to You
First we understand your requirements. What size do you need? What will you use it for? Where is your site located?
Our Engineers Design Your Building
Our experienced team designs your entire pre-engineered steel building using advanced software. Every bolt, beam and panel is planned perfectly before manufacturing begins.
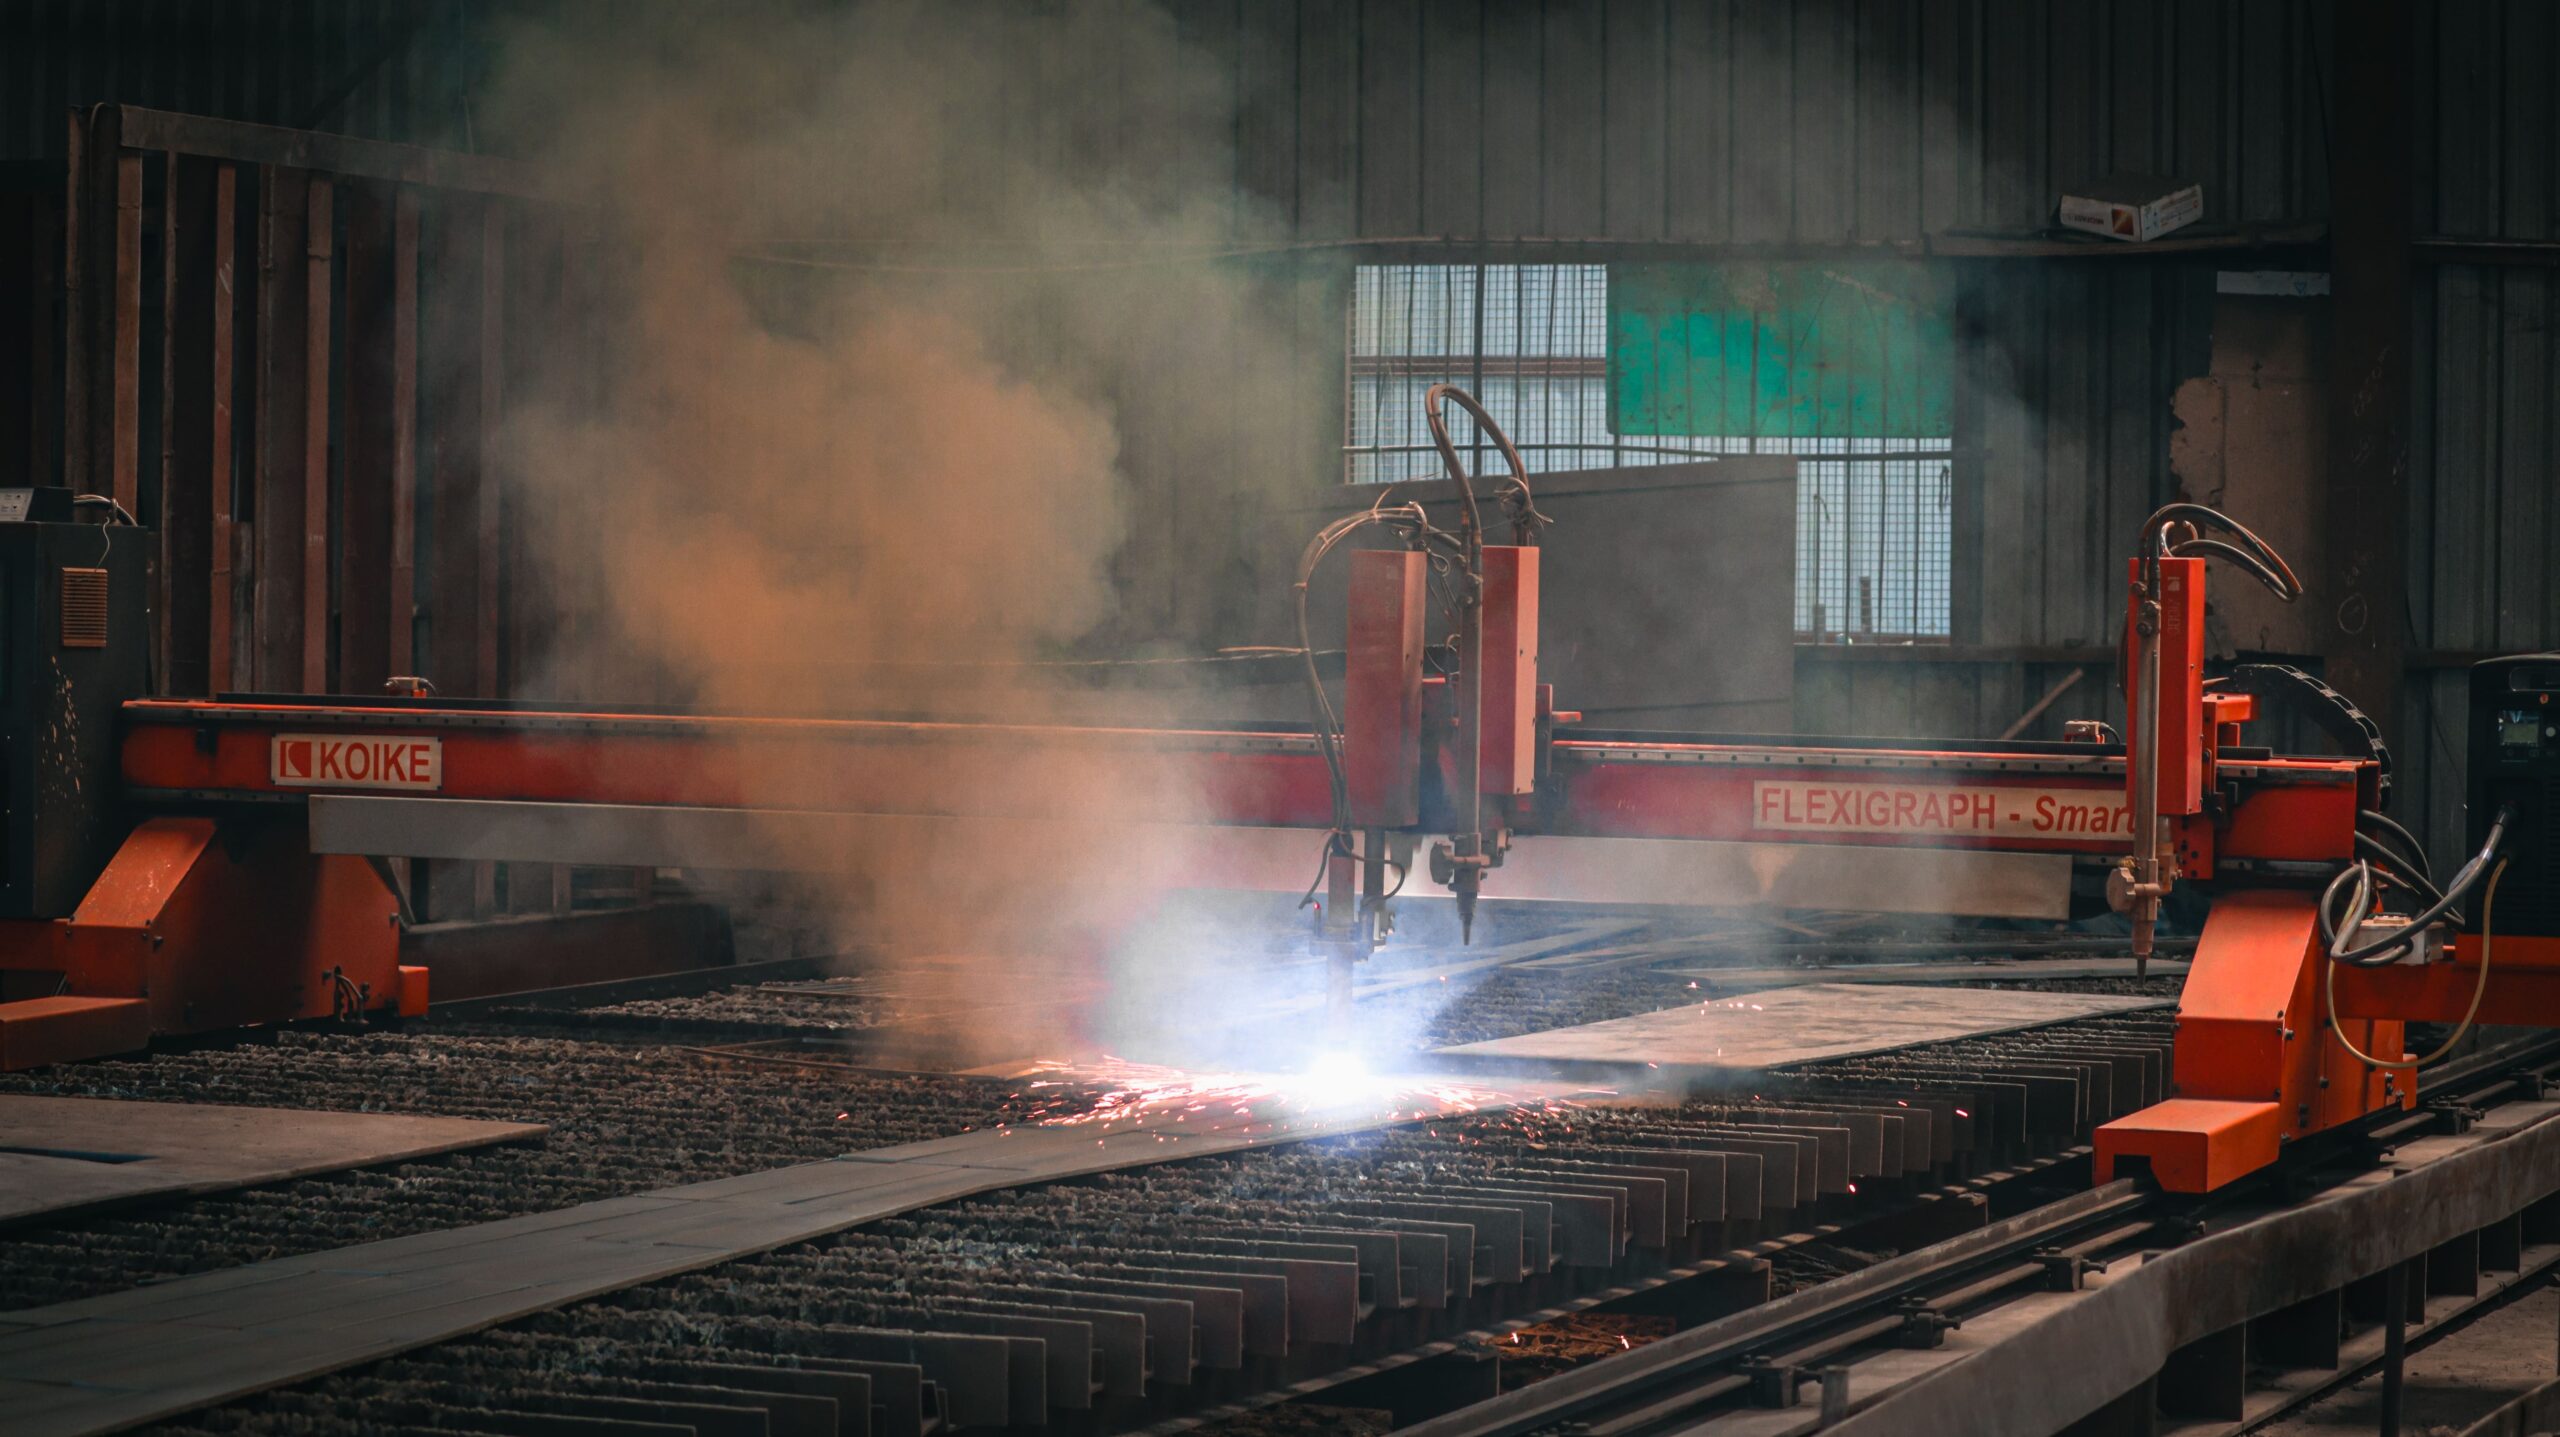
Manufacturing in Our Factory
All components are manufactured in our factory under strict quality control. This is what makes pre-engineered buildings so precise and reliable compared to conventional construction.
Delivered to Your Site
All the manufactured components are carefully packed and transported directly to your site.
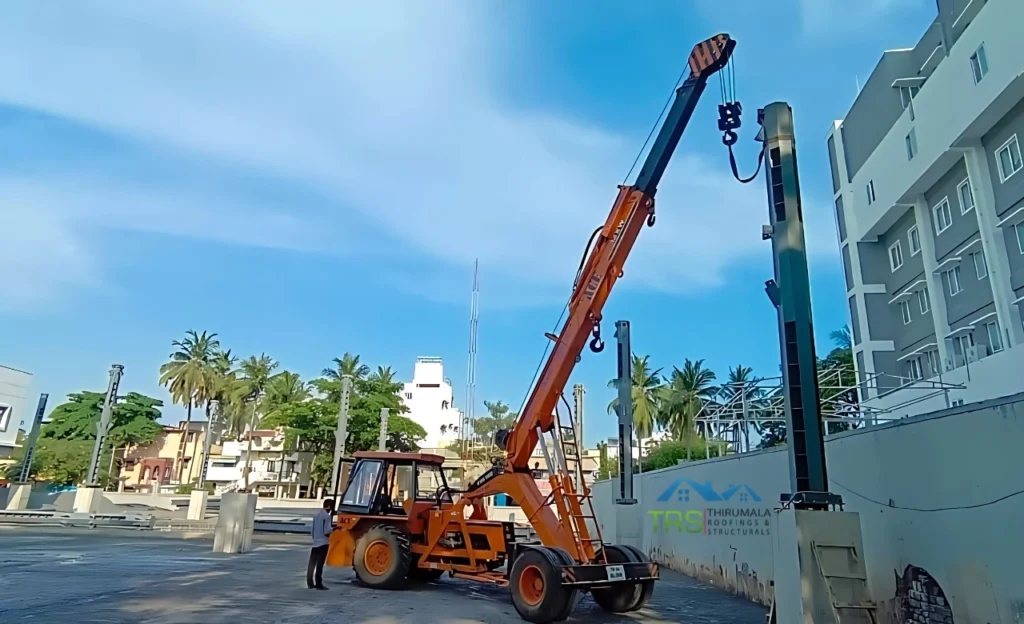
Assembly by Our Expert Team
Our skilled team assembles the entire pre-engineered building at your site. It is like putting together a perfectly engineered kit, fast, clean and efficient.
Handover
Your brand new PEB building is ready. Most pre-engineered building projects are completed in just 45 to 90 days.
What Goes Inside a
Pre-Engineered Steel Building?
Apart from understanding what a pre-engineered building is, many clients ask what actually goes inside one. Here is a simple breakdown of every component.
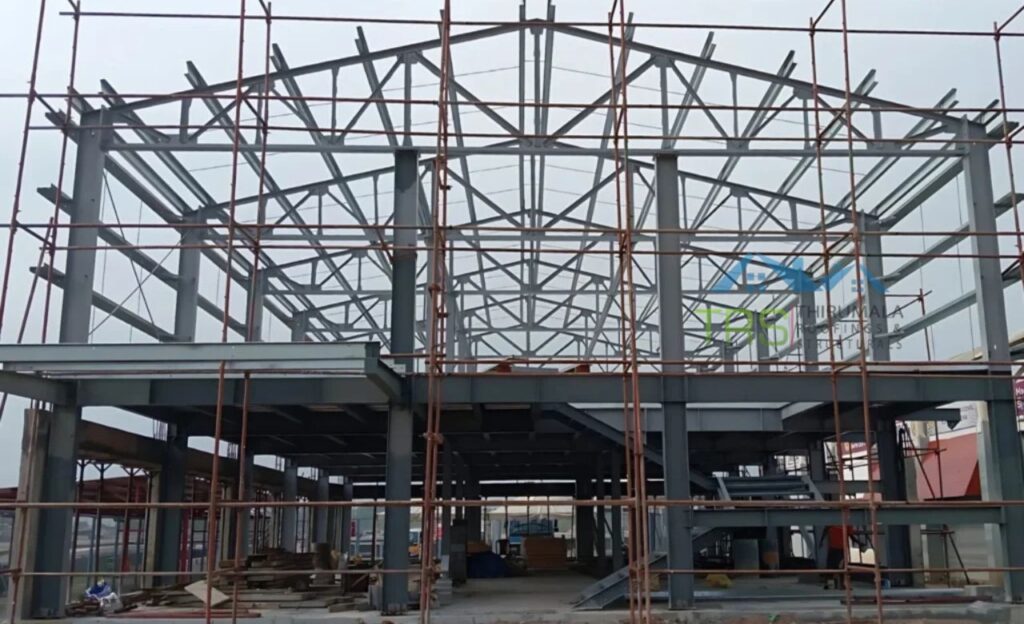
Primary Steel Frame
This is the backbone of your PEB building. The main columns and rafters that hold everything together.
Secondary Members
These are the purlins, girts and eave struts that support the roof and wall panels of your pre-engineered building.
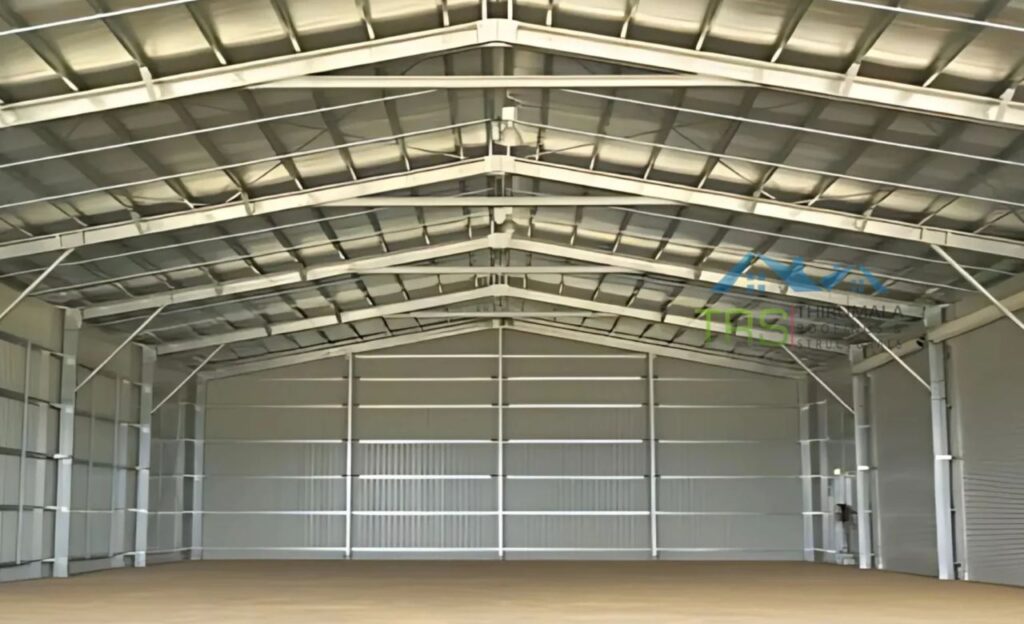
Roof Panels
High quality roofing sheets that protect your pre-engineered steel building from rain, heat and wind, very important for a coastal climate.
Wall Panels
The side walls of your pre-engineered building that provide enclosure and insulation.
Doors and Windows
Designed as per your requirements for proper access and ventilation in your industrial shed construction.
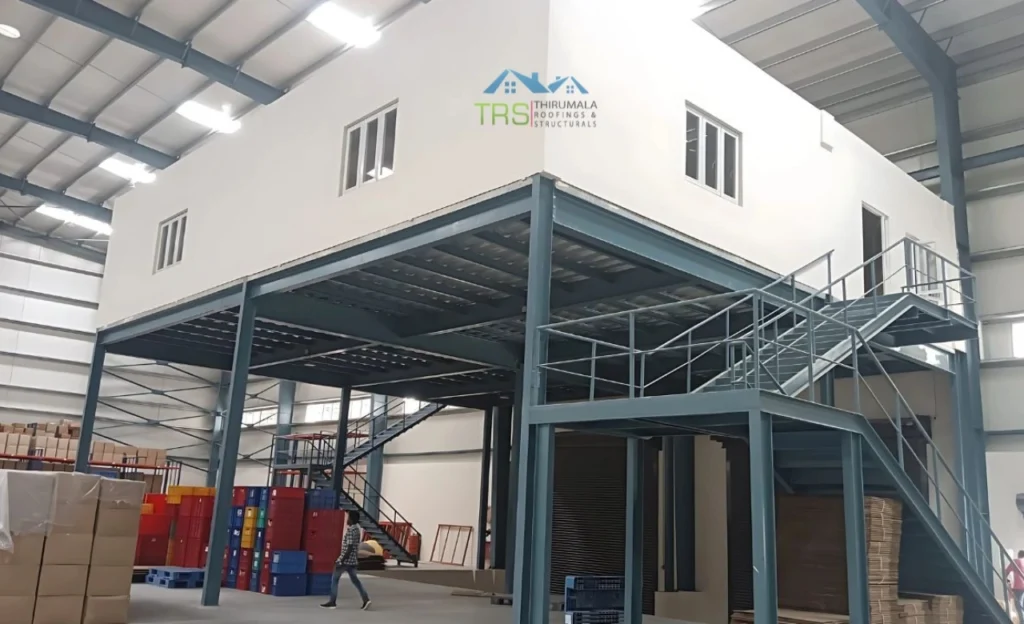
Mezzanine Floor
If you need an additional floor inside your PEB building for office space or storage, we can add that too.
Every single component in our pre-engineered steel buildings is manufactured to exact specifications, nothing is left to chance.
PEB vs Conventional Building
Which is Better?
This is probably the most common question we hear from factory owners and businessmen. So let us be completely honest with you.
Need It Fast
PEB wins. A conventional RCC building takes 6 to 12 months minimum. Our pre-engineered buildings are ready in just 45 to 90 days, so you can start operations much faster.
Want to Save Money
PEB wins. Lower labour costs, zero material wastage and faster completion all add up to significant savings compared to conventional construction.
Want Quality
PEB wins. Factory controlled manufacturing means every component meets exact quality standards. With conventional construction, quality depends on daily site conditions, workers and weather.
Want Flexibility
PEB wins. Need to expand your warehouse in a few years? No problem. Pre-engineered buildings can be easily extended without major disruption to your existing operations.
So when does conventional construction make sense? For multi-storey residential buildings or highly complex architectural designs, conventional construction may still be preferred. But for warehouses, factories and industrial shed construction, pre-engineered building is almost always the smarter choice.
Who is Using Pre-Engineered
Buildings in Tamil Nadu?
You might be surprised to know how many industries are already using pre-engineered steel buildings. Here are some of them.
Manufacturing & Factories
Companies across industrial belts are building their factories with pre-engineered buildings because of the fast construction timeline.
Warehouses & Logistics
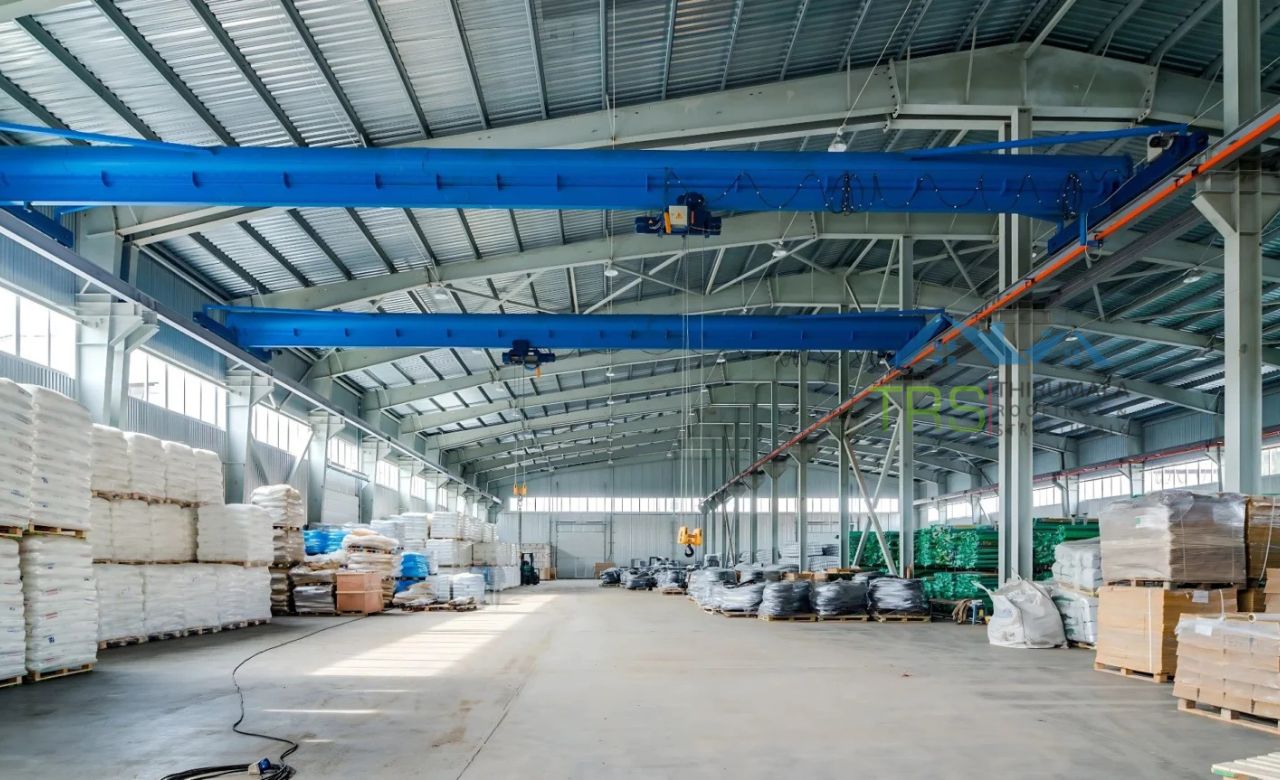
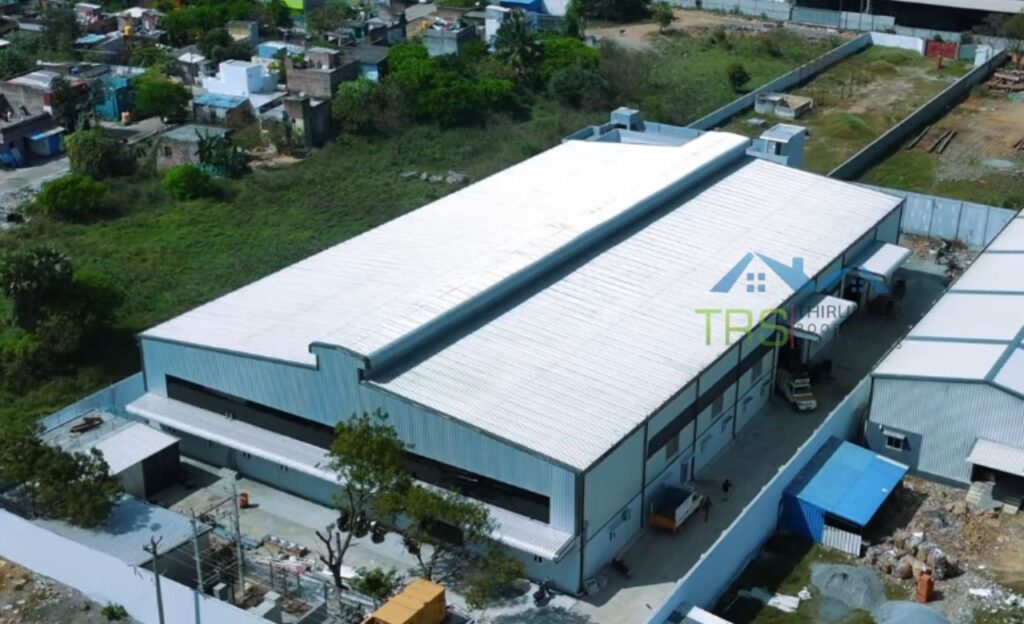
With the boom in e-commerce and logistics, warehouse construction using pre-engineered building has grown massively in 2026.
Automobile Industries
Tamil Nadu is a major automobile hub and most auto component manufacturers prefer PEB building manufacturers for their production facilities.
Cold Storage Units
Pre-engineered steel buildings are ideal for cold storage because of their superior insulation options.
Commercial Showrooms
Many businesses are now choosing pre-engineered buildings for their showrooms and service centers.
Sports Complexes & Institutions
Even schools, colleges and sports facilities are adopting pre-engineered building construction for their large indoor spaces.
Top 6 Reasons Our Clients Love
Pre-Engineered Buildings
Over the years we have completed 100 plus pre-engineered building projects across Tamil Nadu. Here is what our clients tell us they love most.
1. It is Incredibly Fast
Speed is the biggest advantage of pre-engineered buildings and it directly impacts your business revenue. Many clients tell us their warehouse was ready exactly when promised.
2. It Saves a Lot of Money
When you compare PEB structure cost with conventional construction, the savings are significant. Our clients save 20 to 30 percent on average.
3. It is Extremely Strong
People sometimes worry that pre-engineered steel buildings may not be strong enough. The truth is exactly the opposite, our structures are engineered to withstand heavy winds, monsoon rains and seismic activity.
4. You Can Customize Everything
Every project we handle is completely custom designed based on your requirements, any size, any shape, any color and any configuration.
5. Maintenance is Very Low
Once your PEB building is up, there is very little maintenance needed. No plastering cracks, no seepage problems, no major repairs.
6. Easy to Expand Later
Your business grows and so can your pre-engineered building. Our structures can be easily extended when you need more space, something our clients absolutely love.
Why Clients Keep Choosing
Thirumala Roofings
Honestly, there are many PEB building manufacturers out there. So why do clients keep choosing Thirumala Roofings for their pre-engineered building projects? We have been building pre-engineered steel buildings for over 10 years and have completed 100 plus successful projects. We do not just sell you a building, we understand your business requirements and design a pre-engineered building that works best for you.
Our team handles everything from start to finish, design, manufacturing, transportation and construction. You do not have to coordinate with multiple contractors. We are your single point of contact throughout the entire project. And most importantly, we deliver on time, every time, because we know that for a business owner, time is money.
High Quality Materials
Premium grade steel and raw materials for maximum durability and long lasting performance.
Advanced Machinery
Modern plasma cutting and automated systems for precise complex structural requirements.
Fast & Efficient Execution
A streamlined workflow that completes projects on time without compromising quality or safety.
Skilled Workforce
Experienced technicians and engineers handling every stage of fabrication and installation.
Why Clients Keep Choosing
Thirumala Roofings
Honestly, there are many PEB building manufacturers out there. So why do clients keep choosing Thirumala Roofings for their pre-engineered building projects? We have been building pre-engineered steel buildings for over 10 years and have completed 100 plus successful projects. We do not just sell you a building, we understand your business requirements and design a pre-engineered building that works best for you.
Our team handles everything from start to finish, design, manufacturing, transportation and construction. You do not have to coordinate with multiple contractors. We are your single point of contact throughout the entire project. And most importantly, we deliver on time, every time, because we know that for a business owner, time is money.
High Quality Materials
Premium grade steel and raw materials for maximum durability and long lasting performance.
Advanced Machinery
Modern plasma cutting and automated systems for precise complex structural requirements.
Fast & Efficient Execution
A streamlined workflow that completes projects on time without compromising quality or safety.
Skilled Workforce
Experienced technicians and engineers handling every stage of fabrication and installation.
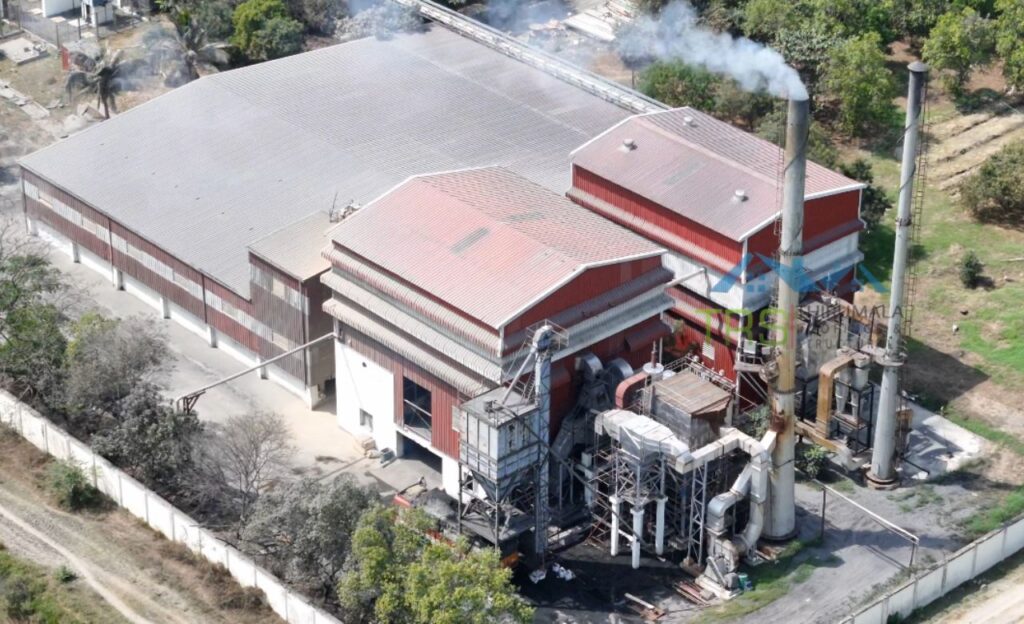
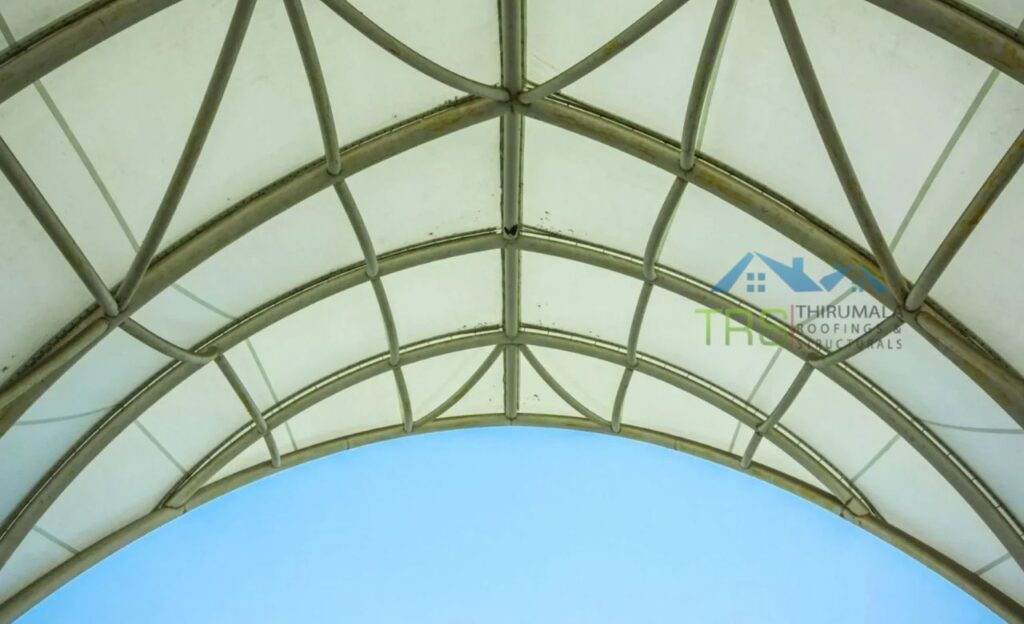
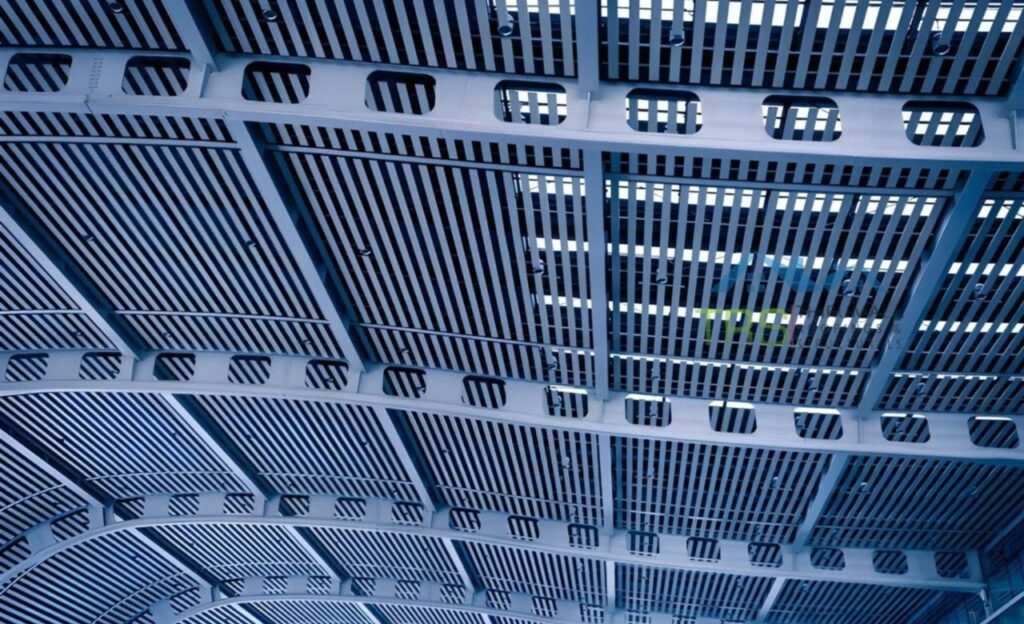
Our PEB Services
Frequently Asked Questions
Ready to Build Your PEB Project?
If you are planning industrial shed construction or setting up a warehouse or factory, we genuinely believe pre-engineered buildings are the smartest investment you can make. No sales pressure, no confusing technical talk, just honest advice.