
mezzanine floor contractors in Salem
Most buildings in this district that need a mezzanine already have two things inside. A crane running the length of the bay, and a great deal of heat collecting under the roof.
start your mezzanine
project in salem
If your building has height above working level and no more room at ground level, get in touch and we will come and look at it properly, crane and all. Whichever mezzanine floor contractors in Salem you shortlist, insist somebody stands inside the building before a design is offered.
Call +91 9952000358 or write to thirumalaroofings@gmail.com to arrange a free site visit. We reply within 24 hours with a timeline and design options.
Get a Free Site Visit
We reply within 24 hours with a timeline and design options.
Mezzanine Floor Contractors
in Salem You Can Rely On
Both decide where a mezzanine floor in Salem can go long before anyone thinks about how large it should be. Put a deck in the wrong place and you either foul the crane, which stops the operation, or you create an office nobody can work in after eleven in the morning. Neither is fixable once the columns are standing.
So the first job for mezzanine floor contractors in Salem is not measuring. It is finding out what the building already does.
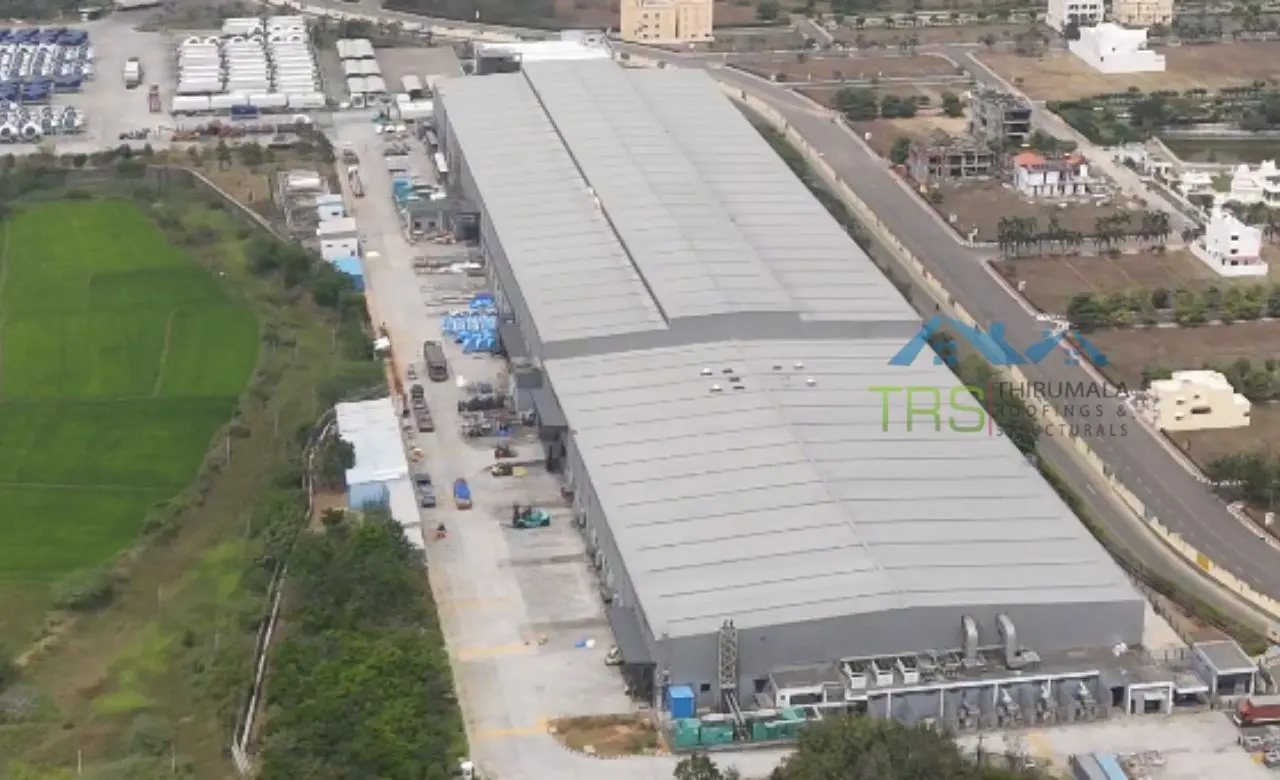
Thirumala Roofings and Structurals manufactures pre engineered steel at our Paraniputhur plant and has worked across Tamil Nadu for over ten years. Here the mezzanine enquiries come mostly from metal. Foundries, forging shops, engineering units, coil and plate traders, fabrication works around Omalur, Attur and Sankagiri.
Working Around an Overhead Crane
An EOT crane needs a clear volume, not just a clear line. The hook must reach the floor across the full bay, the crab must travel end to end, and the bridge sweeps a band of space below the gantry girders that nothing may enter.
Outside the Swept Volume
A mezzanine must sit entirely outside that volume. In practice it goes at one end of the bay beyond the crane's travel limit, or along a side below the hook approach where the crane cannot reach. Either works, but the choice changes the column grid and has to be settled from real dimensions rather than an estimate.
The Figures We Need
We ask for the crane span, gantry rail level, hook approach at each end and underside clearance of the bridge. Anyone offering mezzanine floor construction in Salem inside a crane bay without asking for those figures is working blind, and the mistake shows up the day the crane travels into a handrail.
When It Has to Sit Underneath
Where a mezzanine floor in Salem genuinely has to sit under the crane path, the deck level drops and the handrail height gets checked against the bridge underside. Sometimes the headroom below becomes too tight to be useful, and the honest answer is to put the floor elsewhere.
Heat Rises, and Your
Mezzanine Sits In It
The second constraint catches more people out.
In a foundry or forging shop warm air stratifies. The coolest air stays near the floor and the hottest sits under the roof, often many degrees above working level. A mezzanine lifts people out of the comfortable layer into the hot one, and an office at deck level can be unusable through the afternoon even though the shop floor below is tolerable.
The remedies all belong at design stage. Site the deck at the cooler end, away from the furnace or forge. Keep it below the stratification layer rather than tight under the rafters. Insulate the underside where it spans a hot zone, since radiant heat travels upwards as well as sideways. Make sure the roof above still ventilates freely, because a deck placed under a ridge vent can block the discharge path the building depends on.
Look Up Before You Look Down
That last point is worth repeating. Good mezzanine flooring services in Salem look up at the roof before they look down at the floor.
What Operations Here Actually Put Upstairs
The uses in this district have their own pattern.
Offices and Pattern Storage
Most mezzanine floor construction in Salem falls into a few categories. Supervision offices are the commonest, positioned so a manager can see the shop floor through a glazed front rather than walking out to it every time. Pattern storage comes up constantly in foundry work, since patterns are bulky, used intermittently and need to be dry and off the ground.
Die Racks, Spares and Benches
Die and tool storage in forging shops is the opposite, compact but extremely dense, and the load figure for a die rack surprises anyone who assumed a mezzanine is for light goods. Spares stores, quality benches and record rooms fill out the rest, each with a different design load that has to be settled before anything is drawn.
The Slab Underneath
Industrial slabs here are often better than average, since buildings holding coil, billet and heavy plate were poured for serious loading to begin with. That works in your favour, but it does not remove the need to check. Columns concentrate load through each base plate rather than spreading it the way stored material does, and a slab adequate for one is not automatically adequate for the other.
We establish thickness, reinforcement and what sits beneath before design, and where it falls short, footings are cut in under the base plates. No mezzanine floor construction in Salem should begin without that check.
Ground conditions matter too, since much of the district sits on hard strata at shallow depth. Good news for bearing capacity, slower news for excavation, so knowing early keeps the programme honest.
Design Standards
Steel design follows IS 800:2007, with loading under IS 875 and the imposed load taken from what the deck genuinely carries rather than a convenient default. Seismic is applied under IS 1893, since a mezzanine adds mass part way up a building and mass at height behaves differently from mass on the ground.
Deflection is held to code limits and tighter under offices, where people spend the whole day. A floor can satisfy every strength check and still feel wrong underfoot, and that impression is what people judge it by.
Connections are high strength bolted to a designed detail, base plates anchored properly, and bracing arranged so lateral forces have a defined path. Serious mezzanine floor contractors in Salem should be able to explain each of those without reaching for a brochure.
Our Fabrication Process
Factory
Construction
Designed, fabricated, and erected under one continuous process
Site Visit & Requirements
Understanding your production process, equipment loads, and how the space needs to function once operational.
Structural Drawings
Complete structural drawings prepared for your review and approval before any fabrication begins.
Fabrication
Every steel member cut, welded, corrosion treated, and inspected at multiple points before it's cleared to ship.
Erection
Trained crews assemble the frame on site, a genuinely different skill from standard civil labour.
Roofing, Cladding & Fit Outs
Ventilators, skylights, insulation, whatever the specific operation calls for, added on site.
Final Inspection & Handover
A final structural inspection closes out the project before handover to your production team.
Why Businesses Here Work With Us
Our Own People
We survey, design, manufacture and install with our own people. A number of mezzanine flooring manufacturers in Salem supply a frame and leave erection to somebody else, and that division is where responsibility blurs when a detail is questioned. Ask which mezzanine flooring manufacturers in Salem will actually be on site.
One Line of Accountability
That single line of accountability is what our mezzanine flooring services in Salem are built on. Running our own works means the weld quality and the coating system are ours to control rather than ours to accept. Faults are corrected in the workshop, which is simple, instead of at your site around live equipment, which is not.
We Survey Before We Advise
We survey before we advise, which occasionally means telling somebody a mezzanine does not suit their building, usually because the crane leaves no room or the heat makes the deck unworkable. Better said at survey. Steelwork carries a written warranty, reasonable to expect from anyone you are considering.
Planning Your Mezzanine
Our PEB Services

Pre Engineered Buildings
Complete PEB solutions designed and fabricated for speed and structural strength.
Read More
PEB Factory Building
Pre-engineered factory structures built for fast, durable production spaces.
Read More

Industrial Shed Fabrication
Precision-fabricated industrial sheds built to handle heavy operations.
Read More
PEB Cold Storage Building
Insulated, temperature-controlled steel structures for cold storage units.
Read More

PEB Multi Storey Building
Multi-level steel structures engineered for strength and faster construction.
Read More
Glass Building Construction
Modern glass-and-steel facades combining aesthetics with structural strength.
Read More
Conventional Steel Buildings
Reliable conventional steel buildings built to last for decades.
Read More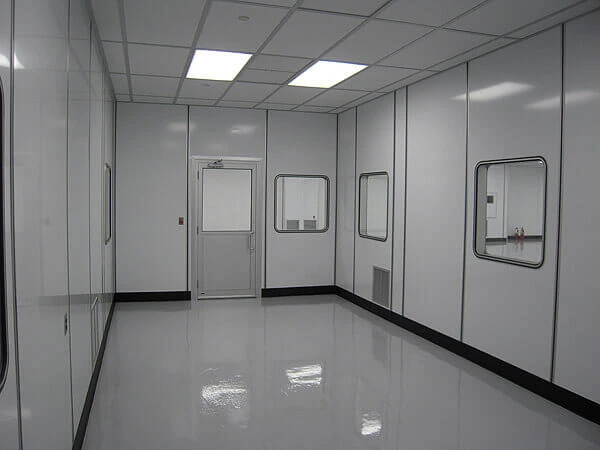
Prefabricated Laboratory
Modular, precision-built laboratory structures designed for cleanliness, safety, and fast deployment.
Read MoreFrequently Asked Questions
Start Your Mezzanine Project in Salem
If your building has height above working level and no more room at ground level, get in touch and we will come and look at it properly, crane and all. Whichever mezzanine floor contractors in Salem you shortlist, insist somebody stands inside the building before a design is offered.
Call +91 9952000358 or write to thirumalaroofings@gmail.com to arrange a free site visit. We reply within 24 hours with a timeline and design options.