
Roofing Agency

The Life Cycle of a PEB Warehouse: From Design to Execution

The Life Cycle of a PEB Warehouse From Design to Execution
Thirumala Roofings & Structurals

The Life Cycle of a PEB Warehouse
From Design to Execution

By Karthikeyan Duraisamy Read time 4 minutes Category Pre-Engineered Buildings

In today's fast-moving industrial and logistics world, speed, strength, and cost-efficiency are critical. That's why Pre-Engineered Building (PEB) warehouses have become the go-to choice for businesses across sectors. This guide takes you through the entire life cycle of a PEB warehouse from initial design to final execution so you can see exactly how our process ensures quality, durability, and timely delivery.

Get In Touch

Build Your PEB Warehouse With Us

We've helped businesses across industries get their warehouses built fast, built right, and built to last. From a quick site visit to final handover, we handle everything in-house. Tell us about your project and we'll get back to you within 24 hours.

OfficeNo.81, Kundrathur Main Road, Porur, Chennai – 600 116
Free Consultation

Get a Free Quote

Fill the form below — we'll get back to you within 24 hours.

About PEB Warehouses

What Is a PEB Warehouse?

A PEB warehouse is a steel structure built using pre-engineered components that are fabricated in a factory and assembled on site. Unlike conventional construction where most of the work happens at the site itself, a PEB warehouse arrives ready to put together. That alone changes the whole timeline.

These structures are not a temporary or compromise solution. A well-built PEB warehouse handles heavy loads, resists wind and weather, and lasts just as long as a concrete building, often longer, with far less maintenance work along the way.

PEB warehouses are known for:

Fast construction timelines
Cost-effective project delivery
Superior structural integrity
Minimal maintenance requirements
Design flexibility for expansion or customization

At Thirumala Roofings & Structurals, we've helped businesses across industries get their warehouses built faster and better than they expected. Our in-house fabrication and erection teams mean fewer handoffs, tighter quality control, and no surprises on site.
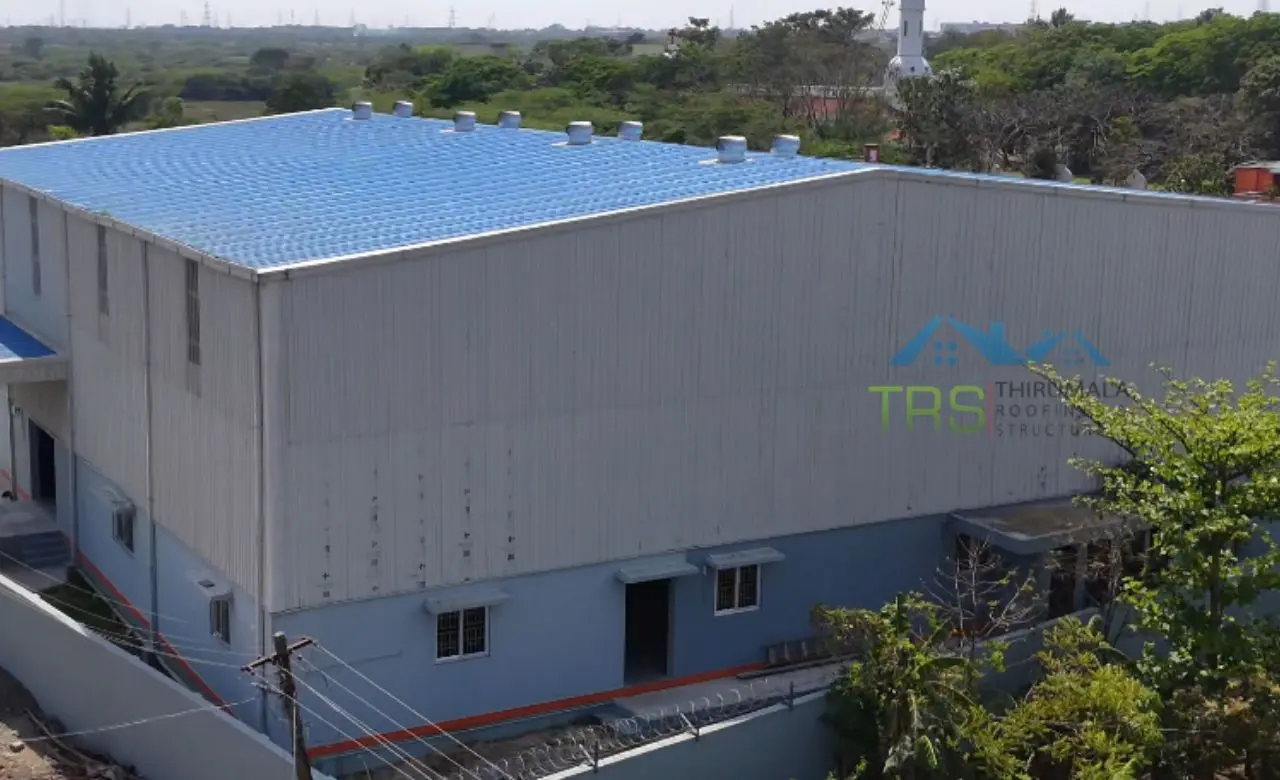
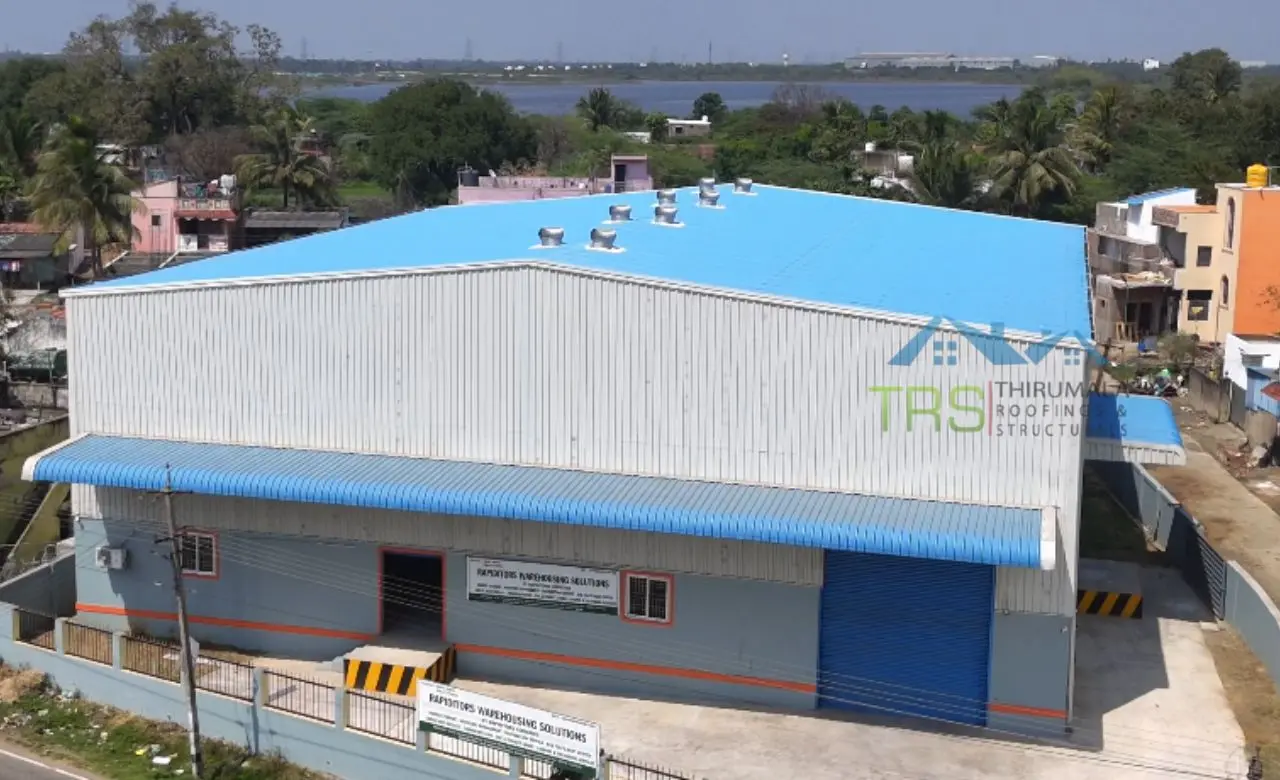
PEB Warehouse Construction
PEB Warehouse Building
Steel Warehouse Structure
Step By Step

The Full Life Cycle of a
PEB Warehouse Project

01

Requirement Analysis & Project Planning

The process begins with a comprehensive understanding of your needs. We assess:

Site layout and accessibility Operational workflow Storage requirements Future scalability Environmental conditions

This phase also involves estimating budget, timeline, and material choices to align with your goals. Our team conducts on-site visits and offers technical recommendations to ensure the foundation is strong, literally and strategically.

Free site assessments available
02

Conceptual Design & Engineering

Once requirements are locked in, our engineering team creates:

Custom structural layouts Load and wind resistance analysis Roofing and wall system design Column and rafter placement Integration of mezzanine or crane systems if needed

We use advanced software and industry standards to design fully optimized PEB structures with accurate detailing. All designs are made to ensure ease of erection and long-term structural performance.

03

Manufacturing & Fabrication

After design approval, the fabrication process begins at our in-house production facility. Key components include:

Primary framing — columns and rafters Secondary framing — purlins and girts Roofing sheets and wall cladding Anchor bolts and connection plates Optional components like PUF panels or ventilators

All materials are manufactured to exact specifications using high-grade steel and undergo rigorous quality checks to ensure strength and durability. Our controlled factory environment allows for faster production with minimal errors or delays.

04

Site Preparation & Civil Foundation

While fabrication is underway, site work begins in parallel. This includes:

Excavation and leveling Foundation layout Footing casting and pedestal work Anchor bolt placement for steel erection

Our civil teams work closely with our fabrication unit to ensure perfect coordination and alignment for the next phase. Running both tracks at the same time is one of the main reasons PEB projects finish so much faster than conventional builds.

05

Delivery & On-Site Assembly

Once components are ready, we begin the erection phase. This includes:

Transporting prefabricated parts to the site Assembling primary and secondary frames Fixing roof sheets and wall cladding Installing doors, windows, gutters, and trims Adding insulation and optional PUF panels where required

Our trained on-site team ensures that erection follows safety protocols and engineering guidelines for flawless execution.

06

Quality Check & Final Handover

Before handing over the warehouse, we perform:

Structural integrity testing Leakproof inspection Joint sealing and alignment verification Final safety audits Client walkthrough and feedback session

Every warehouse delivered by Thirumala Roofings is backed by a commitment to quality and long-term performance. You receive as-built drawings and full warranty documentation at handover.

Why PEB Wins

Advantages of Choosing a
PEB Warehouse

Speed

PEB warehouses are completed 30 to 60% faster than conventional builds. Fabrication and site work happen at the same time, so you're not waiting for one to finish before the other starts.

Cost

Optimized material usage reduces overall expenses. Steel components are cut to exact measurements in the factory, so material wastage on site stays very low.

Strength

Engineered for high load and wind resistance. Every component is designed to handle the specific conditions of your site, not a generic spec that may or may not fit.

Flexibility

Easily expandable in the future. You can add bays, extend the length, or raise the height without demolishing what's already standing. That's not something a concrete building does well.

Sustainability

Lower material wastage and 100% recyclable steel structure. Building a PEB warehouse produces a fraction of the waste that a conventional concrete build does.

Low Maintenance

Steel structures with proper coatings need very little upkeep over their lifetime. No spalling concrete, no rebar corrosion problems. The annual maintenance cost for a PEB warehouse is genuinely low.

Why Choose Us

Why Thirumala Roofings & Structurals?

With years of experience and a reputation for delivering on time, we've become a trusted name in PEB construction across South India. Every project we take on is handled by the same team from design to handover — no outsourced erection crews, no sub-contracted fabrication we can't vouch for.

Our solutions range from standard warehouse builds to complex multi-span structures with mezzanine floors, crane systems, and cold storage integration. Whatever your operation needs, we engineer it to actually work for you.

In-House Fabrication & Erection Teams

No third parties. The same people who build it in the factory put it up on your site.

Custom-Engineered Designs

Every structure is engineered for your specific site, loads, and use case from scratch.

Fast-Track Project Delivery

Parallel civil and fabrication workflows mean your project moves faster without cutting corners.

Turnkey Services — Design to Handover

One company, one point of contact, full accountability from day one to handover.

386+
Projects Completed
13+
Years Experience
60%
Faster Than RCC
100%
In-House Fabrication
FAQ

Frequently Asked Questions
About PEB Warehouses

Most PEB warehouse projects are completed in 6 to 14 weeks from design approval to handover, depending on the size and complexity. This is roughly 40 to 60% faster than building the same structure in concrete. The main reason for the speed is that fabrication in the factory and civil foundation work on site happen at the same time, so you're not waiting for one to finish before the other starts.
Yes. A properly engineered PEB warehouse is designed to handle the same or higher structural loads as a conventional concrete building. Steel has a much better strength-to-weight ratio than concrete, which means you can cover larger spans without as many columns getting in the way. PEB warehouses are routinely built to withstand wind, seismic loads, and heavy roof loads. The key is using certified steel and getting the engineering right from the start.
A PEB warehouse built with IS-certified steel and the right anti-corrosion coating system will last 25 to 30 years with normal maintenance, and many go well beyond that. The lifespan mostly depends on the quality of steel and coatings used, and whether basic maintenance like periodic inspection and recoating is done. It's not fundamentally different from a well-maintained concrete building.
Yes, and this is one of the biggest practical advantages of PEB construction. You can add bays to extend the length, extend the width by adding a new span, or increase the height in some configurations. This can usually be done without demolishing the existing structure. If you think you might need more space in the future, it's worth telling us upfront during design so we can plan the original structure to accommodate expansion more easily.
PEB warehouse construction typically costs between Rs 900 and Rs 2,800 per square foot depending on the size, steel grade, height, roofing system, and any add-ons like mezzanine floors, crane beams, or PUF panel insulation. Larger projects generally come in at a lower cost per square foot because material and setup costs spread across more area. The best way to get an accurate number is to share your site details and requirements with us so we can give you a proper project-specific quote.
PEB warehouses need much less maintenance than people usually expect. A visual inspection once a year to check for any corrosion, loose fasteners, or damage to cladding is usually enough. Any areas where the coating has worn or been damaged should be recoated promptly. Gutters and drainage should be kept clear. If the original coating system was properly applied, recoating the main structure is typically only needed every 7 to 10 years. Overall, annual maintenance costs are very low compared to the size of the building.
Yes, both are common additions. Mezzanine floors can effectively double your usable floor area without expanding the building's footprint, which makes them a practical option for offices, storage, or smaller production areas within the warehouse. Overhead crane systems, including EOT cranes, are regularly integrated into PEB structures and the structural frame is designed upfront to carry the crane loads. Just tell us what you need during the requirement stage and we'll engineer it in.
The terms often get used interchangeably but there is a technical difference. A PEB warehouse refers specifically to a steel building system where the primary and secondary structural members, roofing, and cladding are all engineered and manufactured as one integrated system. Prefabricated warehouse is a broader term that can include modular buildings, container-based structures, and other factory-built solutions. PEB is generally the most structurally robust and scalable option for industrial warehouse use.
PEB warehouses use standard reinforced concrete foundations, not anything exotic. The difference is that the foundation is designed specifically for the PEB column layout and the loads coming from the steel frame above. Our structural engineers provide the foundation design as part of the package, so the civil contractor working on your site has exact specifications to follow. A well-designed foundation is critical to long-term performance, which is why we don't leave it to guesswork.
PEB warehouses are used across almost every industry that needs storage or production space. Logistics and distribution companies use them for large-span clear floor storage. Manufacturing units use them for production lines. Food processing, pharmaceuticals, e-commerce, auto components, textiles, and cold storage operators all regularly build PEB warehouses. The structure adapts well to different operational requirements through layout, insulation, and ventilation choices, which is why it works across so many sectors.

Still Have Questions?

Our team can answer anything specific about your project — size, budget, timeline, site conditions, crane loads, expansion plans. We'll get back to you within 24 hours.

Build Smarter,
Build Faster

Your warehouse is more than just a structure. It's the foundation of how your operation runs day to day. With PEB construction, you get in faster, spend less upfront, and have a building that's easier to maintain and expand as your business grows.

Schedule a free consultation with our engineers Get a detailed project proposal and timeline Receive a solution designed for your space and budget

Thirumala Roofings & Structurals — building performance-driven warehouse solutions with speed, strength, and reliability.

Leave a Comment

Your email address will not be published. Required fields are marked *