
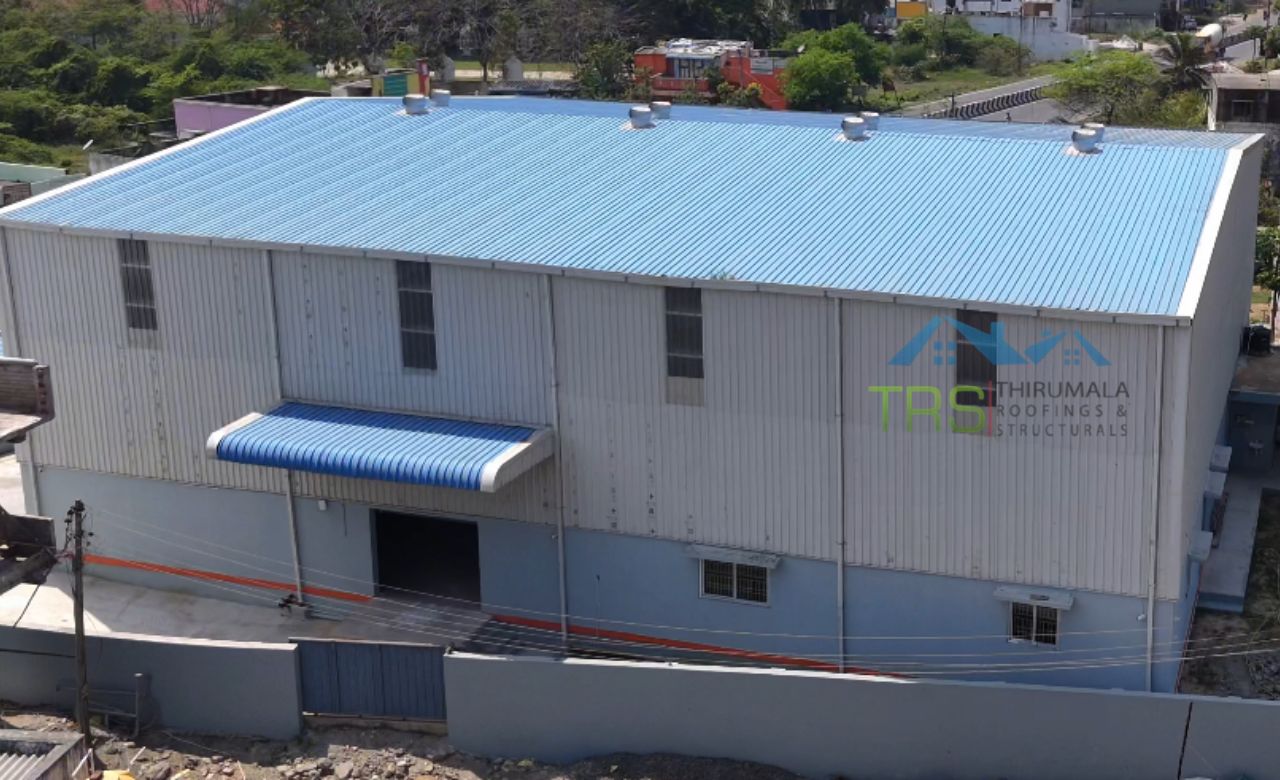
Auditorium Construction
13+ years of auditorium construction and steel structure work across Tamil Nadu. Schools, colleges, institutions and corporate campuses. 386+ completed projects. We build the steel frame, the long span auditorium roof structure and the envelope, with design, fabrication and erection all handled in house.
Auditorium Construction Company
Looking for an auditorium construction company that starts with your seating capacity rather than a standard frame? Thirumala Roofings & Structurals is the name schools, colleges and institutions across Tamil Nadu trust when they need it done properly.13+ years of steel construction experience. 386+ completed projects. Our auditorium construction delivers wide column free spaces engineered for daily assemblies and large institutional events alike.A compact school assembly hall. A college convocation venue. A multipurpose institutional hall. Every auditorium construction we take on gets designed around seating capacity first, because capacity sets the span and span decides everything else.
Get a Free Quote
Fill the form we'll respond within 24 hours.
Auditorium Construction
Every Type of Hall Covered
Every auditorium construction we take on at Thirumala Roofings & Structurals gets engineered from scratch. Seating capacity, stage design, suspended equipment loads and site dimensions all get factored in before a single component goes to fabrication.We don't work from a catalogue. There's no standard template being fitted to your site. Every venue gets designed around what that institution actually needs it to do.
School Assembly Auditorium
Our most requested project. Schools need a dedicated space for morning assembly, cultural events and parent teacher functions. Structural steel columns with a large clear span auditorium roof structure, no internal pillars breaking up seating or blocking stage visibility. The full student strength fits comfortably and everyone can see the stage.
College and Institutional Auditorium
Colleges and higher education institutions need more. Raked seating provisions, green rooms and technical control areas designed into the structure from the start. Convocations, seminars and large academic gatherings, delivered as a complete venue rather than a basic hall that gets modified later.
Multipurpose and Seminar Hall
Academic events, cultural programmes and community functions in one venue needs a flexible interior. Stage positioning, seating arrangement, entry and exit points all get planned around how the space will actually be used across different event types, not just how it looks on a drawing.
Expandable Auditorium Structure
Student numbers grow. Our modular approach to auditorium construction allows the structure to be extended with additional seating bays or a balcony level later, without demolishing or disrupting what's already standing. A practical choice for institutions planning growth in phases rather than building for peak capacity upfront.
Steel Auditorium Construction vs
Conventional RCC
Comparing steel against conventional RCC for your auditorium construction? Here's an honest look at how they actually stack up.
The Auditorium Roof Structure
An auditorium is one of the few buildings where the structure has to disappear. Every column inside the hall blocks someone's view of the stage permanently. Achieving the same column free span in concrete means very deep beams, which eats into the ceiling height you need for acoustics and services. A steel auditorium roof structure clears the hall in a single span without that penalty.
Suspended Equipment Loads
Lighting rigs, speaker arrays, projection equipment, air distribution ductwork and maintenance catwalks all hang from the roof. A steel auditorium roof structure gives you somewhere to fix them. Attaching significant loads to a concrete soffit after the fact is far more difficult, and sometimes not possible at all.
Construction Timeline
Conventional RCC auditorium construction runs for many months and depends heavily on site labour availability. Steel is fabricated to drawings before it reaches site, then assembled in position. RCC needs formwork, propping and curing, and propping a long span slab across a hall is slow and disruptive to the rest of the campus.
Structural Safety for Large Gatherings
Hundreds of students filling a hall during an event puts real load on a structure. Every auditorium construction we deliver is engineered for those live loads and public assembly safety requirements. That's not optional, it's built into the structural design from day one.
Maintenance
RCC buildings develop cracks, dampness and plaster damage over the years. Steel structures with proper coating systems need far less attention long term. Less maintenance spending, and less disruption to the institution while repair work is happening.
Expandability
Enrolment grows. A balcony level or additional seating bays may be needed five years down the line. Steel auditorium construction allows that expansion without demolishing what already exists, which is something conventional RCC simply can't offer cleanly.
Auditorium Construction Company
Our Factory, Your Assurance
Choosing the right auditorium construction company isn't just a procurement decision. Hundreds of students and guests will occupy that structure during events, and build quality directly affects their safety.At Thirumala Roofings & Structurals, every auditorium construction gets fabricated entirely at our in house facility in Paraniputhur, Chennai. Nothing gets outsourced. Every steel section, roofing sheet and structural connection is manufactured, quality checked and pre assembled under our supervision before it leaves our factory. What reaches your site has already been verified at ours.
Here's how our complete auditorium construction process works:
Site assessment and seating capacity requirement discussion, because capacity sets the span
Coordination with your architect, acoustician and MEP consultants on suspended loads and service routes
Structural and layout design covering the auditorium roof structure, stage, seating and technical areas
Factory fabrication using IS certified structural steel
Full pre assembly structural quality check at our Chennai facility
Professional on site installation by our own erection team
Final structural inspection and handover with loading data for your fit out contractors
With 13+ years of hands on structural project experience, we've delivered auditorium construction for schools, colleges and institutions right across Tamil Nadu. Urban Chennai campuses, institutional projects in Madurai, Salem and Trichy districts, the same quality and process applies wherever the site is.
What Drives Your
Auditorium Construction Cost
Auditorium construction cost varies enormously between halls that look similar on paper. Rather than quote a rate that would mislead you, here's what actually moves the figure:
- Seating capacity and span. The dominant factor. A hall for two hundred and a hall for a thousand are different structural problems, not the same problem scaled up. The relationship is not linear.
- Suspended loads. Lighting, sound, projection, ducting and catwalks all add to what the auditorium roof structure carries. A hall built for occasional assemblies costs considerably less than one equipped for performances.
- Acoustic requirements. A school assembly hall and a music auditorium sit at very different levels, and it affects wall build ups and ceiling systems.
- Floor rake. A flat floor is simpler. A raked floor gives better sightlines but adds substructure work.
- Stage and back of house. Fly tower, wings, green rooms and storage all extend the building well beyond the seating area.
- Ventilation. Auditoriums fill and empty quickly, so plant has to handle sudden full occupancy.
- Finishes. The range between functional and prestige is wide, and this is often where auditorium construction cost differs most between two otherwise identical halls.
Because steel and material rates move constantly, we don't publish a fixed figure that would be out of date within weeks. Tell us your capacity, intended use and standard of finish, and we'll price the actual building.
Auditorium Construction
Across Tamil Nadu
Thirumala Roofings & Structurals handles auditorium construction across the full state. Chennai, Coimbatore, Madurai, Salem, Trichy, Vellore, Erode, Thanjavur, and every district where school and college infrastructure development is active.
Our Chennai factory gives us a real logistics advantage. We fabricate, transport and install faster and more cost effectively than contractors based outside Tamil Nadu. And every project stays with our own team throughout, design, fabrication, transport, installation, handover, all under one contract with one point of contact. No handoffs, no coordination gaps.
We're also one of the few providers of turnkey auditorium construction in the state. Structural design, fabrication, civil foundation coordination, installation and finishing, all handled under one roof by one team.
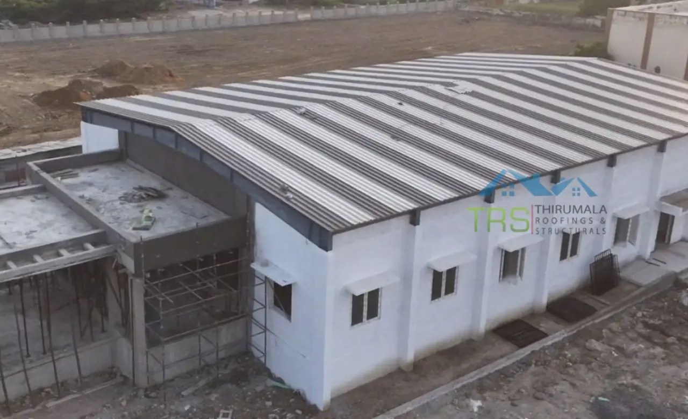
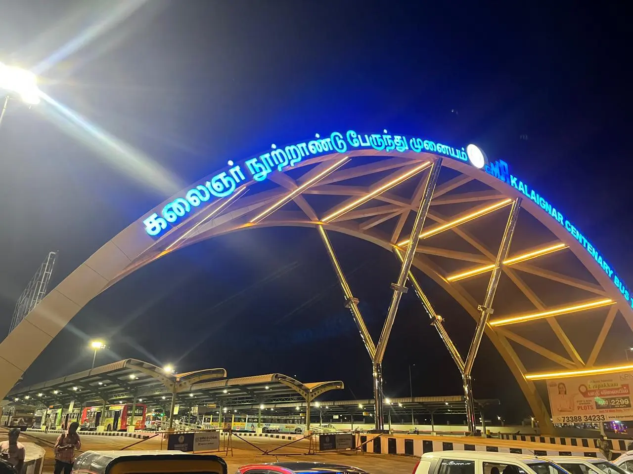
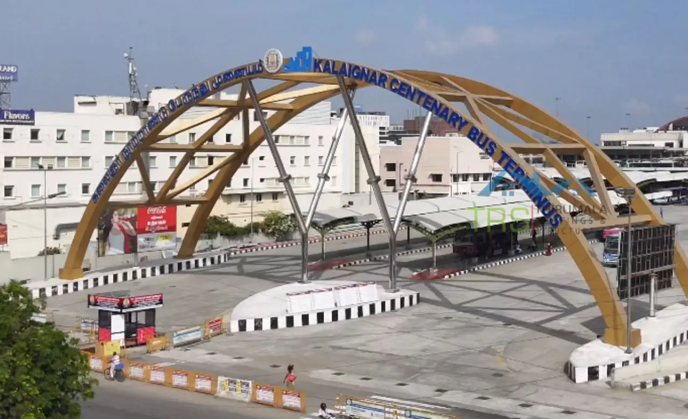
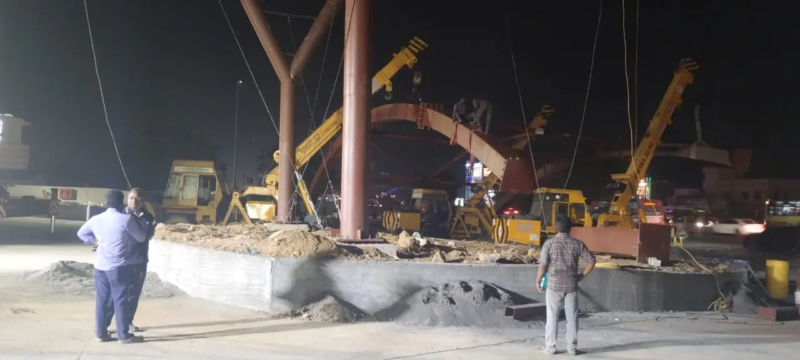
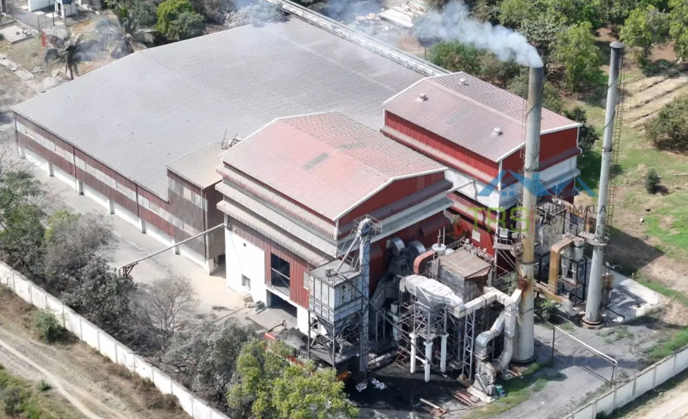
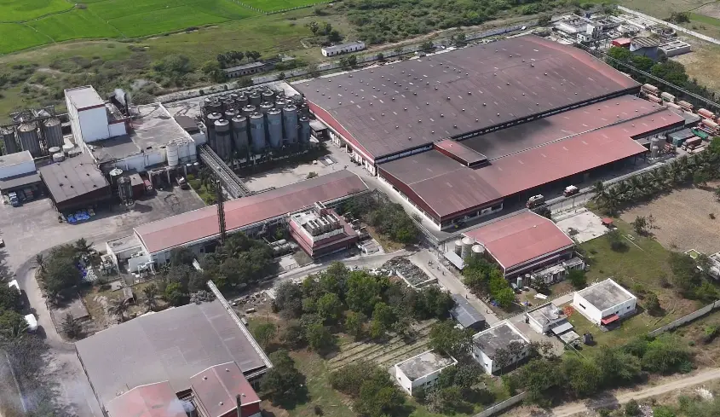
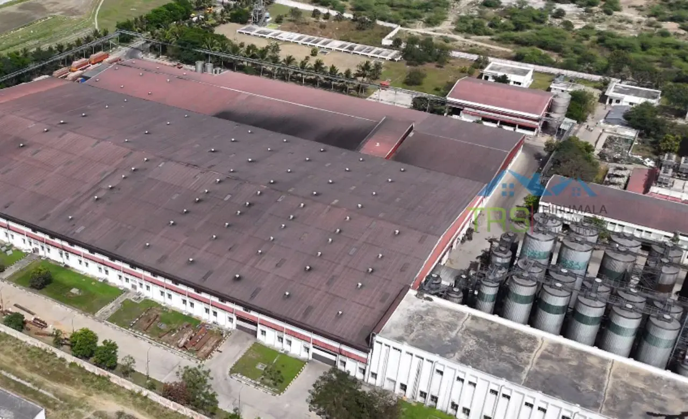
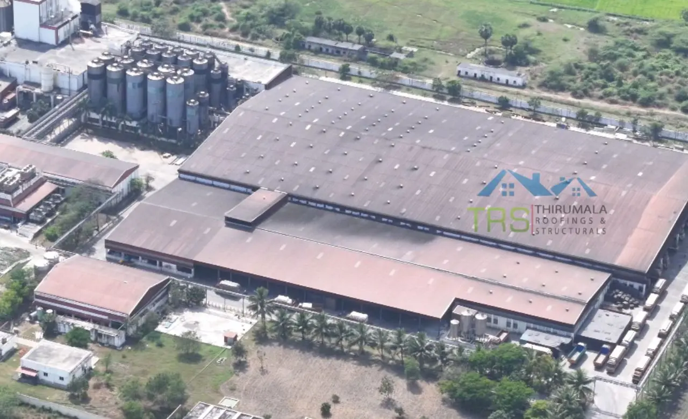
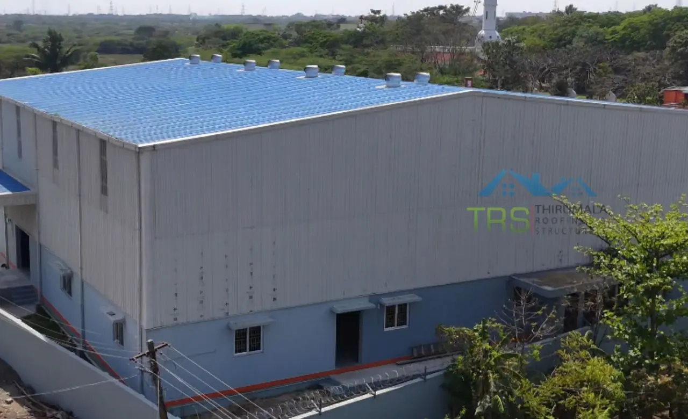
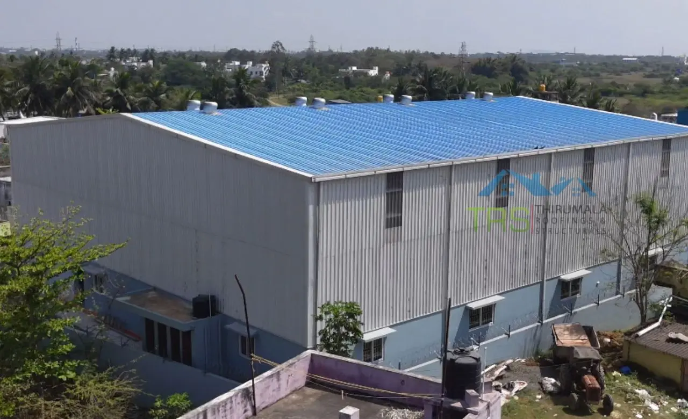
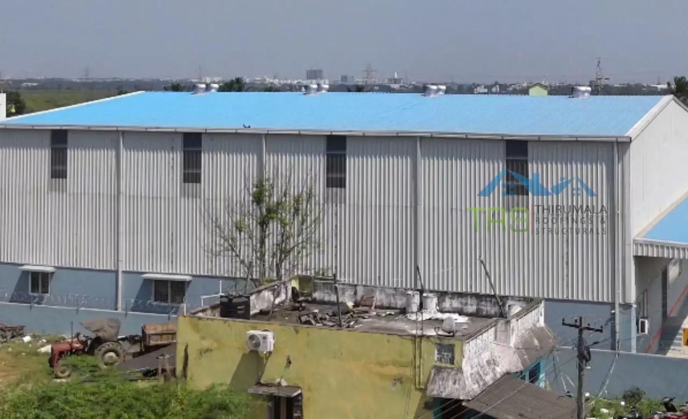
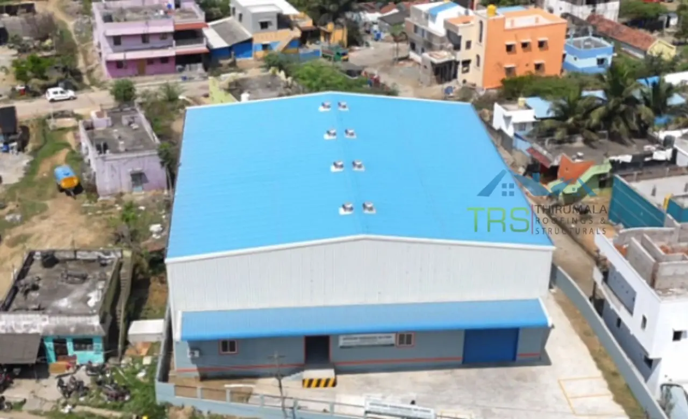
Our Auditorium Construction Projects
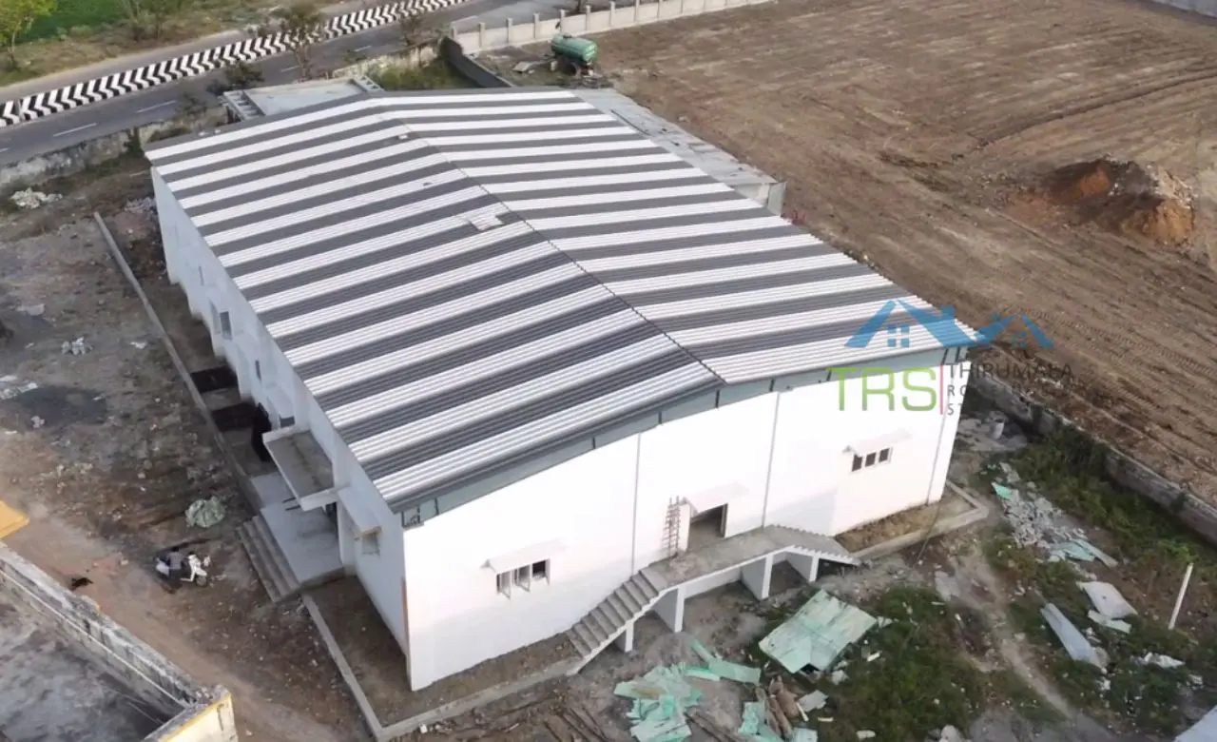
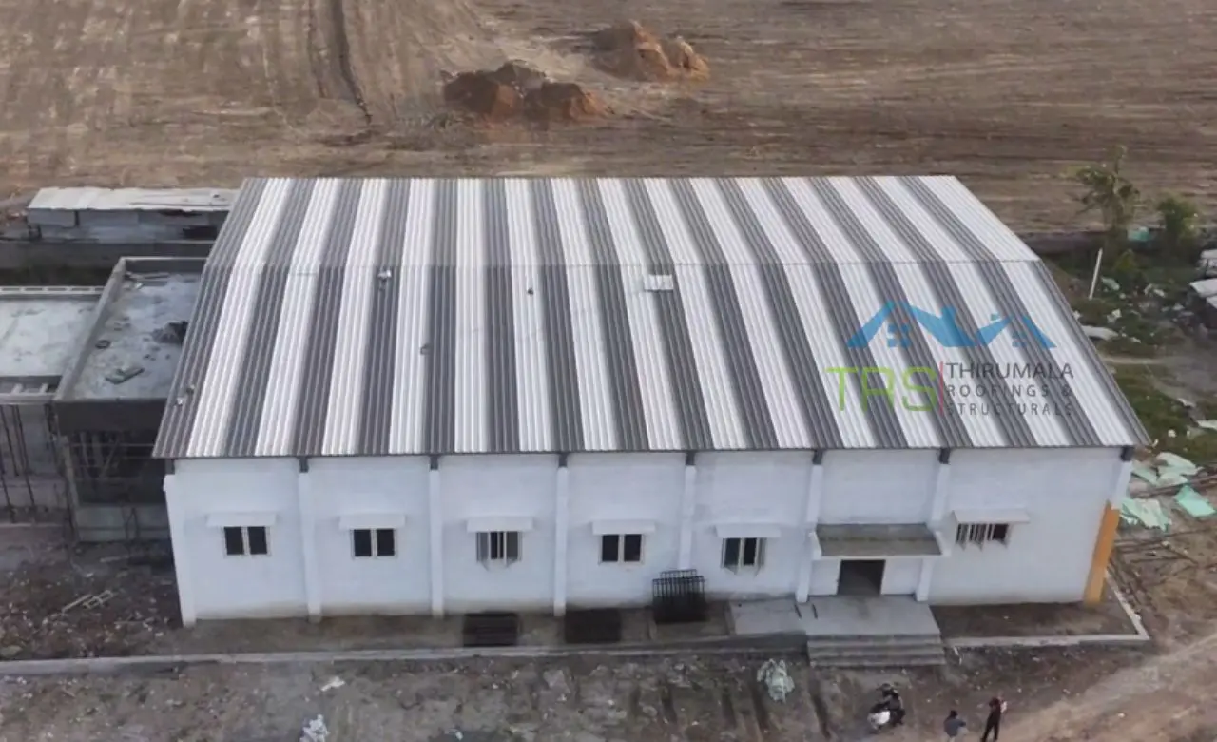
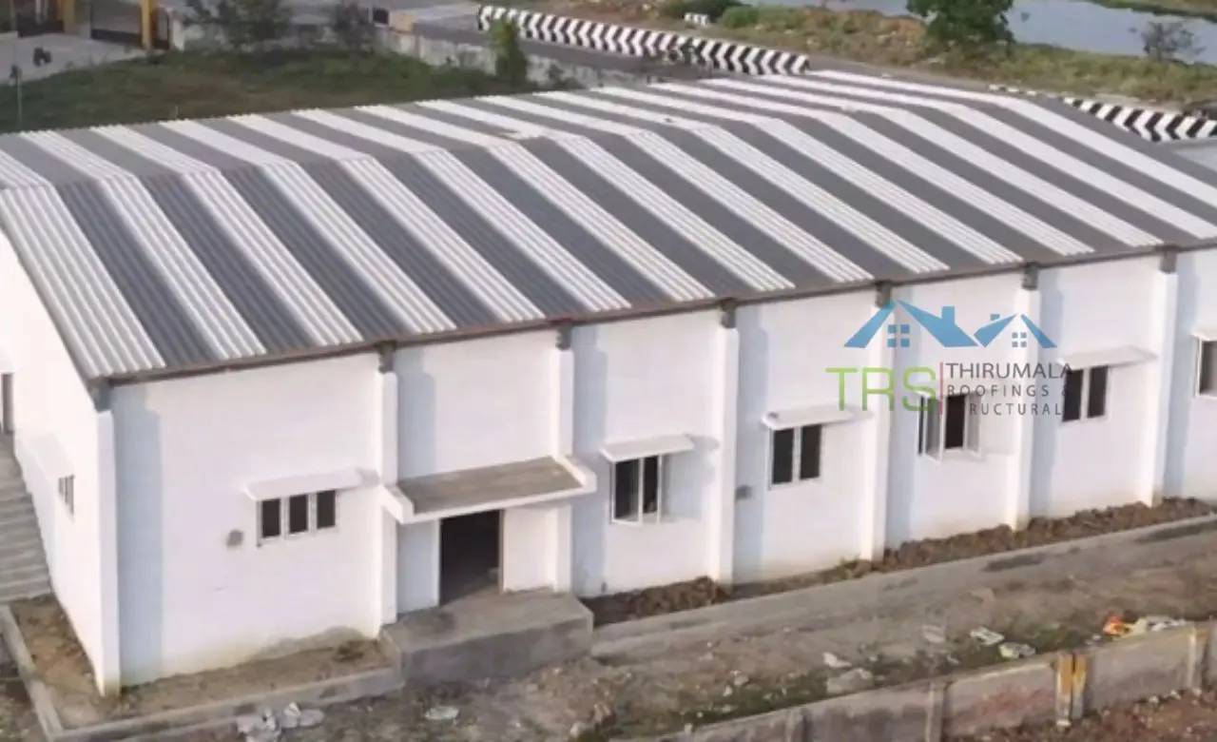
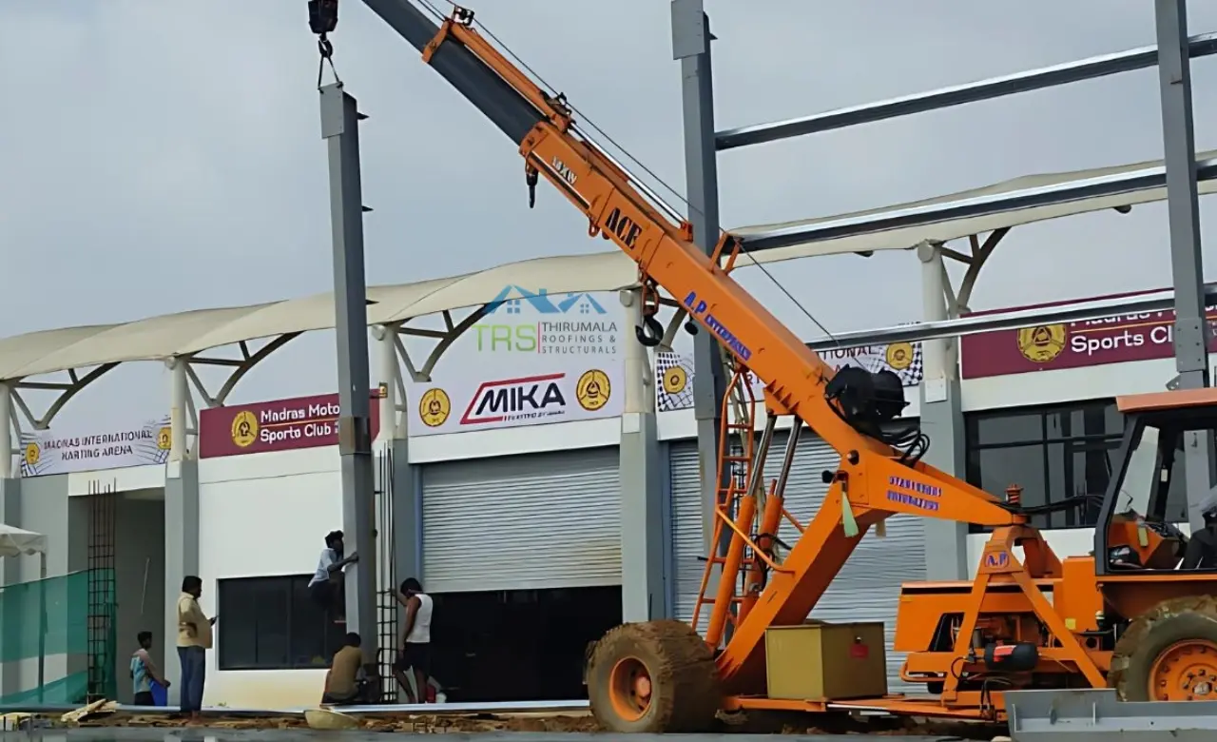
Our Featured Projects



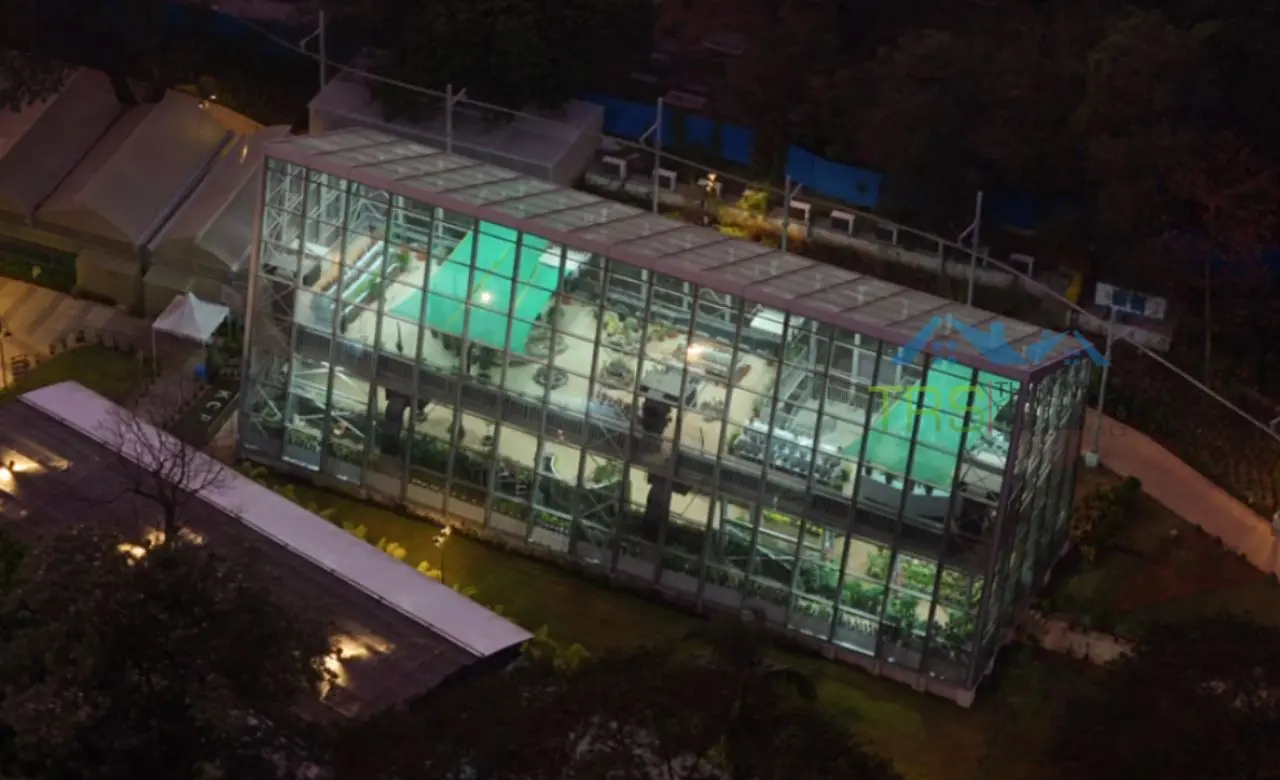
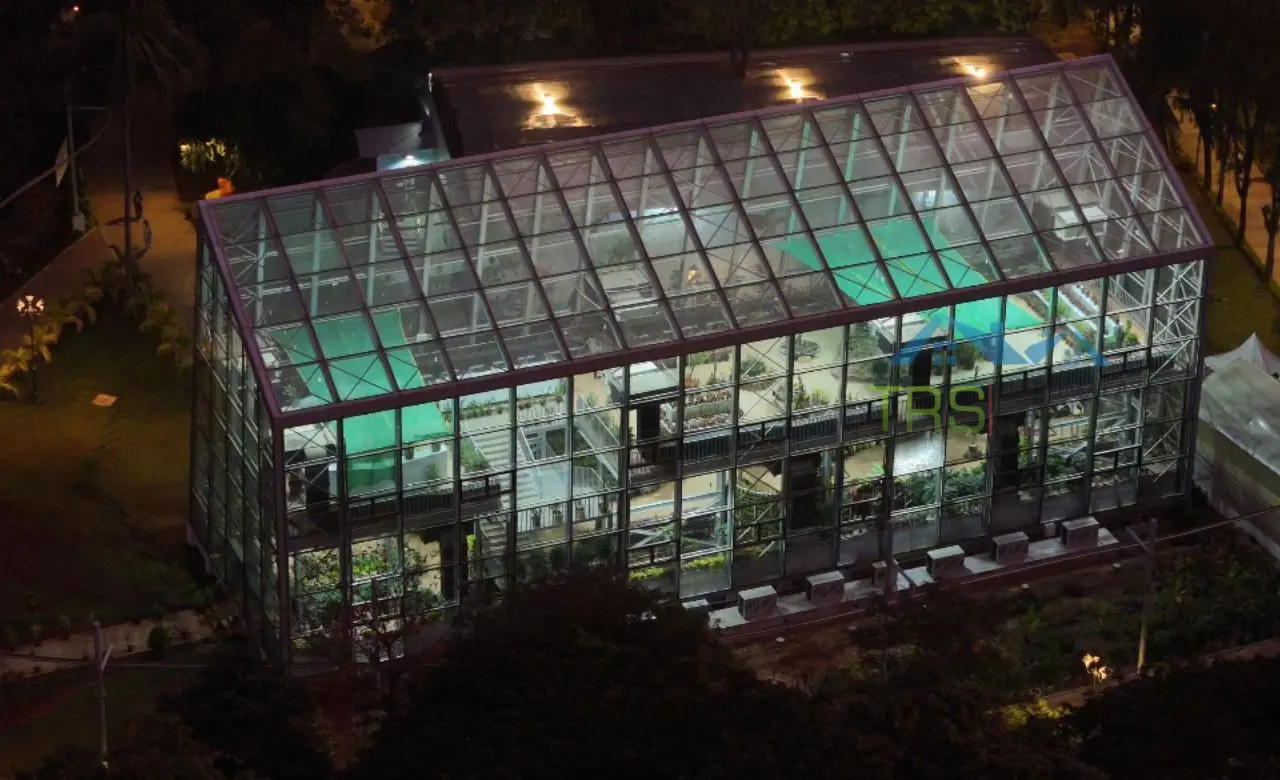
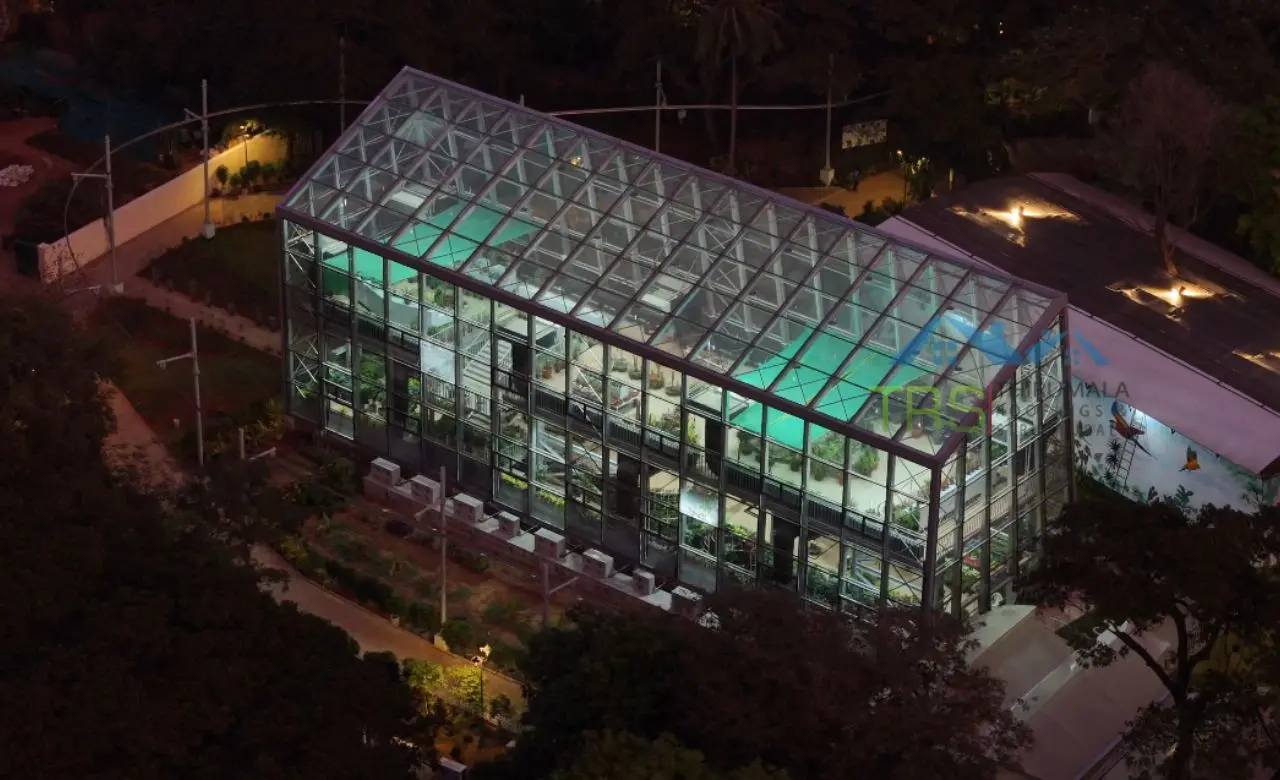
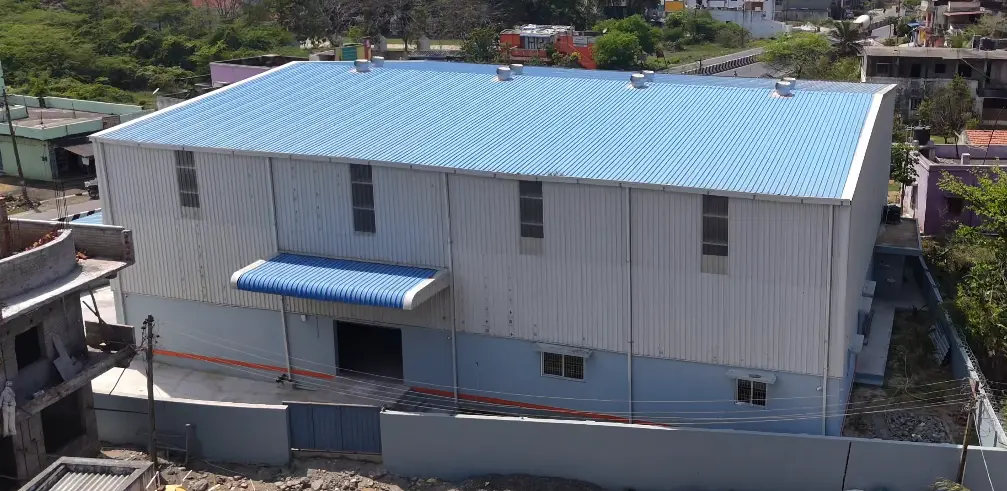

Our Prefab Services

Prefabricated Structures
Complete prefabricated building solutions engineered for speed, strength, and cost efficiency.
Read More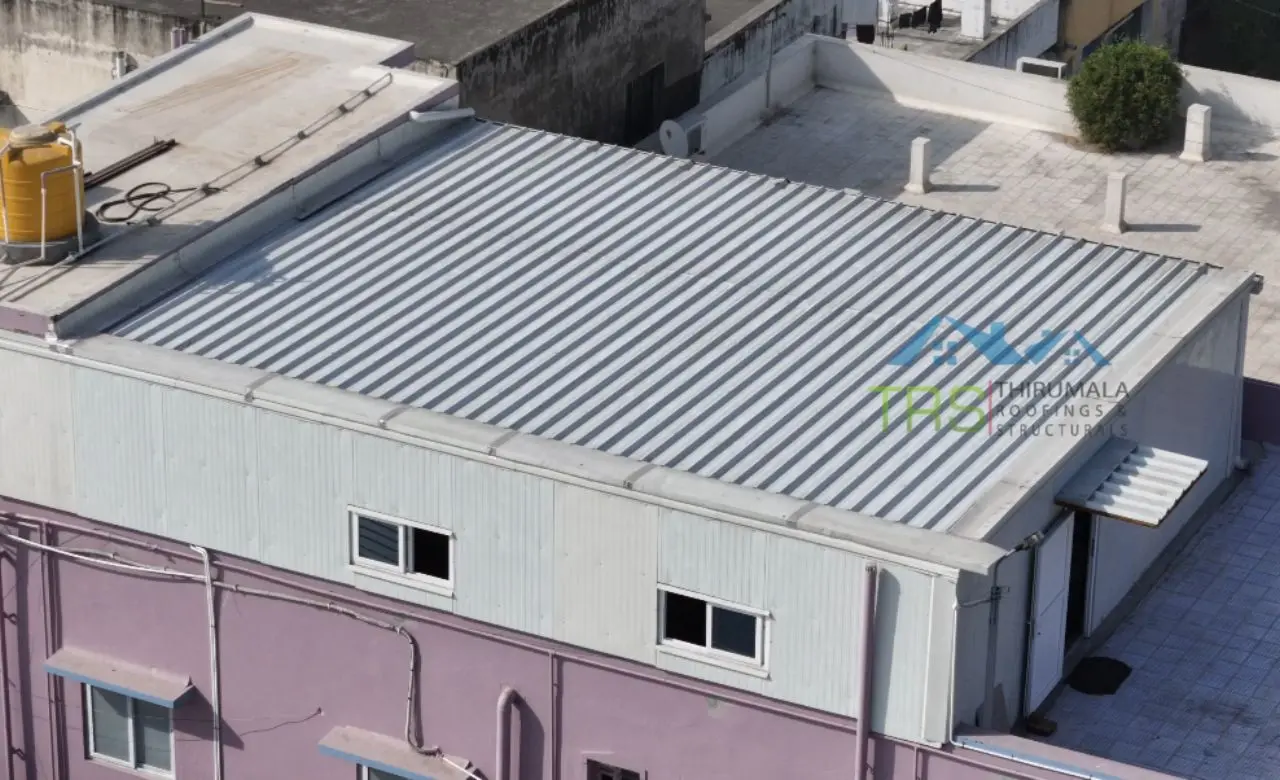
Prefab Canteen Builders
Hygienic and functional prefab canteen buildings for factories, campuses, and institutions.
Read More
Prefab Hospital Builders
Quick-deploy prefab hospital buildings designed for medical standards and patient care.
Read More
Prefab Marriage Hall
Spacious and elegant prefabricated marriage halls constructed with speed and style.
Read More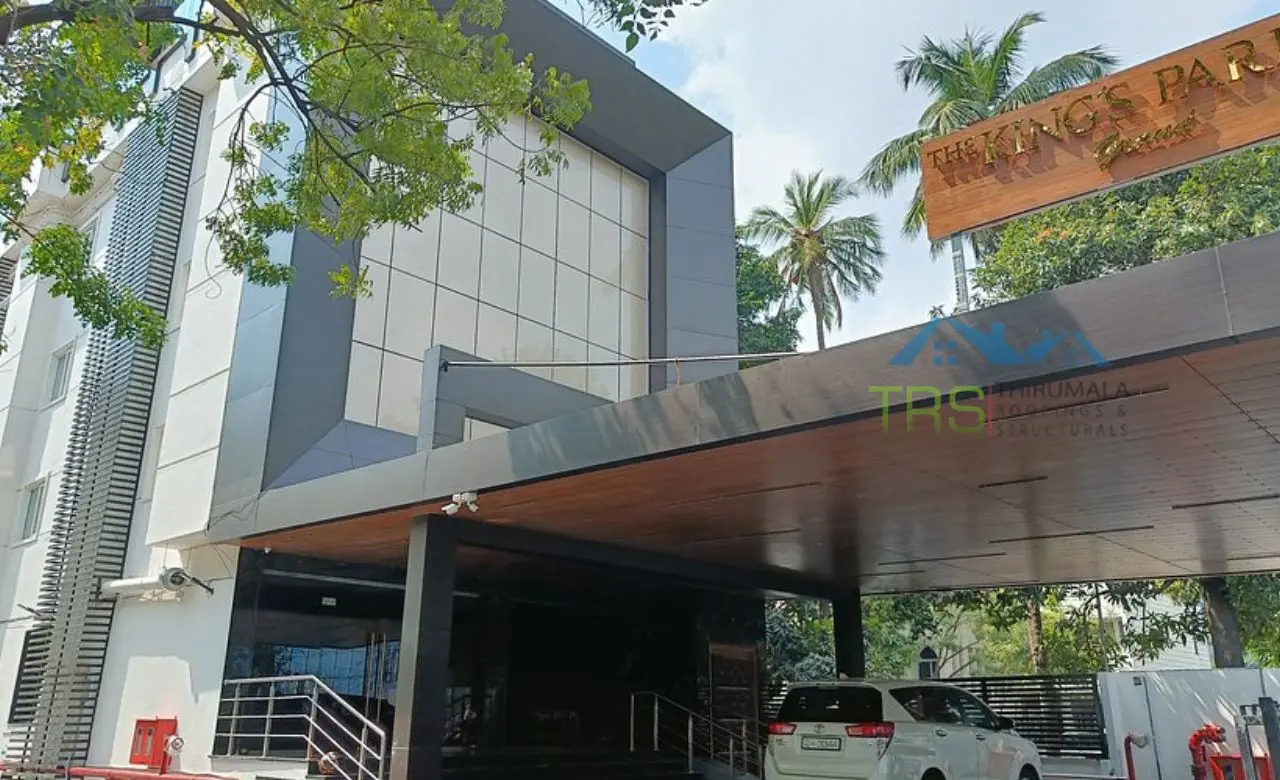
Prefab Office Building
Modern prefabricated office spaces built for productivity, comfort, and quick turnaround.
Read More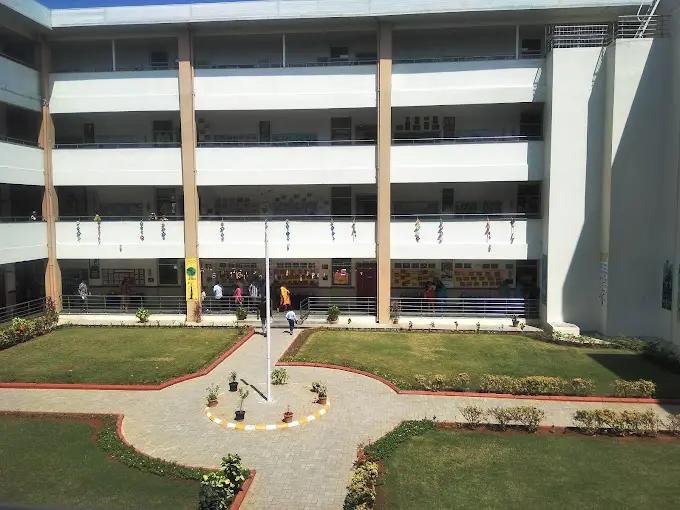
Prefab School Building
Safe, durable prefab school buildings designed for quick installation and long-term use.
Read More
Prefabricated House
Affordable and customisable prefab homes built with quality materials for lasting comfort.
Read MoreFrequently Asked Questions
Latest from Our Blog
What is a PEB Shed? Complete Guide
Planning to build a warehouse, factory, or storage unit? Everything you need to know about PEB sheds.
Read MoreHow Much Does a PEB Building Cost in Chennai?
Complete 2026 price guide for factories, warehouses and industrial sheds with real cost breakdowns.
Read MoreTop 10 Benefits of Pre-Engineered Buildings
Industry owners in Chennai thinking about your next construction project? Top reasons to choose PEB.
Read MoreReady to Start Your Auditorium Construction?
Contact Thirumala Roofings & Structurals today for a free site assessment. Auditorium construction that starts with your seating capacity, not a standard frame.