

Warehouse Construction
in Karaikudi
We design warehouses from the floor upwards, because that is the order in which a storage building works. The slab carries the load, the racking uses the space, the frame encloses it and the yard feeds it. Get those in the right order and the building earns its keep for decades.
Contact Thirumala Roofings and Structurals
If you are planning a distribution warehouse, commodity store or general storage building in this district, get in touch and we will visit the plot and work upwards from the floor with you. The industrial warehouses in Karaikudi designed that way hold more and last longer.
Call +91 9952000358 or write to thirumalaroofings@gmail.com. We reply within 24 hours with a timeline and design options.
Get a Free Site Visit
We reply within 24 hours with a timeline and design options.
Warehouse Construction in Karaikudi,
One Layer at a Time
Thirumala Roofings and Structurals manufactures and erects pre engineered steel warehouses from our own plant at Paraniputhur, with over thirteen years of project experience across India. Here is how warehouse construction in Karaikudi is approached, one layer at a time.
Starting With the Floor
The frame gets the attention, and the slab causes the problems.
A warehouse floor takes point loads under every rack upright, wheel loads from trucks running the same lines all day, and abrasion at aisle ends where turning happens. lose commodities such as paddy, groundnut or coconut stacked directly on the floor load it differently again, spreading weight widely but adding moisture and lateral pressure against walls. Commodity stores make up a large share of the industrial warehouses in Karaikudi we are asked to build.
Joints need planning too. A joint running across a traffic route gets hammered by wheels and breaks down at the edges, so the joint layout follows the aisle pattern rather than a convenient grid.
The slab is laid by your civil contractor, working to loads we issue. What matters is that the slab conversation and the racking conversation happen together, which is something experienced warehouse builders in Karaikudi will insist on.
Then the Racking
Once the floor is understood, the storage system decides the building.
Selective pallet racking, double deep, drive in and block stacking each want a different arrangement, and warehouse builders in Karaikudi who start with the rack layout produce buildings that fill properly. Bay spacing should align with rack runs so columns fall in the gaps rather than mid bay. Aisle widths follow the truck. A counterbalance forklift needs generous turning room, a reach truck less, and a narrow aisle machine less again but with stricter floor tolerances.
Racking stands on the slab and is anchored to it. It should never be hung from or braced against the building frame, which is designed for roof and wind rather than rack loads.
Clear span steel is what makes this efficient. With no internal columns, racking runs uninterrupted from wall to wall, which is why steel warehouse construction in Karaikudi consistently holds more pallet positions than a concrete building of the same footprint.
Then the Clear Height
Height is where most warehouses lose capacity without anyone noticing.
Work upwards from the storage, as any competent warehouse contractors in Karaikudi will. Top beam level, plus pallet height, plus lifting clearance, plus whatever space the sprinklers, lighting and ventilation occupy beneath the roof. That gives a real eave height. Choosing a round number first usually leaves the top storage level unusable.
Heat adds a reason for generosity here. Warm air collects under the roof through a Karaikudi summer, and extra height keeps it away from the level where goods are picked and people work.
Then the Roof
The roof has three jobs in a storage building, and weatherproofing is only one of them.
It moves air. Ridge ventilators and turbo ventilators sized to the volume of the building, with low level louvres so air can enter, keep interior temperatures down without mechanical cooling. That matters more in steel warehouse construction in Karaikudi than almost anywhere, given the summer heat. For commodity storage that airflow also protects the stock from moisture.
It admits light. Translucent sheets distributed evenly across the roof cut the daytime lighting load through the whole working day, provided they are spread rather than clustered.
It sheds water. Gutters and downtakes sized for a heavy monsoon hour rather than an annual average, because an overflowing gutter discharges down the inside face of a wall and into stored goods.
Sheeting is normally galvalume or colour coated profiled sheet, with insulated panels where the contents need a stable temperature. Good warehouse contractors in Karaikudi will ask what is being stored before recommending either.
Then the Walls and Doors
Walls in a warehouse take more punishment than people expect.
Forklifts reverse into them, pallets get pushed against them and loose commodities press outwards, which is why warehouse construction in Karaikudi treats wall build up as a structural decision. A dado arrangement, masonry to around two metres with profiled sheeting above, absorbs that contact without denting and improves security at ground level. Full height sheeting suits lighter duty buildings.
Doors follow the vehicles, and good warehouse builders in Karaikudi ask about the fleet before drawing a single opening. Dock height openings with levellers suit closed trucks and containers. Ground level shutters suit open vehicles and mixed fleets. Many operations here need both, which means planning for two arrival types rather than one.
Canopies over loading doors are worth their space, since loading through a monsoon shower without cover damages goods and slows everything down.
Then the Yard Outside
The yard is the one part of a warehouse that cannot be enlarged later without buying land.
Measure yard depth against the longest vehicle that will reverse to your doors, then add room for a second waiting behind it. Keep incoming and outgoing traffic apart where the plot allows. Place the gate so lorries can turn in without blocking the road behind them.
Distribution operations along the Madurai and Tiruchirappalli routes depend on this more than anything else, and it is often the deciding factor in warehouse construction in Karaikudi. Many industrial warehouses in Karaikudi that get the yard wrong spend their working lives with vehicles queuing on the road.
Then the Next Bay
Almost every warehouse grows.
Keep bay spacing consistent so an extension matches, a point experienced warehouse builders in Karaikudi raise unprompted. Detail end frames so a gable opens rather than comes down. Reserve the land on the site plan even if the second bay is years away. None of that adds meaningfully to the first phase, and all of it prevents a rebuild later.
Our Fabrication Process
Factory
Construction
Designed, fabricated, and erected under one continuous process
Site Visit & Requirements
Understanding your production process, equipment loads, and how the space needs to function once operational.
Structural Drawings
Complete structural drawings prepared for your review and approval before any fabrication begins.
Fabrication
Every steel member cut, welded, corrosion treated, and inspected at multiple points before it's cleared to ship.
Erection
Trained crews assemble the frame on site, a genuinely different skill from standard civil labour.
Roofing, Cladding & Fit Outs
Ventilators, skylights, insulation, whatever the specific operation calls for, added on site.
Final Inspection & Handover
A final structural inspection closes out the project before handover to your production team.
Our PEB Services

Pre Engineered Buildings
Complete PEB solutions designed and fabricated for speed and structural strength.
Read More
PEB Factory Building
Pre-engineered factory structures built for fast, durable production spaces.
Read More
Industrial Shed Fabrication
Precision-fabricated industrial sheds built to handle heavy operations.
Read More
PEB Cold Storage Building
Insulated, temperature-controlled steel structures for cold storage units.
Read More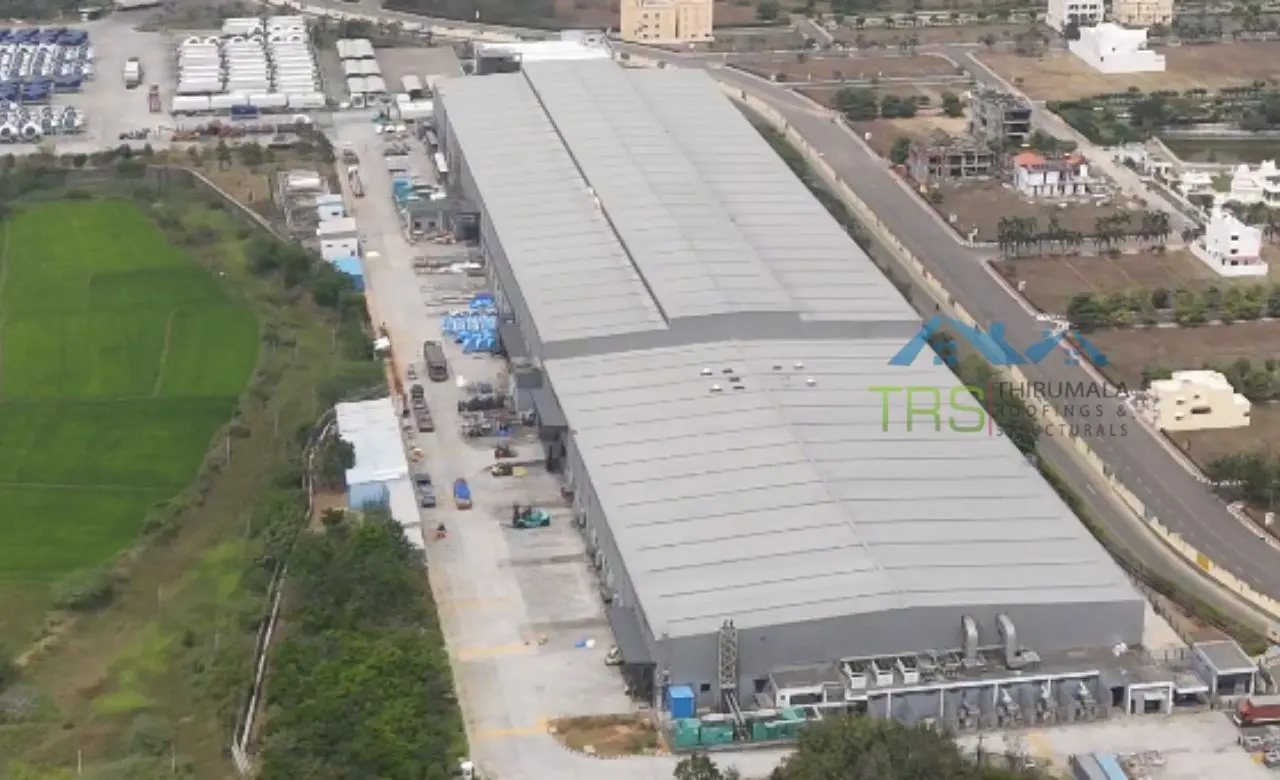


PEB Multi Storey Building
Multi-level steel structures engineered for strength and faster construction.
Read More
Glass Building Construction
Modern glass-and-steel facades combining aesthetics with structural strength.
Read More
Conventional Steel Buildings
Reliable conventional steel buildings built to last for decades.
Read More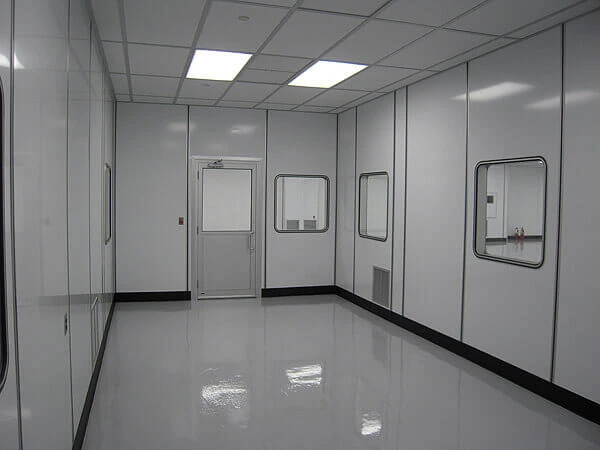
Prefabricated Laboratory
Modular, precision-built laboratory structures designed for cleanliness, safety, and fast deployment.
Read MoreFrequently Asked Questions
Contact Thirumala Roofings and Structurals
If you are planning a distribution warehouse, commodity store or general storage building in this district, get in touch and we will visit the plot and work upwards from the floor with you. The industrial warehouses in Karaikudi designed that way hold more and last longer.
Call +91 9952000358 or write to thirumalaroofings@gmail.com. We reply within 24 hours with a timeline and design options.