
mezzanine floor contractors in Karaikudi
The clearest way to explain how mezzanine floor construction in Karaikudi comes together is to walk through one project. What follows is a typical enquiry of the kind that reaches us from this district, from the first phone call to the months after handover, with the decisions that shaped it at each stage.
start your mezzanine
project in karaikudi
If your building has height to spare, the first step is a survey. Phone +91 9952000358 or email thirumalaroofings@gmail.com and we will arrange a visit at a time that suits your business.
Arrange a Survey
We will arrange a visit at a time that suits your business.
Mezzanine Floor Contractors
in Karaikudi You Can Rely On
The First Call
A textile and handloom showroom on a busy commercial street has run out of display space. The ground floor is full, the building is rented, and moving is out of the question. The owner has noticed the high roof and wonders whether a second level could go in.
That is the most common starting point for anyone searching for mezzanine floor contractors in Karaikudi. There is height nobody is using and no room anywhere else. The owner has a rough area in mind and a hope that the work can happen without closing the shop.
Our first answer is always the same. It may well be possible, but nothing sensible can be said until someone stands inside the building. Responsible mezzanine flooring services in Karaikudi will not quote from a phone call.
Standing in the Building
The survey takes a morning and covers four things.
The slab comes first, and experienced mezzanine floor contractors in Karaikudi never skip it. A mezzanine carries its load down through a handful of columns, each concentrating weight through a small base plate. A floor that has carried display racks and foot traffic for years may not be suited to that. Here, two of the proposed column positions sit over a thinner section of slab near the old entrance, so those two will need isolated footings cut in beneath them.
Then the height. Looking up, the owner sees plenty. Measured properly, the figure has to cover standing height on the new deck, standing height below it, and the depth of the beams and joists between them. The margin is tighter than it first appeared.
Then the layout below. Where the stock racks run, where customers walk, where the billing counter suits and which parts of the floor must stay clear.
Finally, the purpose of the new level. It will carry display fixtures, customers browsing and staff moving stock, which sets the design load and rules out a thin industrial deck. A mezzanine floor in Karaikudi for retail use is a different structure from one for storage.
The Numbers That Changed the Plan
Three findings from that survey reshape the original idea.
The height margin means the deck cannot sit where the owner imagined. Lowering it slightly and using deeper beams at wider spacing keeps comfortable headroom on both levels. That is a trade only good mezzanine floor construction in Karaikudi makes deliberately rather than by accident.
The proposed staircase position in the middle of the floor would cut the main customer route in two, a mistake mezzanine flooring manufacturers in Karaikudi working from a standard layout often make. Moving it to one side wall keeps the ground floor open and gives a more natural approach to the upper level.
The area beneath the new deck would lose the daylight that currently comes through the roof sheeting. Without planning, that part of the showroom would become the darkest and warmest corner of the building. Lighting is therefore designed into the underside of the deck from the start, together with a suspended ceiling that gives a finished appearance to customers below.
None of these changes adds difficulty. All three would have been disruptive to correct after installation.
The Drawing
With the survey complete, the structure is designed around the loads it will really carry, which is the basis of all mezzanine floor construction in Karaikudi we undertake. Columns stand independently on the slab and the new footings rather than tying into the rented building's own frame, which keeps the landlord's structure untouched and means the whole floor can be removed if the lease ends.
Deflection is held tighter than a storage platform would need, because customers notice a floor that moves underfoot even when it is perfectly safe. The deck is composite with a concrete topping, giving a solid, quiet surface suited to a showroom. Edge protection combines handrails, mid rails and toe boards, with a clear view down to the ground floor.
Drawings and calculations go to the owner for approval. Nothing is fabricated until they are signed off. This is the stage where the difference between mezzanine flooring services in Karaikudi that design properly and those that improvise becomes obvious.
Fabrication Away from the Shop
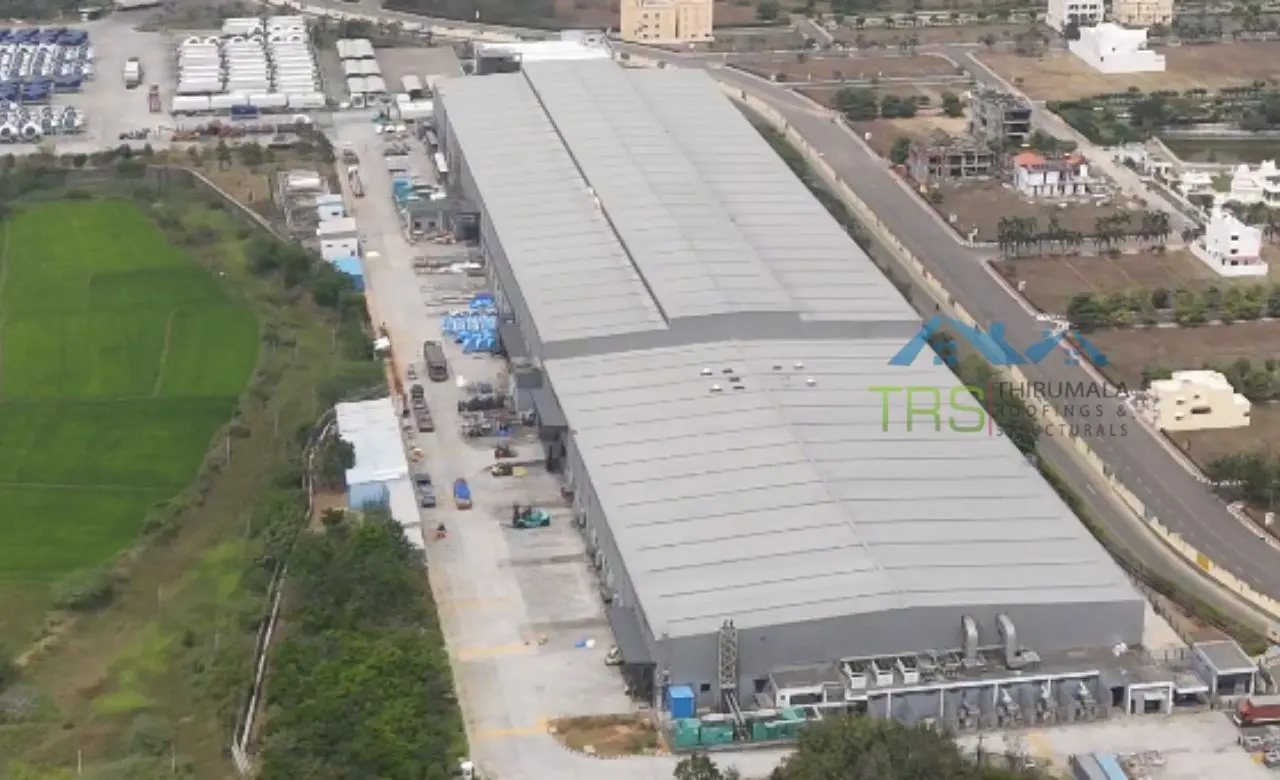
Every column, beam, joist, stair stringer and handrail section is manufactured at our own plant at Paraniputhur. Members are cut, welded, drilled, grit blasted and coated there, checked against the approved drawing and marked before dispatch.
That matters enormously in a working shop, and it is how mezzanine flooring services in Karaikudi should be delivered. No cutting, grinding or welding happens on the premises. Nothing that could damage stock or disturb customers takes place inside the building. While fabrication proceeds, the owner's civil contractor cuts in the two footings using the loads we have issued.
Thirumala Roofings and Structurals has worked this way for over thirteen years across India. Owning the plant is what allows mezzanine flooring manufacturers in Karaikudi to control quality rather than accept whatever a third-party workshop produces.
Three Days on Site
Installation runs outside trading hours, so the showroom keeps selling, a routine arrangement for mezzanine floor contractors in Karaikudi working in retail premises.
The first stage sets base plates and columns. The second places primary beams and secondary joists. The third lays the deck, fixes the staircase and completes the edge protection. Because every member arrives predrilled, the crew assembles rather than fabricates, and each evening the floor below is swept clear and ready to open.
Electrical work for the new lighting, the suspended ceiling and the finishes on the upper deck follow with the owner's own contractors, working to the layout we have provided.
Six Months Later
The showroom has close to double its display area within the same rented building. Customers use the new level as naturally as the old one. The area below is bright rather than gloomy. The staircase sits where nobody trips over it.
That outcome came from decisions taken at the survey, not from anything clever on installation day. It is the pattern behind every mezzanine floor in Karaikudi we build, whether the building is a shop, a workshop, a godown or an institution.
If You Are Weighing Up a Mezzanine
A few lessons from that example apply to almost every mezzanine floor in Karaikudi, whatever the building.
Our PEB Services

Pre Engineered Buildings
Complete PEB solutions designed and fabricated for speed and structural strength.
Read More
PEB Factory Building
Pre-engineered factory structures built for fast, durable production spaces.
Read More

Industrial Shed Fabrication
Precision-fabricated industrial sheds built to handle heavy operations.
Read More
PEB Cold Storage Building
Insulated, temperature-controlled steel structures for cold storage units.
Read More

PEB Multi Storey Building
Multi-level steel structures engineered for strength and faster construction.
Read More
Glass Building Construction
Modern glass-and-steel facades combining aesthetics with structural strength.
Read More
Conventional Steel Buildings
Reliable conventional steel buildings built to last for decades.
Read More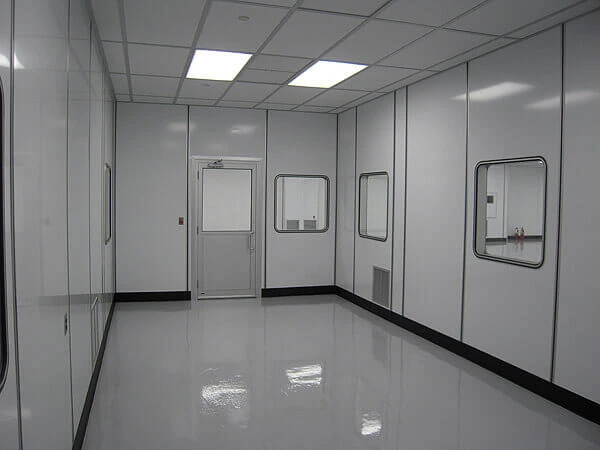
Prefabricated Laboratory
Modular, precision-built laboratory structures designed for cleanliness, safety, and fast deployment.
Read MoreFrequently Asked Questions
Start Your Mezzanine Project in Karaikudi
If your building has height to spare, the first step is a survey. Phone +91 9952000358 or email thirumalaroofings@gmail.com and we will arrange a visit at a time that suits your business.