
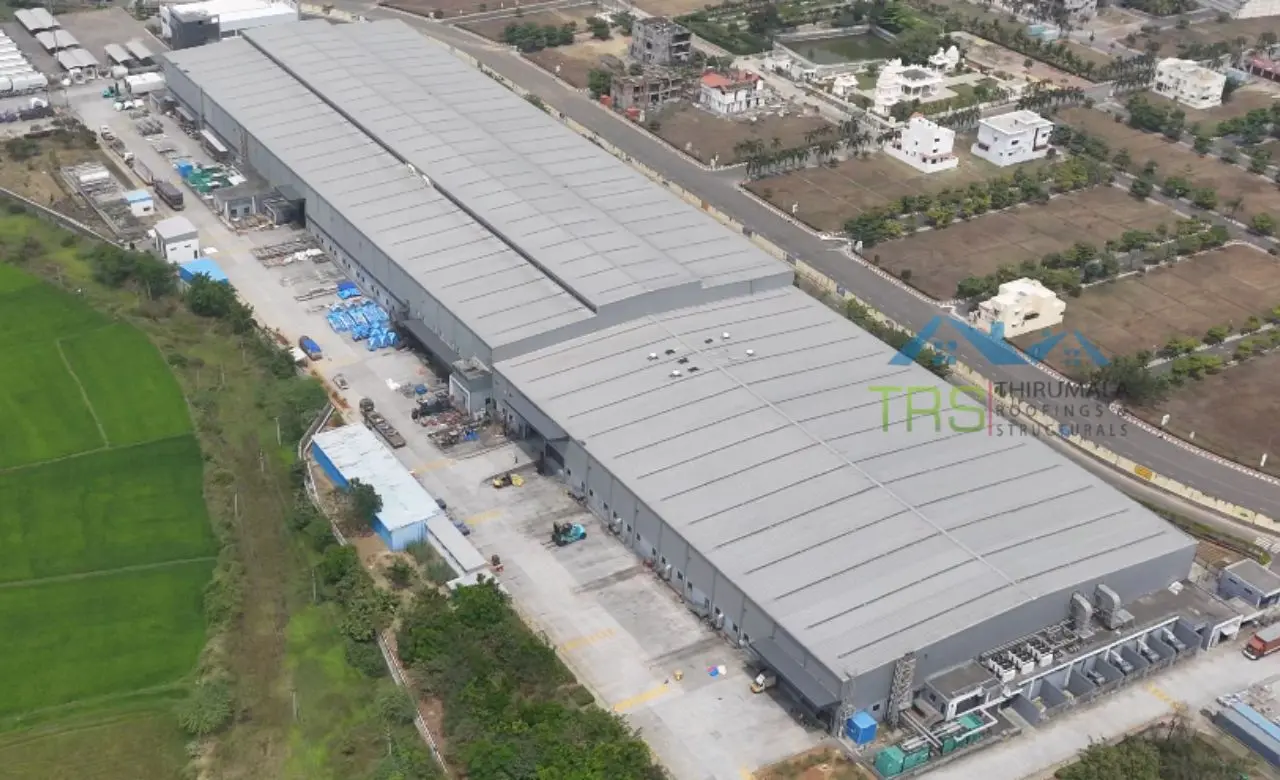
Factory Construction
in Dindigul
Thirumala Roofings and Structurals is a pre engineered steel building manufacturer working across Tamil Nadu and the wider South Indian industrial belt. We design, manufacture, deliver and erect complete factory buildings from our own plant at Paraniputhur near Chennai, and we handle factory construction in Dindigul along with regular deliveries through the Madurai corridor.
Contact Thirumala Roofings and Structurals
For factory construction in Dindigul, from a single production bay through to a phased plant, get in touch and we will visit the site and talk through what the building has to achieve. If you are still shortlisting, we are happy to be the factory construction company Dindigul owners compare the others against.
Get a Free Quote
Fill the form we'll respond within 24 hours.
Pre Engineered Steel Buildings
Delivered to Dindigul
Thirumala Roofings and Structurals is a pre engineered steel building manufacturer working across Tamil Nadu and the wider South Indian industrial belt. We design, manufacture, deliver and erect complete factory buildings from our own plant at Paraniputhur near Chennai, and we handle factory construction in Dindigul along with regular deliveries through the Madurai corridor.
If you are weighing up options for factory shed construction Dindigul side, this page sets out how the decisions get made and how to judge one supplier against another before you appoint anyone.
Steel Frame or Concrete Frame
Everything downstream follows from this one.
Reinforced Concrete
Reinforced concrete gives a heavy permanent structure with good fire behaviour and useful acoustic mass. It also demands formwork, curing time at each stage and a strictly sequential programme, and it cannot span far without putting columns into your production area.
Pre Engineered Steel
Pre engineered steel gives wide clear spans with no internal obstruction, a frame manufactured while your foundations are being cast, and a building that extends by bolting on another bay. Fire and acoustic performance are handled through specification rather than through the frame.
For most production units steel wins on floor usability alone. A machine line running across a thirty metre clear span behaves very differently from the same line broken by columns every six metres, which is why a peb factory building Dindigul owners commission almost always uses a tapered steel frame. Most industrial factory builders Dindigul promoters speak to will make the same case, though not all of them will explain the reasoning behind it.
One Supplier or Three
The second decision is about who carries responsibility when something does not line up.
You can appoint a designer, a fabricator and an erection crew separately, and it works well while everything goes to plan. The trouble starts when a connection does not match the drawing and you become the person deciding which of three firms is right. The alternative is one supplier carrying design, manufacture and erection together. One drawing set, one quality standard, one number to call, which is how we approach factory construction in Dindigul.
Check Before You Appoint
Before appointing any factory construction company Dindigul owners should confirm which of the two models they are actually buying, because the brochures look alike and the accountability does not.
What the Building Has to Do
Five things decide whether a factory shed construction Dindigul project works in practice.
Usable Clear Floor
Usable clear floor, so the production line follows the process rather than the structure and can be rearranged later without touching the frame.
Height Matched to Equipment
Height matched to the equipment. Not a habitual figure, but the tallest machine plus service clearance plus whatever passes overhead.
Air Movement Sized to the Load
Air movement sized to the load. Production floors generate heat, moisture, fume or dust, and ventilators and louvres should answer that rather than sit at standard spacing.
Support for Services
Support for services. Compressed air, power, process piping and extraction all hang off the frame, and those loads belong in the calculation from the start. Serious industrial factory builders Dindigul owners trust will ask about them at the first meeting rather than the last.
Room to Grow
Room to grow, since bay spacing and gable detailing decide whether phase two is an extension or a rebuild.
Wall and Roof Systems
Most factory shed construction Dindigul projects use profiled galvalume or colour coated sheet, with insulated panels where interior temperature has to be held and translucent sheets spread across the roof so the floor gets daylight without concentrated hot spots.
Walls deserve more thought than they usually get. A dado arrangement, masonry to around two metres with sheeting above, absorbs trolley knocks, forklift contact and hose washdown at ground level while keeping the upper structure light. Louvre position matters as much as louvre count, because cross ventilation needs a low inlet as well as a high outlet.

Ask what any factory construction company Dindigul side proposes for the wall build up before comparing offers.
Sectors We Build For
The industrial mix around the district is varied enough that industrial factory builders Dindigul units appoint really need to have seen the process before.
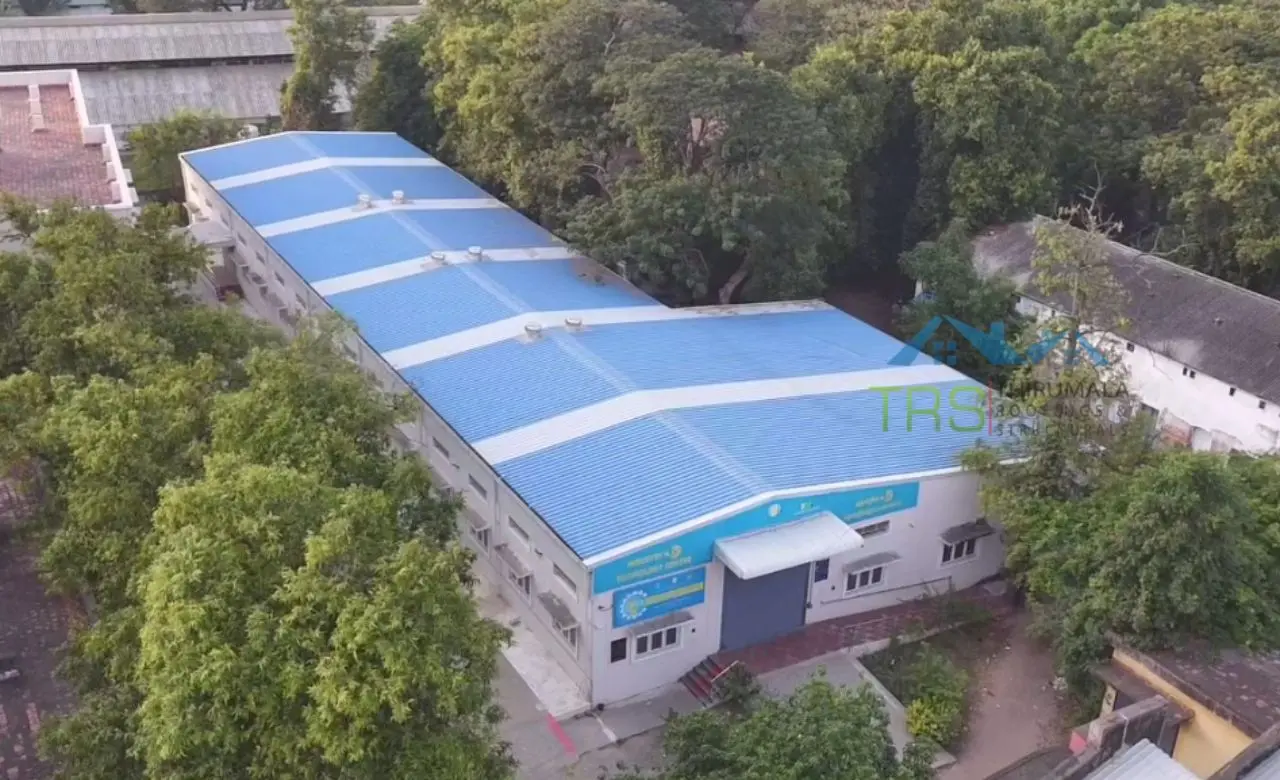
Lock Manufacturing and General Engineering
Lock manufacturing and general engineering want crane capability designed into the columns from the outset.
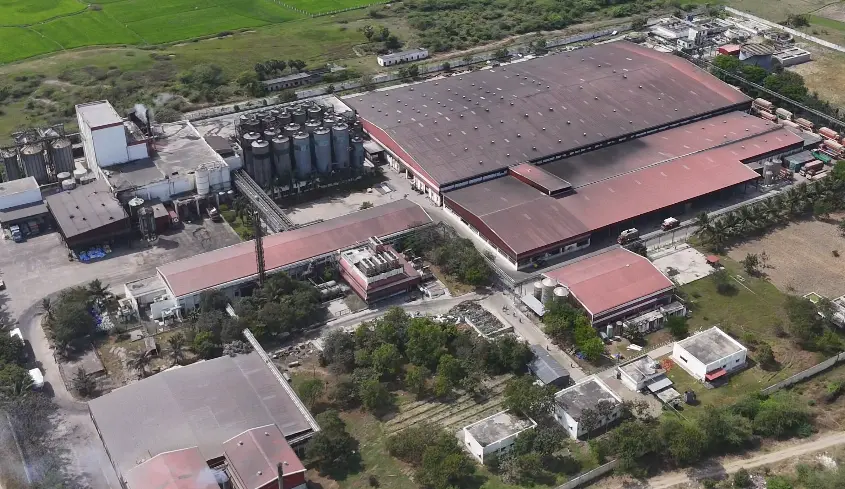
Leather and Tanning
Leather and tanning units want an envelope that handles moisture and fume with drainage falls set out alongside the floor.

Spinning and Textile
Spinning and textile units want long uninterrupted spans and even daylight.

Food Processing and Cold Storage
Food processing and cold storage want a sealed envelope and surfaces that wash down properly.

Agro Processing
Agro processing wants high eaves and wide door openings a tipper can reach into.
Those briefs differ enough that one standard drawing serves none of them well, and any peb factory building Dindigul owners plan should follow from the process rather than arrive before it.
Scope and Programme
A complete factory construction company Dindigul scope covers site survey, structural design with wind, seismic and any declared crane or mezzanine loading, general arrangement and anchor bolt drawings for your civil contractor, manufacture of primary and secondary framing with sheeting and accessories, surface preparation and coating, sequenced delivery, erection by our own crew, and handover with material certificates and a written warranty on the steelwork. Civil work, foundations and internal services stay with your contractors, working to the loads we issue early.
The programme runs in five stages.
Site Visit
Site visit.
Design Approval
Design approval with nothing manufactured until you sign off.
Foundations and Manufacture in Parallel
Foundations at site while the frame is built at our plant.
Delivery and Erection
Delivery and erection.
Handover
Then handover.
That parallel middle stage is where the time saving on a peb factory building Dindigul project actually comes from. Any company offering factory construction in Dindigul should be able to describe those stages and say plainly which of them it performs with its own people.
Local Conditions
Heat and Monsoon
Heat is the real driver. Insulated panels, an air gap under the sheet and ridge ventilation all earn their place here. The northeast monsoon arrives concentrated rather than spread out, so roof slope and gutter sizing on any factory shed construction Dindigul project should be calculated against your actual roof area. Undersized gutters are the most common defect we are called to correct in older sheds around this region.
One Caution on Coating
One caution on coating. Favourable outdoor conditions do not govern corrosion protection. What your own process puts into the air inside does, and industrial factory builders Dindigul owners appoint should specify against that. Those conditions together shape every factory construction in Dindigul project we take on.
Start Your ProjectOur PEB Services
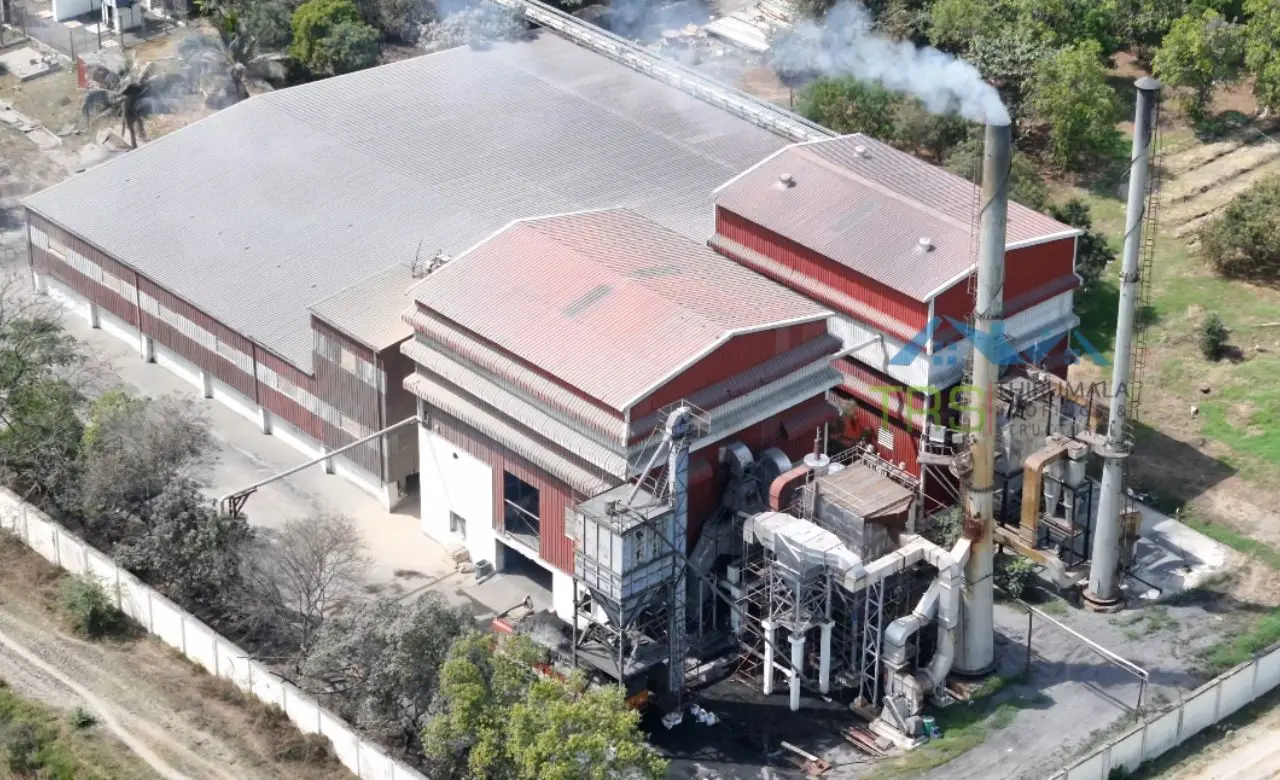
Pre Engineered Buildings
Complete PEB solutions designed and fabricated for speed and structural strength.
Read MorePEB Factory Building
Pre-engineered factory structures built for fast, durable production spaces.
Read More
Industrial Shed Fabrication
Precision-fabricated industrial sheds built to handle heavy operations.
Read MorePEB Cold Storage Building
Insulated, temperature-controlled steel structures for cold storage units.
Read More
PEB Multi Storey Building
Multi-level steel structures engineered for strength and faster construction.
Read More
Glass Building Construction
Modern glass-and-steel facades combining aesthetics with structural strength.
Read More
Conventional Steel Buildings
Reliable conventional steel buildings built to last for decades.
Read More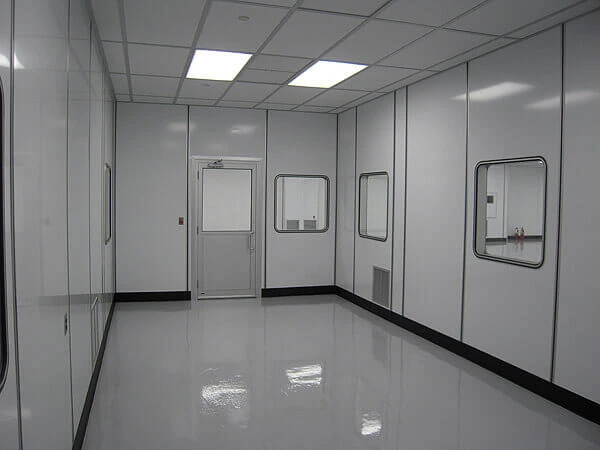
Prefabricated Laboratory
Modular, precision-built laboratory structures designed for cleanliness, safety, and fast deployment.
Read MoreFrequently Asked Questions
Contact Thirumala Roofings and Structurals
For factory construction in Dindigul, from a single production bay through to a phased plant, get in touch and we will visit the site and talk through what the building has to achieve. If you are still shortlisting, we are happy to be the factory construction company Dindigul owners compare the others against. Call +91 9952000358 or write to thirumalaroofings@gmail.com.