

PEB Manufacturers
in Karaikudi
Most people who call us about a pre engineered building lead with dimensions. Plot size, square footage, rough height. That's a fair starting point, but it's not where a good building actually begins. Before anything gets designed or quoted, we ask five questions.
Start Your PEB Project in Karaikudi
If you're planning a workshop, warehouse, cold store or production building anywhere in this district, get in touch and we'll visit the plot and work through those five questions with you. As PEB manufacturers in Karaikudi and the surrounding region, we'll tell you what the site and your operations demand before anything else gets discussed.
Call +91 9952000358 or write to thirumalaroofings@gmail.com to arrange a free site visit. We reply within 24 hours with a timeline and design options.
Get a Free Site Visit
We reply within 24 hours with a timeline and design options.
PEB Manufacturers in Karaikudi,
Five Questions Before Any Quote
Those five answers decide the frame design, the coating, the ventilation and the internal layout. Any PEB manufacturers in Karaikudi who skip straight to a quote without asking them are essentially working on a guess, and that guess tends to surface later during construction or after handover when it's expensive to fix.
We're Thirumala Roofings and Structurals. We design, manufacture and erect pre engineered steel buildings from our own plant at Paraniputhur, with over thirteen years of project experience across India. Here are the five questions, and why each one matters more than most clients expect.
Asked Before Anything Gets Designed or Quoted
What Will Actually Go Inside the Building
This is always the first question and the most revealing one.
A dry storage shed, a grain warehouse, a machining workshop and a food processing unit can sit on identical plots with similar footprints. But from a structural and engineering standpoint, they are completely different buildings. What happens inside decides the coating specification, the ventilation arrangement, the floor loading and often the entire column grid.
Karaikudi sits inland, and the climate here is more moderate than coastal cities. That sometimes leads people to think the building spec can be lighter. But any serious pre engineered building company Karaikudi businesses appoint should look past the external weather and ask what your own operation generates inside the building. A washdown production line or a dusty fabrication process demands protection that a dry goods store never would. Outside conditions are only part of the picture, and often the smaller part.
How Tall Is the Tallest Thing You Plan to Install
Eave height is the dimension people guess at most often, and the guess is almost always too low.
Work upwards from the real equipment. Start with the tallest machine or storage rack, add clearance above it for safe handling, add whatever passes over that whether it's a conveyor or a service run, then add the space lighting and ventilation will occupy beneath the roof. That total is what you need, and it's usually more than what people say initially.
In Karaikudi where heat is a genuine factor for much of the year, getting this right matters even more. Extra height gives warm air somewhere to rise before it reaches the working level. On any process building with heat generating activity, that vertical space decides whether the floor is comfortable and productive by midafternoon. Any competent PEB contractors Karaikudi units engage should measure this properly rather than accept an estimate.
Will You Be Lifting Anything With a Crane
If a crane is even a possibility, it needs to come into the conversation at the very start, not later.
A travelling crane puts a completely different set of forces on a building. The vertical load through the gantry girders into column brackets is manageable. The lateral force generated every time the crane moves or lifts is where columns sized only for roof and wind load can fail, even while carrying the weight without any visible problem.
Allowing for a crane you might install three years from now adds very little to the current project cost. Retrofitting one into columns never designed for it means strengthening work inside a running building. Experienced PEB contractors Karaikudi businesses rely on ask about cranes, mezzanines, and heavy services hung from the roof all in the same conversation, because all three affect column design before fabrication starts.
How Many People Work There and Where Do They Need to Be
Headcount changes a building more than most clients expect when they first hear this question.
Amenities, sanitary provision and drinking water are scaled to worker numbers, and those spaces need to be placed sensibly within the layout from the beginning rather than bolted onto an outside wall later. The better industrial shed manufacturers Karaikudi businesses appoint plan these into the first layout drawing as a matter of course.
Office space and quality areas almost always work better on a mezzanine inside the main structure than in a separate block. Supervisors see the floor directly, no extra land is needed, and the mezzanine sits within an envelope already being erected. But it has to go into the design from day one because it affects the internal column grid. A mezzanine added after the main structure is finalised is always more expensive and sometimes structurally complicated.
Where Does Your Next Building Go
Almost nobody builds everything at once, and almost everybody expands later than originally planned.
Mark the position now while the first building is still on paper. Consistent bay spacing means an extension will align properly. End frames detailed so a gable wall opens rather than comes down saves money and disruption later. Main services routed with spare capacity in the direction growth is coming means the extension connects cleanly. Any pre engineered building company Karaikudi clients appoint should raise this themselves, even when you're certain there won't be a second phase.
Why Single Point Responsibility Changes Everything on a PEB Project
Most construction delays don't happen because someone works slowly. They happen because two or three different parties each assumed someone else was handling a particular piece of work, and nobody caught the gap until it became a problem on site.
This is where working with a single team from start to finish makes a genuine difference. When the same company that designed your building also manufactured the steel and is putting it up on your site, there is no room for that kind of confusion. If something needs adjusting, the same people who made the decision are the ones fixing it. No waiting on a third party to review drawings they didn't produce. No contractor pointing fingers at a fabricator who isn't present. One team, one conversation, one answer.
We've seen what happens on projects where design, fabrication and erection sit with separate companies. A small discrepancy in a drawing becomes a week of back and forth. An anchor bolt position that's slightly off becomes a dispute about who missed it. These things don't just cause delays, they create costs that nobody budgeted for and stress that nobody planned on.
As PEB contractors Karaikudi businesses bring in for projects of this kind, we carry the full scope ourselves. That means when you have a question at any stage, there is one number to call and one team that has the full picture of your project from the first site visit to the day we hand it over.
Our Fabrication Process
Pre Engineered
Buildings
Designed, fabricated, and erected under one continuous process
Site Visit & Requirements
Understanding your production process, equipment loads, and how the space needs to function once operational.
Structural Drawings
Complete structural drawings prepared for your review and approval before any fabrication begins.
Fabrication
Every steel member cut, welded, corrosion treated, and inspected at multiple points before it's cleared to ship.
Erection
Trained crews assemble the frame on site, a genuinely different skill from standard civil labour.
Roofing, Cladding & Fit Outs
Ventilators, skylights, insulation, whatever the specific operation calls for, added on site.
Final Inspection & Handover
A final structural inspection closes out the project before handover to your production team.
What's Our Scope and What's Yours
Ours
Ours covers survey, structural design, manufacture, delivery and full erection of the steel building including sheeting and accessories. That's the complete package a pre engineered building company Karaikudi clients engage should carry without sending you to a third party mid project.
Yours
Yours covers foundations, floor slab, boundary wall, yard works, electrical and mechanical services, and statutory approvals through your consultant.
Getting this agreed in writing before work begins prevents most of the confusion that causes delays. Very little goes wrong because a trade works slowly. Most delays happen because two parties each assumed the other was covering something that fell between them. The better industrial shed manufacturers Karaikudi businesses appoint put this scope division on paper first.
Industries We Build For Around Karaikudi
Engineering Workshops
Engineering workshops and general fabrication units are the most common brief among steel factory shed builders Karaikudi projects handle. Clear spans, wide doors, crane ready columns.
Agro Processing
Agro processing and commodity storage, where airflow, moisture control and floors that take loose loading are the real requirements.
Cold Storage
Cold storage and produce handling with insulated panel systems, minimal openings and structural depth sized for the panel specification. Routine work for capable steel factory shed builders Karaikudi clients engage.
Distribution
Distribution along the Madurai and Tiruchirappalli routes, with dock provision, yard depth and clear internal runs.
Institutional and Assembly
Institutional and assembly buildings needing long clear spans, even daylight and comfortable temperatures through the day.
A single standard drawing serves none of these well. The PEB manufacturers in Karaikudi worth appointing design from the use, from what happens inside the building, rather than from a fixed catalogue.
Our PEB Services

PEB Factory Building
Pre-engineered factory structures built for fast, durable production spaces.
Read More

Industrial Shed Fabrication
Precision-fabricated industrial sheds built to handle heavy operations.
Read More
PEB Cold Storage Building
Insulated, temperature-controlled steel structures for cold storage units.
Read More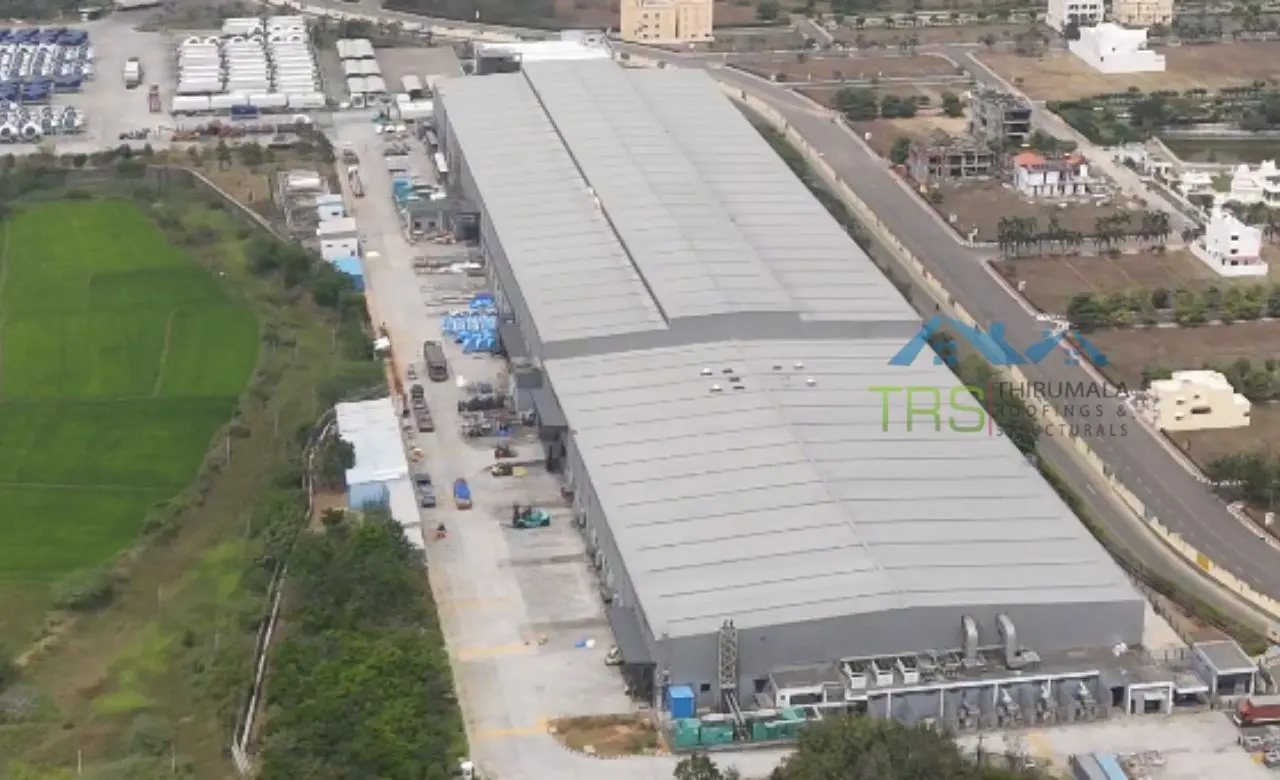


PEB Multi Storey Building
Multi-level steel structures engineered for strength and faster construction.
Read More
Glass Building Construction
Modern glass-and-steel facades combining aesthetics with structural strength.
Read More
Conventional Steel Buildings
Reliable conventional steel buildings built to last for decades.
Read More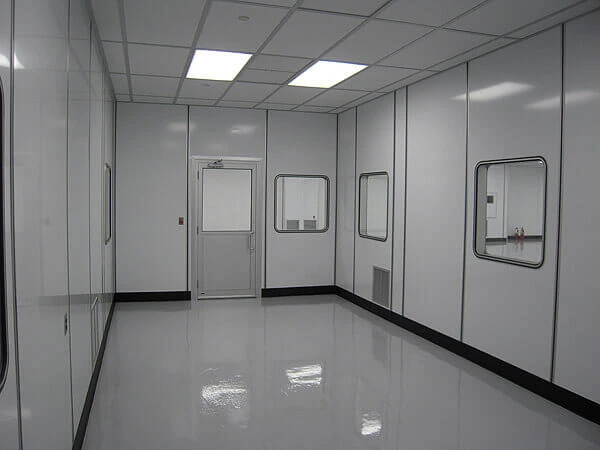
Prefabricated Laboratory
Modular, precision-built laboratory structures designed for cleanliness, safety, and fast deployment.
Read MoreFrequently Asked Questions
Start Your PEB Project in Karaikudi
If you're planning a workshop, warehouse, cold store or production building anywhere in this district, get in touch and we'll visit the plot and work through those five questions with you. As PEB manufacturers in Karaikudi and the surrounding region, we'll tell you what the site and your operations demand before anything else gets discussed.
Call +91 9952000358 or write to thirumalaroofings@gmail.com to arrange a free site visit. We reply within 24 hours with a timeline and design options.