
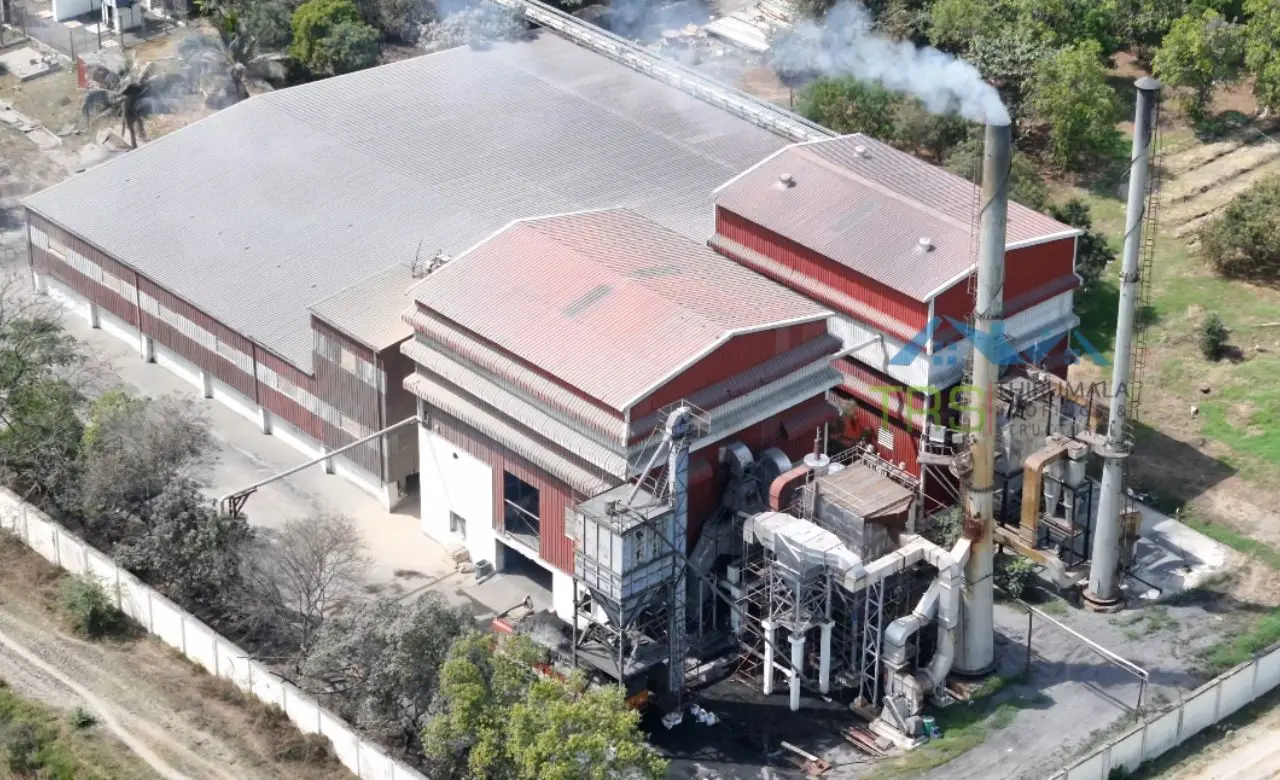
Beverage Plant
Construction
Thirumala Roofings & Structurals handles beverage plant construction for breweries, bottling lines, distilleries and soft drink units across south India. We built the factory structure for SNJ Breweries at Chengalpattu, and every beverage plant construction project we take on is designed around the line layout, wet floor drainage and condensation control it actually needs. 13+ years of experience and 386+ completed projects.
Beverage Plant Construction:
Talk to Our Team
Planning beverage plant construction for a brewery, bottling line or soft drink unit? Our team starts with the line layout. Filler height, conveyor routes, wet and dry zones, CIP routing, cold room position and effluent volume. Only then does the structure get designed around it. We keep beverage plant construction simple and honest. Straight answers, so you can plan the build with confidence.
Get a Free Quote
Fill the form and we'll respond within 24 hours.
Beverage Plant Construction at
SNJ Breweries, Chengalpattu
We built the factory structure for SNJ Breweries at Chengalpattu. It's the project we point to when someone asks whether we've done beverage plant construction before.
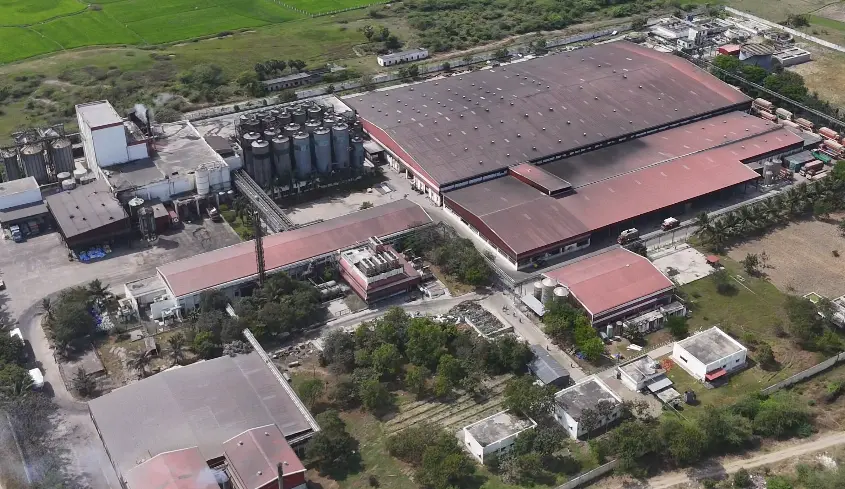
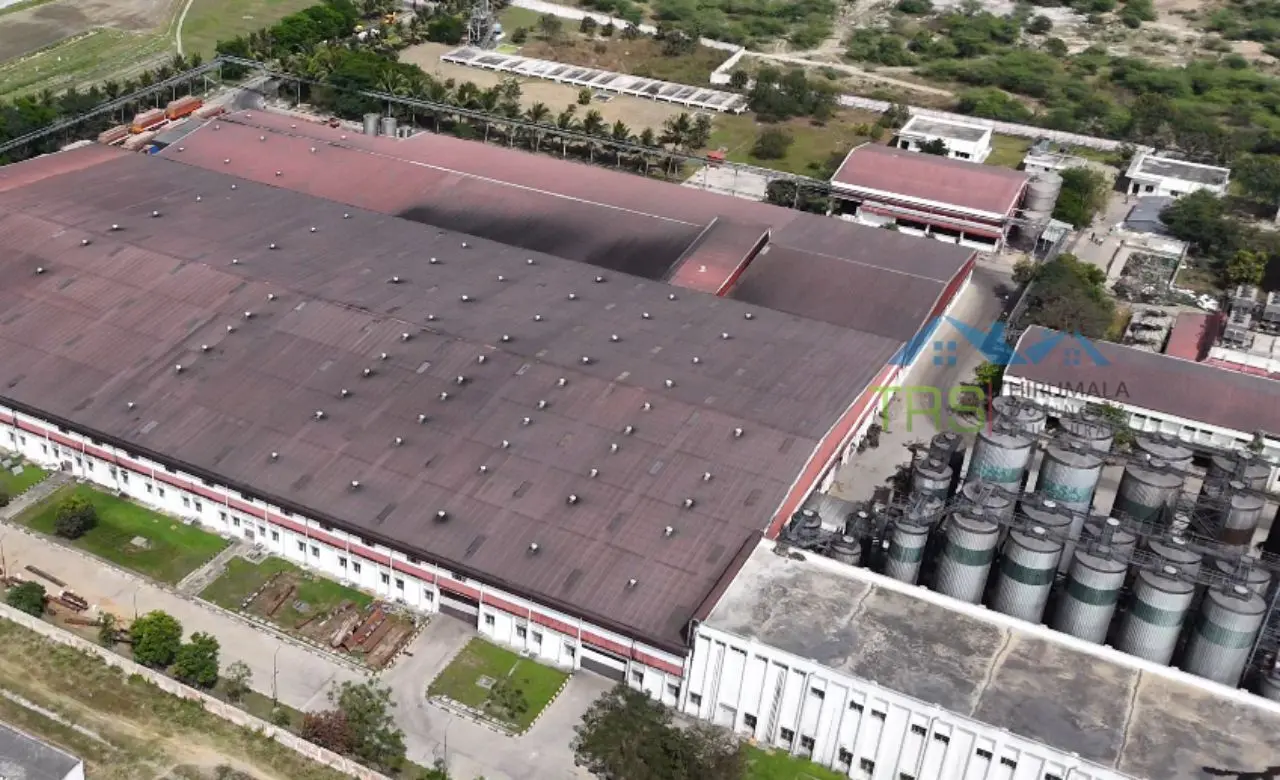
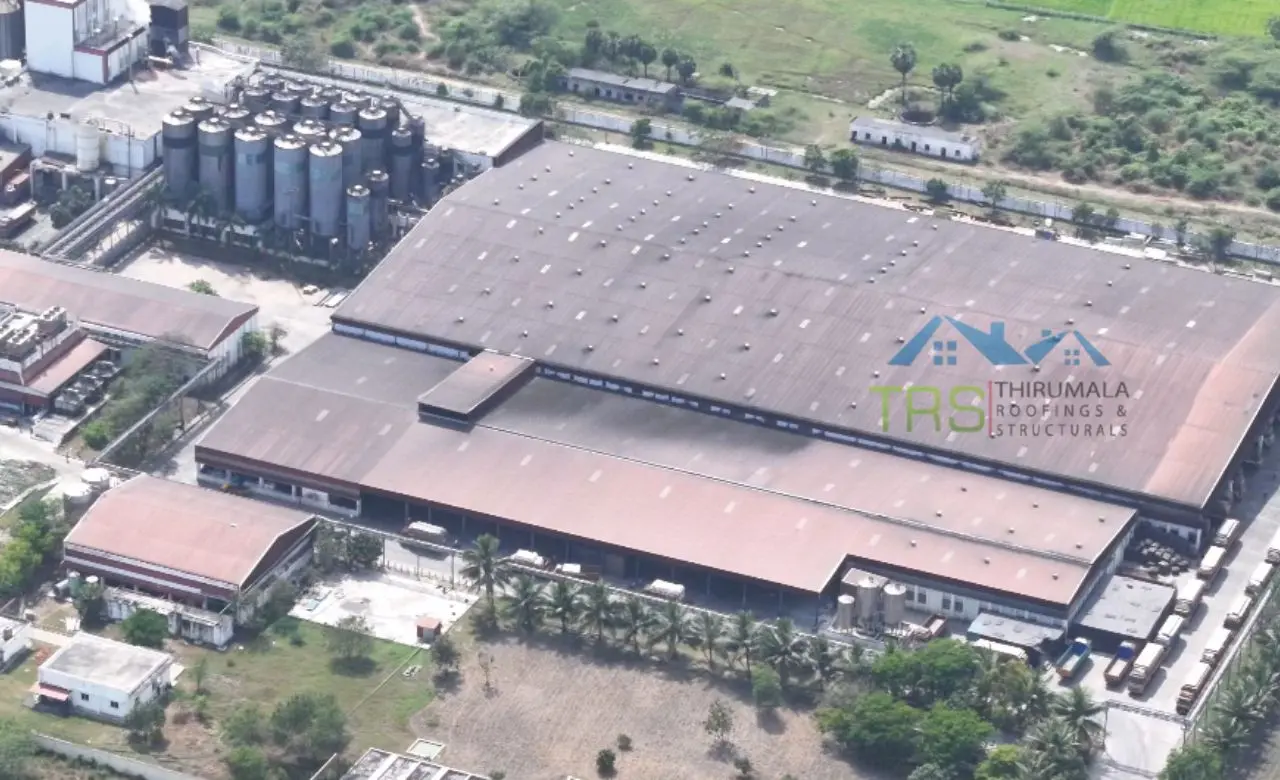
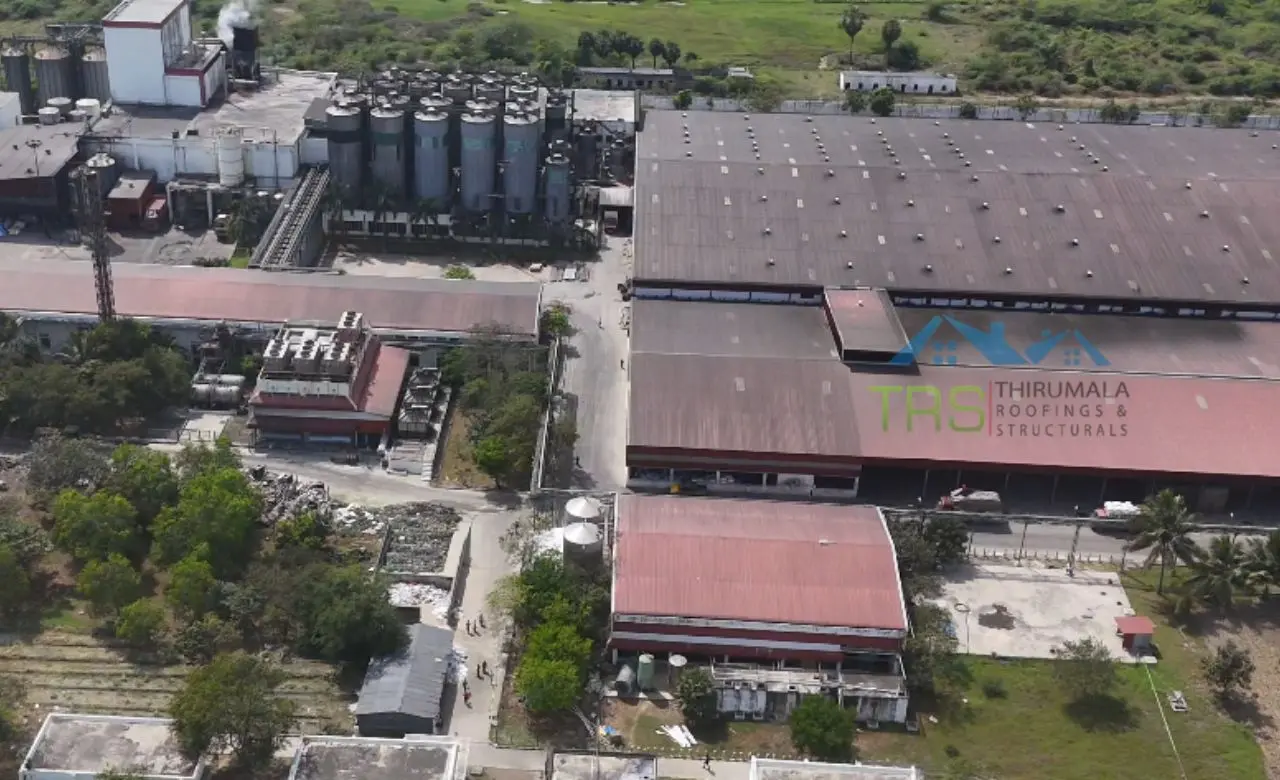
Beverage Plant Construction
Is Wet Work at Scale
Most industrial buildings keep water out. Beverage plant construction has to handle water constantly, from the inside, for the whole working life of the building.
Filling lines spill. Washdown happens every shift. CIP systems move hot caustic solution through the plant. Chilled product meets warm air and condensation forms. None of that is unusual in beverage production, and every beverage plant construction project has to design for all of it before the structure is fabricated.
Get it right and the plant runs cleanly for decades. Get it wrong and you spend years managing standing water, corroded fixings and condensation dripping onto a filling line. That's why our beverage plant construction starts with the line layout rather than a floor plan.
Beverage Plant Construction Starts With the Line
Where does raw material and packaging arrive. Where does mixing or brewing happen. Where does the filler sit. How does product move from filler to labeller to packer to palletiser. Where does finished stock go.
Answer those and the beverage plant construction sizes itself. Clear span follows the line width plus access on both sides. Eave height follows the tallest vessel, which in beverage work is usually a tank or a filler bowl rather than the roof structure. Column positions follow the aisles a pallet truck actually needs.
That sequence is what separates proper beverage plant construction from a general industrial shed. It's the same discipline we apply to food processing plant construction, with the water load turned up considerably.
Why Steel for Beverage Plant Construction
Beverage plant construction in steel is fabricated to drawings before it reaches site, then bolted together in position. RCC is built in place, which means formwork, curing and a long wait before anything carries load.
For beverage work the bigger argument is cleaning. Panel systems give flush, sealed surfaces with fewer ledges where residue collects. A sandwich panel interior holds up under daily washdown in a way plastered blockwork does not.
Longer clear spans matter too. A column standing in a wet area is a cleaning problem as well as a layout problem. Fewer of them makes the plant easier to run, which is the structural advantage of a pre-engineered building over conventional construction.
And beverage plants change. Lines get upgraded, SKUs get added, volumes grow. Beverage plant construction in steel can be extended or have zones reconfigured. Once RCC has cured, the building is what it is.
What Beverage Plant Construction
Has to Get Right
If you take one section from this page, take this one. These are the beverage plant construction details that decide whether the plant runs cleanly or fights you.
Floor Drainage, Designed In
Beverage plant construction generates more water than almost any other process. Falls, channel positions, gully sizing and outlet routes all have to be set before the floor is laid. Cutting drainage into a completed floor is the most common expensive correction in this sector, and it never performs as well as drainage laid properly first time.
Condensation Control
Chilled product and warm ambient air is a condensation problem waiting to happen. Water forming on a roof soffit and dripping onto an open filling line shuts production down. Insulation specification, roof build up and ventilation all decide whether that happens. Coastal humidity across Chennai makes this harder here than in drier regions.
Eave Height for Fillers and Tanks
Beverage lines run tall. Filler bowls, mixing tanks, conveyor gantries and CIP skids all need headroom, and access above them for maintenance. Beverage plant construction sets eave height by the tallest equipment plus service clearance, not by what the last building had.
Surfaces That Survive CIP
Clean-in-place systems move hot caustic solution through the plant. Splash, vapour and residue all attack surfaces. Coating specification, panel selection and floor finish follow from the cleaning regime rather than a standard specification.
Wet and Dry Zone Separation
Filling and washing is wet. Packaging, warehousing and labelling are dry. Water and aerosols migrate if the boundary isn't designed properly, and wet cardboard is a real cost. Beverage plant construction builds that separation into the envelope and the floor.
Effluent Volume
Breweries and bottling lines generate substantial effluent, and treatment plant provision has to be planned with the beverage plant construction rather than bolted on afterwards. Discharge norms shape where things go and how much space they need.
Beverage Plant Construction
by Product Type
Every beverage plant construction project adapts to what's being made. Each product type changes what the building has to deliver.
Breweries
Brewery construction brings tall vessels, heavy floor loading under the brewhouse, substantial effluent volume and temperature-controlled fermentation and conditioning areas. The most structurally demanding brief in beverage plant construction.
Distilleries
Distillery construction adds fire and explosion considerations around spirit handling, high ceilings for columns, and bonded warehouse requirements alongside the production building.
Soft Drinks and Carbonated
High-speed filling lines, sugar syrup handling, CO2 storage and heavy palletising traffic. Line speed drives the beverage plant construction layout more than anything else.
Packaged Drinking Water
Bottling plant construction for water focuses on treatment area separation, blow moulding heat load and high-volume warehousing for finished stock.
Juice and Dairy Beverages
Chilled processing throughout, with condensation control as the defining challenge. Often needs integrated cold storage.
Contract Bottling
Flexible layouts that accommodate changing product lines and varying container formats. Expansion provision matters more in this kind of beverage plant construction than in a single-product plant.
What Our Beverage Plant
Construction Covers
Our Beverage Plant
Construction Process
Line and Requirement Study
Product range, line speed, equipment list, vessel heights, CIP arrangement, cold room requirement, effluent volume and shift pattern. Every beverage plant construction project starts here, because the structure follows from these answers.
Zoning and Drainage Layout
Wet and dry separation, floor falls, channel positions and outlet routes. This is the drawing that decides whether the plant runs cleanly, and it has to be settled before the floor is laid.
Site Assessment
Access, orientation, levels, drainage outfall, effluent discharge and soil conditions. Site conditions shape beverage plant construction more than most industrial work, given the water and effluent volumes involved.
Design and Engineering
Structural analysis and detailed drawings to IS codes, with panel layout, tank support and service penetrations coordinated with your equipment supplier before anything is ordered.
Fabrication
Members for your beverage plant construction are fabricated at our own facility in Paraniputhur, with dimensional checks before dispatch.
Erection and Finishing
Assembly by our own team, then panels, coving, drainage, flooring and sealing. Sequencing matters, since a joint you can't reach once the next panel is up never gets sealed properly.
Handover
Inspection against approved drawings, completing the beverage plant construction with as-built documentation for your records.
Areas We Cover for
Beverage Plant Construction
Our beverage plant construction covers Chennai and the surrounding industrial belt including Chengalpattu, Oragadam, Sriperumbudur, Gummidipoondi, Ambattur and Maraimalai Nagar.
We also take on beverage plant construction, brewery construction and bottling plant projects across Coimbatore, Madurai, Trichy, Salem, Hosur, Thoothukudi and Tirunelveli, and into Andhra Pradesh, Telangana, Karnataka and Kerala.
Why Clients Choose Our
Beverage Plant Construction
We've Built One
SNJ Breweries at Chengalpattu is a completed beverage plant construction project, not a rendering. When someone asks whether we've done this before, we can show them.
We Start With the Line
Most contractors quote a shed and leave the layout to a consultant. Beverage plant construction should follow the line, not the other way round. That decides how the plant runs for twenty years.
Drainage Designed In
Falls, channels and outlets decided at design stage rather than cut into a finished floor. In beverage plant construction this matters more than anywhere else, because the water never stops.
Condensation Taken Seriously
Water dripping from a roof soffit onto a filling line shuts production down. Insulation, roof build up and ventilation get engineered together, which matters in coastal humidity.
Design and Fabrication Under One Roof
Structural design, fabrication and erection all in house at our Paraniputhur facility. One team accountable for the whole beverage plant construction, and nobody to chase.
13+ Years, 386+ Projects
Across south India, in beverage, food, dairy, agri processing and general industrial facilities.
Our PEB Services


Cold Storage Construction
Insulated, temperature controlled steel structures for cold chain.
Read More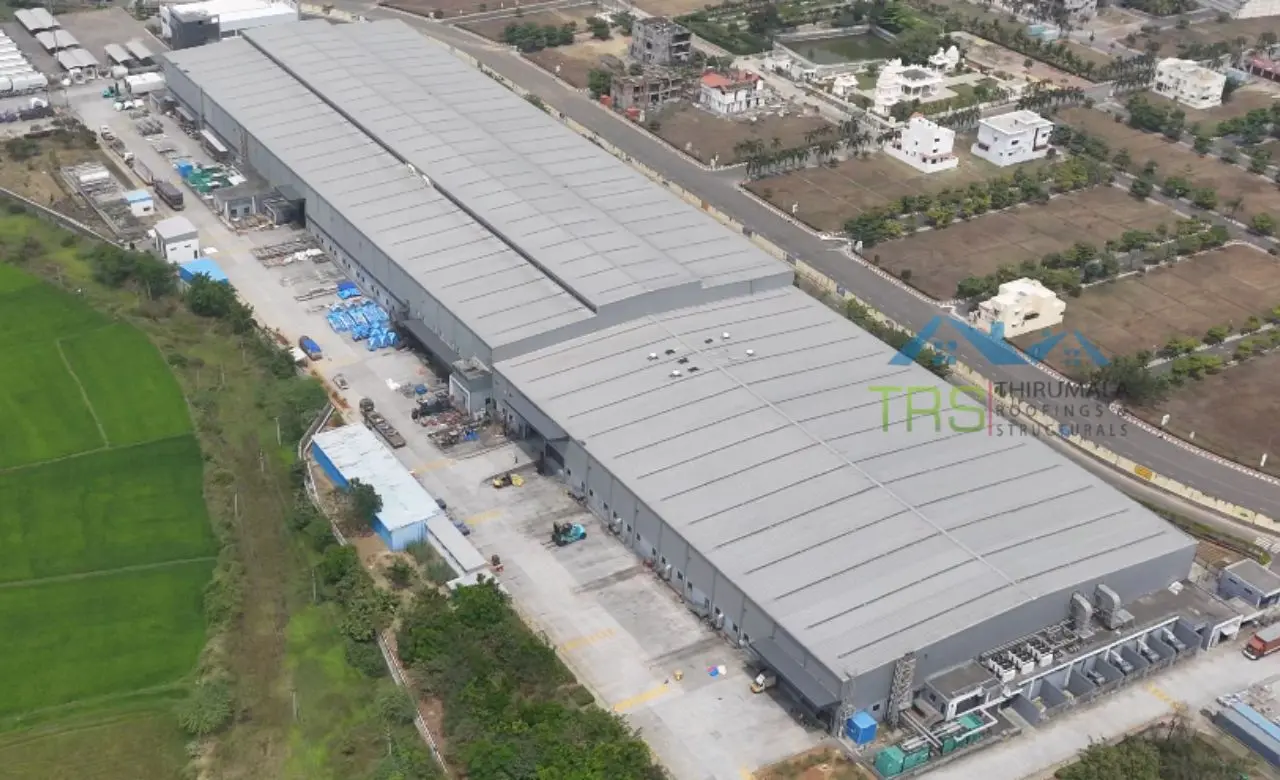
PEB Manufacturers
Complete pre engineered building solutions designed and fabricated in house.
Read More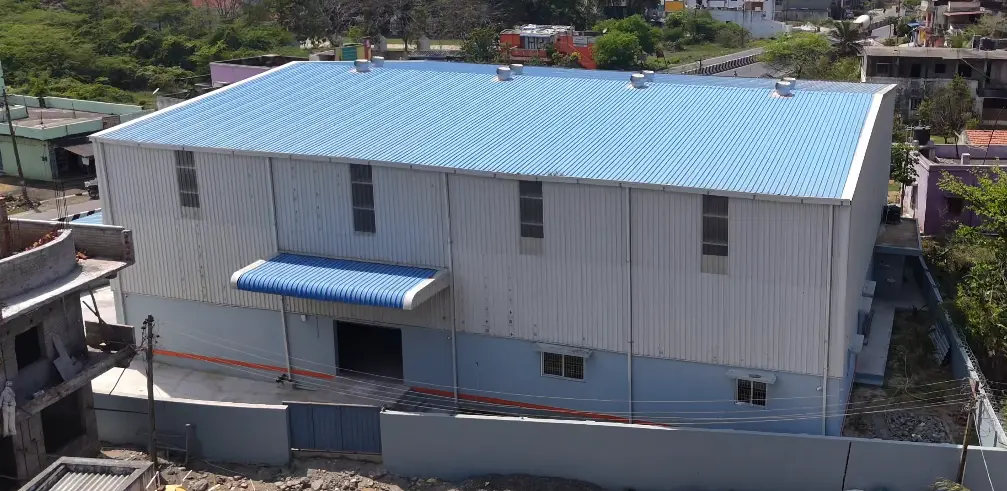
Warehouse Construction
Steel warehouses designed around your racking layout, not a standard frame.
Read More
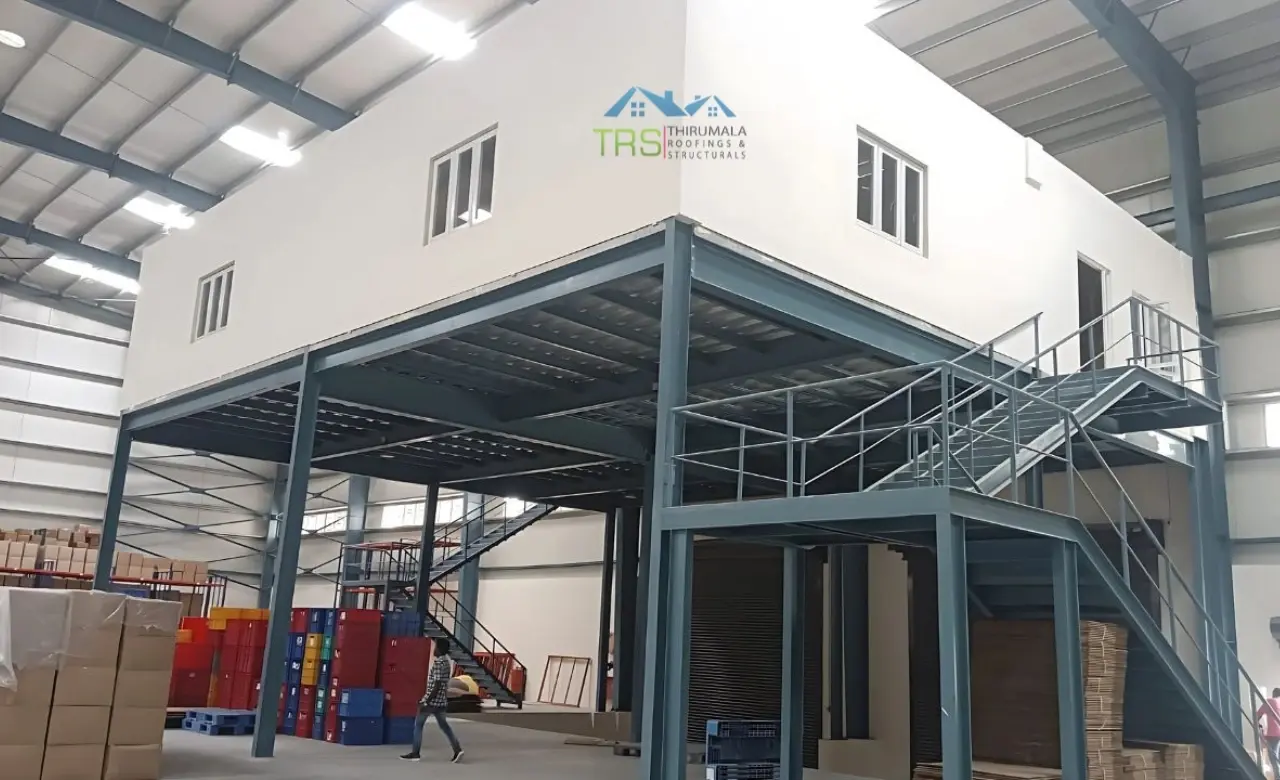

Conventional Steel Buildings
Reliable conventional steel buildings built to last for decades.
Read MoreBeverage Plant Construction
Frequently Asked Questions
Get a Quote for
Beverage Plant Construction
Planning beverage plant construction for a brewery, bottling line or beverage unit? Contact us for a site visit and a no obligation proposal. We'll start with your line layout, not a standard frame.