

Factory Construction
in Karaikudi
A shed stores things. A factory does something to them, and that difference changes almost every decision in the building.
Contact Thirumala Roofings and Structurals
If you are planning a production facility in this district, get in touch while the process layout is still on paper. We will visit the plot, walk through the route material will take and set out where each building should sit.
Call +91 9952000358 or write to thirumalaroofings@gmail.com. We reply within 24 hours with a timeline and design options.
Get a Free Site Visit
We reply within 24 hours with a timeline and design options.
Factory Construction in Karaikudi,
Where a Factory Departs From a Shed
Thirumala Roofings and Structurals designs, manufactures and erects pre engineered steel factory buildings from our own plant at Paraniputhur, with over thirteen years of project experience across India. What follows sets out where a factory departs from a shed, because those departures are exactly where factory construction in Karaikudi goes right or wrong.
The Route Material Takes
In a shed, goods arrive, sit and leave. In a factory they travel, and factory construction in Karaikudi must be planned around that movement.
Gate to Finished Goods
Raw material comes through the gate, gets checked, moves into stores, then into production, through one or more processes, into packing and finally out as finished goods. If that route crosses itself, the plant wastes effort every shift for as long as it runs.
Route Before Rectangle
So, the layout starts with the route rather than the rectangle. Where deliveries arrive, where despatch leaves, which machines must sit next to each other, and which must be kept apart. Settle that and the building nearly draws itself. Good industrial factory builders Karaikudi businesses appoint will ask you to describe the route before they discuss a single dimension.
Bay Width and Columns
Bay width then follows the widest line you intend to run, plus the space an operator stands in, plus room for a trolley to pass. Sound factory shed construction Karaikudi work measures real equipment rather than assuming it. Column positions fall between production zones rather than inside them, because a column in the wrong place is the most common regret we hear about existing plants and the one hardest to undo.
The Loads Nobody Mentions
A shed roof carries the roof. A factory roof carries a great deal more.
Compressed air headers, cable trays, process piping, extraction ducting and lighting all hang from the rafters, which experienced industrial factory builders Karaikudi clients engage will account for from the start. Individually light, collectively substantial, and almost never raised in the first conversation. Those loads belong in the structural calculation, with hanging points positioned where they occur rather than wherever an installer later finds a purlin.
Cranes are the larger version of the same problem. A travelling crane adds vertical load through gantry girders and sideways force every time it moves. Columns sized for roof and wind alone can carry the weight and still fail on that lateral push. Designing for a crane you might add in three years adds very little now. Retrofitting one means strengthening work inside a running plant.
A mezzanine for offices or quality benches changes the internal grid in the same way. Any factory construction company Karaikudi industries hire should ask about all three together, because all three shape the columns before fabrication begins.
People on the Floor All Day
Storage buildings are visited. Production buildings are occupied, often for long shifts, and that changes the envelope.
Heat
Heat is the first consideration in factory construction in Karaikudi. Summers here are demanding, and a production floor adds heat from machinery, lighting and people. Roof height gives warm air somewhere to rise before it reaches the working level. Ridge ventilators and turbo ventilators are sized to the volume and the heat load rather than fitted at habitual spacing, and low-level wall louvres let fresh air enter as warm air leaves. Where the process is genuinely hot, a monitor roof gives a far larger discharge area.
Daylight
Daylight is the second. Translucent sheets distributed evenly across the roof keep artificial lighting off through most of the shift without creating glare or warm patches.
Amenities
Amenities are the third. Sanitary facilities, drinking water and staff spaces are scaled to headcount and belong in the first layout drawing. Means of escape from the floor, and from any mezzanine, is set by your fire consultant and the structure is arranged to suit it.
A PEB factory building Karaikudi manufacturers occupy daily must be comfortable to work in, not simply strong enough to stand.
What the Floor Has to Survive
A storage floor carries weight. A production floor carries weight, vibration, spillage and constant traffic.
Where the process puts liquid on the floor, the slab needs falls, the falls need channels, and the channels need a defined discharge that matches whatever treatment your consent requires. A factory construction company Karaikudi businesses trust will raise it before the slab is specified. Cutting that into a poured slab afterwards is slow and never as effective.
Machine foundations are usually separate from the main slab, isolated so vibration does not travel into the building frame. Their positions need coordinating with column bases early, since a machine pit landing beside a footing creates a problem that is far easier to solve on paper.
The joint where the slab meets each base plate deserves care as well. Water tracking under a base plate is a slow failure nobody notices until it is well advanced. Careful factory shed construction Karaikudi detailing closes that joint properly.
The Buildings Around the Building
A factory is rarely one structure. It is a group of them arranged around a route, and a well-planned PEB factory building Karaikudi site treats everyone as part of the same design.
Raw material and finished goods stores, ideally at opposite ends so deliveries and despatch do not share the same yard at the same hour. A generator room with ventilation and sound attenuation. A transformer yard with clearance and security. Compressor and pump rooms with their own access. A water tank on a structure sized for a full tank rather than an empty one. Staff amenities, a security cabin at the gate, and where wet processing is involved, an effluent area with vehicle access.
None of these is complicated, but each need somewhere to go. Planning them alongside the production block is the difference between a site that works and one where lorries reverse past the canteen. Many industrial factory builders Karaikudi units' approach will quote the main building alone, so confirm what is included.
Room for the Next Line
Almost every factory grows, usually sooner than planned.
Mark the extension position now. Keep bay spacing consistent so a new bay matches the original. Detail end frames so a gable opens rather than comes down. Route main power, water and air with spare capacity in the direction growth will take.
None of that adds meaningfully to the first phase. Leaving it out turns the second phase into a rebuild, with production either stopped or working around scaffolding. It is the single most useful thing to raise with any factory construction company Karaikudi businesses shortlist.
Our Fabrication Process
Factory
Construction
Designed, fabricated, and erected under one continuous process
Site Visit & Requirements
Understanding your production process, equipment loads, and how the space needs to function once operational.
Structural Drawings
Complete structural drawings prepared for your review and approval before any fabrication begins.
Fabrication
Every steel member cut, welded, corrosion treated, and inspected at multiple points before it's cleared to ship.
Erection
Trained crews assemble the frame on site, a genuinely different skill from standard civil labour.
Roofing, Cladding & Fit Outs
Ventilators, skylights, insulation, whatever the specific operation calls for, added on site.
Final Inspection & Handover
A final structural inspection closes out the project before handover to your production team.
Our PEB Services

Pre Engineered Buildings
Complete PEB solutions designed and fabricated for speed and structural strength.
Read More

Industrial Shed Fabrication
Precision-fabricated industrial sheds built to handle heavy operations.
Read More
PEB Cold Storage Building
Insulated, temperature-controlled steel structures for cold storage units.
Read More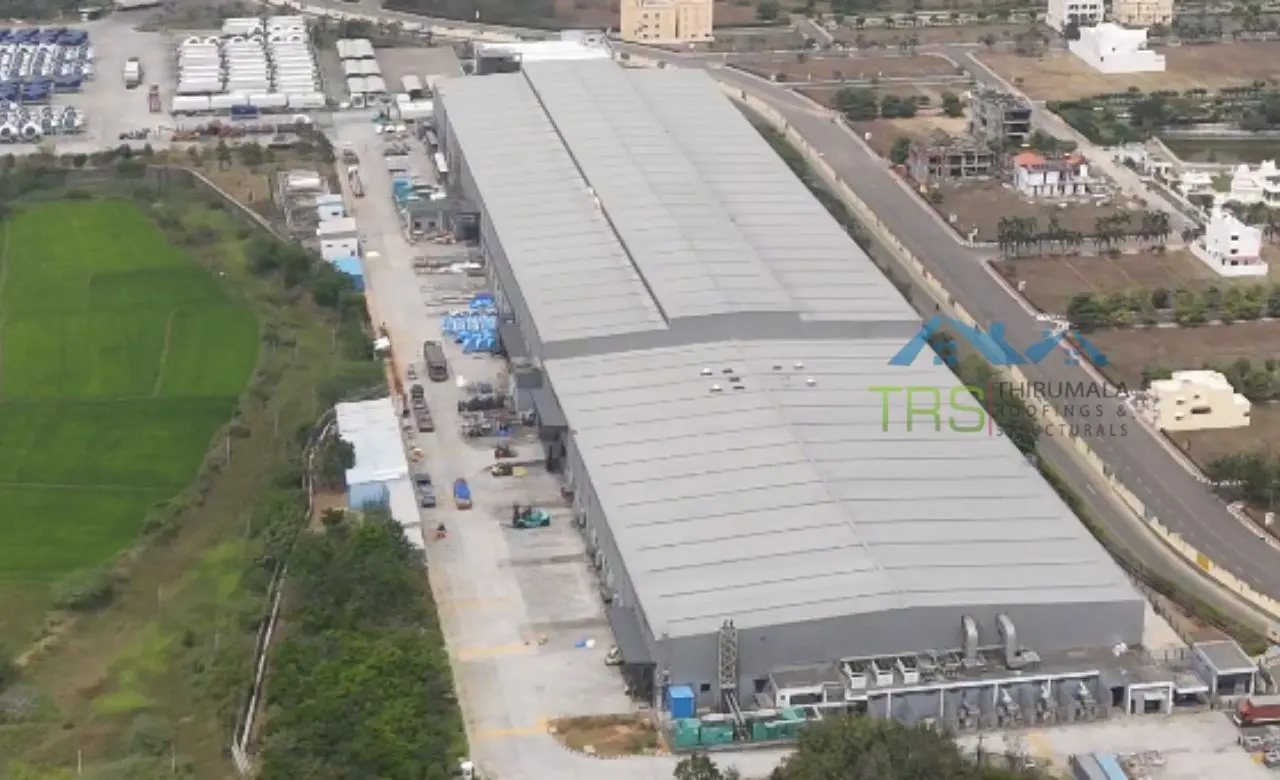


PEB Multi Storey Building
Multi-level steel structures engineered for strength and faster construction.
Read More
Glass Building Construction
Modern glass-and-steel facades combining aesthetics with structural strength.
Read More
Conventional Steel Buildings
Reliable conventional steel buildings built to last for decades.
Read More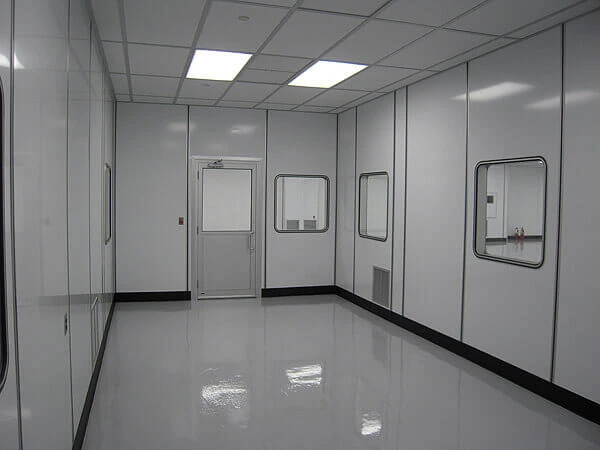
Prefabricated Laboratory
Modular, precision-built laboratory structures designed for cleanliness, safety, and fast deployment.
Read MoreFrequently Asked Questions
Contact Thirumala Roofings and Structurals
If you are planning a production facility in this district, get in touch while the process layout is still on paper. We will visit the plot, walk through the route material will take and set out where each building should sit.
Call +91 9952000358 or write to thirumalaroofings@gmail.com. We reply within 24 hours with a timeline and design options.