
Cleanroom Construction
and Modular Cleanrooms
Thirumala Roofings & Structurals handles cleanroom construction for pharmaceutical, electronics, food processing and research facilities across Tamil Nadu. 13+ years of steel and panel work, 386+ completed projects. We build the envelope, the panel system and the structure, working alongside your HVAC and validation specialists on the parts that need them.
Cleanroom Construction With a Team That Details the Joints
We handle cleanroom construction for manufacturing units, processing plants and research facilities right across Tamil Nadu. Panel systems, sealed joints, flush surfaces and the structure behind them. Design, fabrication and installation all handled by our own team rather than farmed out to different vendors. Tell us your ISO classification and what happens inside, and we'll work from there.
Get a Free Quote
Fill the form below, we'll get back to you within 24 hours.
Cleanroom Construction
and Modular Cleanroom Systems
A cleanroom is defined by what isn't in the air, and almost everything that puts particles into that air comes from the building rather than the process. Joints that don't seal. Surfaces that shed. Penetrations cut after the panels went up. Corners that can't be cleaned properly. Cleanroom construction is a detailing discipline, not a fabrication one, and that's where most projects go wrong.
A modular cleanroom is built from prefabricated wall and ceiling panels with sealed tongue and groove or cam lock joints, assembled inside an existing building or within a new steel envelope. It goes up dry, it can be reconfigured later, and every surface is flush and cleanable from the day it's handed over.
We handle the panel system, the structure and the envelope. HVAC, filtration and validation are specialist disciplines and we coordinate with whoever you're using for those rather than claiming them. Being clear about that avoids the gaps that cause problems on multi contractor projects.
Tell us the ISO classification you're targeting and what happens inside, and the panel specification, joint detail and layout follow from there. That conversation happens before anything is ordered, because a cleanroom that fails validation is far more expensive than one designed properly.


What Makes
Cleanroom Construction Work
Joints and Sealing
This is where cleanrooms fail. Panels rarely fail, joints do. Tongue and groove profiles have to seat fully, sealant goes into the groove as the panel is placed rather than smeared on afterwards, and every corner needs coving. A single unsealed joint is a particle route and no amount of filtration compensates for it.
Penetrations Planned, Not Cut
Every duct, cable and pipe crossing the envelope is a potential breach. Positions get agreed with your HVAC contractor on drawings before panels are ordered. Retrofitted penetrations are the single most common cause of pressure failures, and sealing one properly after the fact is far harder than placing it correctly first.
Reconfigurable Later
Processes change, product lines shift, and classifications get upgraded. A modular cleanroom can be extended, partitioned differently or partly dismantled and rebuilt. Panels come apart and go back together, which conventional blockwork and plaster cannot offer without demolition and months of downtime.
Dry Build, No Curing
Panel systems go up dry. No plaster, no curing, no drying time, and no wet trades introducing moisture into a space that will later be humidity controlled. Installation is faster and cleaner, which matters when the cleanroom sits inside a facility that's still operating around it.
Our Cleanroom Construction
Process
Classification and Requirement Study
Everything starts with the ISO classification you're targeting and what actually happens inside. Process flow, personnel and material routes, gowning sequence, equipment layout, and any GMP or regulatory requirements. Every cleanroom construction project we take on begins here, because classification drives panel specification, air change requirements and layout together.
Coordination With Your HVAC and Validation Team
Filtration positions, duct routes, return air paths, pressure cascade and penetration positions get agreed on drawings before anything is ordered. This is the step most projects skip, and it's why so many cleanrooms end up with services cut through finished panels.
Panel and Structure Design
Panel type, core material, thickness and finish specified against your classification and cleaning regime. Where a new building is needed, the steel structure gets designed alongside it to IS 800:2007 standards. Substrate flatness and support spacing get checked, because panels fitted to an out of true structure never seal properly.
Fabrication
Structural components are made at our in house facility in Paraniputhur, Chennai under controlled conditions, with dimensional checks before dispatch. As modular cleanroom manufacturers we control what leaves the factory, so what arrives on site is what was drawn rather than something adjusted in the field.
Installation and Sealing
Panels set, seated and sealed as the work proceeds rather than sealed afterwards. Coving at every junction, closures at every corner, penetrations sealed as they're made. Sequencing matters here, because a joint you can't reach once the next panel is up is a joint that never gets sealed properly.
Inspection and Handover
Joint and seal inspection throughout, then handover with as built drawings, panel specifications and maintenance guidance. Your validation team gets the documentation they need rather than having to reverse engineer what was built.
Cleanroom Construction
Built Around Your Process
Pharmaceutical and bulk drug. GMP compliance, pressure cascade between zones, separated material and personnel flow, and finishes that survive validation. Genome Valley and the Patancheru belt bring particular expectations, and the layout has to genuinely prevent cross contamination rather than just document it.
Electronics and semiconductor. ESD provision, tighter particle classification, and vibration considerations where metrology equipment is involved. Cleanliness standards here are usually stricter than pharma.
Food processing. Washdown resistant panels, drainage designed into the floor rather than cut in later, and separation between wet and dry zones built into the envelope.
Research and testing. A PCR lab, a QC lab and a materials testing facility have very different requirements. Our laboratory construction work starts from the equipment list and the workflow rather than a standard room layout.
Every prefabricated laboratory and cleanroom we build gets designed around what goes inside it. Fume extraction routes, gowning sequences, equipment access, service risers and expansion provision all shape the layout before the panel order is placed.
If expansion is likely, tell us at design stage. End wall framing and panel junctions can be detailed so an additional bay goes in later without disturbing the validated space next door, which is far cheaper than reworking a finished envelope.
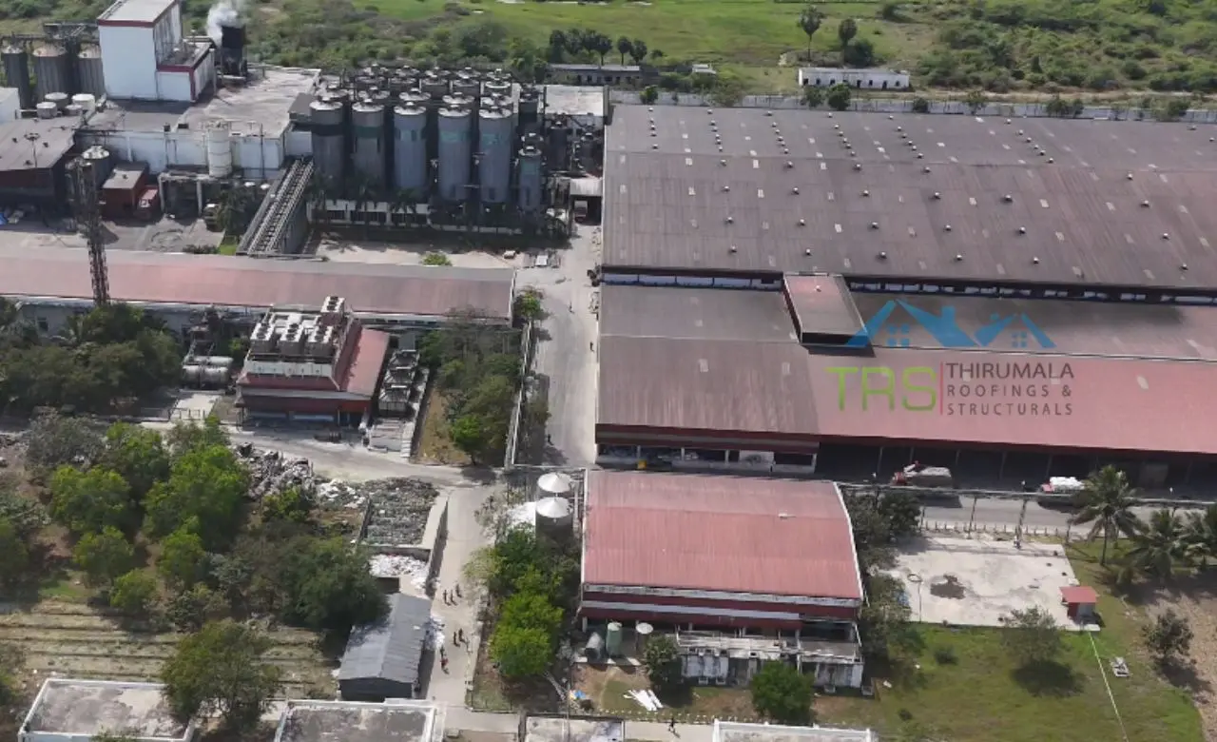
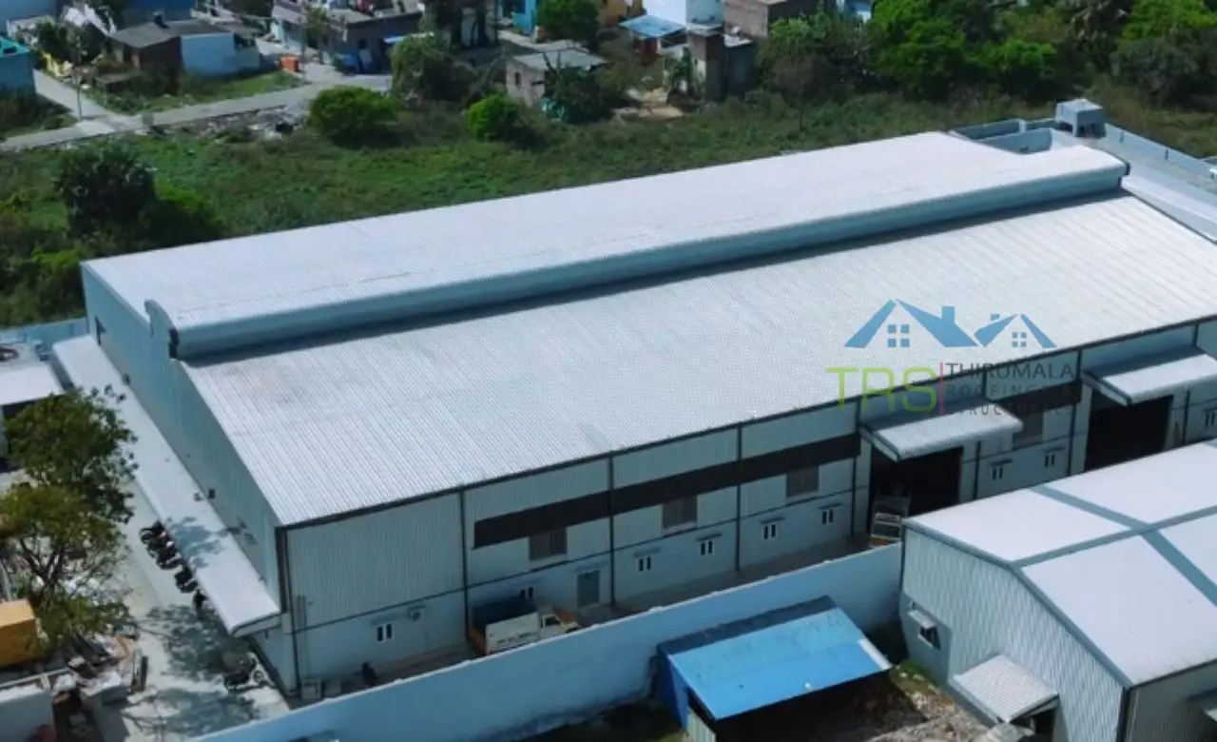
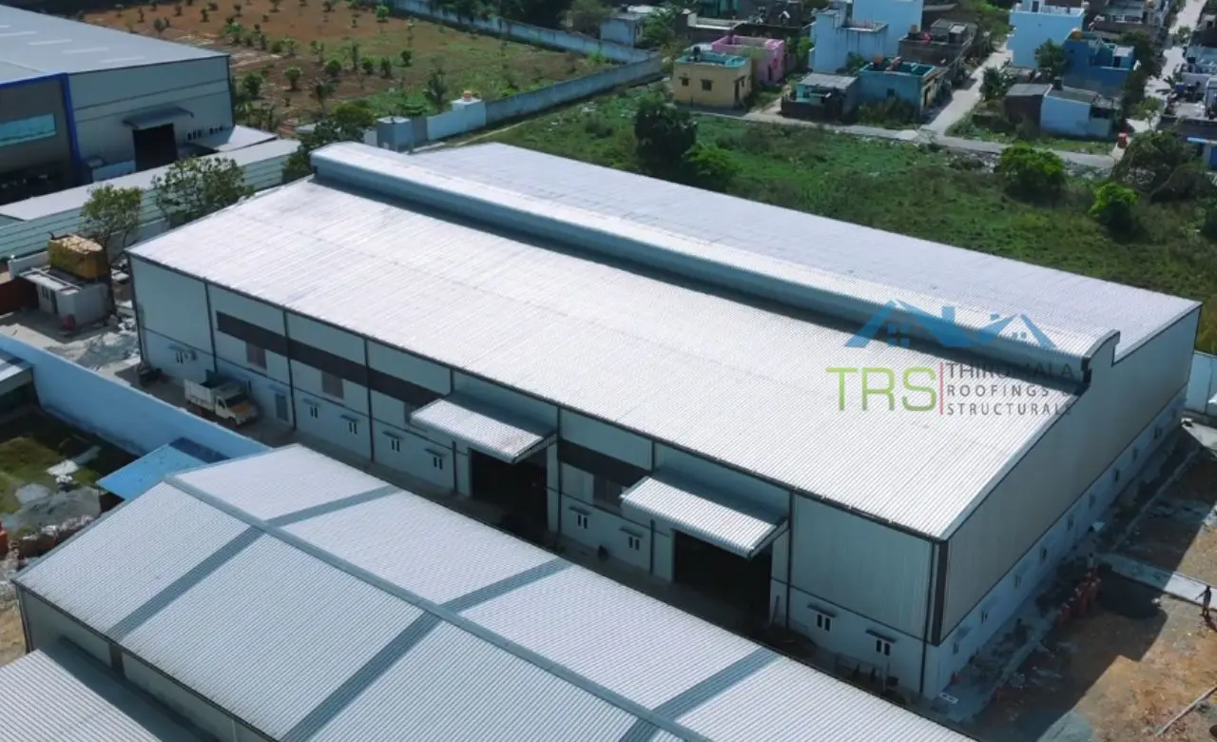
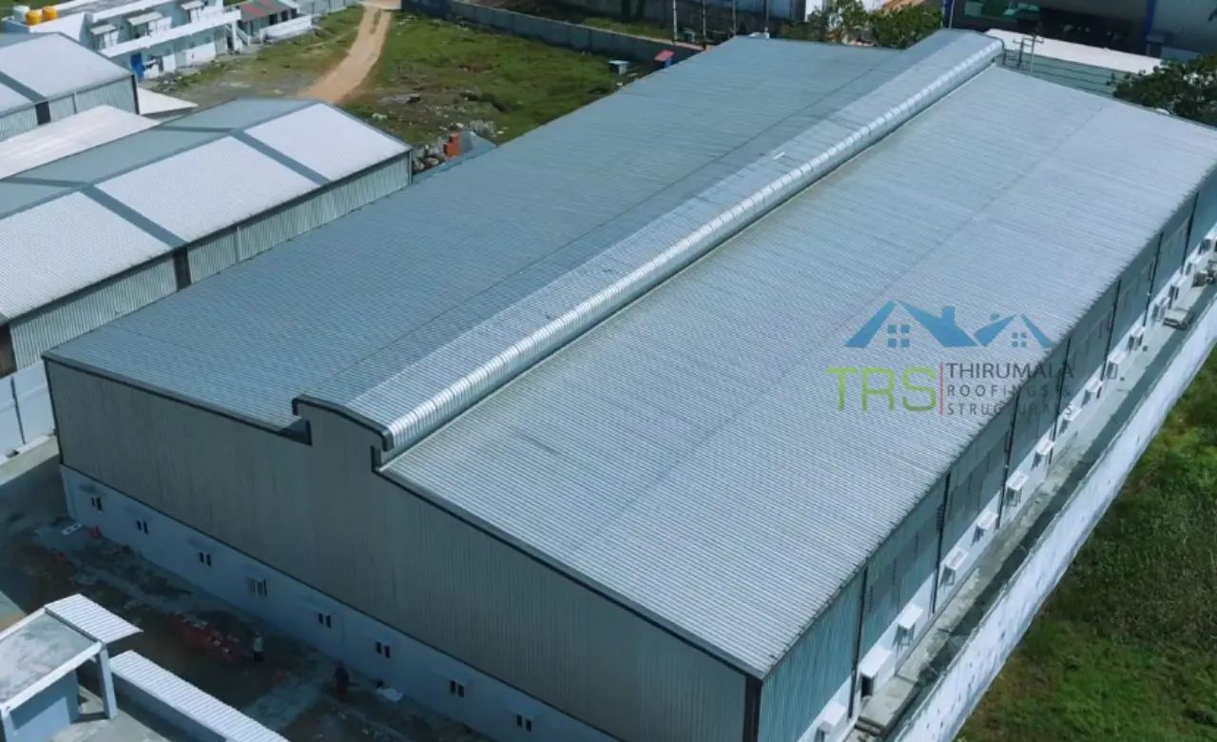
Our Featured Projects

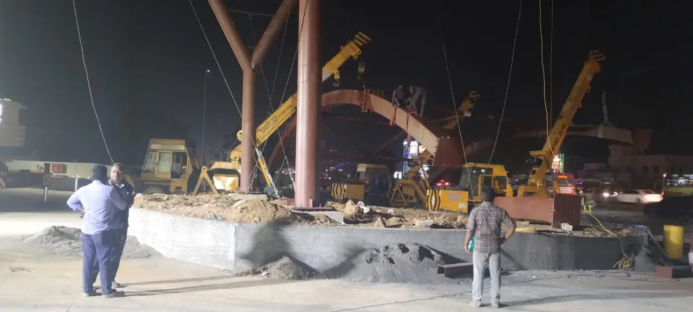
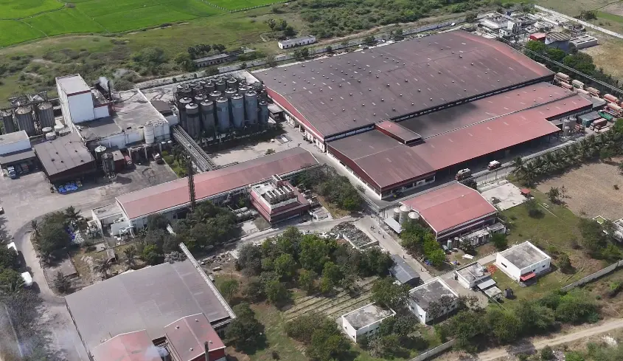
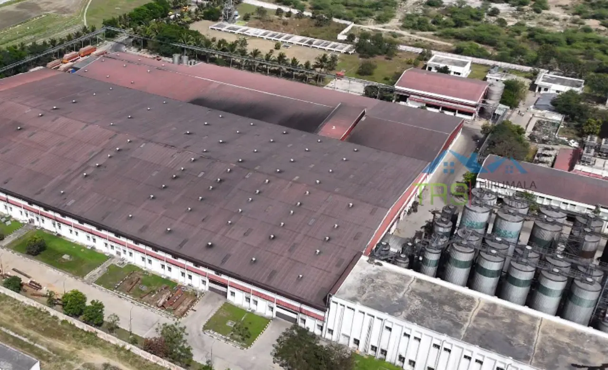
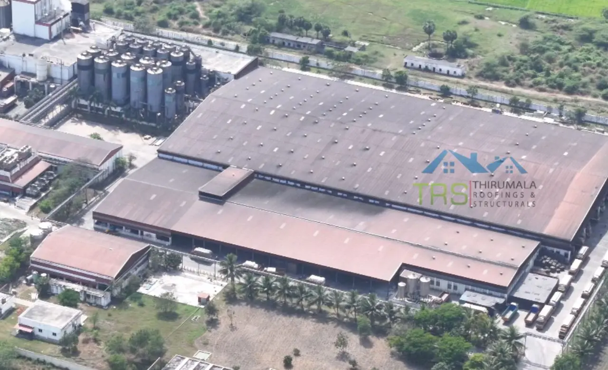


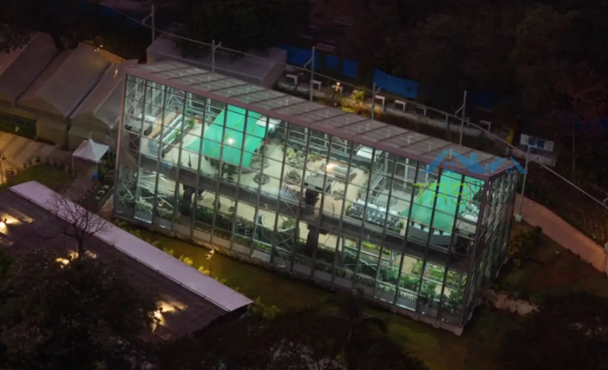
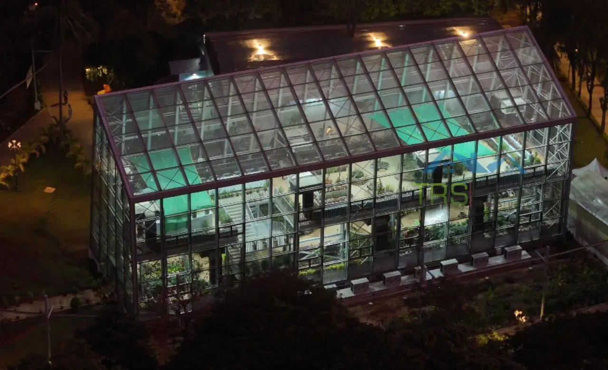
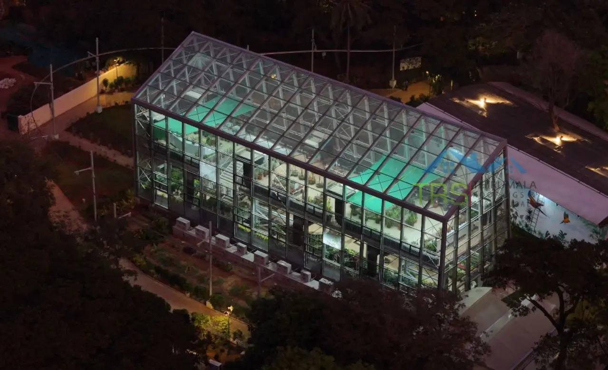
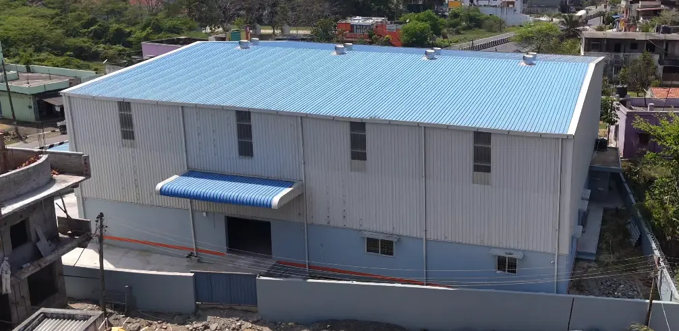
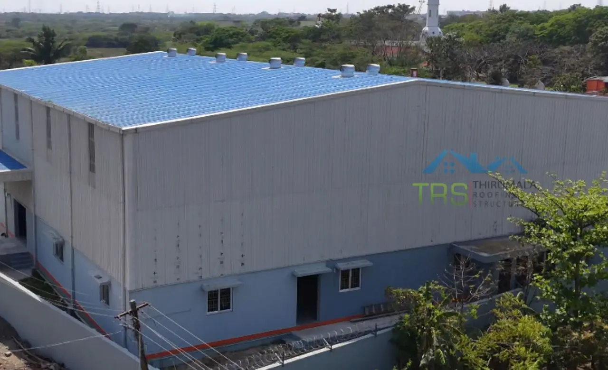
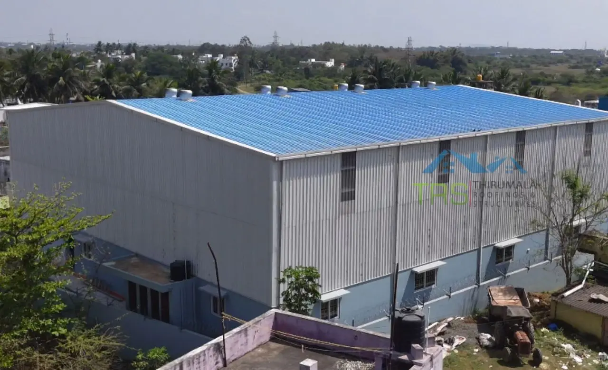
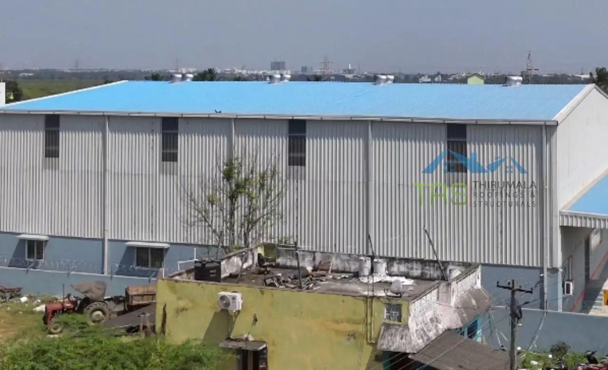
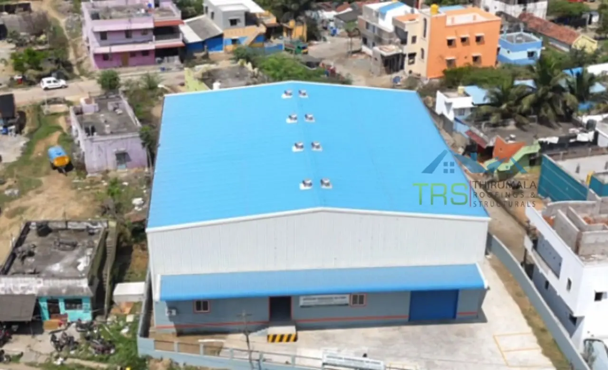
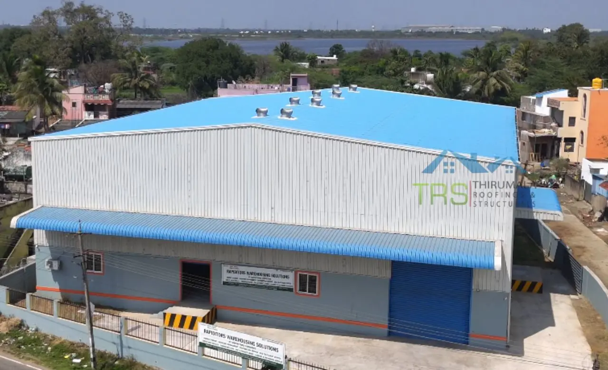
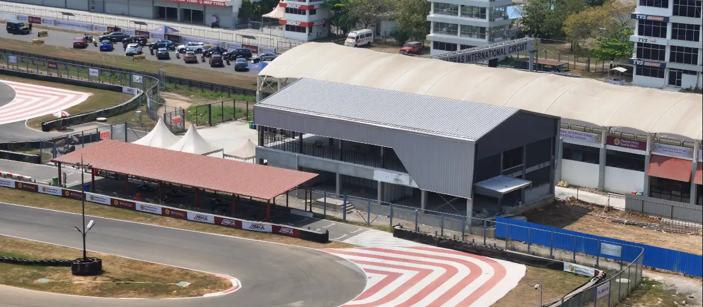

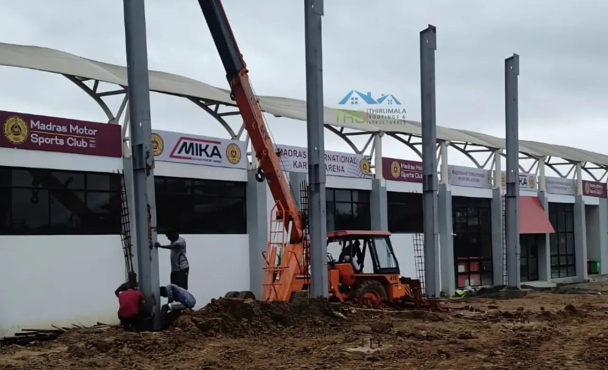
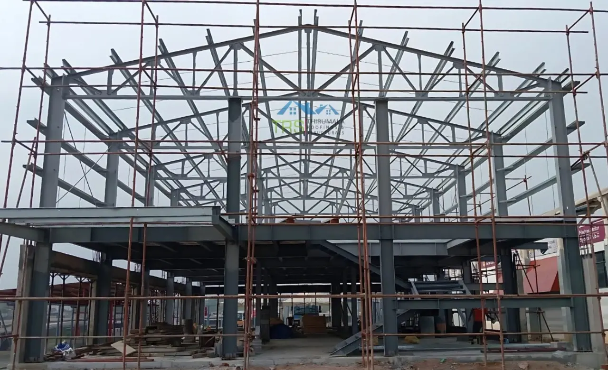
Our Prefab Services

Prefabricated Structures
Complete prefabricated building solutions engineered for speed, strength, and cost efficiency.
Read MoreAuditorium Construction
Long span auditorium structures built for schools, colleges and institutional gatherings.
Read MorePrefab Canteen Builders
Hygienic and functional prefab canteen buildings for factories, campuses, and institutions.
Read More
Prefab Hospital Builders
Quick-deploy prefab hospital buildings designed for medical standards and patient care.
Read MoreMarriage Hall Construction
Column free steel venues for weddings, receptions and community functions.
Read MorePrefab Office Building
Modern prefabricated office spaces built for productivity, comfort, and quick turnaround.
Read MorePrefab School Building
Safe, durable prefab school buildings designed for quick installation and long-term use.
Read MorePrefabricated House
Affordable and customisable prefab homes built with quality materials for lasting comfort.
Read MoreFrequently Asked Questions
Cleanroom Construction
Talk to Us About Your
Cleanroom Construction Project
Whether it's a pharmaceutical suite, an electronics assembly room, a food processing area or a research facility, our cleanroom construction starts with your classification and your process rather than a standard room layout. Get in touch for a site visit and a no obligation proposal.