
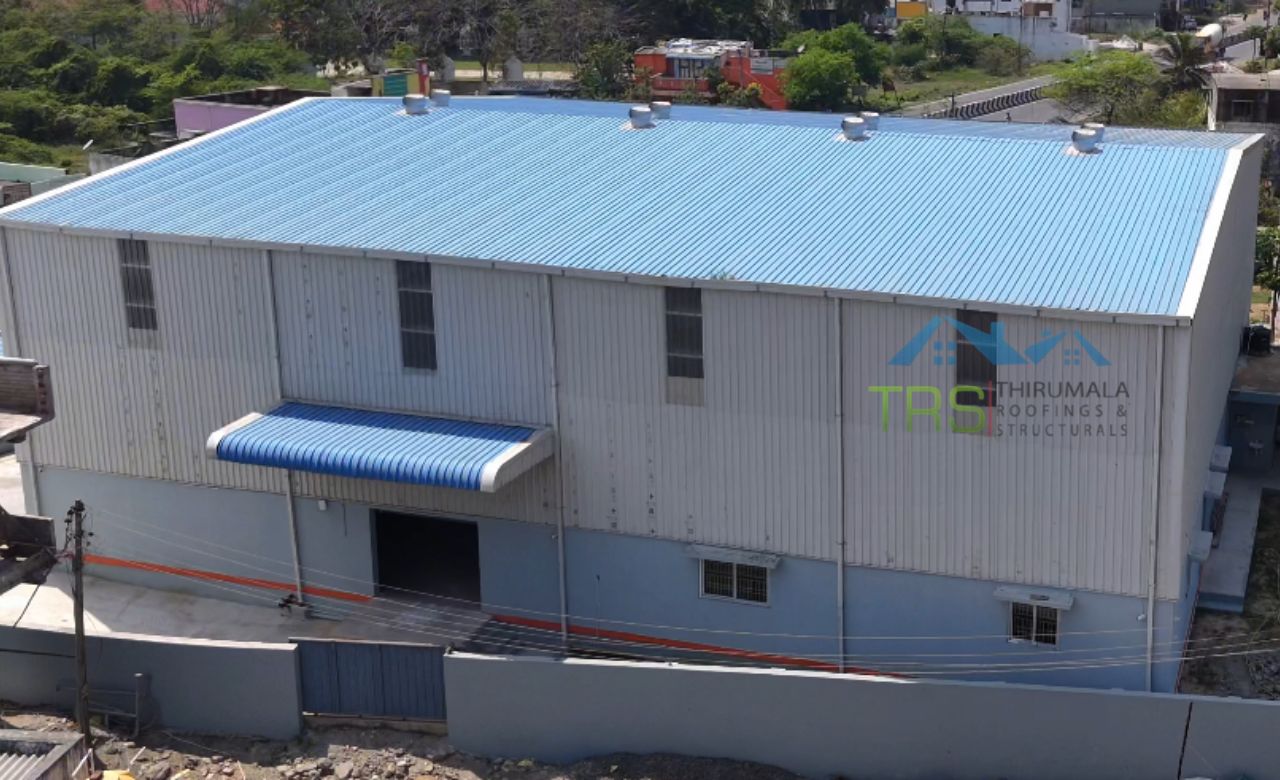
factory construction in Hyderabad
Thirumala Roofings & Structurals provides factory construction in Hyderabad for pharmaceutical, bulk drug, electronics, engineering and food processing units across Telangana. As factory building contractors in Hyderabad, we take a project from process layout through structural design, fabrication and erection in house. 13+ years of experience and 386+ completed projects stand behind the work.
talk to our factory building contractors in Hyderabad
Planning a new factory in Hyderabad? Our team starts with what happens inside. Process flow, machinery positions, material movement, utilities, effluent, ventilation, compliance. Only then does the structure get designed around it. We keep things simple and honest. Straight answers, so you can plan the build with confidence. That's how our factory construction in Hyderabad has worked from the beginning.
Get a Free Quote
Fill the form we'll respond within 24 hours.
Factory Construction in Hyderabad
Built Around Your Process
A factory is not a shed with machines in it. The building has to serve a production sequence, and every decision in the structure follows from that sequence. Where raw material enters. How it moves through each stage. Where finished goods leave. Where people work, where utilities run, where waste goes.
Get that order right and the building makes the operation more efficient every single day. Get it wrong and you spend the next twenty years walking material back and forth across a floor that fights you. That's why our factory building contractors in Hyderabad begin with process layout rather than with a frame drawing.
Telangana's industrial mix is unusually demanding. Pharmaceutical and bulk drug manufacturing across Genome Valley, Jeedimetla, Bollaram, Patancheru and Pashamylaram. Aerospace and defence at Adibatla. Electronics at Maheshwaram. Granite processing, food and agri units, engineering workshops, and the logistics belt along the Outer Ring Road. Each of those places different demands on a building, and industrial factory builders in Hyderabad who treat them the same are doing the client a disservice.
What Different Processes
Demand From a Factory Building
Pharmaceutical and Bulk Drugs
The most demanding brief in the region. Clean interiors with flush surfaces and sealed joints, controlled air movement and pressure differentials, material and personnel flow separated properly, service routing that can be maintained without entering clean areas, and finishes that survive validation. Solvent handling and effluent routing carry their own requirements. Our factory construction in Hyderabad treats these as engineered requirements rather than finishes applied at the end.
Electronics and Precision Assembly
Clean interiors, controlled ventilation, ESD considerations, and provision for services routed through the structure rather than across the floor.
Aerospace and Defence
Long clear spans, crane provision, heavier floor loading, and access and security requirements built into the layout from the start.
Food Processing
Wet and dry zones separated in the layout, washdown resistant surfaces, ventilation sized for the process, and drainage designed into the floor rather than cut in afterwards.
Engineering and Fabrication
Crane gantries, heavy floor loading, power distribution to machine positions, and durable cladding suited to workshop conditions.
Granite and Stone Processing
Crane capacity, heavy point loads, water handling and slurry drainage, plus dust management.
Building a Factory for
Hyderabad Conditions
Telangana asks different things of a building than the coastal states, and any factory shed construction in Hyderabad has to answer for them.
Heat
Hyderabad summers are severe and sustained. Internal temperature under a plain metal roof becomes unworkable for staff and expensive for anything requiring cooling. For pharma and electronics, where temperature and humidity are controlled around the clock, the building envelope decides your operating cost for its entire life. Insulation specification, roof colour, air gaps and ventilation get engineered rather than assumed.
Black Cotton Soil
Much of the region sits on expansive clay that swells and shrinks with moisture. Foundation design has to account for that movement. Column loads, footing depth and soil treatment all follow the geotechnical report rather than a standard detail. A foundation designed for different ground will move, and a moving foundation shows up in cracked floors and jammed doors within a few years.
Compliance and Approvals
Telangana's industrial approvals, pollution control requirements and pharma regulatory expectations all shape the building. Effluent routing, emission points and access for inspection get designed in rather than retrofitted.
Water Management
Rainfall is concentrated rather than constant, so roof drainage, downpipe capacity and site drainage get sized for peak events. Rainwater harvesting is also a requirement worth designing in properly.
Why Steel for Factory Construction
The comparison with RCC comes up on most projects, so here it is plainly.
A steel factory building is designed and fabricated to drawings before it reaches site, then bolted together in position. RCC is built in place, which means formwork, reinforcement, pouring and curing before anything carries load. That removes most of the wet trades from the critical path.
Steel carries far more load per kilo of material, giving longer clear spans with fewer columns. For a factory that's the whole point. A column standing in the middle of a production line costs you layout flexibility for the life of the building, and no amount of clever planning gets that back. It's the first thing industrial factory builders in Hyderabad should raise with anyone weighing the two options.
Steel is also one of the most recyclable materials in construction.
Factory construction in Hyderabad using steel also stays adaptable. Production changes. Machines get replaced with larger ones. Volumes grow. A steel building can be extended, have a mezzanine added, or have cladding changed to suit. Once RCC has cured, the building is what it is. In a market expanding as fast as this one, that flexibility is worth more than most clients expect at the outset.
Where you need heavy thermal mass, specific acoustic separation, or a form that doesn't suit a portal frame, conventional construction may serve better. We'll say so at the site visit rather than after.
What Our Factory Construction
in Hyderabad Covers
How We Work
Process and Requirement Study
Before anything structural, we work through what the factory has to do. Machinery list, process sequence, material movement, headroom, power and water, effluent, staff movement, compliance requirements and expansion plans. Our factory building contractors in Hyderabad would rather spend an extra day here than redesign later.
Site Assessment
Access, orientation, drainage and soil conditions. That last one matters more here than in most regions.
Design and Engineering
Structural analysis and detailed drawings to IS codes, with loading calculated for the site. Drawings you can take to any consultant or authority.
Fabrication
Primary and secondary members fabricated at our own facility under controlled conditions, with dimensional checks before dispatch.
Erection and Finishing
Assembly by our own team, then cladding, guttering, ventilation and accessories, with close attention to sealing and lap detail.
Handover
Inspection against approved drawings, then handover with documentation and maintenance guidance.
Factory Building Company
in Hyderabad
Our factory building company in Hyderabad works across the city and the industrial belt around it. Patancheru, Pashamylaram, Bollaram, Jeedimetla, Balanagar, Medchal, Shamirpet, Genome Valley, Adibatla, Maheshwaram, Kothur, Shadnagar, Bibinagar and the full Outer Ring Road corridor. We also take on projects across Telangana and into Andhra Pradesh, Karnataka and Tamil Nadu. If you're planning a factory in Hyderabad or nearby, ask us for a site visit and we'll tell you honestly what suits the location and the process.
Why Clients Choose Our
Factory Building Company
We Start With the Process, Not the Frame
Most contractors quote a shed and let you work out the layout afterwards. Our factory building contractors in Hyderabad plan the production flow first and let the building follow it. That single difference decides how well the factory runs for the next twenty years.
We Design for the Heat
Hyderabad summers decide your operating cost. Insulation, ventilation and roof treatment get engineered rather than added on, particularly where you're controlling temperature and humidity around the clock.
Foundations for the Ground You Actually Have
Black cotton soil across much of the region needs foundation design that accounts for movement. We provide loading data and work with your geotechnical report rather than applying a standard footing.
Design and Fabrication Under One Roof
Structural design, fabrication and erection all in house. One team accountable for the whole building, and nobody to chase when something needs sorting.
Buildings That Can Change
Production changes and buildings should be able to follow. Extending bays, adding a mezzanine, reconfiguring cladding, all of it stays possible years later. Concrete offers none of that.
13+ Years, 386+ Projects
Across south India, in most of the sectors that matter here.
Our PEB Services

Pre Engineered Buildings
Complete PEB solutions designed and fabricated for speed and structural strength.
Read More
PEB Factory Building
Pre-engineered factory structures built for fast, durable production spaces.
Read More

Industrial Shed Fabrication
Precision-fabricated industrial sheds built to handle heavy operations.
Read MorePEB Cold Storage Building
Insulated, temperature-controlled steel structures for cold storage units.
Read More

PEB Multi Storey Building
Multi-level steel structures engineered for strength and faster construction.
Read More
Glass Building Construction
Modern glass-and-steel facades combining aesthetics with structural strength.
Read More
Conventional Steel Buildings
Reliable conventional steel buildings built to last for decades.
Read More
Prefabricated Laboratory
Modular, precision-built laboratory structures designed for cleanliness, safety, and fast deployment.
Read MoreFrequently Asked Questions
Factory Construction in Hyderabad
Get a Quote for Factory Construction in Hyderabad
Looking for factory construction in Hyderabad that starts with your process rather than a standard frame? Contact us for a site visit and a no obligation proposal.