
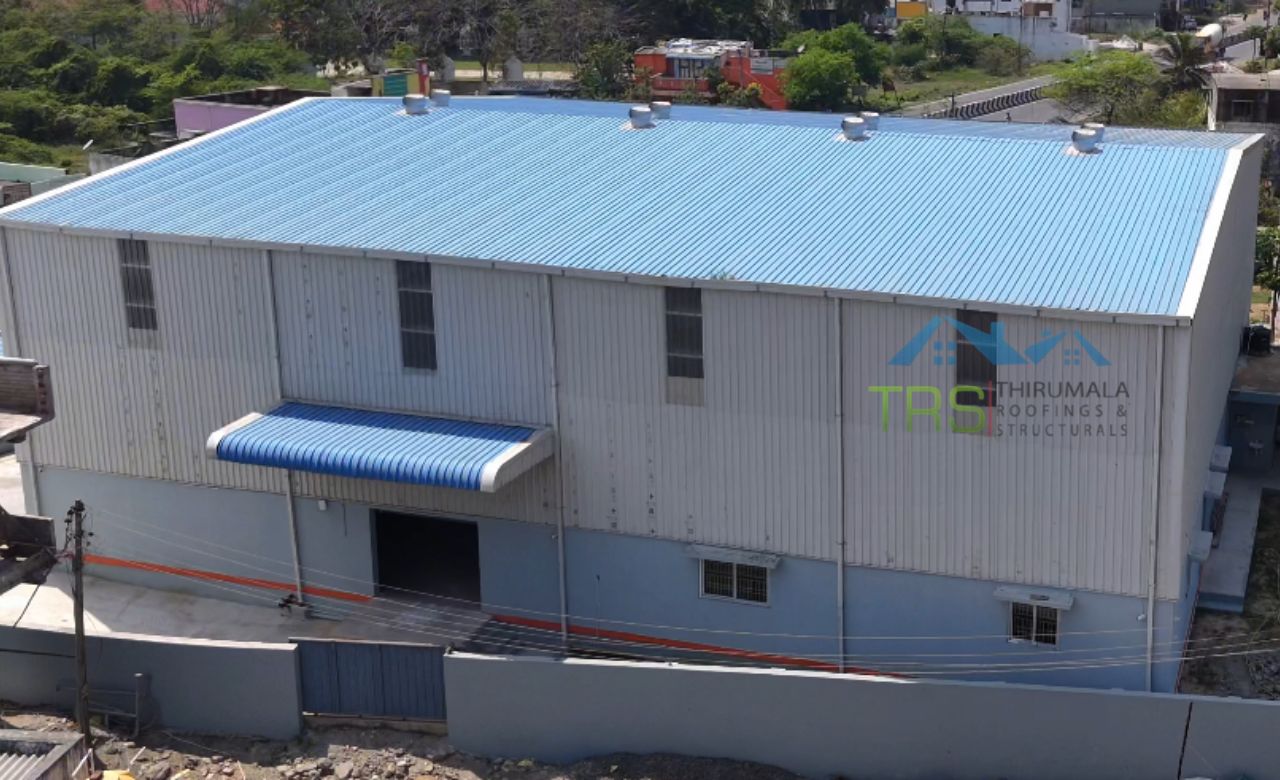
Warehouse Construction
in Bangalore
Thirumala Roofings & Structurals provides warehouse construction in Bangalore for logistics operators, e-commerce fulfilment, electronics distribution and manufacturing across Karnataka. Our warehouse construction in Bangalore is designed around your racking layout, with structural design, fabrication and erection handled in house. 13+ years of experience and 386+ completed projects stand behind the work.
Warehouse Construction in Bangalore:
Talk to Our Team
Planning a new warehouse here? Our team starts with what goes inside and how it moves. Racking layout, pallet sizes, forklift aisles, dock positions, stock turnover. The building gets designed around that rather than the other way round. We keep things simple and honest. Straight answers, so you can plan the build with confidence. That's how our warehouse construction in Bangalore has worked from the beginning.
Get a Free Quote
Fill the form we'll respond within 24 hours.
Warehouse Construction in Bangalore
Designed Around Your Stock
A warehouse earns its keep in cubic metres, not square feet. Most buildings waste height because nobody worked out the racking layout before the frame was designed. Eave height, column grid and aisle widths all have to follow the storage plan, and once the steel is up those decisions are fixed for good. Warehouse construction in Bangalore lives or dies on that single decision.
That's where our warehouse construction in Bangalore starts. What are you storing, how is it palletised, how high can you safely stack it, what moves it, and how often does it turn over. Get that right and you fit far more into the same footprint. Get it wrong and you pay for air you can't reach.
Bangalore's warehousing market has grown quickly and shifted outward. The Nelamangala, Hoskote, Dabaspet and Attibele corridors now carry most of the new development, along with the NICE Road belt and the stretch towards Devanahalli. E-commerce fulfilment, third party logistics, electronics distribution, automotive spares and pharmaceutical stock all compete for the same space, and industrial warehouse builders in Bangalore face a broader range of briefs than in most cities.
Warehouse Construction in Bangalore
Starts With the Column Grid
If you take one point from this page, take this one.
Columns landing in the middle of a racking aisle cost you capacity every single day the building stands. A grid that suits the racking layout can mean twenty or thirty percent more usable pallet positions in the same building, and it costs nothing extra to get right at the design stage. It costs a great deal to fix afterwards.
So our warehouse building contractors in Bangalore ask for the racking drawing before the structural drawing. If you don't have one yet, we work through the storage plan with you first. Bay spacing, clear span, aisle widths and turning circles all get resolved before any steel is ordered.
Eave height follows the same logic. Racking height plus pallet clearance plus sprinkler and lighting allowance sets the minimum, and going higher is usually the cheapest capacity you'll ever buy. Where industrial land costs what it does around Bangalore, building upward is nearly always cheaper than buying outward.
Our warehouse construction in Bangalore revisits that figure rather than defaulting to what the last building had.
What Warehouse Construction in Bangalore
Has to Design For
Karnataka asks different things of a warehouse than the coastal or drier inland regions, and any warehouse shed construction in Bangalore has to answer for them.
Terrain and Foundations
Bangalore sits on the Deccan plateau and the ground varies considerably across short distances. Rocky substrata in some areas, weathered soil in others, and undulating sites needing levelling or stepped foundations. For a warehouse this matters twice over, because both the frame foundations and the floor slab depend on it. Warehouse construction in Bangalore has to follow the geotechnical report rather than a standard detail.
Floor Flatness
Tall racking and reach trucks demand a genuinely flat floor. Tolerances that would pass in a factory cause real problems in a high bay warehouse, where a small deviation at floor level becomes a large one at the top of the racking. It gets specified against your equipment rather than assumed.
Rainfall Spread Across the Year
Rain arrives more evenly here rather than in concentrated bursts. Guttering has to work reliably over long periods rather than survive occasional peaks, and sustained damp makes coating and corrosion protection more important than the annual figure suggests.
Milder Climate, Different Priorities
Bangalore's temperature range is gentler than Chennai or Hyderabad, so heavy insulation is less critical for general storage. That shifts emphasis toward ventilation, natural daylight and working comfort. Temperature controlled and pharmaceutical stock still needs the envelope engineered properly.
Dock and Access Planning
Container movement on the outer corridors needs turning circles, apron depth and dock positions worked out against the vehicles you actually use.
Why Steel for Warehouse Construction in Bangalore
The comparison with RCC comes up on most projects, so here it is plainly.
A steel warehouse is designed and fabricated to your drawings before it reaches site, then bolted together in position. RCC is built in place, which means formwork, reinforcement, pouring and curing before anything carries load. That removes most of the wet trades from the critical path.
Steel carries far more load per kilo of material, giving longer clear spans with fewer columns. For a warehouse that's decisive. Fewer columns means more pallet positions and cleaner forklift routes, which is the entire economics of the building. It's the first thing our warehouse building contractors in Bangalore raise with anyone weighing the two options.
A steel warehouse also stays adaptable. Add bays as volumes grow. Install a mezzanine for slow moving stock or an office. Change the cladding, add dock levellers, reconfigure the layout. Once RCC has cured, the building is what it is. That flexibility is designed into our warehouse construction in Bangalore from the first drawing.
Steel is one of the most recyclable materials in construction.
Where you need heavy thermal mass or a form that doesn't suit a portal frame, conventional construction may serve better. We'll say so at the site visit rather than after.
What Our Warehouse Construction
in Bangalore Covers
Our Warehouse Construction
in Bangalore Process
Storage and Requirement Study
Before anything structural, we work through what the warehouse has to hold. Stock type, palletisation, racking system, stacking height, forklift specification, turnover rate, loading points and expansion plans. Our warehouse construction company in Bangalore would rather spend an extra day here than lose you pallet positions for twenty years.
Site Assessment
Access for container and truck movement, orientation, levels, drainage and ground conditions. That last one matters more here than in most regions.
Design and Engineering
Structural analysis and detailed drawings to IS codes, with the column grid set against your racking layout. Drawings you can take to any consultant or authority.
Fabrication
Primary and secondary members fabricated at our own facility for every warehouse construction in Bangalore project, with dimensional checks before dispatch.
Erection and Finishing
Assembly by our own team, then cladding, guttering, ventilation and accessories, with close attention to sealing and lap detail.
Handover
Inspection against approved drawings, then handover with documentation and maintenance guidance.
Areas We Cover for Warehouse
Construction in Bangalore
Our warehouse construction company in Bangalore works across the city and the logistics belt around it. Nelamangala, Hoskote, Dabaspet, Attibele, Jigani, Bidadi, Anekal, Doddaballapur, Devanahalli, Peenya, Bommasandra, Whitefield, Electronic City and the NICE Road corridor.
We also take on projects across Karnataka and into Tamil Nadu, Andhra Pradesh and Telangana. If you're planning a warehouse in Bangalore or nearby, ask us for a site visit and we'll tell you honestly what the site will support.
Why Clients Choose Our Warehouse
Construction in Bangalore
We Design Around the Racking, Not Around the Frame
Most contractors quote a shed and leave you to fit racking into it afterwards. Our warehouse building contractors in Bangalore work from the storage layout first. That single difference decides how many pallets the building holds for its entire life.
Foundations and Floors for the Ground You Have
Bangalore's substrata varies considerably across short distances. Rock in some places, weathered soil in others. Our warehouse construction in Bangalore works from your geotechnical report rather than a standard detail, because both the frame and the floor slab depend on it.
Floor Flatness Specified, Not Assumed
Tall racking and reach trucks need tighter tolerance than general industrial floors. We specify it against your handling equipment rather than applying one standard.
Design and Fabrication Under One Roof
Structural design, fabrication and erection all in house. One team accountable, and nobody to chase when something needs sorting.
Buildings That Can Grow
Volumes change. Bays can be added, mezzanines installed, docks reconfigured. Design for expansion at the start and the later work is straightforward.
13+ Years, 386+ Projects
Across south India, in logistics, distribution, manufacturing and pharma.
Our PEB Services

Pre Engineered Buildings
Complete PEB solutions designed and fabricated for speed and structural strength.
Read More
PEB Factory Building
Pre-engineered factory structures built for fast, durable production spaces.
Read More

Industrial Shed Fabrication
Precision-fabricated industrial sheds built to handle heavy operations.
Read More
PEB Cold Storage Building
Insulated, temperature-controlled steel structures for cold storage units.
Read More

PEB Multi Storey Building
Multi-level steel structures engineered for strength and faster construction.
Read More
Glass Building Construction
Modern glass-and-steel facades combining aesthetics with structural strength.
Read More
Conventional Steel Buildings
Reliable conventional steel buildings built to last for decades.
Read More
Prefabricated Laboratory
Modular, precision-built laboratory structures designed for cleanliness, safety, and fast deployment.
Read MoreFrequently Asked Questions
Get a Quote for Warehouse
Construction in Bangalore
Looking for warehouse construction in Bangalore designed around your stock rather than a standard frame? Contact us for a site visit and a no obligation proposal.