
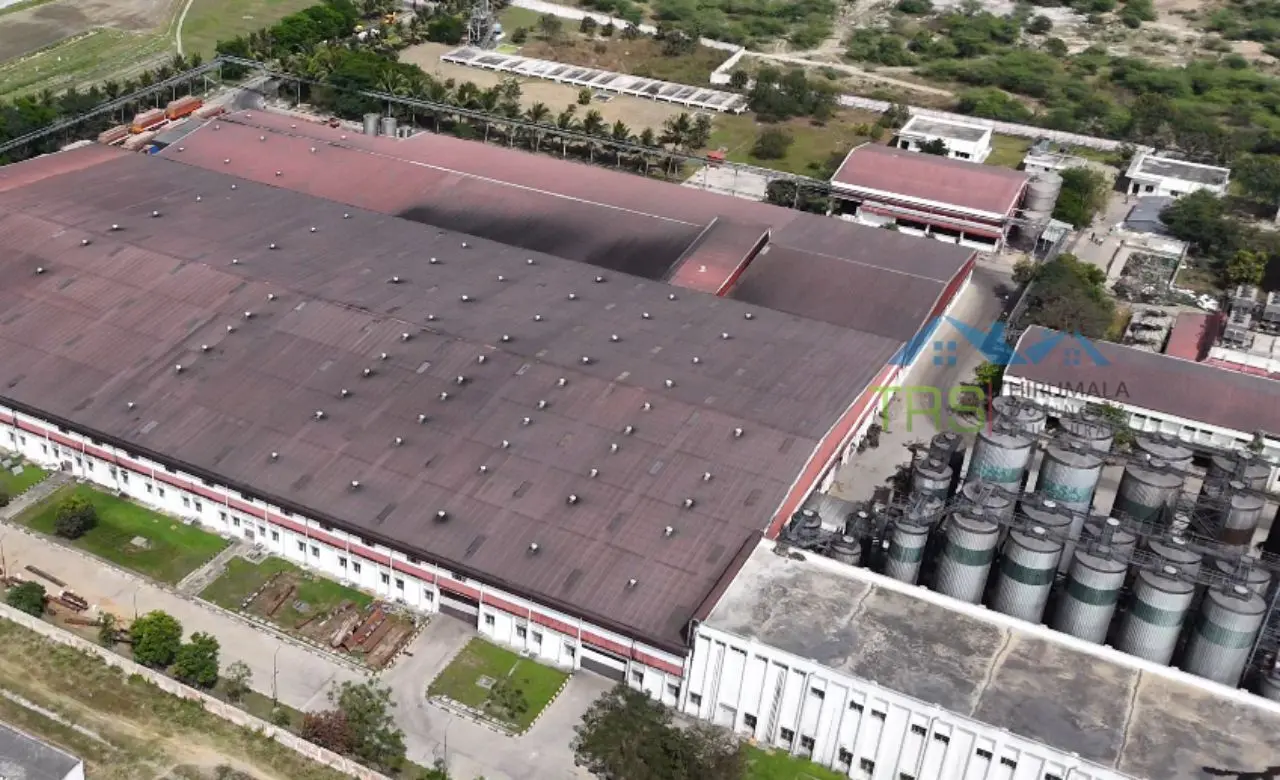
Food Processing Plant
Construction
Food processing plant construction for dairy, spice, bakery, rice milling, snacks and beverage units across south India. We design the building around your process, your hygiene zoning and the audits you have to pass, with design, fabrication and erection handled in house.
13+ years · 386+ completed projects · Process led design · Free site visit
Talk to Our Food Processing
Plant Contractors
Planning a new plant? Food processing plant construction should start with the process. Raw material intake, wet and dry zones, personnel flow, effluent, ventilation, cold room and the audits you will face.
Only then does the structure get designed around it. Our food processing plant contractors give straight answers about what we do and what we do not.
Get a Free Quote
Fill the form and we'll get back to you within 24 hours.
Food Processing Plant Construction Is
Not a Shed With Machines in It
Most industrial buildings keep weather out and hold up a roof. Food processing plant construction has to do considerably more, and the difference decides whether you pass audits or spend years fighting the building.
Food safety is built into the structure, not applied afterwards. Where the floor drains. Where walls meet the floor. Where air moves from. Whether a forklift route crosses a hygiene boundary. Whether condensation can reach an open product line. None of those are finishes. They are structural decisions made before any steel is cut.
Get them right and the plant runs cleanly and audits smoothly for decades. Get them wrong and you spend money every year working around a building that fights your process. That is why our food processing plant construction begins with the flow diagram rather than a floor plan.
Process First, Structure Second
Where does raw material arrive. Where is it washed, sorted, cut, cooked or milled. Where does packaging happen. Where do finished goods leave. Where do staff enter, change and wash. Where does effluent go.
Answer those and the building sizes itself. Clear span follows the equipment layout. Eave height follows the tallest vessel. Column positions follow the aisles a pallet truck actually needs. That sequence separates food processing building construction from a general shed, and most quotes skip it entirely.
It also explains why two food processing plant construction quotes for the same area differ so much. One has priced a building for your process. The other has priced a shed.
Every food processing plant construction project we take on starts with your process flow, your product range and the audits you have to satisfy. The structure follows from those three things, in that order.

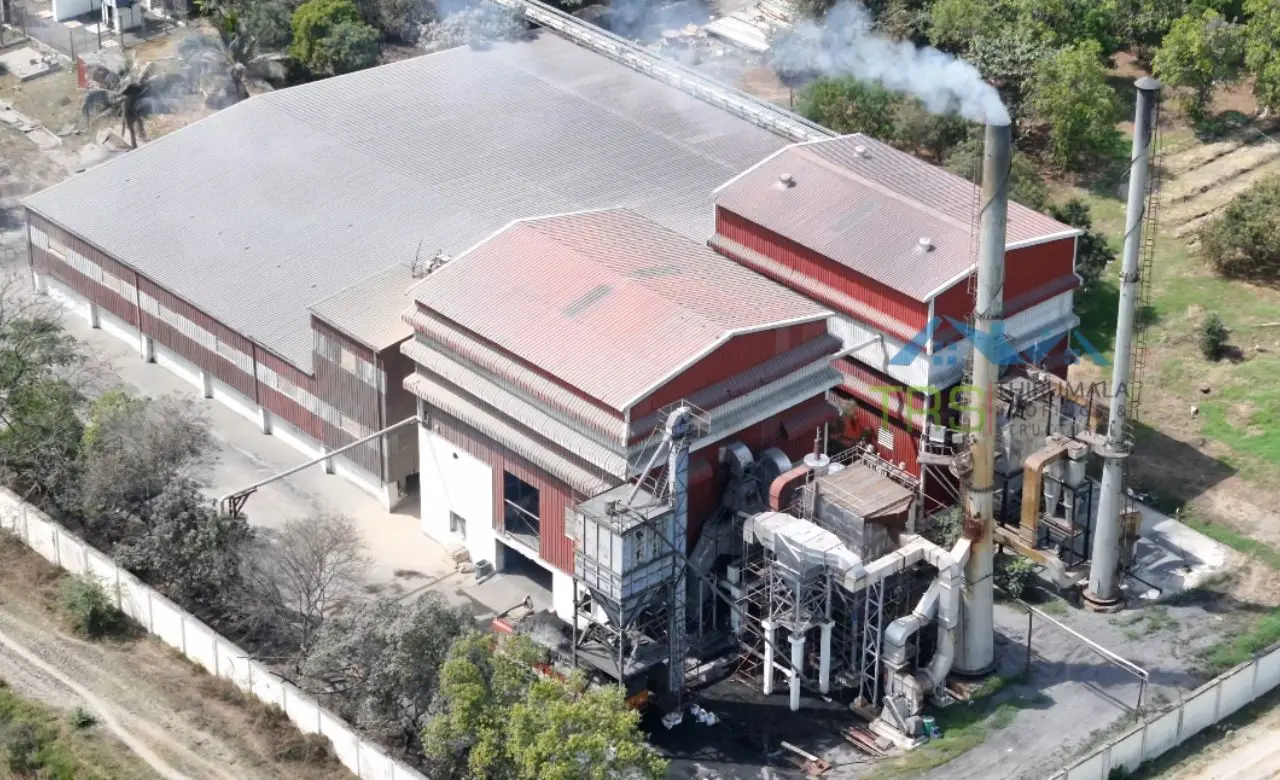
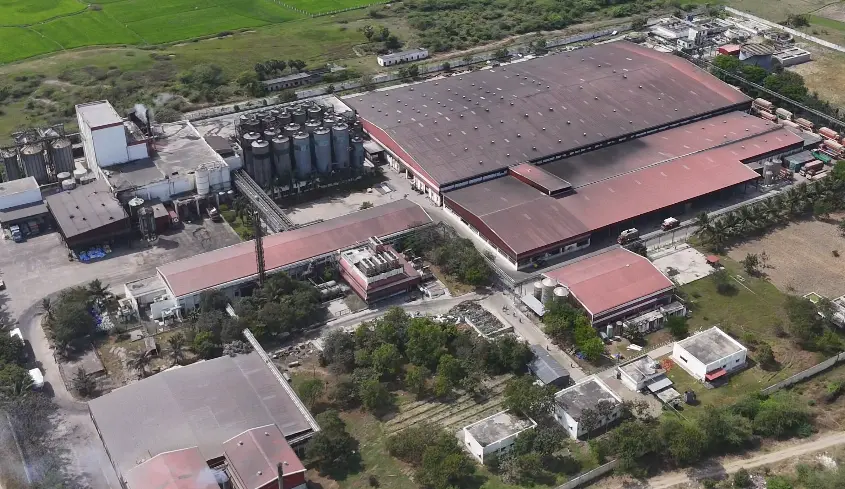
What Food Processing Building
Construction Has to Get Right
If you take one section from this page, take this one. These details separate food processing plant construction that passes audit from work that generates a corrective action every year.
Wet and Dry Zone Separation
The single most important layout decision in food processing plant construction. Wet processing generates water, steam and aerosols that reach dry zones if the boundary is not designed properly. That separation belongs in the envelope and floor from the outset, not a curtain afterwards.
Floor Drainage Designed In, Never Cut In
Falls, channel positions, gully sizing and outlet routes all get decided at design stage. Cutting drainage into a completed floor is the most common expensive correction in food processing plant construction, and it never performs as well as drainage laid properly first time.
Coving at Wall and Floor Junctions
Square corners collect residue and cannot be cleaned. Coving at every wall to floor and wall to wall junction is a basic requirement, and auditors look for it on the first walk round.
Condensation Control
Water forming on a roof soffit and dripping onto open product shuts production down. Insulation, roof build up and ventilation decide whether that happens. Coastal humidity makes this harder here, and it is the detail food processing plant contractors most often underestimate.
Washdown Resistant Surfaces
Floors, walls and structural surfaces have to survive daily cleaning with water, detergent and sometimes caustic chemicals. Coating, panel selection and floor finish follow the cleaning regime rather than a standard specification.
Pest Exclusion
Every opening is a route in. Doors, ridges, vents, thresholds and penetrations all get sealed and detailed. Cheap during construction, expensive to retrofit once the building is in daily use.
Personnel and Material Flow
Staff enter, change, hand wash and reach their workstation without crossing the product path. Raw material and finished goods do not cross either. Getting this wrong creates a permanent contamination risk no procedure fully closes.
Lighting and Fittings
Consistent light levels, with fittings sealed, shatterproof and cleanable. Specified alongside the structure rather than left to a fit out contractor.
Food Processing Plant
Construction by Sector
Food processing plant construction adapts to what you actually make, and the briefs differ more than people expect.
Dairy
Heavy washdown throughout, chilled and ambient zones, tanker intake, CIP routing and effluent volumes few other processes generate. Dairy plant construction is the most demanding brief in this sector.
Spice and Masala
Dust is constant and abrasive. Extraction, sealed surfaces and separation between grinding and packing all get designed in. Cross contamination matters as much as hygiene here.
Rice Milling and Pulses
Large clear spans for machinery lines, high eave heights for elevators and de stoners, dust extraction and grain storage integration.
Bakery and Snacks
Heat load from ovens and fryers with ventilation designed for it, flour dust management, and separation between raw dough and finished product.
Marine and Seafood
The most demanding brief on the coast. Constant washdown, chilled and frozen zones, corrosion resistance throughout and effluent that has to be handled properly.
Beverage and Bottling
Wet floors throughout, high eave heights for filling lines, and elevated condensation risk from chilled product meeting warm ambient air. See our beverage plant construction work.
Cold rooms and chill zones are integral to almost all of these, and the structural design accounts for panel support, condensation behaviour and floor interfaces. More on cold storage construction.
Built for Audits
From the Start
Whoever your auditor is, they look at the same things. Zoning, drainage, surface finishes, coving, pest exclusion, personnel routes and condensation risk. All structural, and all of them have to be right before the equipment arrives.
Retrofitting compliance into a completed plant costs several times what designing it in would have, and it is disruptive while it happens. Our food processing plant construction treats audit requirements as design inputs rather than something to sort out later.
Tell us what standard you work to at the first meeting. FSSAI, HACCP, ISO 22000, BRC, or a customer's own specification. Each changes the structure, and knowing which applies before food processing plant construction begins saves considerable money. Requirements do change, so confirm the current version with your certification body.
Why Steel for
Food Factory Construction
The comparison with RCC comes up on most food processing plant construction projects, so here it is plainly.
A steel building is fabricated to drawings before it reaches site, then bolted together in position. RCC is built in place, which means formwork, reinforcement, pouring and curing before anything carries load. Steel removes most of the wet trades from the critical path.
Steel also lets you clean the interior properly. Panel systems give flush sealed surfaces with fewer ledges where residue collects. A PUF sandwich panel interior wipes down in a way plastered blockwork never quite does.
Longer clear spans matter here too. A column standing in a wet processing area is a cleaning problem as well as a layout problem. Fewer of them makes the plant easier to run and easier to audit.
Food factory construction in steel also stays adaptable. Product lines change, volumes grow, equipment gets replaced. A steel building can be extended, have a mezzanine added, or zones reconfigured. Once RCC has cured, the building is what it is.
Where you need heavy thermal mass or specific acoustic performance, conventional construction may serve better. We will say so at the site visit rather than after.
What Our Food Processing
Plant Construction Covers
Our Process
Process and Requirement Study
Product range, equipment list, throughput, shift pattern, staff numbers, utilities, effluent volume and audit standard. Every food processing plant construction project starts here, because the structure follows from these answers.
Hygiene Zoning
Wet and dry zones, high and low care separation, personnel routes, material routes and where the boundaries physically sit. This drawing decides whether the plant audits well for twenty years.
Site Assessment
Access, orientation, levels, drainage outfall, effluent discharge, coastal exposure and soil conditions, checked on site rather than assumed.
Design and Engineering
Structural analysis and drawings to IS codes, with drainage falls, panel layout and penetrations coordinated before anything is ordered. Drawings you can take to any consultant or authority.
Fabrication
Primary and secondary members fabricated at our own facility under controlled conditions, with dimensional checks before dispatch.
Erection and Finishing
Assembly by our own team, then panels, coving, drainage, flooring and sealing. Sequencing matters in food processing plant construction, since a joint you cannot reach once the next panel is up never gets sealed properly.
Handover
Inspection against approved drawings, then handover with as built documentation your audit file will need.
Areas We Cover
Our food processing plant construction covers Chennai and the surrounding belt, including Ambattur, Oragadam, Sriperumbudur, Gummidipoondi and Maraimalai Nagar, with fabrication at our own Paraniputhur facility.
We also take on food processing building construction across Coimbatore, Madurai, Trichy, Salem, Thoothukudi, Tirunelveli and Kanyakumari, and into Andhra Pradesh, Telangana, Karnataka and Kerala.
Why Clients Choose Our
Food Processing Plant Construction
We Start With the Flow Diagram
Most contractors quote a shed and leave hygiene zoning to a consultant. Our food processing plant construction plans the process flow first and lets the building follow it.
Drainage Designed In
Falls, channels and outlets decided at design stage rather than cut into a finished floor. The most common expensive correction in this sector, and entirely avoidable.
Audit Requirements as Design Inputs
Tell us your standard at the first meeting. FSSAI, HACCP, ISO 22000 or a customer specification. Each changes the structure, and knowing which applies saves considerable money.
Condensation Taken Seriously
Water dripping onto open product shuts production down. Insulation, roof build up and ventilation get engineered together, which matters more in coastal humidity than most specifiers allow for.
Design and Fabrication Under One Roof
Design, fabrication and erection all in house. One team accountable for the whole building, and nobody to chase.
13+ Years, 386+ Projects
Across south India in food, dairy, agri processing, cold chain and general industrial facilities.
Our PEB Services
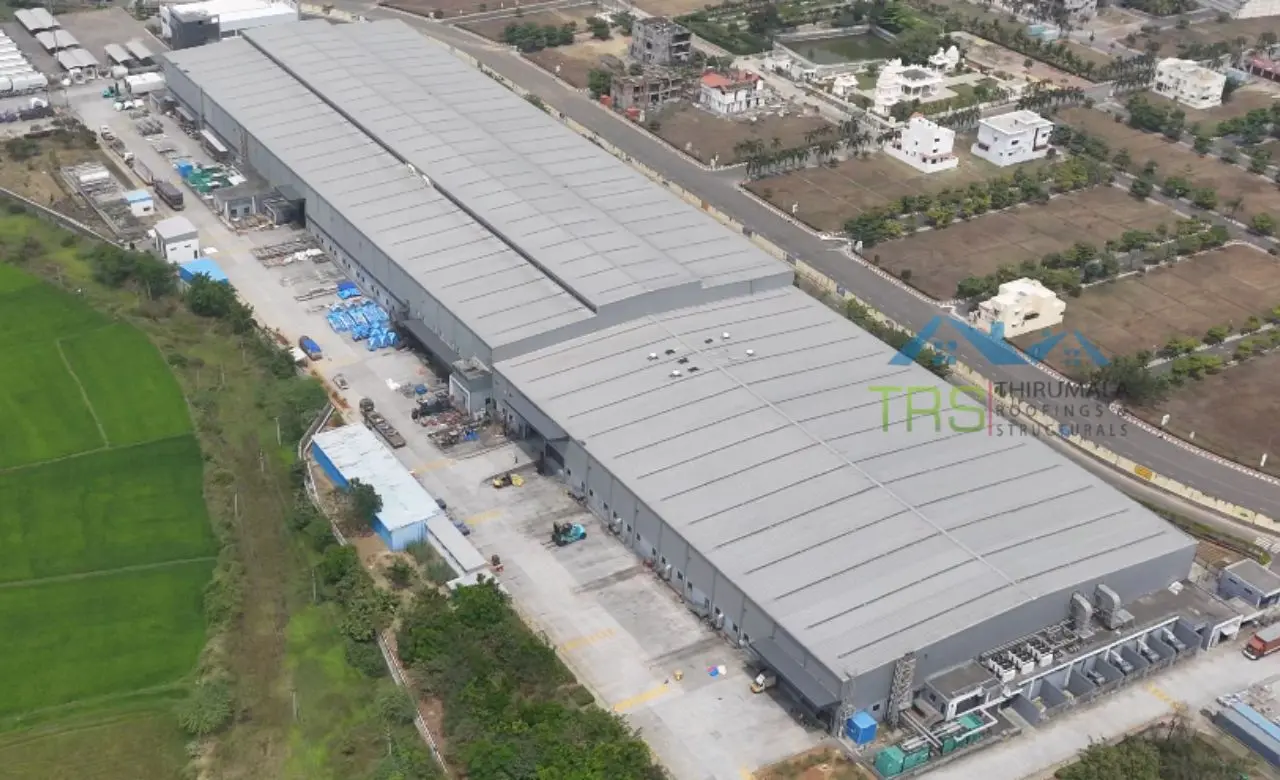
Pre Engineered Buildings
Complete pre engineered building solutions designed and fabricated in house.
Read More
Cold Storage Construction
Insulated temperature controlled steel structures for cold chain facilities.
Read More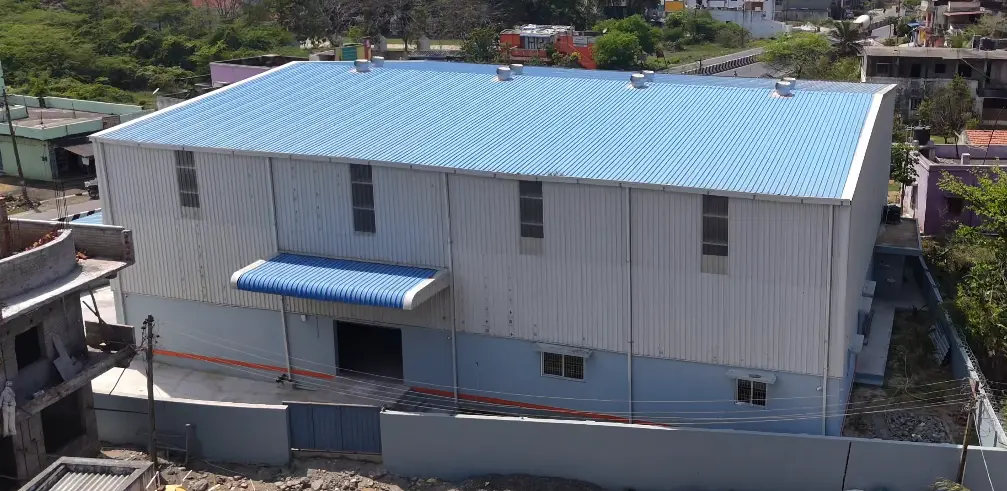
Warehouse Construction
Steel warehouses designed around your racking layout, not a standard frame.
Read More
Industrial Shed Fabrication
Precision fabricated steel sheds built to handle heavy operations.
Read More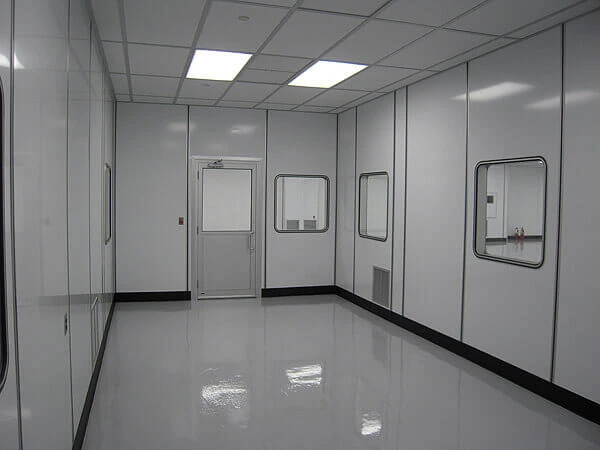
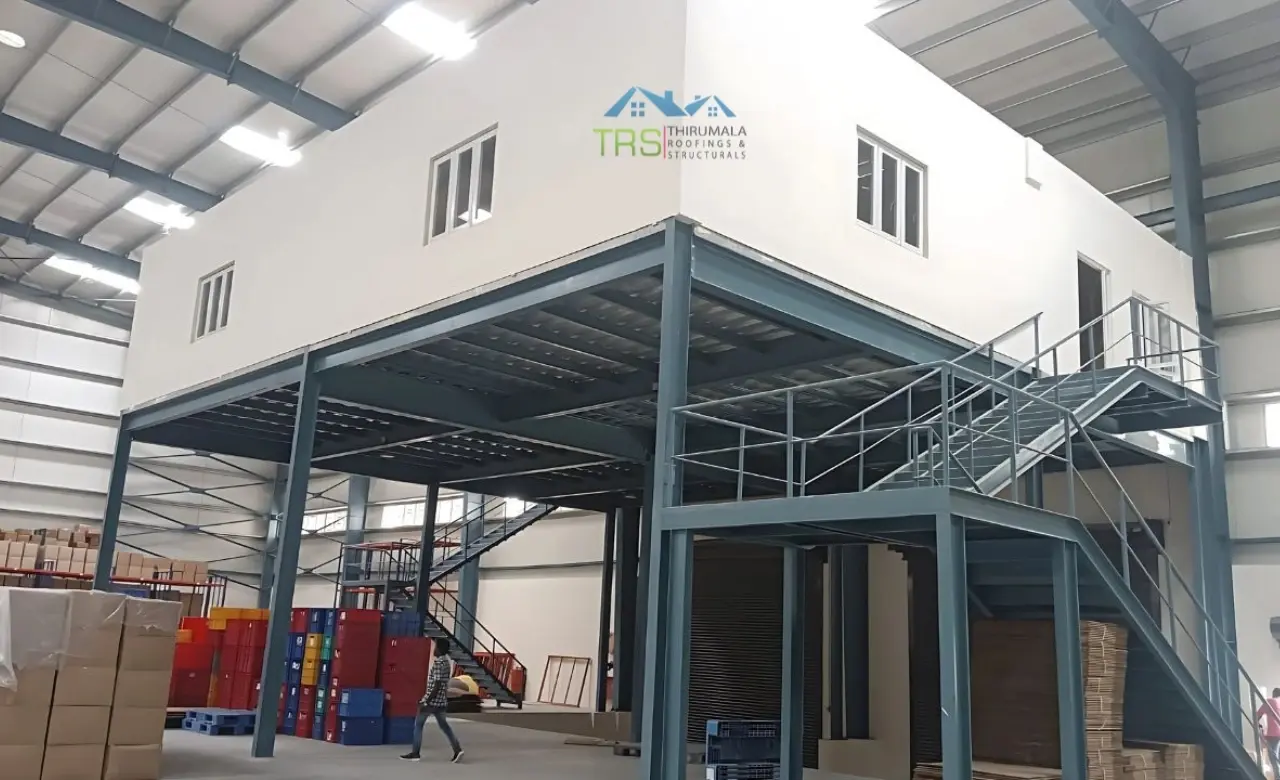
Mezzanine Flooring
Mezzanine floors for office, storage and utility space above the process floor.
Read More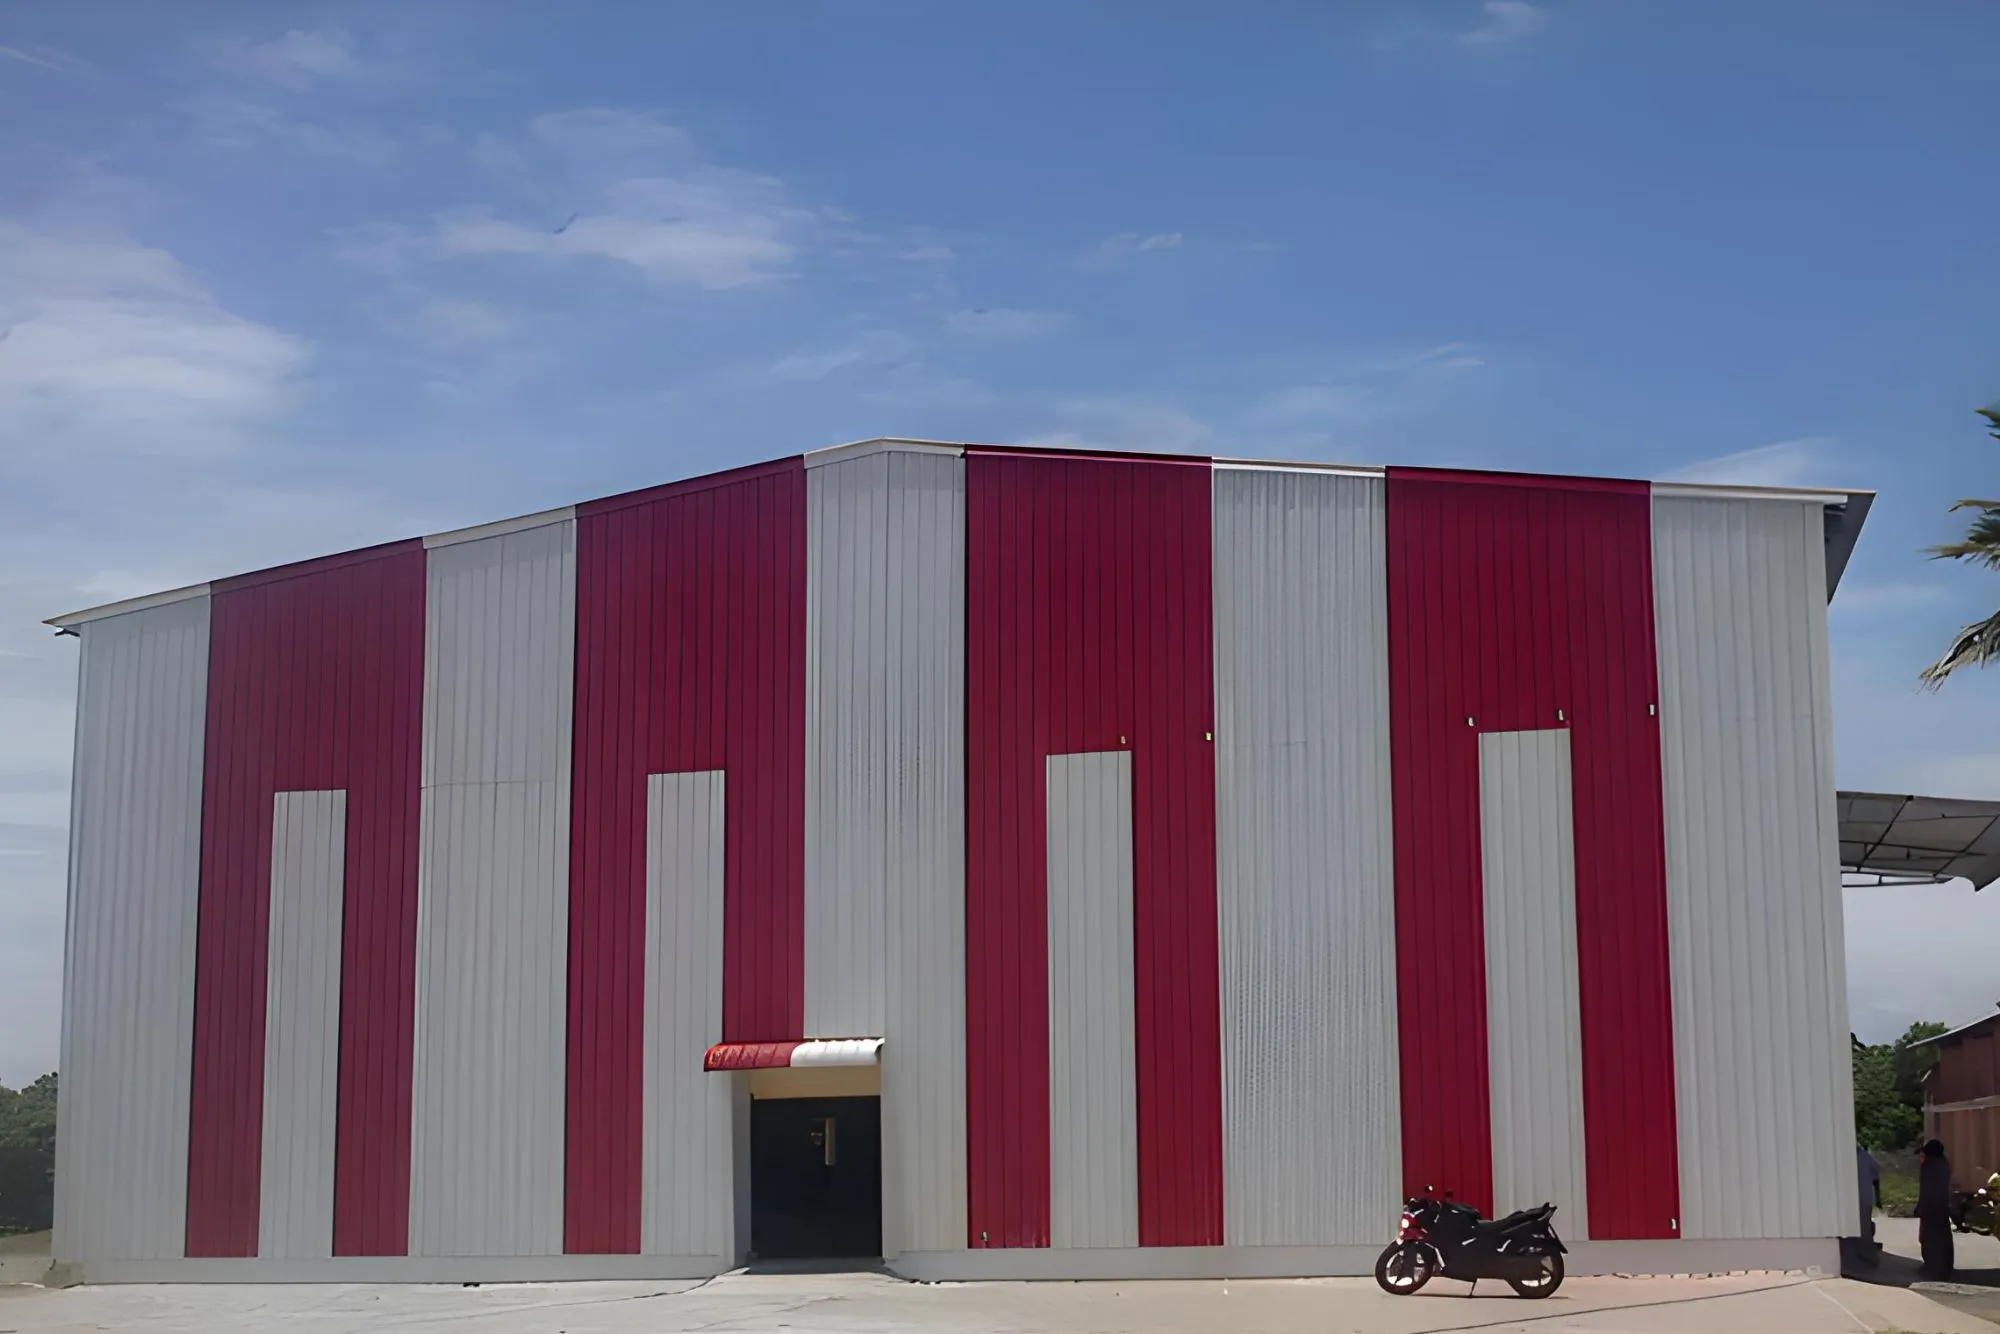
PUF Panel Roofing
Insulated panels for sealed, cleanable interiors and condensation control.
Read MoreFrequently Asked Questions
Get a Quote for
Food Processing Plant Construction
Looking for food processing plant construction that starts with your flow diagram rather than a standard frame? Tell us your product range, throughput and audit standard, and we will come back with a building designed around all three. Free site visit, no obligation.