

Warehouse Construction
in Salem
Storage buildings in this city hold heavier material than almost anywhere else in Tamil Nadu, and that single fact drives most of what follows.
Start Your Warehouse Project in Salem
Planning a storage building, a metal handling facility or a processing shed in this district? Get in touch and we'll visit the site to understand what it actually needs to do. Among warehouse builders in Salem we'd rather be the ones who ask first and quote second.
Call +91 9952000358 or write to thirumalaroofings@gmail.com to arrange a free site visit. We respond within 24 hours with a timeline and design options.
Get a Free Site Visit
We respond within 24 hours with a timeline and design options.
Warehouse Construction in Salem,
Built for Heavy Material
Salem runs on steel. Foundries, coil and plate traders, forging units, fabricators supplying half the state. What goes inside a storage building here is rarely cartons. Billets stacked three high, coils on timber sleepers, plate bundles putting more weight through one square metre than a full pallet rack does through six. A building sized for general goods handles that badly, and the floor gives up long before the frame does.
So the opening conversation about warehouse construction in Salem tends to be about kilograms rather than square feet.
Thirumala Roofings and Structurals fabricates pre engineered steel from our Paraniputhur facility and has done for over a decade. This district brings a particular mix. Metal storage and processing, sago and starch units around Attur, power loom operations, body building at Sankagiri, chemical linked plants near Mettur.
What You Get When You Work With Us
- Over a Decade of Pre Engineered Steel, fabricated from our Paraniputhur facility
- Certified Structural Steel, without exception, with sections sized from your loads rather than picked off a standard table
- Our Own Plant, so the coating system and the weld quality are ours to control
- Designed to IS 800:2007, with wind under IS 875 Part 3, seismic under IS 1893 and IS 456 at the foundation interface
- Written Warranty on the Steelwork, which is fair to ask of any warehouse builders in Salem before signing
Floor Loading Comes Before Everything Else
Dense metal storage concentrates load into small contact areas. A coil on saddles transfers its whole weight through two narrow strips. Billet stacks push down through the bottom row only. The slab has to be thick enough, correctly reinforced and sitting on prepared ground, or you get cracking within the first year and settlement soon after.
We Ask First
We ask for the material, stack height and handling method before drawing anything. Whether a forklift crosses the slab loaded or empty changes the design, and whether coils sit on end or on their side changes it again. Settling this early separates industrial warehouses in Salem that stay flat for twenty years from ones needing floor repairs while still in warranty. It is the least glamorous part of warehouse construction in Salem and the most consequential.
Heavier Handling Follows
Heavier storage also means heavier handling equipment, which usually means a crane, which changes the columns entirely. That's the main reason steel warehouse construction in Salem rarely resembles a standard shed drawing.
Building the Crane In Rather Than Bolting It On
An EOT crane doesn't simply hang off the structure. Vertical load passes through gantry girders into brackets on the columns, and horizontal surge is added every time the crab moves across or the crane travels the bay. Those lateral forces catch people out. Columns designed for roof and wind alone can carry the weight and still fail on surge.
Where a crane is in the brief, columns get stepped or bracketed for the gantry, girders designed for wheel loads and duty class, and bracing arranged so longitudinal forces have somewhere to go. At design stage this is routine. Afterwards it means strengthening columns inside a building full of stock.
Ask the Question Directly
Put this to any warehouse builders in Salem directly. Ask whether the gantry girder sits in their scope, what duty class they've allowed for, and whether surge forces are in the column calculation. Even if the crane is two years away, say so now. Allowing for it costs almost nothing at drawing stage, and experienced warehouse contractors in Salem will prompt you about it unasked. Foundations remain your civil contractor's work, but we issue loads and anchor bolt details early enough that footings are cured before steel arrives.
Rock, and What It Does to Your Programme
Large parts of this district sit on hard strata at shallow depth, particularly towards Omalur, Mettur and the higher ground.
Hitting rock isn't bad news structurally. Bearing capacity is excellent and footings can be shallower. Programme is the problem. Excavating hard strata means chipping or controlled breaking, which takes time and never appears in an optimistic schedule. Anchor bolt pockets in rock also need setting differently, since you can't cast them into soft ground and adjust.
Worse is a plot with rock under one corner and loose soil under the other, which happens often on undulating land. Footing depths then vary across the grid, and several industrial warehouses in Salem sit on exactly that split ground. We take a soil investigation before design and read it properly rather than glancing at the bearing figure.
Warehouse contractors in Salem quoting a fixed foundation programme without a soil report are guessing on your behalf.
Not Every Building Here Stores Metal
Sago and Starch
Sago and starch producers around Attur need airflow and dry conditions above all. Starch dust is fine, it travels, and it settles into every corner of a roof, so interiors want smooth surfaces rather than ledges that collect it. Tapioca arrives seasonally, so volume swings and the building has to work at both ends of that.
Power Loom
Power loom operations want something else entirely. Even light through the roof, temperature that doesn't climb through the afternoon, clear span so machinery lines lay out without working around columns. Industrial warehouses in Salem built for weaving and for metal storage share almost nothing beyond the roof profile.
Transport and Body Building
Transport and body building around Sankagiri need width and door height above all, since a chassis arriving on a trailer needs room to enter, turn and be worked on from both sides. Warehouse contractors in Salem used only to storage sheds tend to underestimate those door sizes.
The Chemical Belt
Then the chemical belt near Mettur. Airborne fumes there attack steel in a way ordinary inland air does not, and a standard paint system won't hold. Chemical resistant coatings, galvanised secondary members and sealed detailing all become relevant. Industrial warehouses in Salem within that zone should be specified around the neighbouring processes rather than a district average.
Specification and Fabrication
Steel
Structural steel is certified without exception, and sections are sized from your loads rather than picked off a standard table. On heavy storage buildings that makes a visible difference, and it separates careful warehouse builders in Salem from firms working to a template.
Roofing
Roofing is normally galvalume or colour coated profiled sheeting, with insulated panels or a ventilated roof where interiors run hot. Turbo ventilators and ridge vents sit where heat gathers, and translucent sheets cut the daytime lighting load.
Fabrication
Everything is manufactured at Paraniputhur. Plate cutting, welding, drilling, grit blasting to remove mill scale, then the coating system. Components are verified against approved drawings before loading and arrive ready to assemble, so tolerances hold and the erection crew isn't correcting anything.
How a Project Moves
Our Engineer Visits the Plot
Our engineer visits the plot and looks at what a drawing won't show. Where a trailer can enter, how the ground falls, what sits on the boundaries, whether a neighbouring process changes the coating specification.
Design
Design is worked to IS 800:2007, with wind under IS 875 Part 3 and seismic under IS 1893, using figures for this location rather than another project's numbers. Crane loads go in at this stage. Drawings come back for your approval before fabrication starts.
Manufacture
Manufacture then runs alongside your civil contractor's foundation work rather than after it.
Erection
Erection follows the usual order, anchor bolts, columns, rafters, bracing, purlins and girts, then sheeting, gutters, ventilators and shutters.
Why Businesses Here Work With Us
Our Own People
Design, fabrication and erection are handled by our own people. Many warehouse contractors in Salem subcontract at least one of those stages, which leaves you mediating between a fabricator and an erector who disagree about whose drawing was wrong.
Our Own Plant
Running our own plant means the coating system and the weld quality are ours to control, not something we accept from an outside workshop on a busy week. On heavy duty steel warehouse construction in Salem that control matters more than it does on a light storage shed.
We See It Before We Price It
We won't price a project we haven't seen, since floor loading, ground conditions and crane requirements all move the design substantially. Every structure carries a written warranty on the steelwork, which is fair to ask of any warehouse builders in Salem before signing.
Getting a Project Started Properly
Decide the heaviest thing that will ever sit on that floor, then design for it. Retrofitting floor capacity is difficult in a way that adding a bay is not.
Commission the soil investigation before finalising the layout, particularly on sloping or rocky ground, since it can change where the building sits. Sound warehouse construction in Salem begins with that report rather than an elevation.
Say what's operating nearby too. Older industrial warehouses in Salem that corroded early were almost always specified without reference to the neighbours. Any warehouse contractors in Salem worth appointing will ask about loading, ground and neighbours in the first conversation.
Our PEB Services

Pre Engineered Buildings
Complete PEB solutions designed and fabricated for speed and structural strength.
Read More
PEB Factory Building
Pre-engineered factory structures built for fast, durable production spaces.
Read More
Industrial Shed Fabrication
Precision-fabricated industrial sheds built to handle heavy operations.
Read More
PEB Cold Storage Building
Insulated, temperature-controlled steel structures for cold storage units.
Read More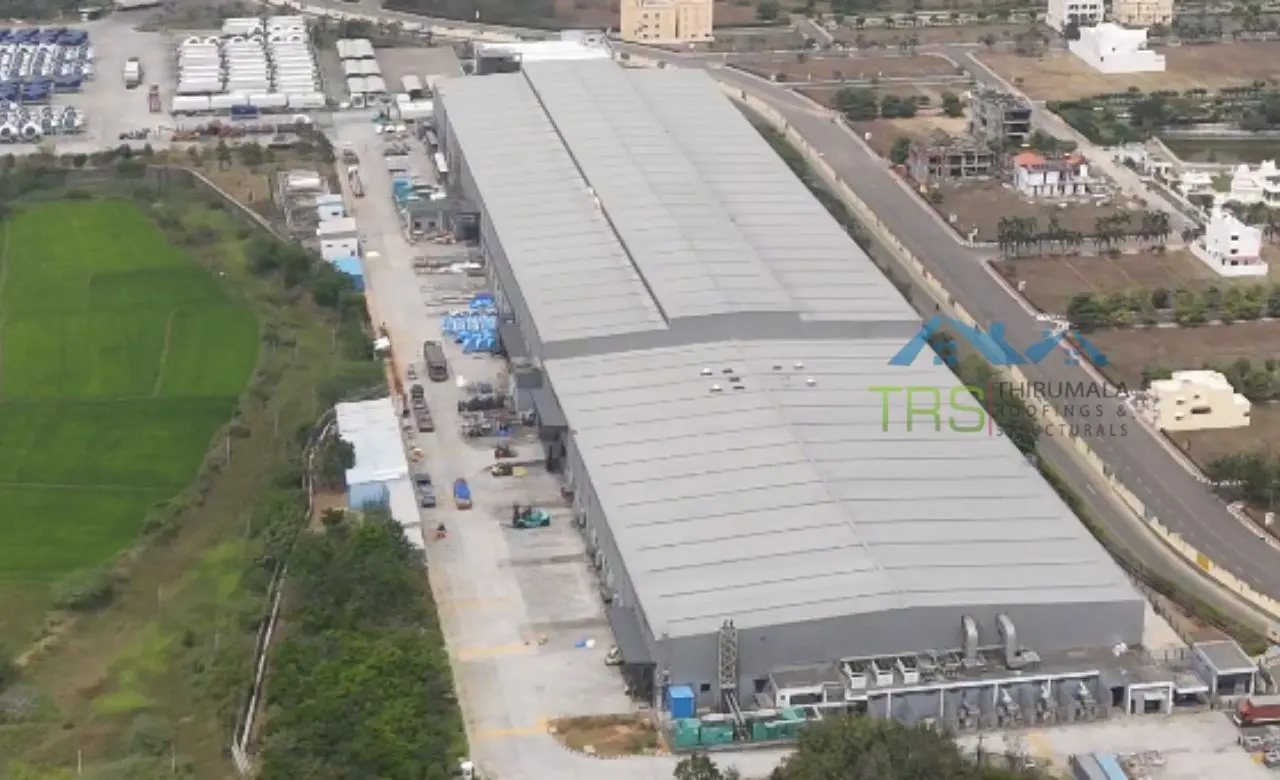

PEB Multi Storey Building
Multi-level steel structures engineered for strength and faster construction.
Read More

Conventional Steel Buildings
Reliable conventional steel buildings built to last for decades.
Read More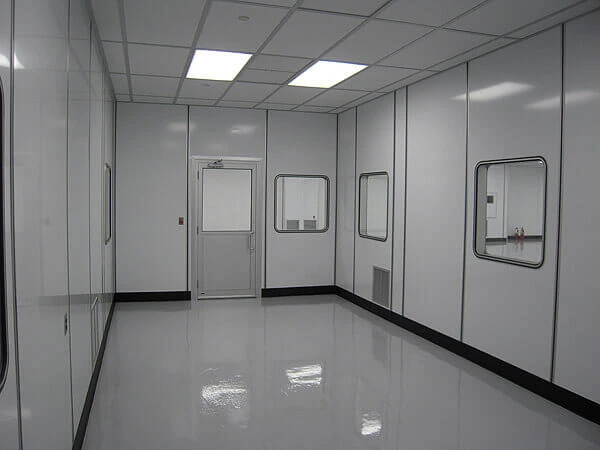
Prefabricated Laboratory
Modular, precision-built laboratory structures designed for cleanliness, safety, and fast deployment.
Read MoreFrequently Asked Questions
About Warehouse Construction in Salem
Start Your Warehouse Project in Salem
Planning a storage building, a metal handling facility or a processing shed in this district? Get in touch and we'll visit the site to understand what it actually needs to do. Among warehouse builders in Salem we'd rather be the ones who ask first and quote second.
Call +91 9952000358 or write to thirumalaroofings@gmail.com to arrange a free site visit. We respond within 24 hours with a timeline and design options.