

Warehouse Construction
in Mysore
The expressway changed the arithmetic. Once Bengaluru moved within a short drive, distributors who would never have looked at Mysuru began doing exactly that, and the enquiries reaching us reflect it. Regional distribution, third party logistics, fulfilment operations, agro storage that used to sit closer to the capital.
Start Your Warehouse Project in Mysuru
Planning distribution space along the expressway corridor, commodity storage nearer Hunsur or a temperature-controlled facility? We will visit the site and work through what the building has to do before proposing anything.
Call +91 9952000358 or write to thirumalaroofings@gmail.com to arrange a free site visit. We reply within 24 hours with a timeline and design options.
Get a Free Site Visit
We reply within 24 hours with a timeline and design options.
Warehouse Construction in Mysore,
Designed From the Inventory Out
What follows is how warehouse construction in Mysore gets designed, and where it goes wrong when the work starts from a footprint instead of an inventory.
Racking Decides the Building, Not the Reverse
The most common mistake in warehouse construction in Mysore is settling the structure before the storage system.
Four Systems, Four Buildings
Warehouse builders in Mysore see four systems most often, and each wants a different building. Selective pallet racking, double deep, drive in and narrow aisle. Bay spacing should line up with rack runs so columns fall in the gaps rather than mid bay. Aisle widths depend entirely on the truck. A counterbalance forklift needs generous turning space, a reach truck needs less, and a narrow aisle machine works in a fraction of it but imposes floor conditions the others do not.
Eave Height Follows the Stack
Eave height follows the top beam level plus the pallet, plus lifting clearance, plus whatever the sprinkler arrangement requires beneath the roof. Work backwards from the storage and you arrive at a real number. Pick a height first and the top level frequently ends up unusable.
Bring the Rack Supplier In
Bring your racking supplier into the conversation early. Warehouse builders in Mysore who design around the rack layout produce buildings that fill properly. Those who do not leave dead space in the corners for the life of the building.
The Floor Is the Part People Underestimate
The frame gets the attention, and the slab causes the problems.
A warehouse floor takes point loads under every rack upright, wheel loads from trucks running the same lines all day, and abrasion at the aisle ends where turning happens. It also has to be flat, and flat is a specification rather than an aspiration. Narrow aisle equipment at height is unforgiving of small deviations, since a minor dip at floor level becomes substantial sway at the top of a mast.
Joint layout matters as well. Joints running across a traffic route get hammered by wheels and start to break down at the edges, so the layout follows the aisle pattern rather than a convenient grid.
The slab is laid by your civil contractor, not by us, but the loads informing it come from the structural design. Getting those two conversations to happen together is one of the more useful things a client can arrange, and something experienced warehouse builders in Mysore will push for.
Getting Goods In and Out
A distribution building lives or dies on its loading arrangement.
Two Arrival Types
Dock height loading suits closed body vehicles and containers, with levellers bridging the gap and shelters keeping weather out of the opening. Ground level loading suits open trucks and mixed fleets. Many operations here need both, so the building gets planned around two arrival types rather than one.
Canopies
Canopies over the dock face are worth the space they take, since loading through a monsoon shower without cover damages goods and slows everything down. Warehouse construction in Mysore too often treats them as optional. They are not.
Yard Depth
Yard depth in front of the docks is decided by the longest vehicle that will reverse onto them. It gets underestimated more than any other dimension, and unlike almost everything else it cannot be corrected later without buying land.
Smoke, Sprinklers and Large Volumes
A large storage building holds a great deal of combustible material in a tall, open volume, and that changes the fire conversation.
Roof mounted smoke vents let hot gases clear rather than banking down across the floor, and their positions interact with the ventilation layout. Experienced warehouse contractors in Mysore plan the two together. Where a sprinkler system is fitted, the pipework hangs from the frame, and those loads belong in the structural calculation from the outset rather than being discovered by the installer.
Compartmentation, escape routes and travel distances are settled with your consultant. What we contribute is a frame and roof arrangement that accommodates the scheme rather than obstructing it, which is a normal part of steel warehouse construction in Mysore on any building of size.
Storage Types Around the District
Not every building here holds palletised goods.
Agri and Commodity
Agri and commodity storage around Hunsur and Nanjangud wants ventilation, moisture control and a floor that tolerates loose loading rather than racking. Industrial warehouses in Mysore built for that purpose look nothing like a distribution shed.
Cold Storage
Cold storage and controlled temperature space needs an insulated envelope, minimal door openings and structural depth to accommodate the panel system. A growing share of industrial warehouses in Mysore now includes a chilled zone inside a larger ambient building.
General Distribution
General distribution along the expressway corridor wants clear span, dock provision and vehicle circulation above all, and makes up most of the industrial warehouses in Mysore now being planned.
Bonded and High Value
Bonded and high value storage adds security detailing to the wall and door specification, which warehouse contractors in Mysore should raise rather than wait to be asked about.
What We Manufacture
Thirumala Roofings and Structurals produces pre engineered steel buildings at our own plant at Paraniputhur and has done for over ten years, working across South India and into Karnataka.
Primary framing is tapered built up sections, welded from plate so depth follows the bending moment along the member. That approach is what distinguishes engineered steel warehouse construction in Mysore from a shed assembled out of stock sections. Secondary framing is cold formed to the design spacing. Sheeting, insulated panels, translucent lighting, ventilators, gutters, louvres and shutters complete the envelope.
Members are cut, welded, drilled, grit blasted and coated in the workshop, checked against the approved drawing and marked before loading. Everything arrives ready to bolt, so erection is assembly rather than fabrication. That is the practical meaning of steel warehouse construction in Mysore done from a plant rather than a yard.
Our Fabrication Process
Factory
Construction
Designed, fabricated, and erected under one continuous process
Site Visit & Requirements
Understanding your production process, equipment loads, and how the space needs to function once operational.
Structural Drawings
Complete structural drawings prepared for your review and approval before any fabrication begins.
Fabrication
Every steel member cut, welded, corrosion treated, and inspected at multiple points before it's cleared to ship.
Erection
Trained crews assemble the frame on site, a genuinely different skill from standard civil labour.
Roofing, Cladding & Fit Outs
Ventilators, skylights, insulation, whatever the specific operation calls for, added on site.
Final Inspection & Handover
A final structural inspection closes out the project before handover to your production team.
Before You Start
Our PEB Services

Pre Engineered Buildings
Complete PEB solutions designed and fabricated for speed and structural strength.
Read More
PEB Factory Building
Pre-engineered factory structures built for fast, durable production spaces.
Read More
Industrial Shed Fabrication
Precision-fabricated industrial sheds built to handle heavy operations.
Read More
PEB Cold Storage Building
Insulated, temperature-controlled steel structures for cold storage units.
Read More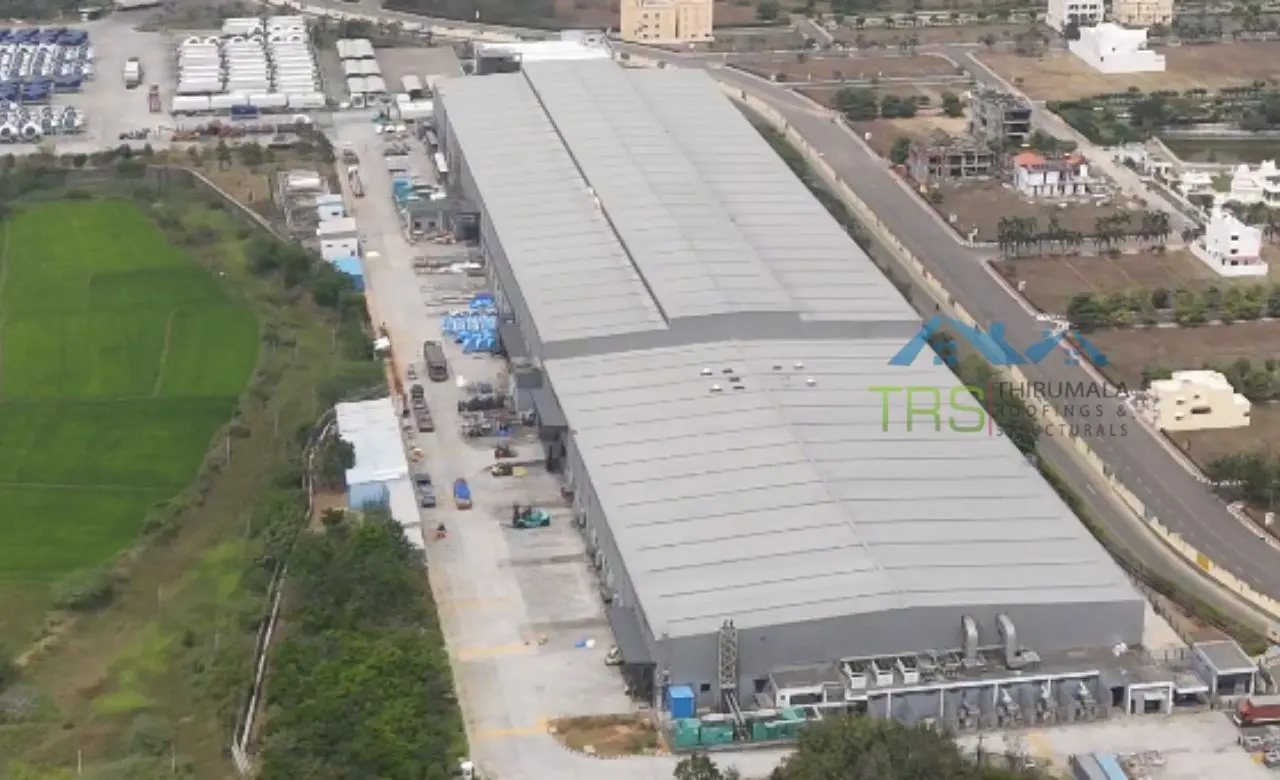


PEB Multi Storey Building
Multi-level steel structures engineered for strength and faster construction.
Read More
Glass Building Construction
Modern glass-and-steel facades combining aesthetics with structural strength.
Read More
Conventional Steel Buildings
Reliable conventional steel buildings built to last for decades.
Read More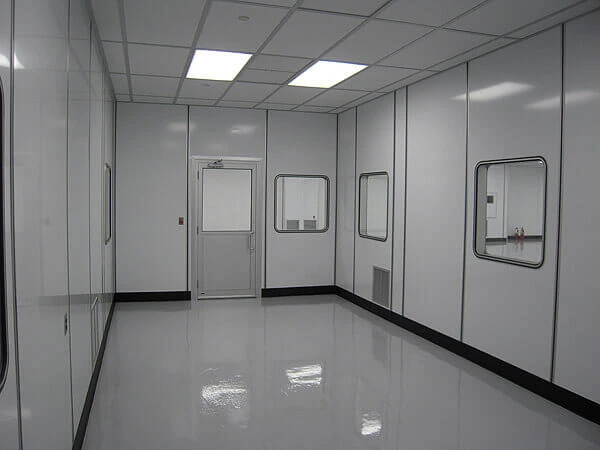
Prefabricated Laboratory
Modular, precision-built laboratory structures designed for cleanliness, safety, and fast deployment.
Read MoreFrequently Asked Questions
About Warehouse Construction in Mysore
Start Your Warehouse Project in Mysuru
Planning distribution space along the expressway corridor, commodity storage nearer Hunsur or a temperature-controlled facility? We will visit the site and work through what the building has to do before proposing anything.
Call +91 9952000358 or write to thirumalaroofings@gmail.com to arrange a free site visit. We reply within 24 hours with a timeline and design options.