

Industrial Shed Fabrication
in Mysore
Three enquiries reached us from this district in the same month. Similar sizes, similar expectations in each client's mind, three completely different buildings by the time drawings were approved. It is worth walking through why, because the reasoning behind industrial shed fabrication in Mysore applies to almost any site here.
Talk to Us About Your Site
If you have a plot in this district and a rough idea of what has to happen inside it, we will come and look, work through what the boundaries permit and propose something that suits the ground you actually own. That is how an industrial shed construction company in Mysore ought to begin.
Call +91 9952000358 or write to thirumalaroofings@gmail.com to arrange a free site visit. We reply within 24 hours with a timeline and design options.
Get a Free Site Visit
We reply within 24 hours with a timeline and design options.
The Narrow Plot with a Neighbour Alongside
A machining unit on a long thin plot, occupied buildings hard against one side.
A conventional two slope roof was the obvious first thought and the wrong one. Half the rainwater would have travelled towards a boundary with no room for downtakes and no right to discharge across it. Widening the setback to fit a gutter run would have eaten floor area the client could not spare.
The answer was a single slope roof falling entirely to the open side. All the water collects along one eaves line, downtakes sit within the plot, and the high wall faces the neighbour where it also blocks a certain amount of workshop noise. Experienced industrial shed manufacturers in Mysore reach for that arrangement on narrow sites more often than clients expect.
Erection needed thought as well. With one boundary tight there was nowhere to lay members out on that side, so delivery was sequenced so that each frame went up in the order it came off the trailer. That sort of planning is ordinary in industrial shed fabrication in Mysore once somebody has stood on the site, and impossible when a figure is quoted over the phone.
The Wide Shallow Plot Doing Precision Work
A component manufacturer with frontage far greater than depth, running inspection and assembly through the day. One enormous span across the width would have been structurally wasteful. Two bays side by side framed far more sensibly, so that is what was proposed, and it introduced the one genuine complication that industrial shed contractors in Mysore meet on wide plots.
The Valley Gutter
Where two roofs meet, a valley gutter runs between them. It carries the discharge from both slopes, it sits inside the building rather than outside, and once machinery is running underneath it nobody can get near it. When one blocks, water comes down onto the floor.
How We Detail It
We size those generously, put in more than one outlet so a single obstruction does not back up the whole run, and design in a way to reach them for clearing. Industrial shed manufacturers in Mysore who treat a valley as an off the shelf item are storing up a problem the client discovers in year three, long after everyone has moved on.
Daylight
The daylight question was interesting on that job. Inspection work wants steady, even light with no glare, and translucent sheets straight overhead produce bright pools and warm spots underneath them. A north light arrangement suited it better, with steep glazed faces turned away from direct sun so light arrives diffused. It is not a common proposal, and any steel shed fabrication in Mysore involving detailed visual work deserves at least a conversation about it.
The Workshop Near Housing
A fabrication unit on the edge of an industrial pocket, homes across the road.
Sheeting alone does very little to hold noise inside a building. The frame was fine, the envelope was the issue, and the client had already been through one round of complaints at a previous premises.
What went in was a masonry lower wall to around two metres with sheeting above on the exposed elevations, adding mass exactly where machine noise is generated. Any industrial shed construction company in Mysore working near occupied areas should be proposing something similar. Louvres were positioned to keep cross ventilation working without opening large gaps facing the road. Nothing exotic, but all of it decided before the wall build up was frozen. Retrofitting acoustic performance into a finished shed means opening walls that are already up.
What Those Three Had in Common
None of the three decisions came from the equipment list. They came from the plot shape, the boundaries, the orientation and who was next door.
That is the pattern across this district. Sites are established, neighbours are close, setbacks are fixed, and the building has to arrange itself around all of it. It is why steel shed fabrication in Mysore rarely produces two identical buildings. Anyone offering industrial shed fabrication in Mysore who starts with a standard drawing and adjusts the length is solving a different problem from the one you have.
Our Manufacturing
Thirumala Roofings and Structurals produces pre engineered steel buildings at our own plant at Paraniputhur, and has done for over ten years across South India and into Karnataka.
Frames are tapered built up sections welded from plate, or trusses where the span suits them better, which is the basis of all our industrial shed fabrication in Mysore. Secondary members are cold formed to the spacing the design requires. Sheeting, insulated panels, translucent lighting, ventilators, louvres, gutters, shutters and doors complete the envelope.
Members are cut, welded, drilled, blasted and coated indoors, checked against approved drawings and marked before dispatch. Everything arrives ready to bolt. That is the difference between steel shed fabrication in Mysore performed in a plant and steel worked with a grinder in your yard.
Where Our Scope Ends
We cover the structural steel package and its erection.
Your Civil Contractor
Foundations, floor slab and civil work belong to your contractor. What we provide is the load data, base plate details and anchor bolt setting drawings, issued early enough that concrete has cured before our first trailer arrives. Industrial shed contractors in Mysore who send that information late are the reason cranes stand idle on a Monday morning.
Your Consultant
Approvals and statutory submissions are handled by your consultant. We supply drawings and structural information in whatever form they need, which is the normal division of work among industrial shed manufacturers in Mysore.
Starting Well
Four things make a first meeting productive.
Our PEB Services

Pre Engineered Buildings
Complete PEB solutions designed and fabricated for speed and structural strength.
Read More
PEB Factory Building
Pre-engineered factory structures built for fast, durable production spaces.
Read More

PEB Cold Storage Building
Insulated, temperature-controlled steel structures for cold storage units.
Read More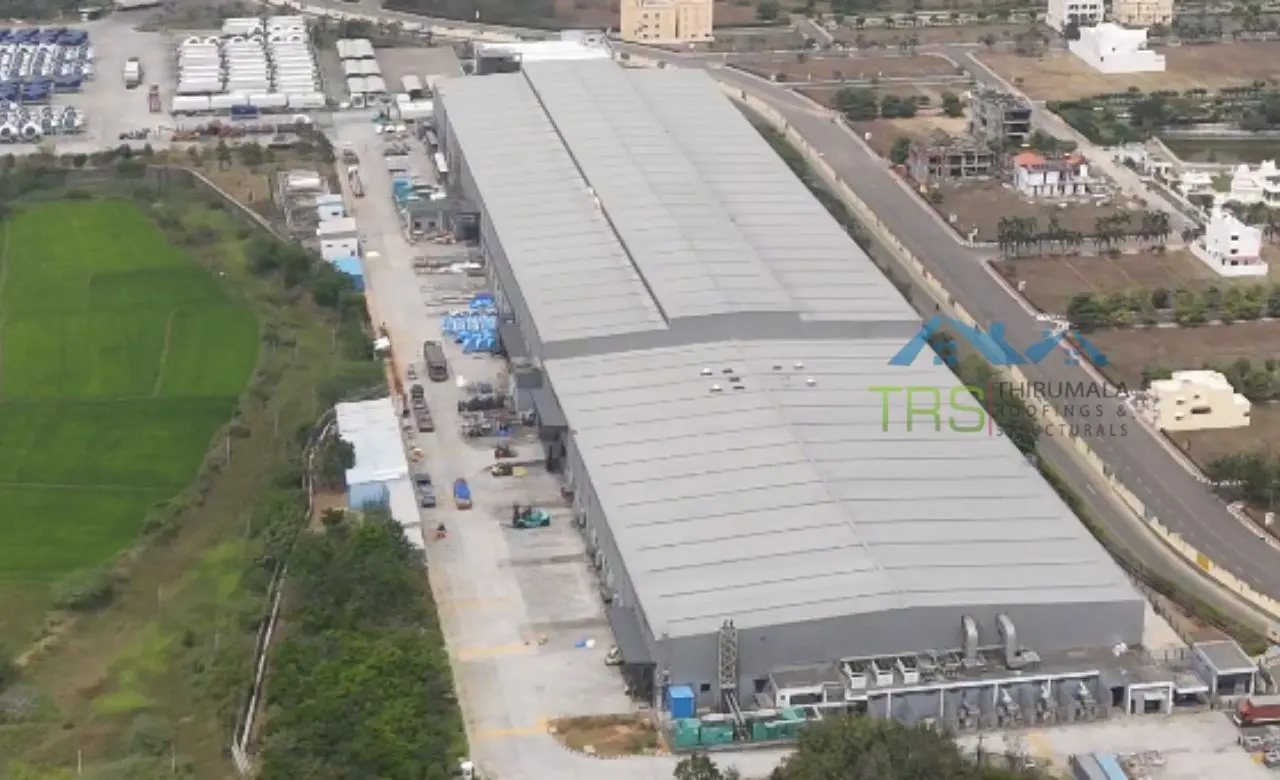


PEB Multi Storey Building
Multi-level steel structures engineered for strength and faster construction.
Read More
Glass Building Construction
Modern glass-and-steel facades combining aesthetics with structural strength.
Read More
Conventional Steel Buildings
Reliable conventional steel buildings built to last for decades.
Read More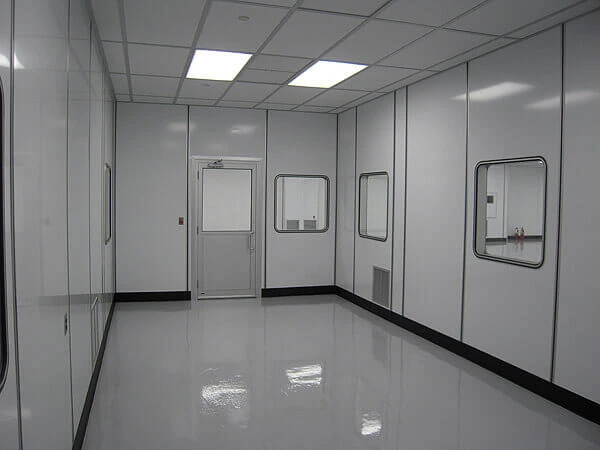
Prefabricated Laboratory
Modular, precision-built laboratory structures designed for cleanliness, safety, and fast deployment.
Read MoreFrequently Asked Questions
About Industrial Shed Fabrication in Mysore
Talk to Us About Your Site
If you have a plot in this district and a rough idea of what has to happen inside it, we will come and look, work through what the boundaries permit and propose something that suits the ground you actually own. That is how an industrial shed construction company in Mysore ought to begin.
Call +91 9952000358 or write to thirumalaroofings@gmail.com to arrange a free site visit. We reply within 24 hours with a timeline and design options.