
mezzanine floor contractors in Mysore
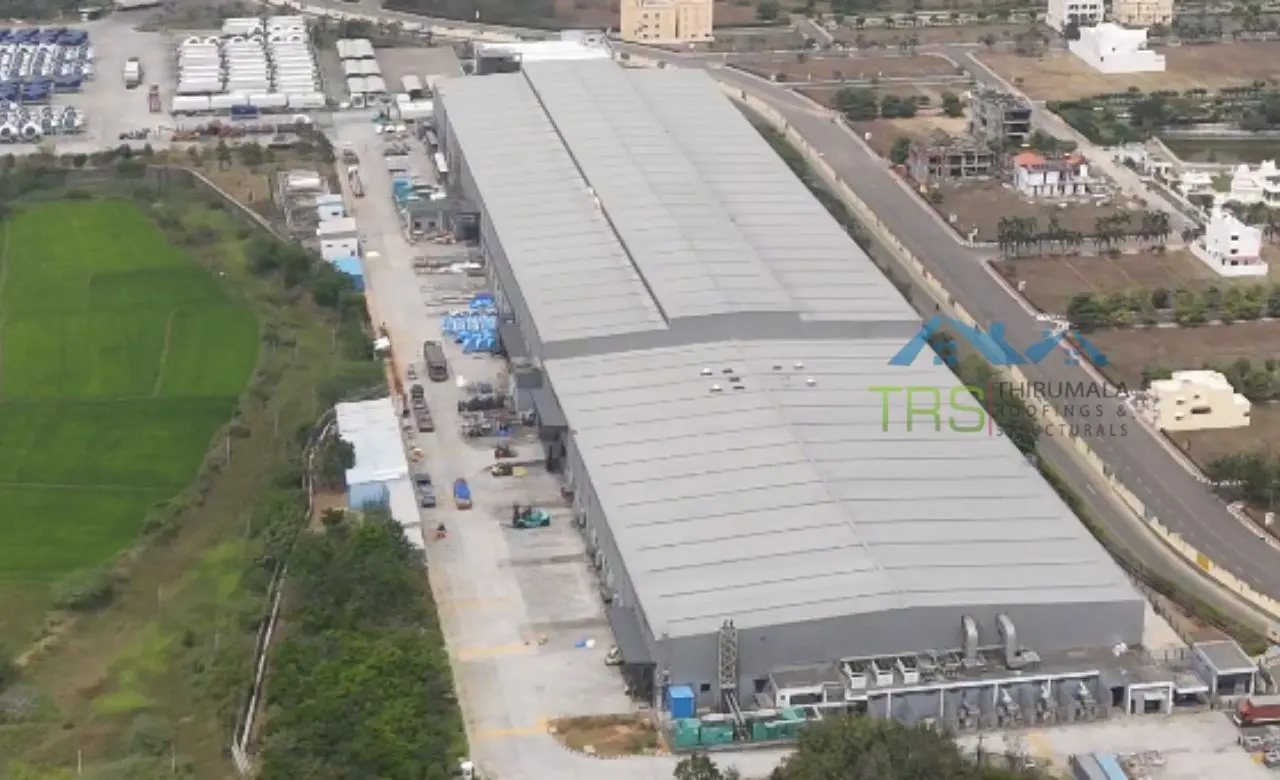
Thirumala Roofings and Structurals designs, manufactures and installs structural steel mezzanine floors for industrial and commercial buildings across Mysuru and Karnataka. We are among the mezzanine floor contractors in Mysore who carry out every stage with our own people. We have been producing pre-engineered steel at our own plant at Paraniputhur for over ten years.
start your mezzanine
project in mysuru
If your building has height above the working level and no further room at ground level, get in touch. We will measure the clear height, assess the slab, discuss the effect on the space below and tell you plainly whether a mezzanine suits the building before proposing anything.
Call +91 9952000358 or write to thirumalaroofings@gmail.com to arrange a free site visit. We reply within 24 hours with a timeline and design options.
Get a Free Site Visit
We reply within 24 hours with a timeline and design options.
Mezzanine Floor Contractors
in Mysore You Can Rely On
A mezzanine is an intermediate floor built on its own steel columns and beams inside a building you already occupy. It adds usable area without extending the footprint, without fresh land and without moving the operation. For businesses in this district, where established industrial plots leave little room to expand outwards, that is often the only practical way to grow.
This page explains how a mezzanine floor in Mysore is designed, what has to be settled before work begins, and where projects commonly run into difficulty.
When a Mezzanine Is the Right Answer
Three conditions need to be met.
Genuine Unused Height
There has to be genuine unused height. Working height above the deck, working height below it, and the depth of beams and joists in between. That middle figure catches people out, because several hundred millimetres of structure comes out of the height they assumed was available.
A Floor That Can Carry It
The floor below has to be able to carry it. Columns transfer load into the slab at concentrated points, which is a different demand from stored goods spread across an area.
Room for the Columns
The layout has to allow columns in sensible positions. They should sit between aisles, machinery and vehicle routes rather than in the middle of them.
Where all three hold, mezzanine floor construction in Mysore is straightforward. Where one fails, it is far better to know at the survey than halfway through installation.
The Approval Question
This is the item most often overlooked, and it belongs at the beginning rather than the end.
A mezzanine adds floor area. Depending on how the space is used and how your local authority assesses it, that area may need to be declared and approved rather than simply built. An open storage platform is usually treated differently from an enclosed office suite with partitions, doors and staff present daily.
Raise It Early
There is no single rule that covers every case, so raise it with your architect or liaison consultant before drawings are finalised. We supply whatever structural drawings and calculations a submission requires. Experienced mezzanine floor contractors in Mysore will flag this early, and the check itself takes very little time.
Access and Means of Escape
Every occupied mezzanine needs a way down that still works in an emergency.
How Many Stairs
For a small storage platform used occasionally, a single staircase is normally sufficient. For an office area with staff present throughout the day, the requirement changes. Travel distance to the nearest stair, stair width, and whether a second escape route is needed all depend on occupancy and on what sits below the deck.
Where the Stair Lands
Stair position matters as much as stair count. A staircase discharging into a forklift route creates a hazard that becomes obvious only after it is built, so the landing point is planned against your traffic layout.
Handrails and Gates
Handrails, toe boards and a pallet gate where goods are raised to the deck form part of the same design. Your fire consultant sets the requirement, and we build the structure to accommodate it. Any mezzanine flooring services in Mysore worth appointing will design around that strategy rather than work against it.
What Happens to the Space Below
Covering part of your floor changes the area underneath it, and the effect is easy to underestimate.
Roof daylight no longer reaches that space. Air movement through it reduces. An area that was open to the roof and comfortable becomes enclosed, darker and warmer, and this only becomes apparent once the deck is in position.
Three measures address it. Lighting is designed into the underside of the deck rather than added later. Ventilation is considered wherever the space below remains occupied. Deck height is set so headroom underneath stays genuinely usable.
Open grating in place of solid plate allows light and air to pass through, which suits some situations well. It is not appropriate everywhere, but it is worth raising with mezzanine flooring manufacturers in Mysore before the deck type is settled. A mezzanine floor in Mysore built over an occupied work area deserves that discussion.
Noise Between the Two Levels
A bare steel deck transmits sound readily in both directions.
Machinery noise from a production floor travels straight up into whatever occupies the deck. Where that is an office, a meeting room or a quality area, the transmission has to be dealt with during design. Good mezzanine flooring manufacturers in Mysore will ask what goes on the deck before recommending one. A concrete topping over composite decking adds mass, a suspended ceiling beneath the deck reduces transfer further, and isolating partitions from the steel frame prevents sound travelling through the structure itself.
The reverse also happens. Footfall from an office above carries down into a precision inspection area below, which is occasionally the more troublesome direction. It is one of the details that separates considered mezzanine floor construction in Mysore from a platform bolted together to a rough size.
Deciding how much separation you need at the outset is far simpler than improving it afterwards.
Checking the Slab
Mezzanine columns concentrate load through each base plate, so the existing slab is assessed before design proceeds.
We establish thickness, reinforcement and what lies beneath. Where the slab is not adequate, isolated footings are cut in below the base plates as part of the works. Ground conditions across most of this district are reasonably sound, which helps, though sound in general terms is not the same as verified on your plot.
Any mezzanine flooring services in Mysore that skip this step are relying on assumption rather than measurement, and the consequences appear as settlement rather than as a warning.
Our Fabrication Process
Factory
Construction
Designed, fabricated, and erected under one continuous process
Site Visit & Requirements
Understanding your production process, equipment loads, and how the space needs to function once operational.
Structural Drawings
Complete structural drawings prepared for your review and approval before any fabrication begins.
Fabrication
Every steel member cut, welded, corrosion treated, and inspected at multiple points before it's cleared to ship.
Erection
Trained crews assemble the frame on site, a genuinely different skill from standard civil labour.
Roofing, Cladding & Fit Outs
Ventilators, skylights, insulation, whatever the specific operation calls for, added on site.
Final Inspection & Handover
A final structural inspection closes out the project before handover to your production team.
Scope of Work
Confirming this division in writing at the outset prevents the coordination problems that account for most delays. It is a sensible question to put to any mezzanine floor contractors in Mysore before appointment.
Our PEB Services

Pre Engineered Buildings
Complete PEB solutions designed and fabricated for speed and structural strength.
Read More
PEB Factory Building
Pre-engineered factory structures built for fast, durable production spaces.
Read More

Industrial Shed Fabrication
Precision-fabricated industrial sheds built to handle heavy operations.
Read More
PEB Cold Storage Building
Insulated, temperature-controlled steel structures for cold storage units.
Read More

PEB Multi Storey Building
Multi-level steel structures engineered for strength and faster construction.
Read More
Glass Building Construction
Modern glass-and-steel facades combining aesthetics with structural strength.
Read More
Conventional Steel Buildings
Reliable conventional steel buildings built to last for decades.
Read More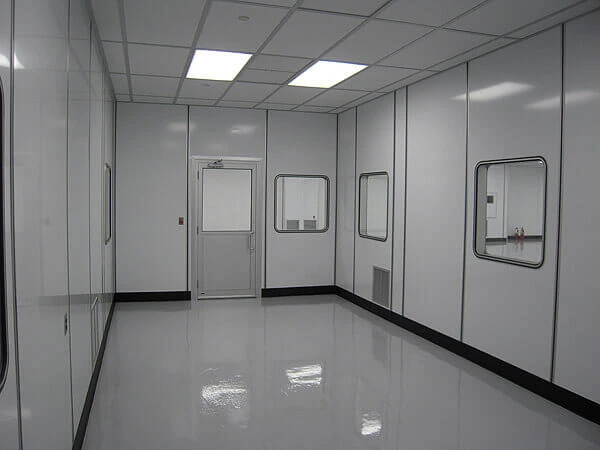
Prefabricated Laboratory
Modular, precision-built laboratory structures designed for cleanliness, safety, and fast deployment.
Read MoreFrequently Asked Questions
Start Your Mezzanine Project in Mysuru
If your building has height above the working level and no further room at ground level, get in touch. We will measure the clear height, assess the slab, discuss the effect on the space below and tell you plainly whether a mezzanine suits the building before proposing anything.
Call +91 9952000358 or write to thirumalaroofings@gmail.com to arrange a free site visit. We reply within 24 hours with a timeline and design options.