
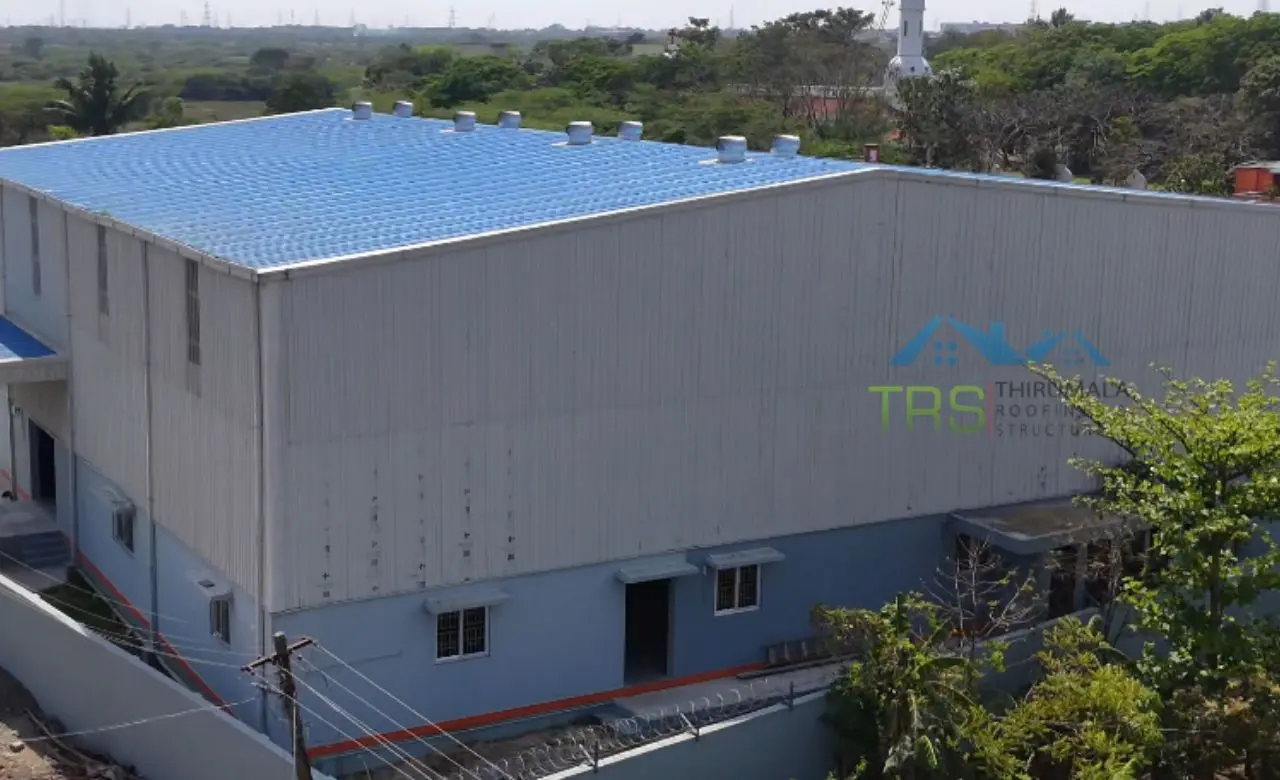
Warehouse
Construction
in Dindigul
Thirumala Roofings and Structurals designs, manufactures and erects pre-engineered storage buildings from our own plant at Paraniputhur near Chennai, with regular deliveries into the Madurai corridor. We build industrial warehouses in Dindigul and across Tamil Nadu for businesses that need more usable volume, cleaner goods movement and room to expand later.
A well-planned storage building holds more stock in less footprint and adapts as the business grows. This page sets out the decisions behind warehouse construction in Dindigul in the order they arise, so you can plan yours with confidence.
Contact Thirumala Roofings and Structurals
If you are shortlisting warehouse builders in Dindigul, we are glad to visit the site, look at your access and yard, and work out what the building needs to deliver before anything is drawn.
Get a Free Quote
Fill the form below — we'll get back to you within 24 hours.
Planning Warehouse Construction in Dindigul
From the Inside Out
The most productive conversations begin inside the building rather than at the boundary.
Pallet dimensions, intended stack height, whether racking is selective or drive in, and the handling equipment moving between rows. Those four answers fix the bay spacing, and bay spacing fixes the structural grid. Settle them first and every column lands in an aisle where it belongs.
Clear height rewards the same discipline. Storage capacity grows vertically far more economically than horizontally, so the useful question is how high your handling equipment can lift safely with a full load. Design to that line and you get maximum usable volume for the roof area you are building. Experienced warehouse builders in Dindigul ask for that figure at the first meeting, because it shapes more of the design than any other single number.
The best industrial warehouses in Dindigul are the ones where that order was followed from the start, with the stored goods deciding the grid and the grid deciding the frame.
Clear Span or Multiple Bays
Both arrangements work well, and most industrial warehouses in Dindigul use one or the other. The right choice depends on how your operation behaves.
Single Clear Span
A single clear span gives a completely open floor, which suits high turnover businesses where layouts change with the season and forklifts need unrestricted movement. Racking can be reconfigured entirely without touching the structure.
Multiple Bays
Multiple bays with an internal column line use steel more efficiently and suit stable long-term storage where the racking plan stays put. Aligned with a rack aisle rather than a rack row, that column line becomes invisible in daily operation.
This flexibility is the real strength of steel warehouse construction in Dindigul. The frame is engineered around your chosen layout instead of your layout being fitted into a standard frame.
Docks, Doors and Vehicle Movement
External circulation deserves as much attention as the structure, and it is straightforward to get right when planned early.
Dock height is matched to the vehicles that serve you. Where a mixed fleet of containers, tippers and smaller delivery vehicles is involved, a levelling arrangement or separate dock heights keeps every vehicle type loading comfortably.
Yard geometry and door position are best planned together, which is why warehouse builders in Dindigul should see the plot before drawing the building. Trailers then line up straight on the first approach. Door placement along the length sets the internal flow, and goods in at one end with goods out at the other gives a clean one-way system that keeps every shift moving.
Canopy coverage at the dock keeps loading running through the monsoon, which is among the most useful things to include from the outset. Established warehouse contractors in Dindigul walk your yard and ask about vehicle types before discussing the building at all, because that walk informs half the design.
Floor Loading and Foundations
A correctly designed slab is what lets a warehouse carry the stock it was built for, so it is worth understanding how it sits alongside the steel scope.
Racking transmits load through small base plates, which means concentrated point loads rather than distributed loading. Designed for those numbers, the slab supports fully loaded racks at full height with confidence. Flatness tolerance is matched to your lift height, which keeps a high reach truck stable at the top of its travel.
Every project we take on for steel warehouse construction in Dindigul begins with issuing column loads and anchor bolt setting details early, so your civil contractor designs against real figures from day one. Good warehouse contractors in Dindigul treat that exchange of numbers as the first deliverable of the job rather than a later formality.
Roof, Ventilation and Stored Goods
The envelope specification follows from what you store, and each option has a clear purpose.
Air movement matters more here than in a factory, since there is no process ventilation running through the day. Ventilation on our steel warehouse construction in Dindigul projects is sized to the stored goods rather than set at habitual spacing, so ridge and turbo ventilators keep the upper volume usable right to the top of the racking. That is how well-planned industrial warehouses in Dindigul hold their highest storage positions comfortably through summer.
Conditions Around the District
Dindigul sits inland on NH 44, about an hour from Madurai and within easy reach of Trichy and Salem. Distribution operations here serve a wide radius rather than a single city, and that highway position is the main commercial reason warehouse construction in Dindigul continues to grow.
Inland wind loading is gentler than on the coast, which allows an efficiently engineered frame for the same span. Heat and concentrated monsoon rainfall are the two conditions that genuinely shape the design, and both are well understood. Careful warehouse builders in Dindigul size gutters and downtakes against your actual roof area, so the loading bay stays dry through the heaviest rain.
Ground conditions vary across the district, so a soil report earns its place, and warehouse contractors in Dindigul should be asking for one early. Storage buildings often carry heavier and more concentrated floor loading than the factory next door and designing for that from the start is what makes the difference.
Our Scope of Work
Our scope covers site survey, complete structural design including wind, seismic and any mezzanine or crane loading you declare, general arrangement drawings and anchor bolt setting details for your civil contractor, manufacture of primary and secondary framing along with sheeting and accessories, surface preparation and coating, delivery sequenced for erection, erection by our own crew including gutters, ventilators and shutters, and a complete drawing set at handover.
Your contractors take civil work, foundations, the floor slab and internal services. That division is how warehouse contractors in Dindigul who carry design, manufacture and erection together keep the programme aligned, since we issue loads and setting details early enough for civil work to run ahead of steel arriving. It is also what keeps steel warehouse construction in Dindigul moving smoothly on site, with every party working from the same drawing set.
What We Put Into Every Proposal
Our offers are written so you can see exactly what is included before deciding anything.
Owners choosing between warehouse contractors in Dindigul find the decision much easier when every line is already on the page. That level of detail is what people tell us they value most when comparing warehouse builders in Dindigul.
Building in Phases
Storage requirements tend to expand, and a well detailed frame makes that expansion easy.
Extension along the length is straightforward when the end frame is designed for it from the beginning. The gable opens, new bays match the existing spacing, and sheeting continues without disturbance to the original structure. Mezzanine additions for picking, packing or office space work the same way, with the loading declared at design stage so columns and footings are sized to accept it when the time comes. This is one of the practical advantages of steel warehouse construction in Dindigul over a concrete frame.
Owners planning industrial warehouses in Dindigul in phases should mention it at the first meeting. It changes very little in the initial design and gives you a building that grows with the business. Phased schemes are among the warehouse construction in Dindigul projects we most enjoy delivering, because the second bay goes up while the first is already earning.
Frequently Asked Questions
Plan Your Warehouse in Dindigul
Our engineering team can answer anything specific to your plot, clear span, eave height, crane requirement or phasing in Dindigul. We'll respond within 24 hours.