

Industrial Shed Fabrication
in Karaikudi
Most shed problems are predictable. The same six failures appear again and again, and every one of them traces back to a decision made, or skipped, before the first column was cut.
Contact Thirumala Roofings and Structurals
If you are planning a workshop, storage shed, production bay or covered yard in this district, get in touch and we will visit the plot and work through what the building has to do. Planned that way, industrial shed fabrication in Karaikudi avoids all six problems before they start.
Call +91 9952000358 or write to thirumalaroofings@gmail.com. We reply within 24 hours with a timeline and design options.
Get a Free Site Visit
We reply within 24 hours with a timeline and design options.
Industrial Shed Fabrication in Karaikudi,
The Six Failures and How to Avoid Them
Thirumala Roofings and Structurals designs, fabricates and erects pre engineered steel sheds from our own plant at Paraniputhur, with over thirteen years of project experience across India. What follows sets out those six failures, why they happen, and how careful industrial shed fabrication in Karaikudi avoids every one of them.
The Roof Leaks at the Fasteners
This is the complaint we hear more than any other, and it rarely starts with the sheeting.
A good roof sheet fixed with poor accessories still leaks, and it is the most common fault in industrial shed fabrication in Karaikudi that we are called to inspect. Screws driven at the wrong angle, washers that harden and crack after a few summers, laps too short for the roof pitch, flashings cut from offcuts rather than formed to profile. Each on its own is a small detail. Together they produce a roof that drips at every third fixing by the second monsoon.
The fix is specification rather than repair. Fasteners, sealing washers, lap lengths and flashings are specified as a set alongside the sheeting, not left to whatever the erection crew has in the van. Serious industrial shed manufacturers in Karaikudi treat the accessories as part of the design.
The Shed Is Unbearably Hot by Afternoon
Karaikudi summers are long and demanding, and a low steel roof with nowhere for heat to go becomes an oven. Experienced industrial shed manufacturers in Karaikudi see it constantly on older buildings.
Three things cause it. Eave height set too low, so warm air collects at head height. Ventilation fitted at habitual spacing rather than sized to the volume. And translucent sheets clustered in patches, which creates hot spots beneath them rather than useful light across the floor.
The remedies are all design decisions, and each belongs in industrial shed fabrication in Karaikudi from the first drawing. Enough height for warm air to rise clear of the working level. Ridge and turbo ventilators sized to the building and the heat load, with low level louvres so fresh air can enter. Translucent sheets spread evenly. Insulated panels where the process or workforce needs them. Good industrial shed contractors in Karaikudi will work through all four before settling a roof specification.
Columns Land in the Wrong Place
A column in the middle of a production line or a vehicle route stays there for the life of the building.
It happens when the grid is drawn before the layout, which too many industrial shed manufacturers in Karaikudi still do. The structure takes a convenient spacing, the equipment arrives, and something has to be worked around every day from then on.
Clear span construction removes most internal columns, which is the main advantage of steel shed fabrication in Karaikudi. Where columns are unavoidable, their positions are set from the equipment layout and circulation routes, not from a standard bay width.
The Crane Cannot Be Added Later
Workshops grow into overhead handling, and many discover too late that their columns were never sized for it.
A travelling crane loads the structure in two ways. Vertical load passes through gantry girders into brackets on the columns, and sideways force comes every time the crane moves or lifts. Columns designed for roof and wind alone can carry the weight and still fail on that lateral push.
Allowing for a crane at design stage adds very little to the frame, and it is standard practice in steel shed fabrication in Karaikudi done properly. Retrofitting one means strengthening columns inside a working building. Any industrial shed construction company in Karaikudi should ask whether overhead handling is likely, even if it is years away.
Water Sits Against the Base Plates
This one is slow, quiet and expensive by the time anybody notices.
Where the floor slab meets each column base plate, water finds its way underneath if the joint is not detailed properly. Few industrial shed contractors in Karaikudi check it at handover. Over years it corrodes the base plate and the anchor bolts, which are the parts holding the frame down.
The remedy is grouting the base plate fully, sealing the slab junction and making sure floor falls lead water away from column bases rather than towards them. Careful steel shed fabrication in Karaikudi gives the junction the same attention as the frame above it.
The Extension Means Demolition
Almost every shed gets extended. Many were never designed to be.
When the end frame is built as a permanent gable with no provision for opening, adding a bay means taking it down, weatherproofing the building temporarily and working around production for weeks. An industrial shed construction company in Karaikudi that plans ahead avoids it entirely.
The remedy adds almost nothing at design stage. Detail the end frame so it can be opened. Keep bay spacing consistent so the new bay matches. Mark the extension on the site plan. Experienced industrial shed contractors in Karaikudi raise this unprompted, even where the client insists there will be no second phase.
How We Avoid All Six
It Starts With a Site Visit
Every project of industrial shed fabrication in Karaikudi we undertake starts with a site visit. We look at the plot, the boundaries, access, ground conditions and, most importantly, what will happen inside the building.
Design and Approval
Design follows around the loads the shed will actually carry, worked for your site rather than taken from a standard table. Drawings and calculations come to you for approval before anything is fabricated.
Fabrication at Paraniputhur
Fabrication happens entirely at Paraniputhur, which is the practical difference between steel shed fabrication in Karaikudi done in a plant and steel cut with a grinder on site. Plate cutting, welding of tapered built up sections, drilling, grit blasting and coating, all under cover, with every member checked against the approved drawing and marked before dispatch. Foundations proceed at site in parallel, using loads and anchor bolt setting details we issue early.
Erection and Handover
Erection is carried out by our own crew. Because every member arrives predrilled, the crew assembles rather than fabricates. Handover brings drawings, calculations, material certificates and a written warranty on the steelwork. Foundations, flooring and services remain with your own contractors, working to the information we provide. Agreeing that division in writing at the outset prevents most delay.
Our Fabrication Process
Factory
Construction
Designed, fabricated, and erected under one continuous process
Site Visit & Requirements
Understanding your production process, equipment loads, and how the space needs to function once operational.
Structural Drawings
Complete structural drawings prepared for your review and approval before any fabrication begins.
Fabrication
Every steel member cut, welded, corrosion treated, and inspected at multiple points before it's cleared to ship.
Erection
Trained crews assemble the frame on site, a genuinely different skill from standard civil labour.
Roofing, Cladding & Fit Outs
Ventilators, skylights, insulation, whatever the specific operation calls for, added on site.
Final Inspection & Handover
A final structural inspection closes out the project before handover to your production team.
Our PEB Services

Pre Engineered Buildings
Complete PEB solutions designed and fabricated for speed and structural strength.
Read More
PEB Factory Building
Pre-engineered factory structures built for fast, durable production spaces.
Read More

PEB Cold Storage Building
Insulated, temperature-controlled steel structures for cold storage units.
Read More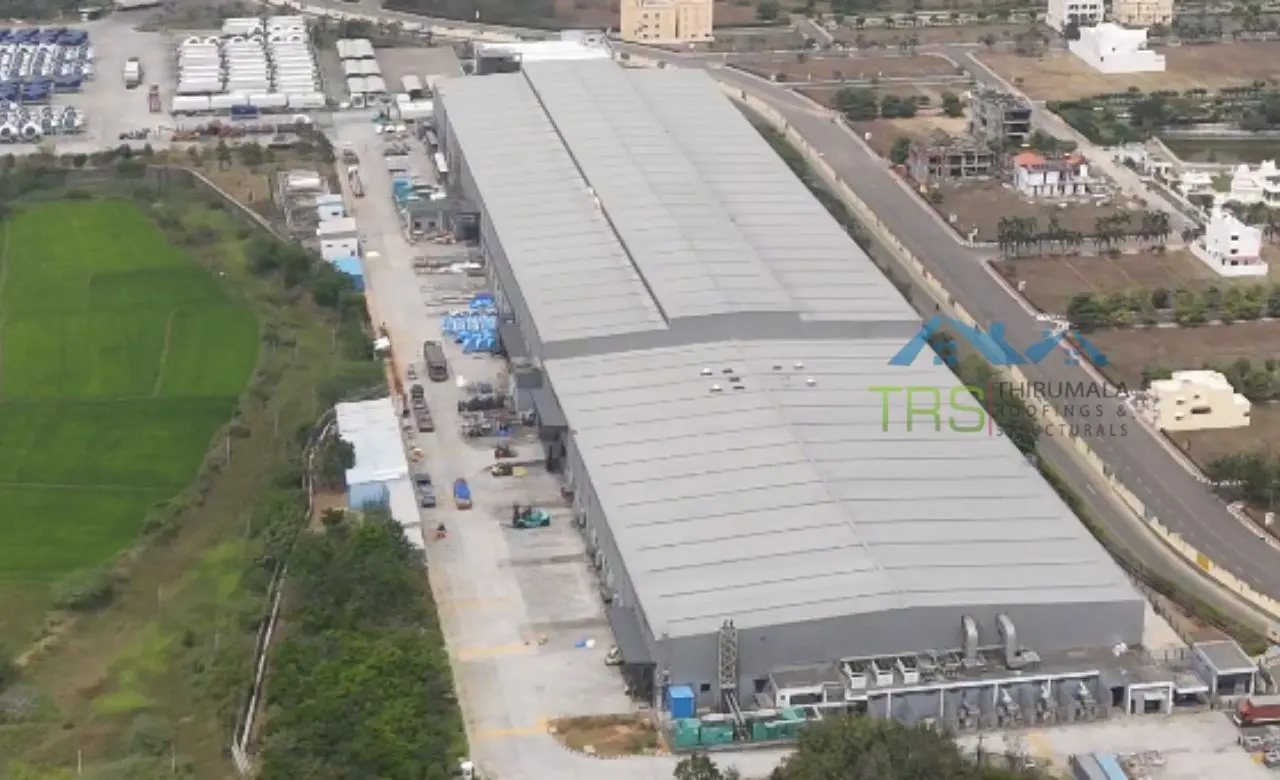


PEB Multi Storey Building
Multi-level steel structures engineered for strength and faster construction.
Read More
Glass Building Construction
Modern glass-and-steel facades combining aesthetics with structural strength.
Read More
Conventional Steel Buildings
Reliable conventional steel buildings built to last for decades.
Read More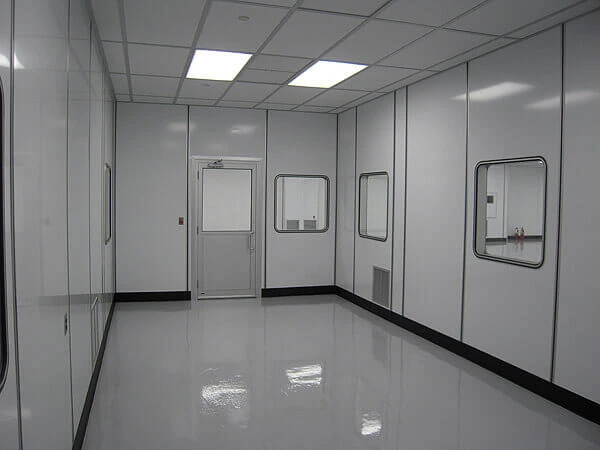
Prefabricated Laboratory
Modular, precision-built laboratory structures designed for cleanliness, safety, and fast deployment.
Read MoreFrequently Asked Questions
Contact Thirumala Roofings and Structurals
If you are planning a workshop, storage shed, production bay or covered yard in this district, get in touch and we will visit the plot and work through what the building has to do. Planned that way, industrial shed fabrication in Karaikudi avoids all six problems before they start.
Call +91 9952000358 or write to thirumalaroofings@gmail.com. We reply within 24 hours with a timeline and design options.