

PEB Manufacturers
in Thanjavur
A pre engineered building proposal arrives full of terms most buyers have never needed to know. Tapered sections, girts, bay spacing, uplift, grit blasting. They are not jargon for its own sake. Each describes a decision that affects how the building performs, and understanding them is the fastest way to judge whether a proposal has been thought through.
Plan Your Building
If you are comparing PEB manufacturers in Thanjavur for a rice mill, godown, workshop or processing unit, we will visit the plot, look at the ground and explain every term in our proposal before you commit. The better industrial shed manufacturers Thanjavur businesses work with are happy to be questioned.
Phone +91 9952000358 or email thirumalaroofings@gmail.com to arrange a site visit.
Arrange a Site Visit
We will explain every term in the proposal before you commit.
PEB Manufacturers in Thanjavur,
A Plain Guide to the Terms
What follows is a plain guide to those terms, written for businesses in the delta who are comparing PEB manufacturers in Thanjavur and want to know what they are actually being offered.
Steel Frame Basics
Pre engineered building. A steel structure designed for a specific set of loads, manufactured in a plant, then delivered and bolted together on site. It is what genuine PEB manufacturers in Thanjavur supply. The design is done before a single member is cut, which is where the name comes from. It is the opposite of a shed assembled from whatever sections a fabricator happens to have.
Primary frame. The main skeleton of columns and rafters that carries the roof and resists wind. Everything else attaches to it, and PEB contractors Thanjavur industries appoint should size it from your loads rather than a catalogue.
Tapered section. A frame member welded from steel plate whose depth varies along its length, deeper where bending forces are greatest and shallower where they are not. Steel goes only where the structure needs it, so the frame is lighter than one built from uniform rolled sections of the same strength. If a proposal does not mention tapered or built up members, ask why.
Clear span. The distance between columns with nothing in the way. A thirty metre clear span means thirty metres of uninterrupted floor, and it is the feature steel factory shed builders Thanjavur rice mills rely on most. For rice mills, godowns and workshops, clear span is usually the most valuable property of the whole building.
Bay spacing. The distance between one frame and the next along the length of the building. It affects how racking, machinery and doors line up, and whether the building can be extended neatly later. Good industrial shed manufacturers Thanjavur businesses use will set it from your layout.
Eave height. The height from floor to where the roof meets the wall, set from the tallest equipment or stack plus handling clearance rather than a round number. Serious PEB contractors Thanjavur businesses appoint will measure what you are installing before proposing a height.
Purlins, Girts and Bracing
Purlins. Cold formed steel members running across the rafters that carry the roof sheeting.
Girts. The equivalent members on the walls, carrying wall sheeting, and a detail steel factory shed builders Thanjavur buyers should see on the drawings.
Their spacing is a design output, not a habit, and a pre engineered building company Thanjavur businesses can trust will show it on the drawings. Purlins set too far apart let sheeting flex and fasteners work loose, which is where most roof leaks begin.
Bracing. Rods, cables or portal frames that stop the building swaying under wind along its length. A frame can look perfectly rigid and still lack stability in that direction, and experienced PEB contractors Thanjavur clients engage never treat bracing as optional.
Crane gantry. Beams carried on column brackets for a travelling crane. A crane adds both weight and sideways force, so columns must be designed for it from the start. Any pre engineered building company Thanjavur industries consider should ask whether overhead lifting is likely, even years ahead.
Roof and Wall Sheeting
Sheeting. The profiled steel that forms the roof and walls, usually galvalume or colour coated. Insulated panels are used where interior temperature has to be held.
Fasteners and sealing washers. The screws and washers that fix sheeting to purlins and girts. They are small and they decide whether a roof leaks, which is why industrial shed manufacturers Thanjavur buyers trust specify them by name. Good proposals list them alongside the sheeting rather than leaving them to the erection crew.
Ridge ventilator and turbo ventilator. Openings at the top of the roof that let warm air escape, which PEB manufacturers in Thanjavur size for the delta's humid heat. They need to be sized to the volume of the building and the heat inside, with low level wall louvres so fresh air can enter.
Translucent sheets. Roof panels that let daylight through. Spread evenly they cut lighting needs through the day, clustered in patches they create hot spots.
Gutter and downtake. The channels and pipes that carry rainwater away. In the delta they must cope with intense northeast monsoon rainfall, so they are sized for a heavy hour of rain rather than an average one.
Foundations and Base Plates
Anchor bolts. Steel bolts cast into the foundation that hold each column down. They resist uplift as well as carrying weight, which any pre engineered building company Thanjavur clients appoint must account for.
Base plate. The steel plate at the foot of each column that sits on the foundation and connects to the anchor bolts. It should be fully grouted and the junction with the floor sealed, so water cannot track underneath and corrode it over time.
Foundation loads. The forces the steel passes down to your footings. We issue these early so your civil contractor can design foundations suited to the ground, as any pre engineered building company Thanjavur industries appoint should.
Ground conditions matter particularly here. Much of the delta sits on soft clay with a high water table, and bearing capacity varies noticeably across a single plot, so a soil investigation before foundation design is essential. Careful industrial shed manufacturers Thanjavur clients rely on will ask for one before anything is finalised.
Coating and Fabrication
Grit blasting. Blasting the steel with abrasive to strip mill scale and rust before painting, a step steel factory shed builders Thanjavur projects need in writing. Paint over mill scale lifts regardless of how good the paint is, so this step decides how long the coating lasts.
Coating system. Primer and finish coats applied in the workshop after blasting, specified for what the building will face, including what your own process releases into the air. Experienced industrial shed manufacturers Thanjavur buyers trust will ask about the process first.
Workshop fabrication. All cutting, welding, drilling, blasting and coating carried out under cover at the plant rather than outdoors on site. Controlled conditions give better welds, accurate holes and a coating that lasts. It is the practical difference between steel factory shed builders Thanjavur buyers can trust and those welding in the open.
Wind and Uplift
Wind uplift. The upward pull on a roof when wind passes over it. It is the force that tears sheeting off, and PEB contractors Thanjavur businesses appoint should treat it as a governing load.
Cyclone Gaja in 2018 showed the delta how quickly poorly fixed roofs can be lost, even well inland. Uplift governs much of the design here. That means purlin spacing tight enough to hold sheeting, fastener density increased at the eaves, ridge and gable ends where uplift concentrates, bracing that gives the frame real stability, and anchor bolts sized to hold the building down rather than simply carry it.
Open sided structures such as drying yards and loading canopies need particular attention, since air getting underneath increases uplift considerably. The PEB manufacturers in Thanjavur worth appointing design for these conditions deliberately.
Room to Expand
Expandable end wall. An end frame detailed so the gable can be opened and a new bay bolted on without demolishing anything. It adds very little at design stage and saves a great deal of disruption later, which is why a pre engineered building company Thanjavur industries trust will offer it as standard.
Consistent bay spacing, reserved land on the site plan and services routed with spare capacity complete the picture. Almost every building grows, and good ones are designed to.
One Company Answers for the Finished Building
Thirumala Roofings and Structurals designs, manufactures and erects pre engineered steel buildings from our own plant at Paraniputhur, with over thirteen years of project experience across India. We carry every stage ourselves, from survey to handover, which is not true of all PEB contractors Thanjavur businesses meet, and it means one company answers for the finished building.
Our Fabrication Process
Factory
Construction
Designed, fabricated, and erected under one continuous process
Site Visit & Requirements
Understanding your production process, equipment loads, and how the space needs to function once operational.
Structural Drawings
Complete structural drawings prepared for your review and approval before any fabrication begins.
Fabrication
Every steel member cut, welded, corrosion treated, and inspected at multiple points before it's cleared to ship.
Erection
Trained crews assemble the frame on site, a genuinely different skill from standard civil labour.
Roofing, Cladding & Fit Outs
Ventilators, skylights, insulation, whatever the specific operation calls for, added on site.
Final Inspection & Handover
A final structural inspection closes out the project before handover to your production team.
Our PEB Services

PEB Factory Building
Pre-engineered factory structures built for fast, durable production spaces.
Read More

Industrial Shed Fabrication
Precision-fabricated industrial sheds built to handle heavy operations.
Read More
PEB Cold Storage Building
Insulated, temperature-controlled steel structures for cold storage units.
Read More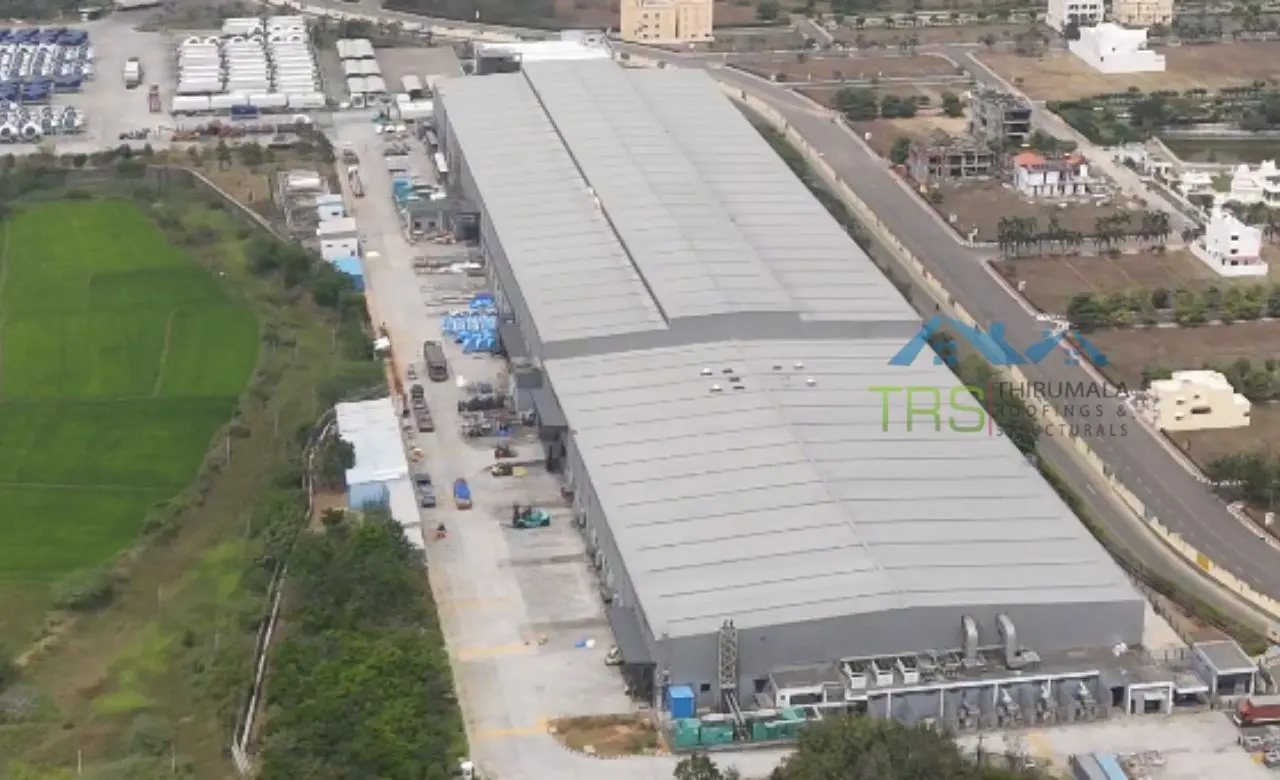


PEB Multi Storey Building
Multi-level steel structures engineered for strength and faster construction.
Read More
Glass Building Construction
Modern glass-and-steel facades combining aesthetics with structural strength.
Read More
Conventional Steel Buildings
Reliable conventional steel buildings built to last for decades.
Read More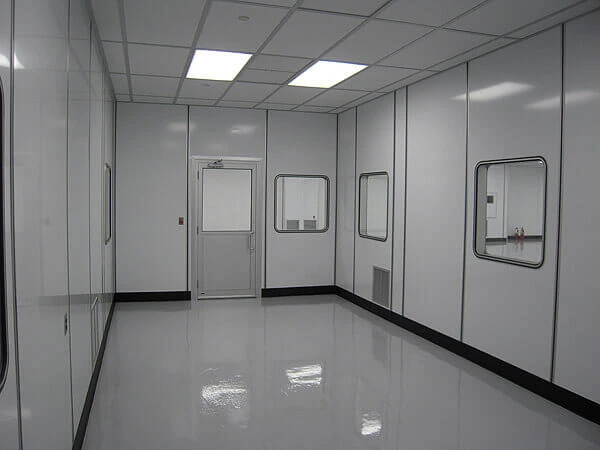
Prefabricated Laboratory
Modular, precision-built laboratory structures designed for cleanliness, safety, and fast deployment.
Read MoreFrequently Asked Questions
Plan Your Building
If you are comparing PEB manufacturers in Thanjavur for a rice mill, godown, workshop or processing unit, we will visit the plot, look at the ground and explain every term in our proposal before you commit. The better industrial shed manufacturers Thanjavur businesses work with are happy to be questioned.
Phone +91 9952000358 or email thirumalaroofings@gmail.com to arrange a site visit.