
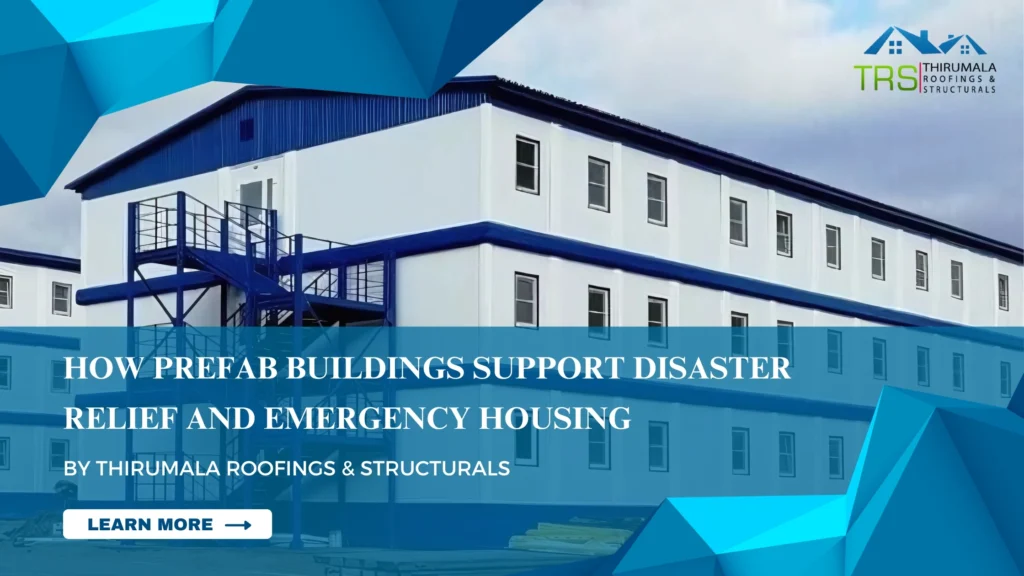
How Prefabricated Structures
Help Meet Tight Project Deadlines
In today's fast-paced world, businesses and industries can't afford construction delays. Whether it's setting up a new factory, expanding warehouse space, or launching a commercial facility, time is money — and lost time can mean lost opportunities. This is where prefabricated structures come in. By drastically reducing on-site work and improving overall efficiency, prefab construction is helping organizations across India meet even the most aggressive project timelines.
Build Faster With Prefab Experts
Our specialty at Thirumala Roofings & Structurals is providing quick-fix prefabricated solutions that strike a balance between durability, strength, and speed. Our customers rely on us to fulfill deadlines without sacrificing security or quality.
Get a Free Quote
Fill the form below — we'll get back to you within 24 hours.
Understanding Prefabrication:
Speed Built In
Prefabrication involves manufacturing building components — like steel frames, PUF panels, and roof trusses — in a controlled factory environment. These are then transported to the site for quick assembly.
Unlike conventional construction, which is often delayed by site conditions, weather, and labor issues, prefab buildings are engineered for speed and precision.
Most people think of prefab as a compromise, something you pick when you're short on time or budget. The truth is the opposite. Factory-made components are held to tighter tolerances than anything built on an open site, and because so much happens off-site and in parallel, the finished building often lands on a tighter timeline and comes in under budget compared to a conventional build of the same size.
At Thirumala Roofings & Structurals, we provide quick-fix prefabricated solutions that strike a balance between durability, strength, and speed. Our customers rely on us to fulfill deadlines without sacrificing security or quality.


Why Prefab Construction
Speeds Up Your Project
Simultaneous On-Site and Off-Site Work
While foundation work is underway at your site, building components are fabricated off-site at our facility. The entire timeline is significantly reduced by this concurrent processing.
In a conventional build, you wait for the foundation to finish before any structural work starts. With prefab, both happen at the same time, so when the foundation is ready, the steel is already waiting to go up.
Weeks or months saved vs traditional methodsNo Weather-Related Delays
Rain, heat, or storms can halt conventional construction for days at a stretch. But with prefabrication, major portions are built indoors and delivered when the site is ready, keeping your timeline on track year-round.
Site work still depends on weather, but the bulk of the fabrication is completely shielded from it. So a rainy week doesn't set your whole project back the way it would with a conventional build.
On track regardless of the seasonReduced Labor Dependency
Finding skilled labor on-site is often a bottleneck. Prefab construction minimizes on-site labor needs, relying instead on highly skilled in-house teams for fabrication and erection.
Our experienced crew ensures quick and safe installation of prefab steel structures and PUF panels, all within planned deadlines. Because we control our own team, we don't lose time chasing subcontractors or waiting for labor that doesn't show up.
Less dependency, more controlPrecision Fabrication and Fewer Errors
All parts are designed with computer-aided precision. This eliminates errors, misfits, and rework — common causes of delay in traditional builds.
When something doesn't fit on a conventional site, work stops while the problem gets sorted out. With prefab components cut to exact measurements in the factory, misfits are extremely rare. Everything goes together as designed.
No rework, no unexpected stopsEasy Scalability and Modifications
Need to expand your facility quickly? Prefab makes it possible. Whether it's adding a warehouse bay or installing new office cabins, prefab components can be added with minimal disruption to existing operations.
We offer modular and scalable prefab buildings designed for future expansion and rapid deployment. If you're planning to grow, the structure can be designed from day one to accept additions later without major structural changes.
Future expansion planned from the startIndustries That Rely on
Prefab to Meet Deadlines

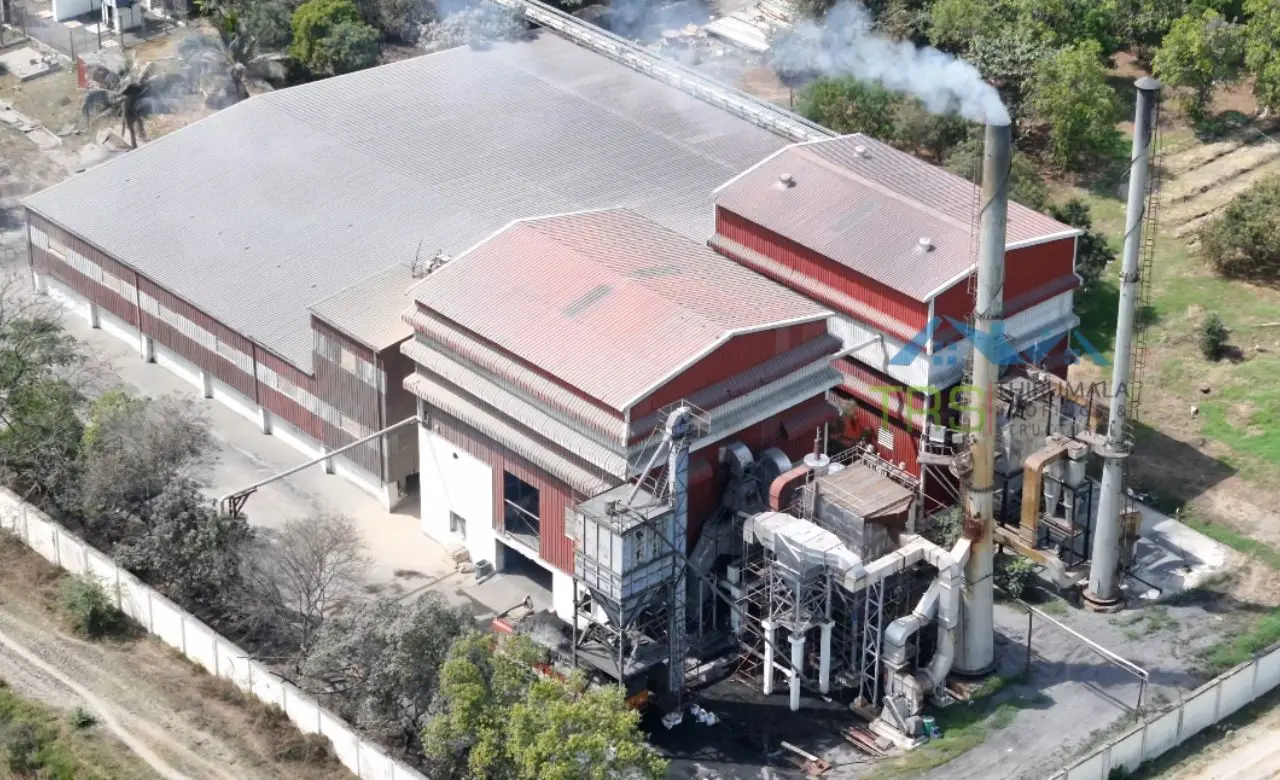
Industrial Sheds & Manufacturing Units
Need a functional production space in 60 days or less? Prefab is the solution. Our industrial shed construction services are designed to help manufacturers start operations quickly.

Cold Storage Facilities
PUF panel-based structures ensure fast installation with excellent thermal control. Perfect for projects with tight delivery schedules and temperature-sensitive requirements.
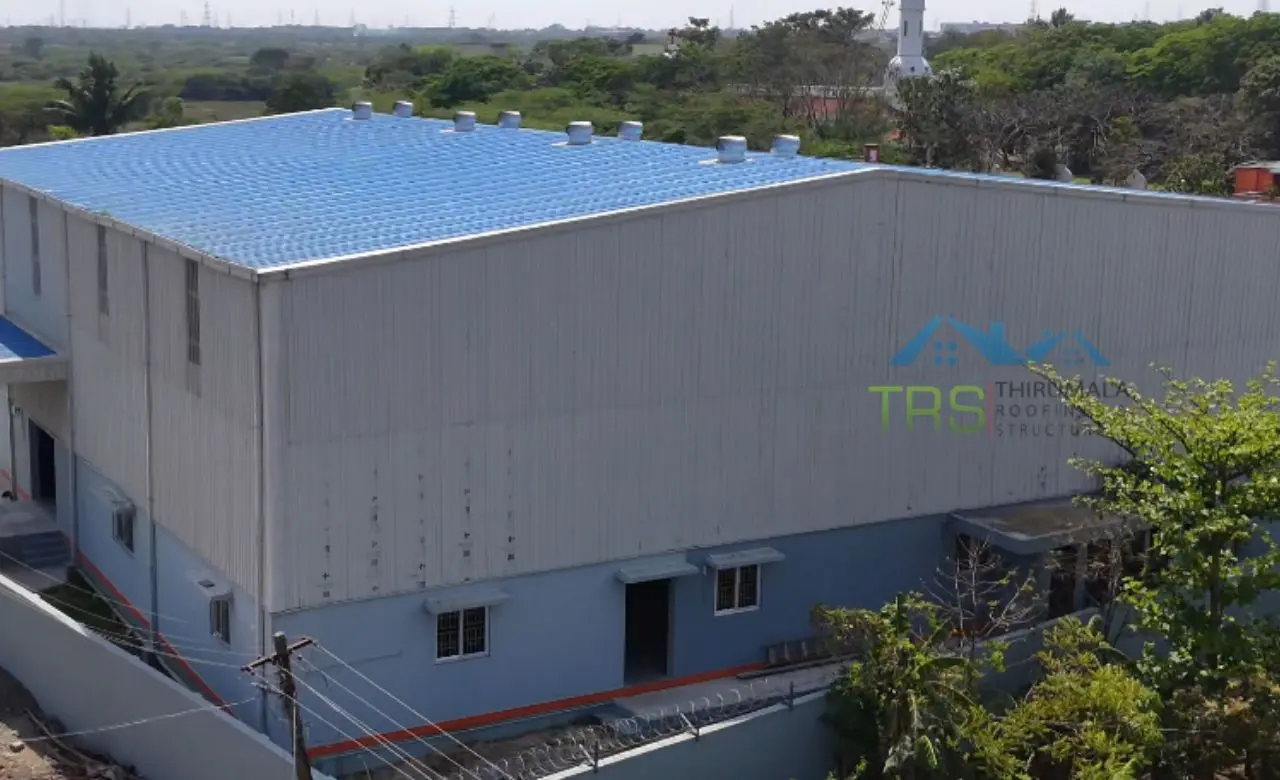
Commercial Warehouses
Retailers and logistics companies rely on us to deliver steel warehouses and godowns that are ready to operate in record time.

Institutional Infrastructure
Schools, hospitals, and training centers choose prefab buildings to meet seasonal deadlines, expansion needs, or emergency setups.
Our Fast-Track
Execution Process
Site Evaluation and Planning
We start by understanding your site, your operational needs, and your timeline. Everything that follows is built around what actually matters for your project, not a generic template.
Structural Design and Engineering
Our engineering team creates a fully optimized design using advanced software. Every component is sized for your specific loads, spans, and site conditions from the start.
Factory Fabrication of Steel Frames and Panels
All components are precision-cut and fabricated in our in-house facility. Quality checks happen here, in a controlled environment, not on a busy site where things are easier to miss.
Foundation and Civil Work in Parallel
While the factory is running, your site foundation is being laid at the same time. This parallel workflow is the single biggest reason prefab finishes so much faster than conventional construction.
On-Site Assembly and Erection
Our trained crew assembles and erects the structure following safety protocols and engineering guidelines. Components are tagged and sequenced so installation moves without confusion or delays.
Final Inspection and Handover
Before handover, every connection, joint, and system is checked against the engineering drawings. You get as-built documentation and full warranty paperwork at handover, not promises.
Why Choose Thirumala Roofings
For Time-Critical Projects?
In-House Teams
Fabrication and erection done by our own team, not subcontractors. That means accountability at every stage and no handoff delays.
Quick Mobilization
We can mobilize fast once a project is confirmed. No long lead times waiting for materials to be sourced or teams to be assembled from scratch.
On-Time Track Record
Proven delivery across 386+ completed projects. Our clients include industries, logistics companies, institutions, and infrastructure developers who came back because we delivered on time.
ISO-Certified Quality
ISO-certified processes and materials mean the quality is consistent across every project, not dependent on who showed up that day.
Transparent Scheduling
You always know where your project stands. Transparent project scheduling and regular updates mean no surprises and no last-minute panics.
Customizable Designs
Modular designs built for faster fit-outs. If your use case changes during the project, we have the flexibility to adapt without starting over.
Frequently Asked Questions
About Prefabricated Structures
Let's Build Faster, Smarter
Every day counts when you're building a business. With prefabricated structures from Thirumala Roofings & Structurals, you gain not just speed — but also strength, sustainability, and long-term value.
Whether you're planning a warehouse, factory, PUF-insulated unit, or commercial building, we're ready to help you beat your deadlines with precision and professionalism.
Thirumala Roofings & Structurals — Where speed meets quality, and deadlines are always respected.
This post clearly explains how prefabricated structures are becoming a smart solution for meeting tight construction deadlines. I liked the focus on faster installation, reduced project delays, and improved efficiency without compromising quality. Very informative content for businesses looking for modern and time-saving construction methods!