
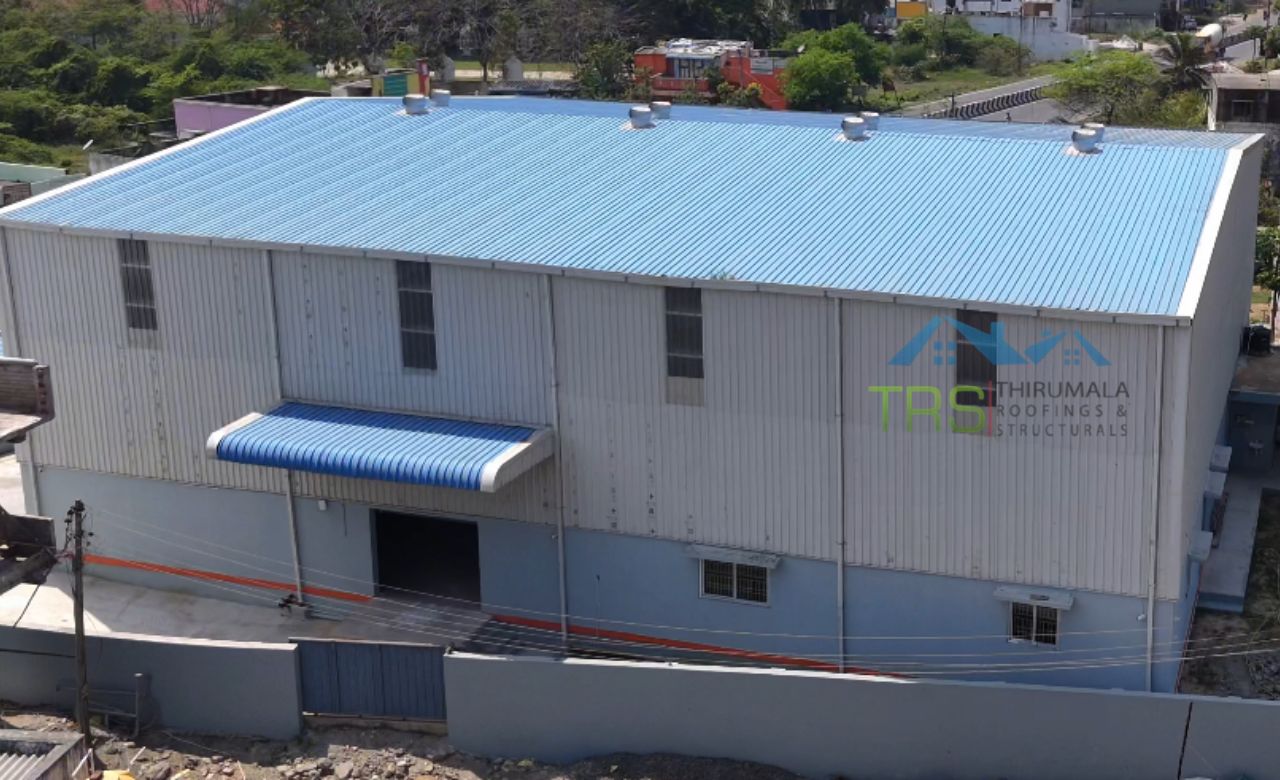
Warehouse
Construction
Warehouse construction designed around your racking layout rather than a standard frame. As warehouse builders and warehouse contractors working across Tamil Nadu and South India, we handle design, fabrication, civil work and erection ourselves.
13+ years · 386+ projects · IS certified steel · Free site visit
Start Your Warehouse Construction
Project
Looking for warehouse builders who design around your stock rather than a standard frame? Thirumala Roofings & Structurals handles warehouse construction for logistics operators, distributors, manufacturers and cold chain businesses across Tamil Nadu.
Racking layout planning, structural design, foundation work, fabrication, erection, roofing and finishing. One team from start to finish, so you are not left coordinating between vendors.
Get a Free Quote
Fill the form and we'll get back to you within 24 hours.
Warehouse Construction
Designed Around Your Stock
A warehouse earns its keep in cubic metres, not square feet. Most buildings waste height because nobody worked out the racking layout before the frame was designed. Eaves height, column grid and aisle widths all follow the storage plan, and once the steel is up those decisions are fixed for good.
That is where our warehouse construction starts. Thirumala Roofings & Structurals asks for the racking drawing before the structural drawing, because a column landing in the middle of an aisle costs you pallet positions every day the building stands.
What Warehouse Construction Involves
A complete warehouse construction job covers the structural frame, roofing and wall cladding, a floor slab specified for your point loads, drainage and guttering, ventilation and natural light, dock and shutter openings, and mezzanine areas where the layout calls for them. Leave any of those to be sorted later and you pay twice.
Our warehouse contractors have worked across enough industries to know that a cold storage unit, a distribution hub and a manufacturing store are three different problems rather than one problem at different scales.
The Floor Matters As Much As The Frame
Most quotes treat the slab as a commodity. It is not. Racking legs deliver point loads rather than a spread load, so the slab has to be designed for the rack configuration you are actually installing. Floor flatness matters too, because a reach truck working tall racking needs far tighter tolerance than a general storage building. Get this wrong and you discover it when the racking goes in, which is the worst possible moment.
Any Size, Any Sector
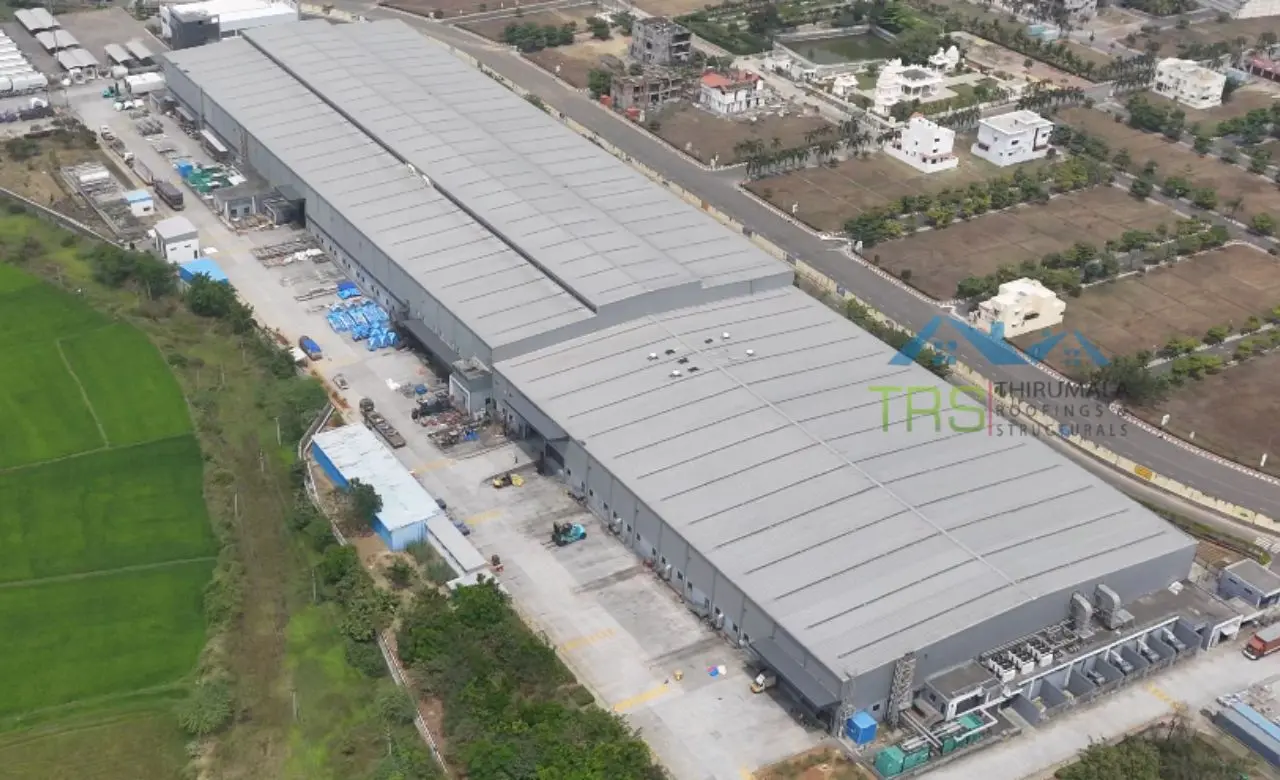
Small storage units of around 1,000 sq ft through to complexes crossing 1,00,000 sq ft. As warehouse builders we handle both ends of that range and everything between, for logistics operators, distributors, manufacturers, e commerce and cold chain businesses. If you need temperature control, our cold storage construction work covers that side, and mezzanine flooring is often the cheapest capacity you can add.
Why Steel for Warehouse Construction?
Fewer Columns
Steel carries more load per kilo of material, so you get longer clear spans with fewer supports. More pallet positions, cleaner forklift routes.
Faster to Build
Fabrication runs in parallel with foundation work, so the two phases overlap rather than stack up. No curing delays holding the programme.
Extendable
Volumes change. Bays can be added, mezzanines installed, docks reconfigured. Once RCC has cured, the building is what it is.
Sustainable
Steel is fully recyclable. We can also build in solar mounting provision if your business is moving that way.
Types of Warehouse
Construction We Handle
As industrial warehouse builders we have worked across most storage requirements. Each one changes the structure in a specific way.
Industrial Warehouses
Large clear spans, high bay heights, heavy duty flooring and crane provision where the operation needs it. Our industrial warehouse builders engineer these for sustained load rather than nominal load, because industrial storage rarely gets lighter over time.
Logistics and Distribution
Dock height, shutter width, apron space and internal traffic flow decide the footprint before the structure does. Suits e commerce, FMCG, automotive and distribution operations where goods move fast and dwell time is short.
Cold Storage Warehouses
Insulated steel structures with PUF panel roofing and wall cladding for temperature controlled storage. Vapour sealing and floor insulation matter as much as the panels. See our cold storage construction work.
Small Warehouse Construction
Compact and fully customised to the space you have. A sensible starting point for growing businesses, and worth designing with an end bay that opens up later so the first extension is straightforward.
Godown Construction
Traditional godown storage built using modern pre engineered steel. Strong, weatherproof and suited to long term storage of raw materials, finished goods and equipment that does not move daily.
Multi Level with Mezzanine
A practical way to get more from the same plot. A mezzanine floor can substantially increase usable area without touching the building footprint, provided the frame was designed to carry it.
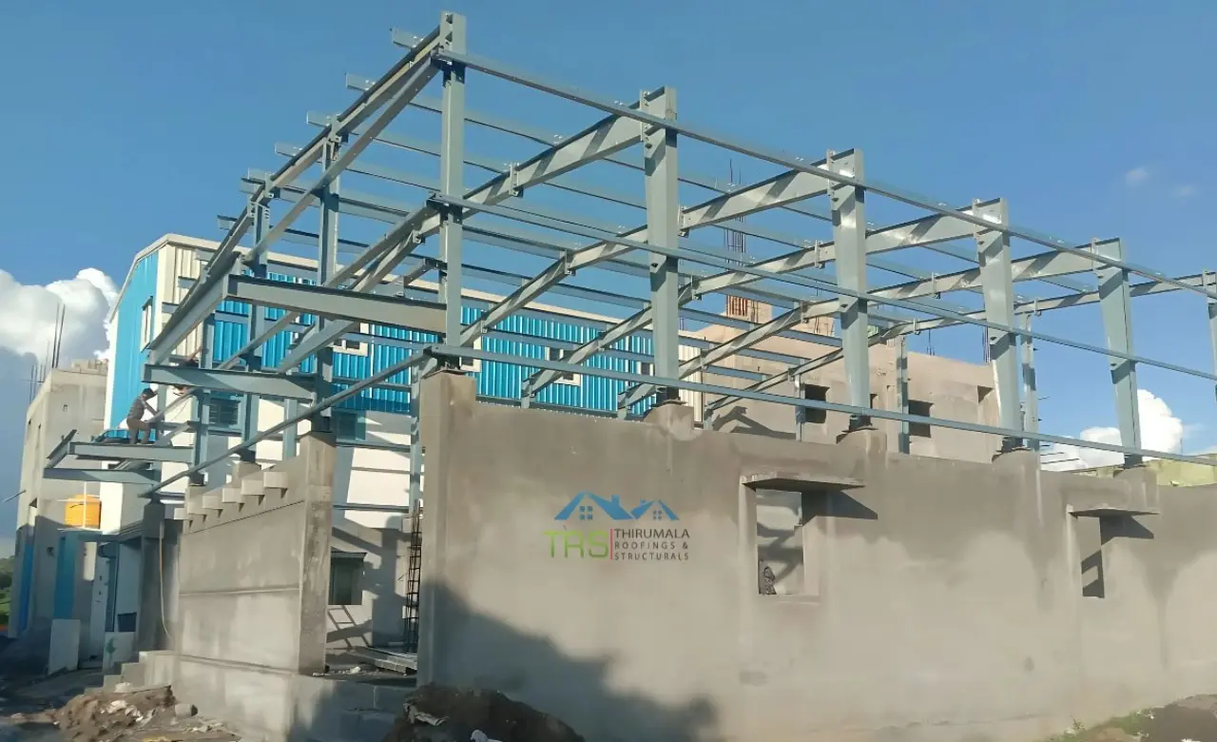
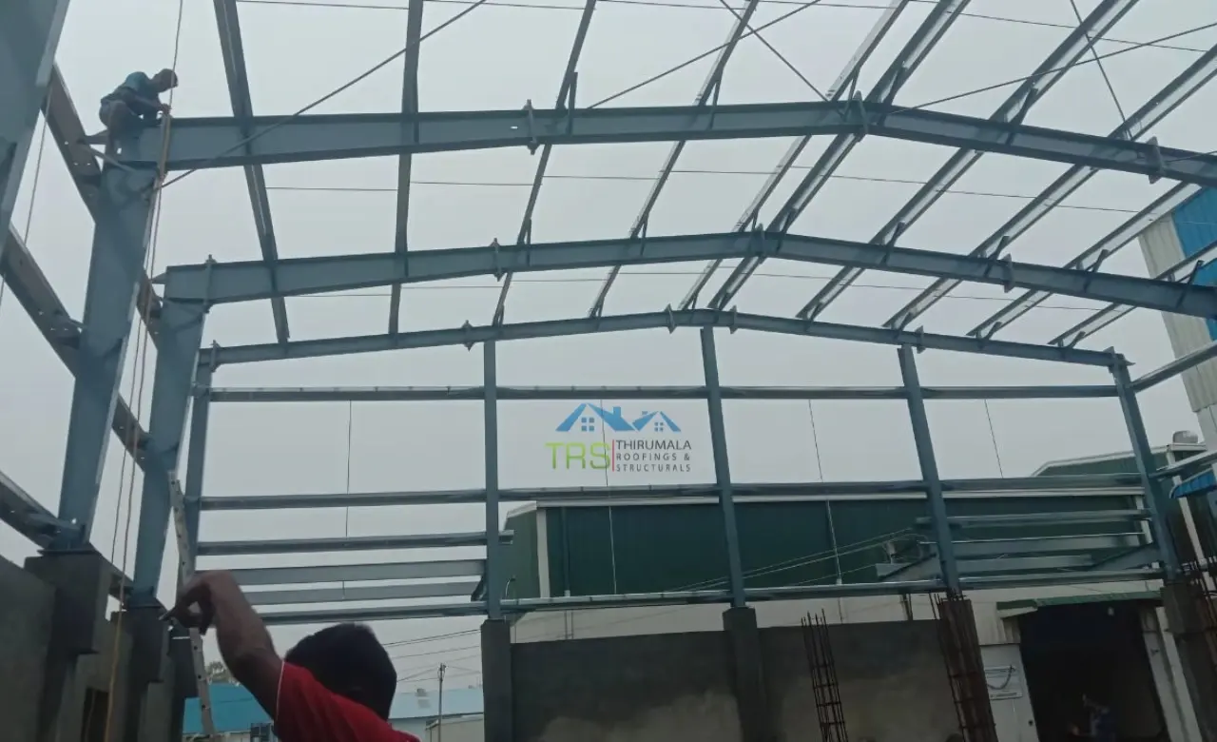
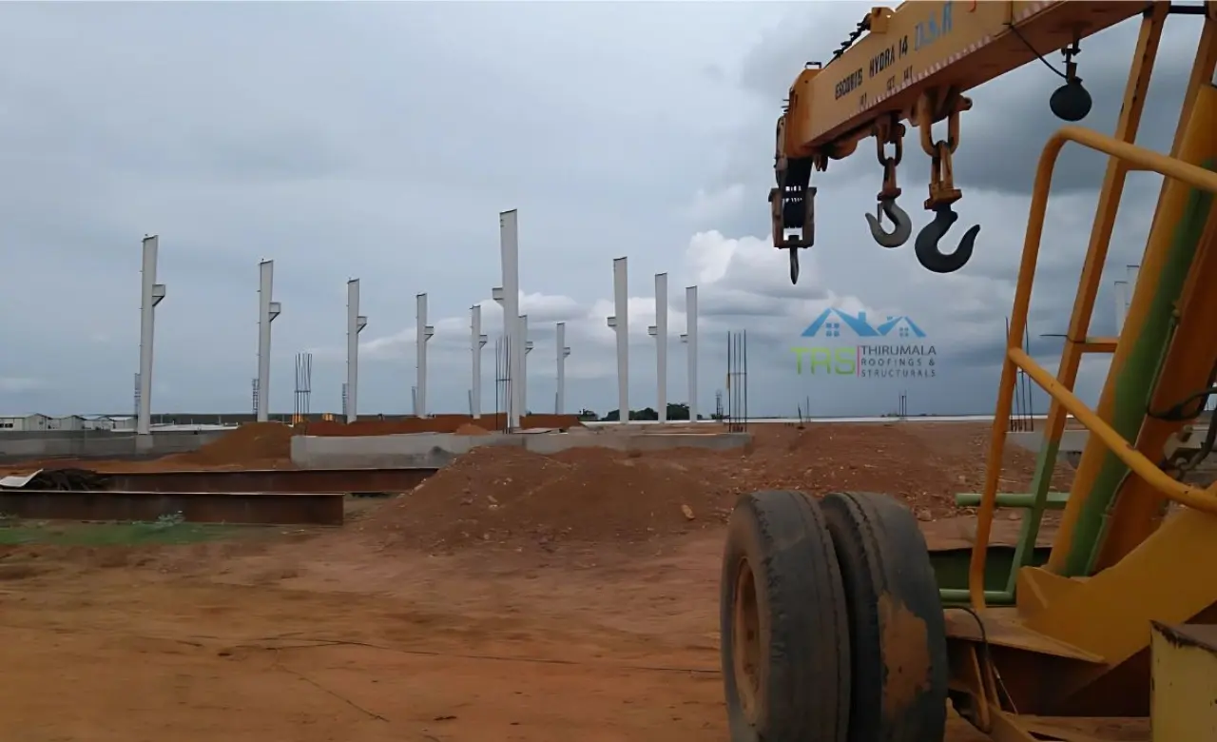
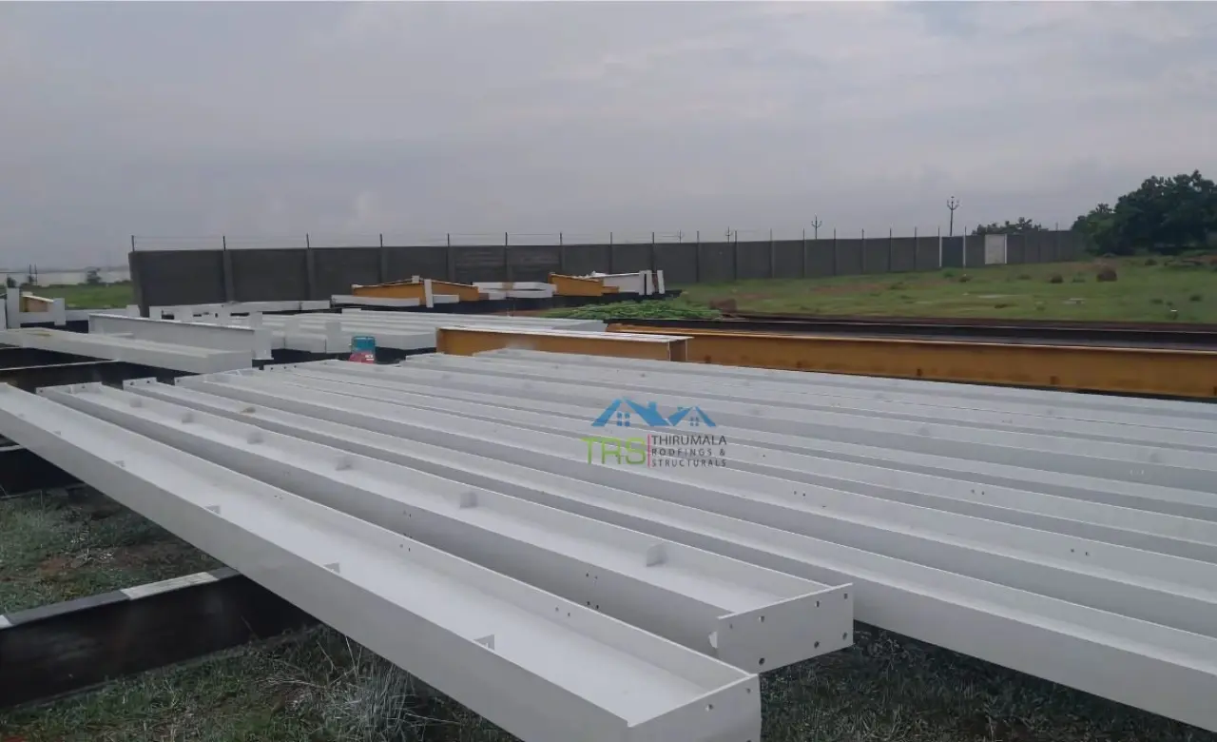
Our Warehouse Construction Projects
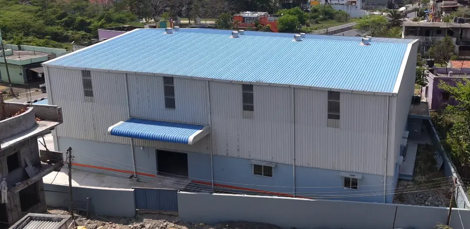
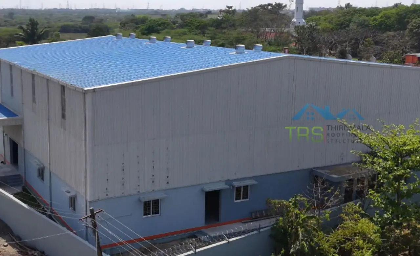
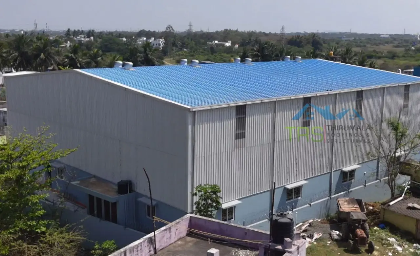
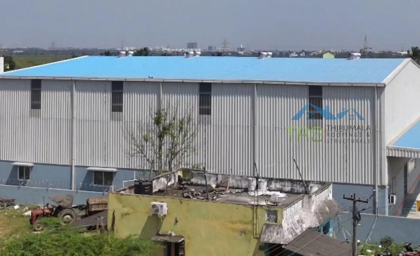
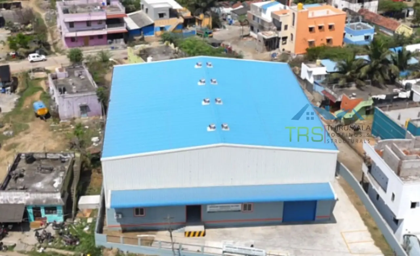
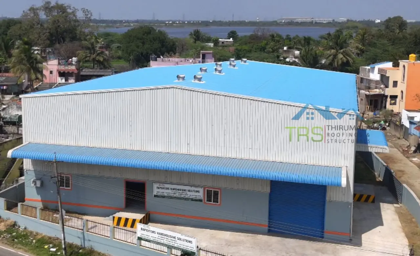
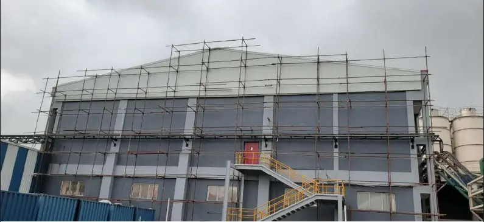
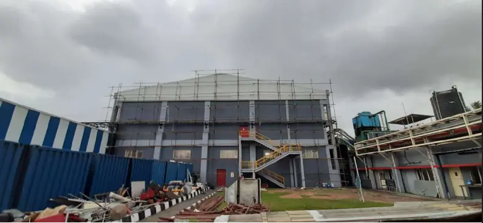
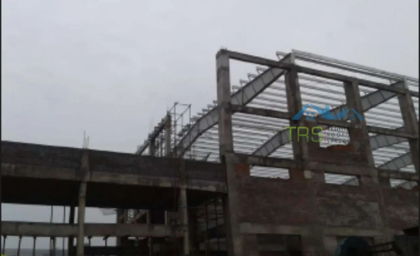
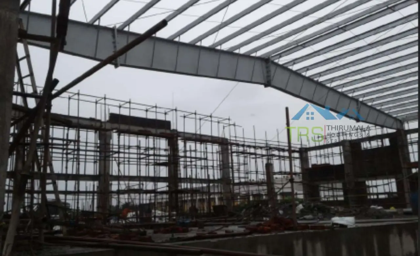
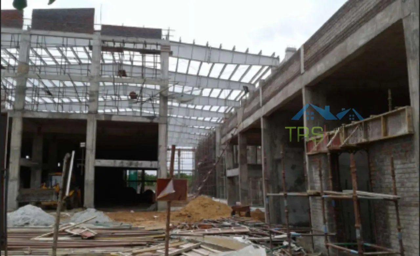
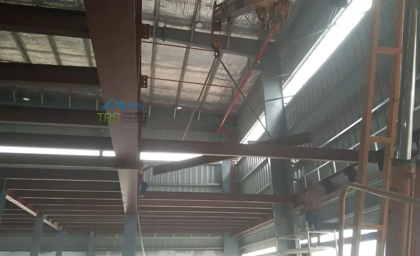
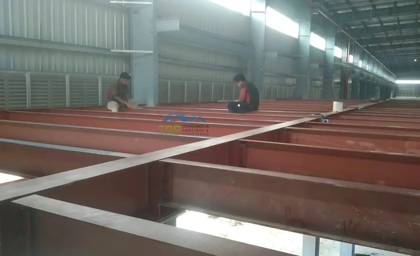
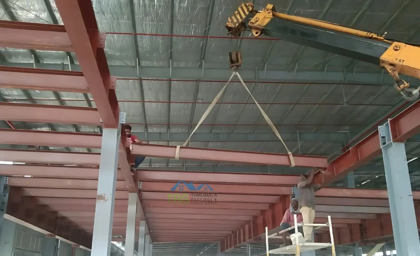
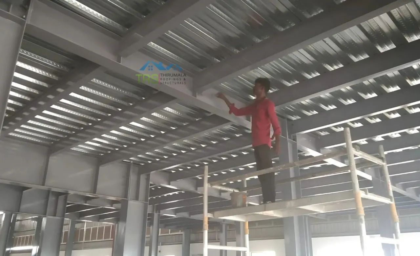
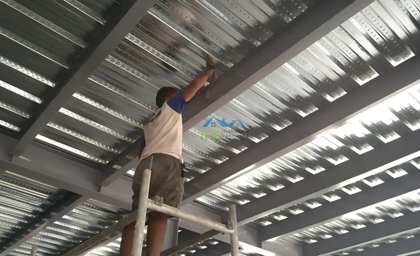
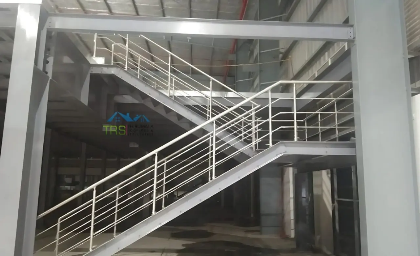
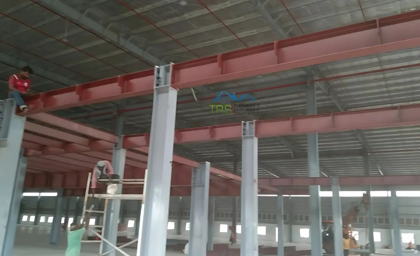
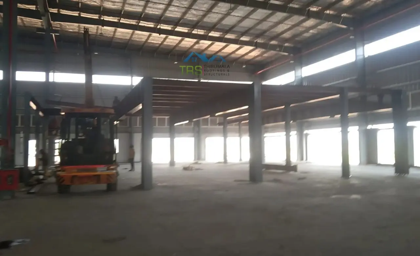
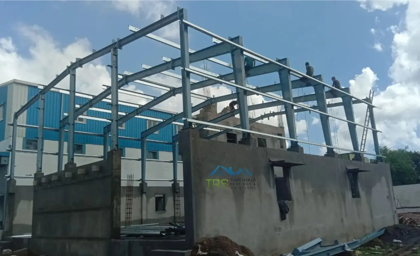
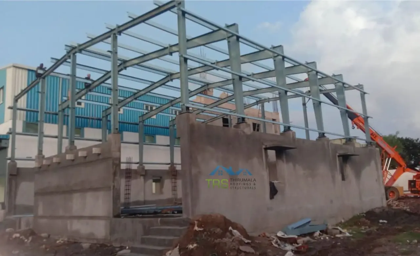
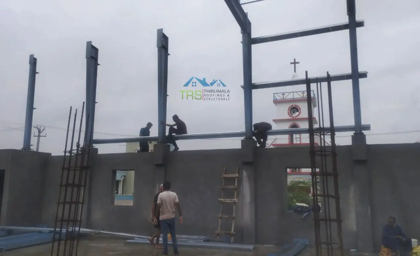
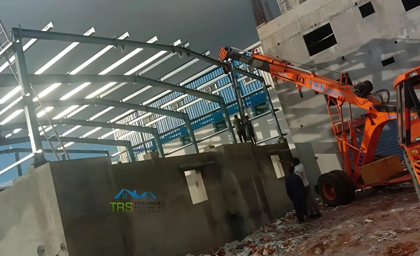
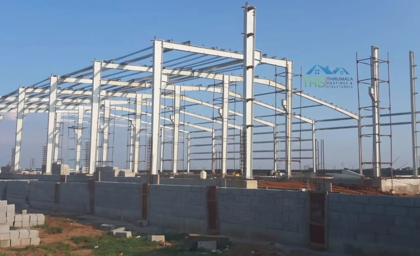
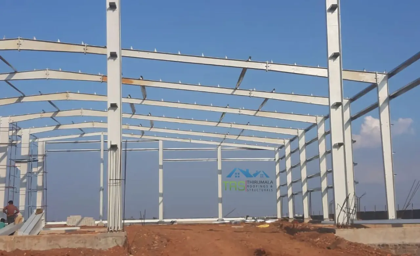
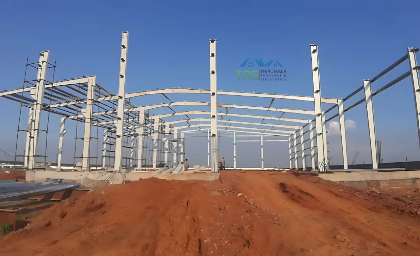
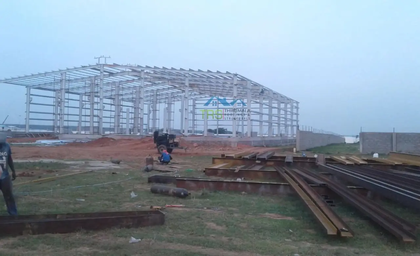
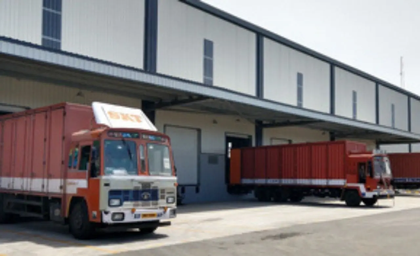
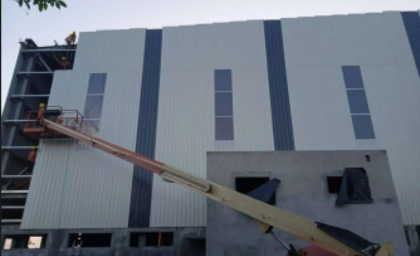
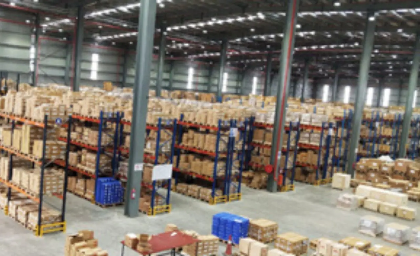
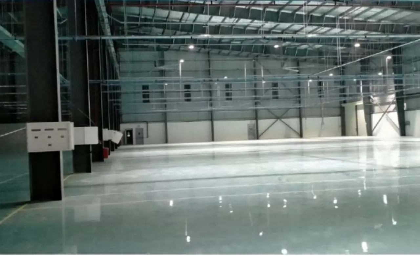
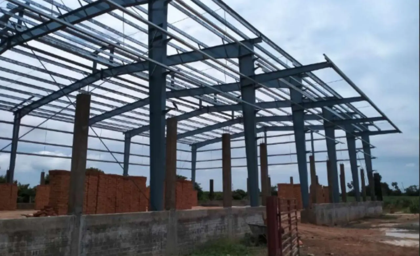
Our Warehouse Construction
Process
Eight stages from first visit to handover. The order matters, because most warehouse construction problems trace back to a decision taken too late.
Free Site Visit and Storage Study
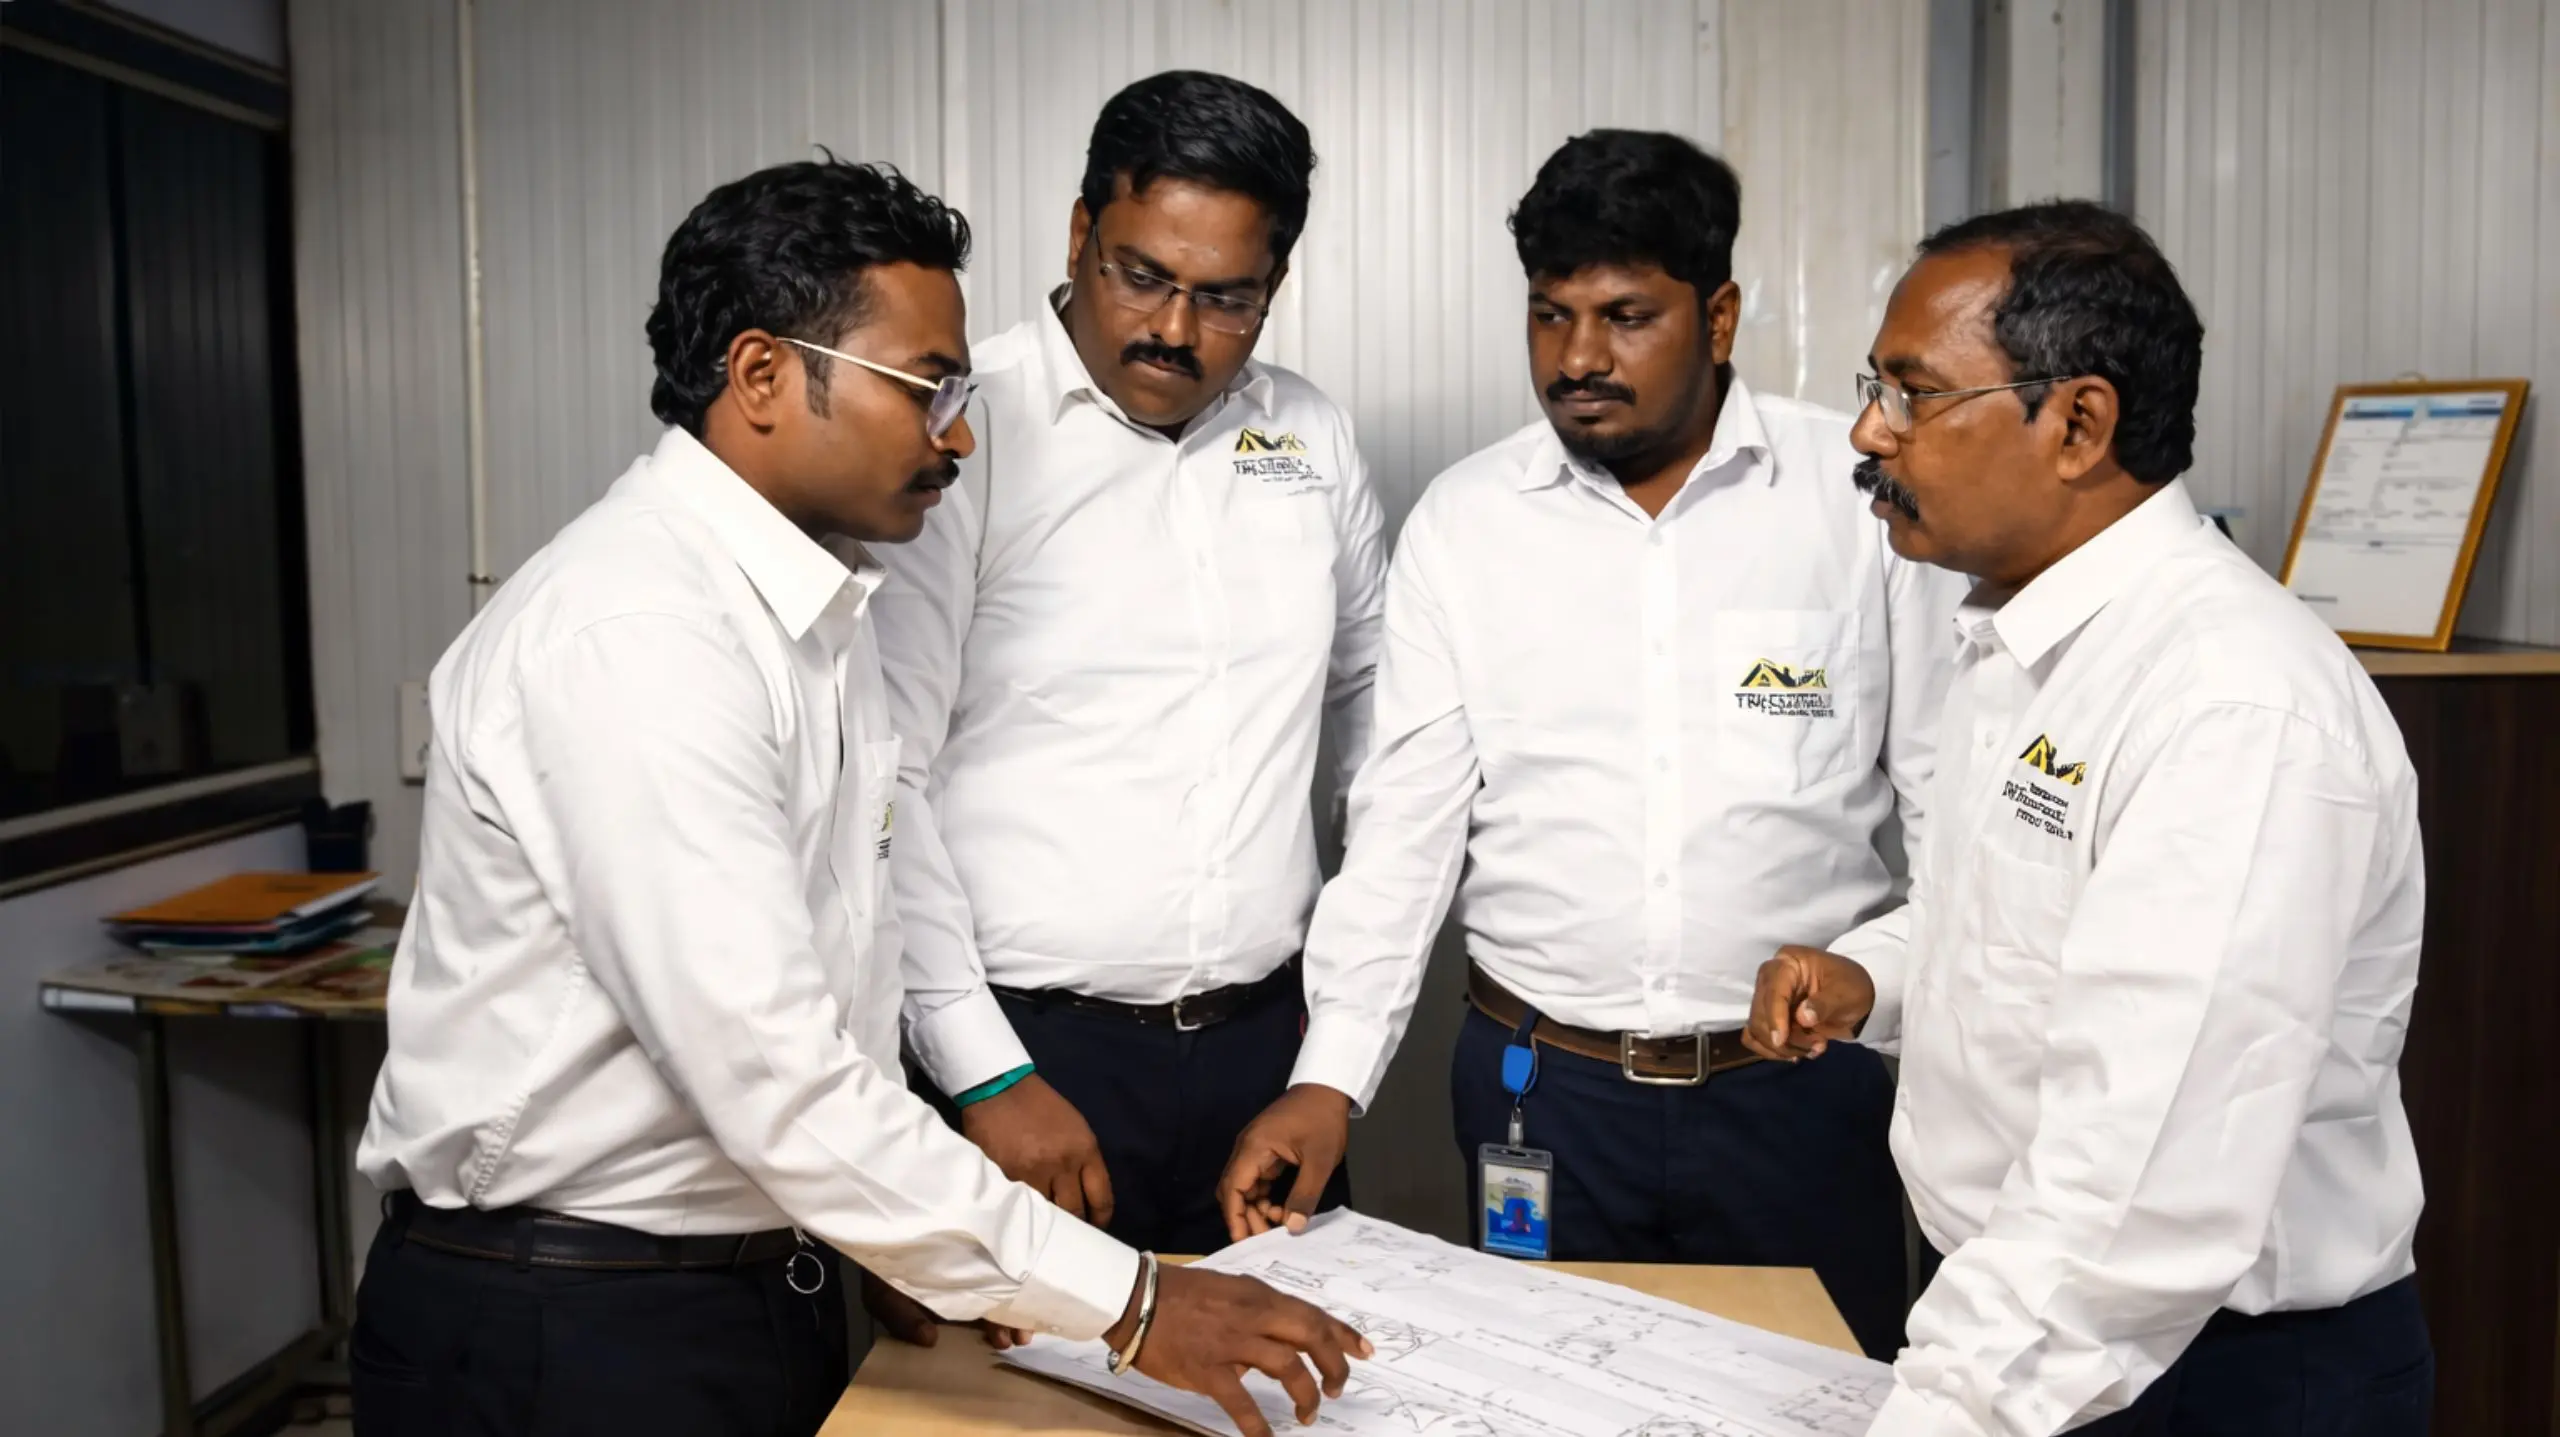
Our warehouse contractors visit the site to check soil conditions, available space, access points and drainage. Then we work through stock type, palletisation, racking system, stacking height, handling equipment and turnover rate. The column grid comes out of that, not the other way round.
Structural Design and Engineering
Full structural drawings produced in CAD to IS standards, with the grid set against your racking layout and wind loading to IS 875 Part 3 for your site. You review and approve everything before fabrication begins, so there are no surprises later.
Material Procurement and Inspection
IS certified structural steel from verified suppliers, inspected at our facility before anything is cut. Sheeting, fasteners and coatings are specified for the environment the warehouse will actually sit in.
In House Fabrication
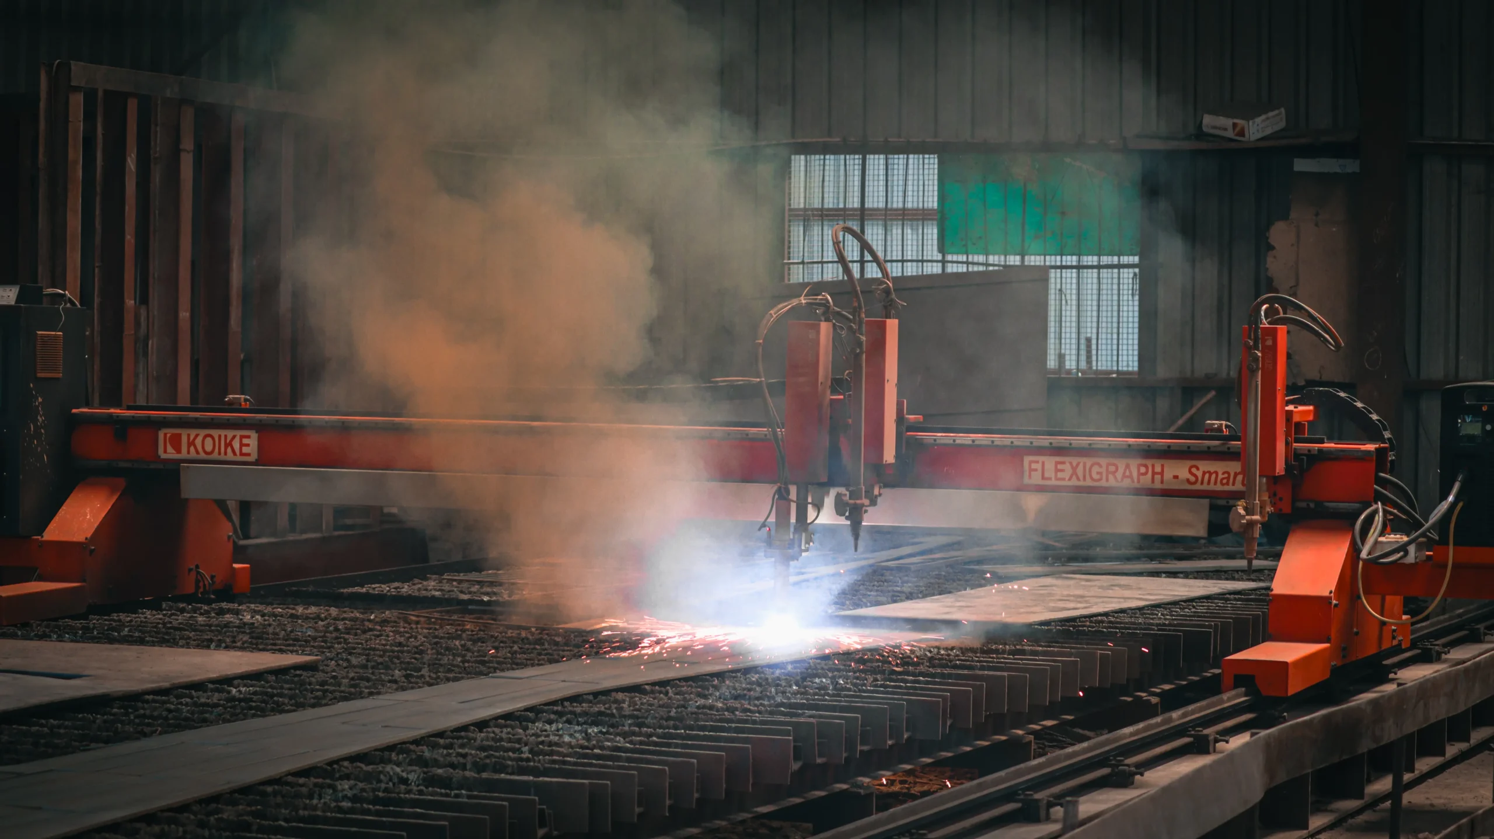
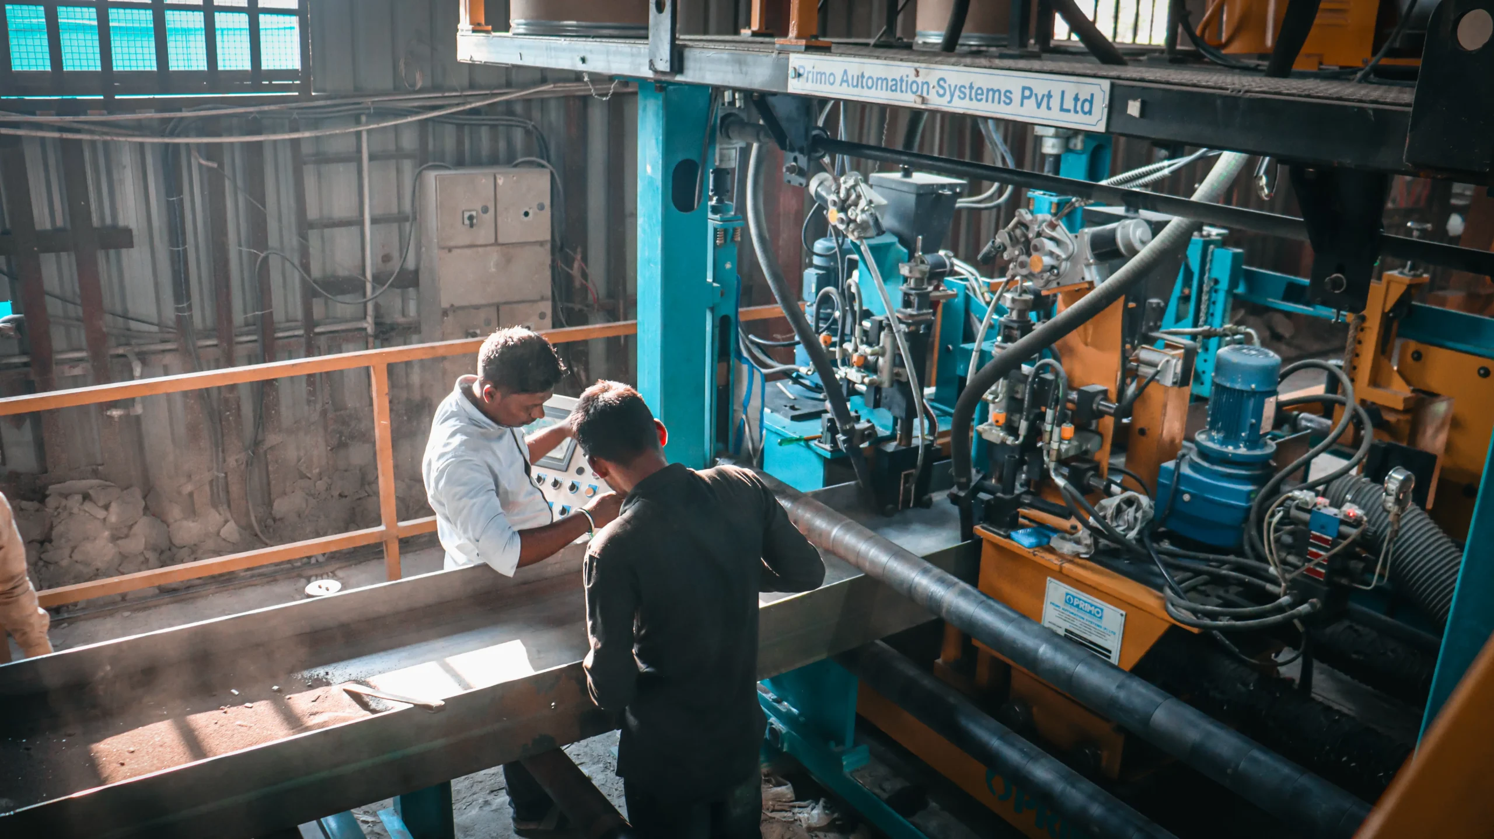
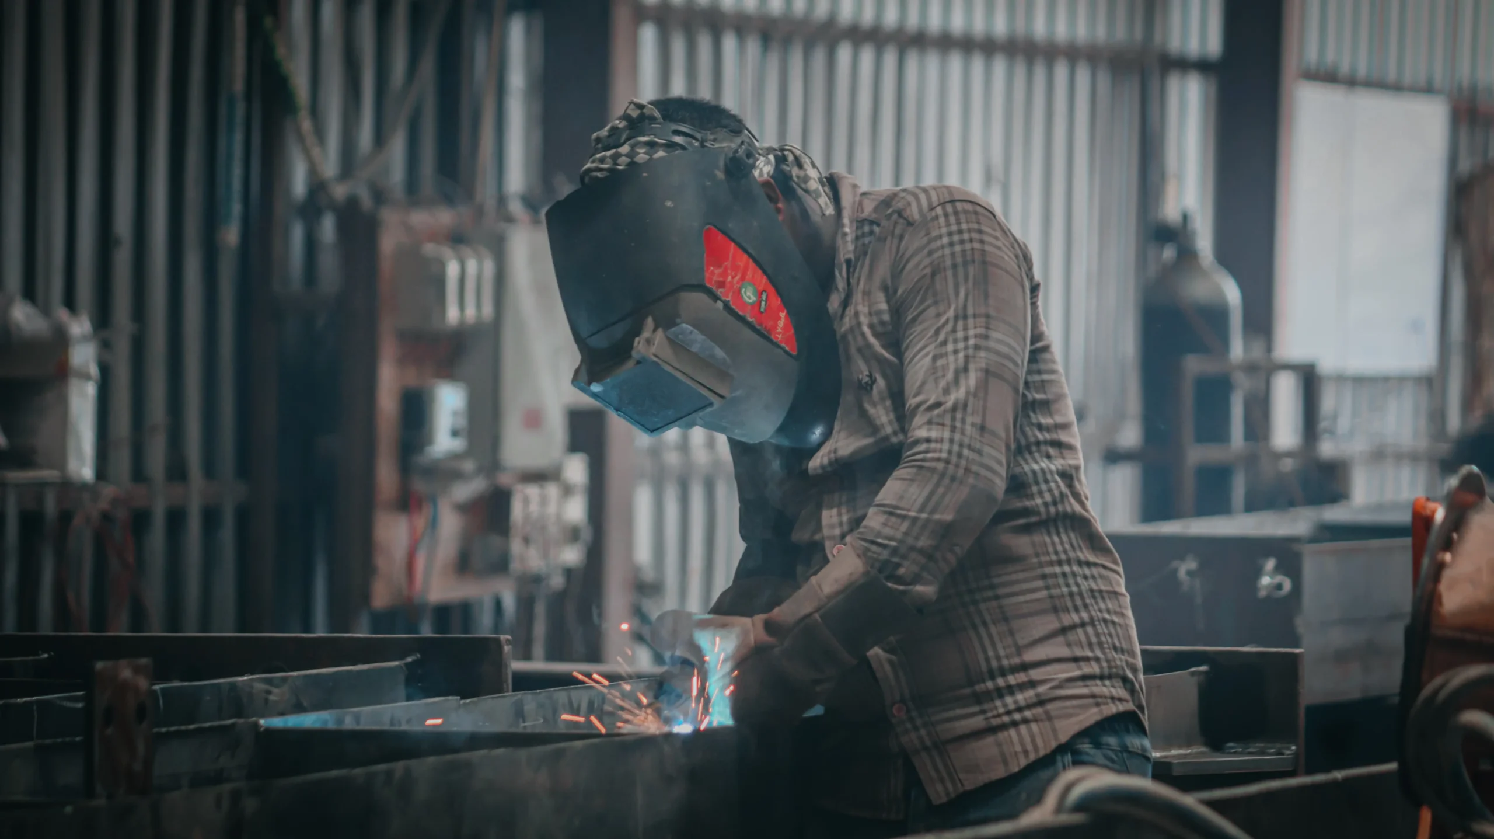
Columns, rafters, purlins and connections are all fabricated at our own facility in Paraniputhur on plasma cutting, CNC drilling and certified welding stations. Because the workshop is ours, we set the standard and we answer for it.
Foundation and Floor Slab
RCC foundations to the structural specification, then the slab. Thickness, reinforcement and joint layout follow your rack leg point loads and handling equipment, with flatness set against the racking height rather than a general standard.
Structural Steel Erection
Trained crews raise the frame using mobile cranes and certified riggers, with bolting, welding and connections executed exactly as drawn. Safety method statements are in place before the first lift.
Roofing, Cladding and Drainage
Roof sheeting, insulated panels, translucent skylights, ridge ventilation and wall cladding. Guttering and downpipes are sized for real monsoon volumes rather than a nominal figure, because water reaching stock is a direct loss rather than an inconvenience.
Finishing and Handover
Doors, rolling shutters, dock levellers, electrical provision and floor finishes completed, then a full walkthrough with you. You receive as built drawings, structural warranty documentation and maintenance guidelines.
Why Clients Choose Our Warehouse Builders
13+ years, 386+ completed projects and a fabrication facility we own outright. When design, fabrication and erection sit with one team there is nobody to pass the problem to, so problems get solved instead of argued about.
High Quality Materials
Premium grade IS certified steel throughout, with sections chosen for the loads your warehouse will actually carry rather than what is cheapest to source.
We Design Around the Racking
Most contractors quote a shed and leave you to fit racking into it afterwards. Our warehouse building contractors work from the storage layout first.
Predictable Programme
Fabrication and site work run in parallel, so the programme holds. We would rather give a date we can meet than one that sounds good at quotation stage.
Experienced Teams
Certified welders, riggers and site engineers who have put up hundreds of these buildings. Experience shows in the details you never notice.
Our PEB Services
Pre Engineered Buildings
Complete PEB solutions designed and fabricated for speed and structural strength.
Read More
PEB Factory Building
Pre engineered factory structures built for fast, durable production spaces.
Read More
Industrial Shed Fabrication
Precision fabricated industrial sheds built to handle heavy operations.
Read More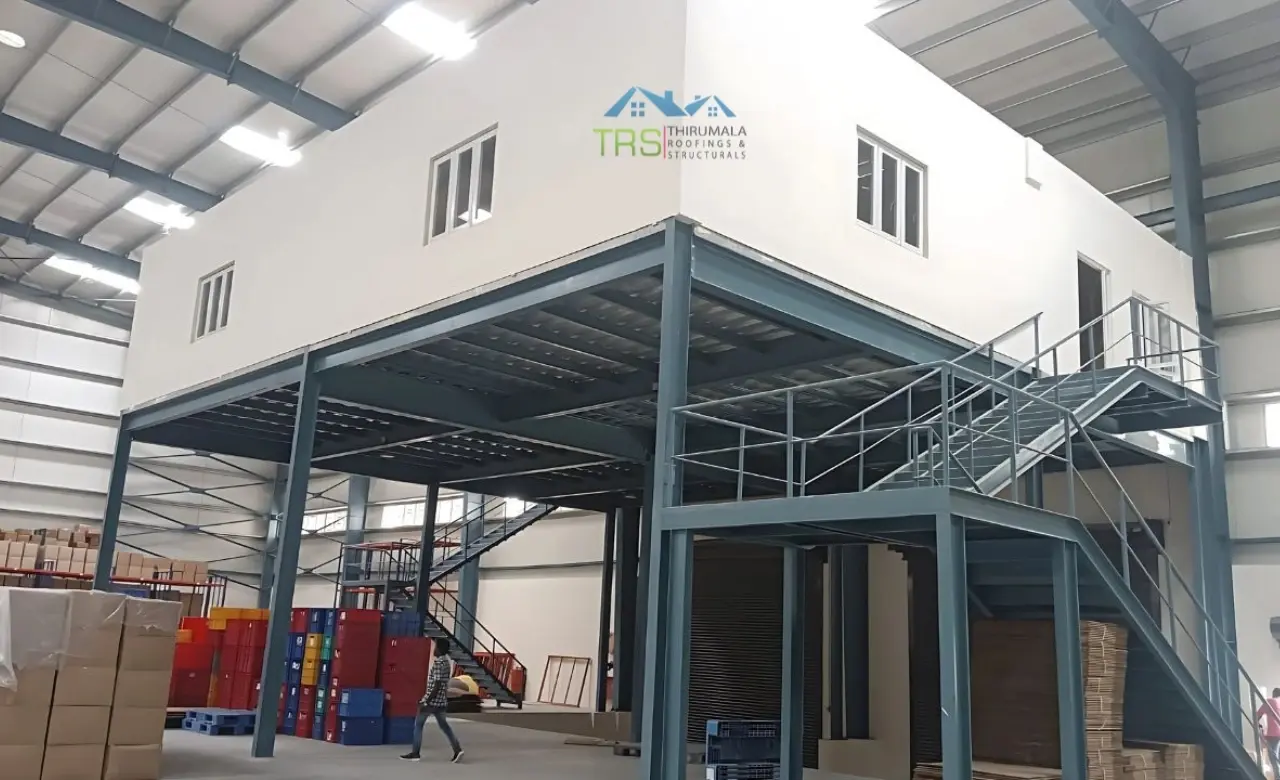

PEB Cold Storage Building
Insulated, temperature controlled steel structures for cold storage units.
Read More

PEB Multi Storey Building
Multi level steel structures engineered for strength and faster construction.
Read More
Conventional Steel Buildings
Reliable conventional steel buildings built to last for decades.
Read MoreFrequently Asked Questions
Warehouse Construction
Latest from Our Blog

What is a PEB Shed? Complete Guide
Planning a warehouse, factory or storage unit? Everything you need to know about PEB sheds.
Read MoreHow Much Does a PEB Building Cost in Chennai?
Complete 2026 price guide for factories, warehouses and industrial sheds with real cost breakdowns.
Read More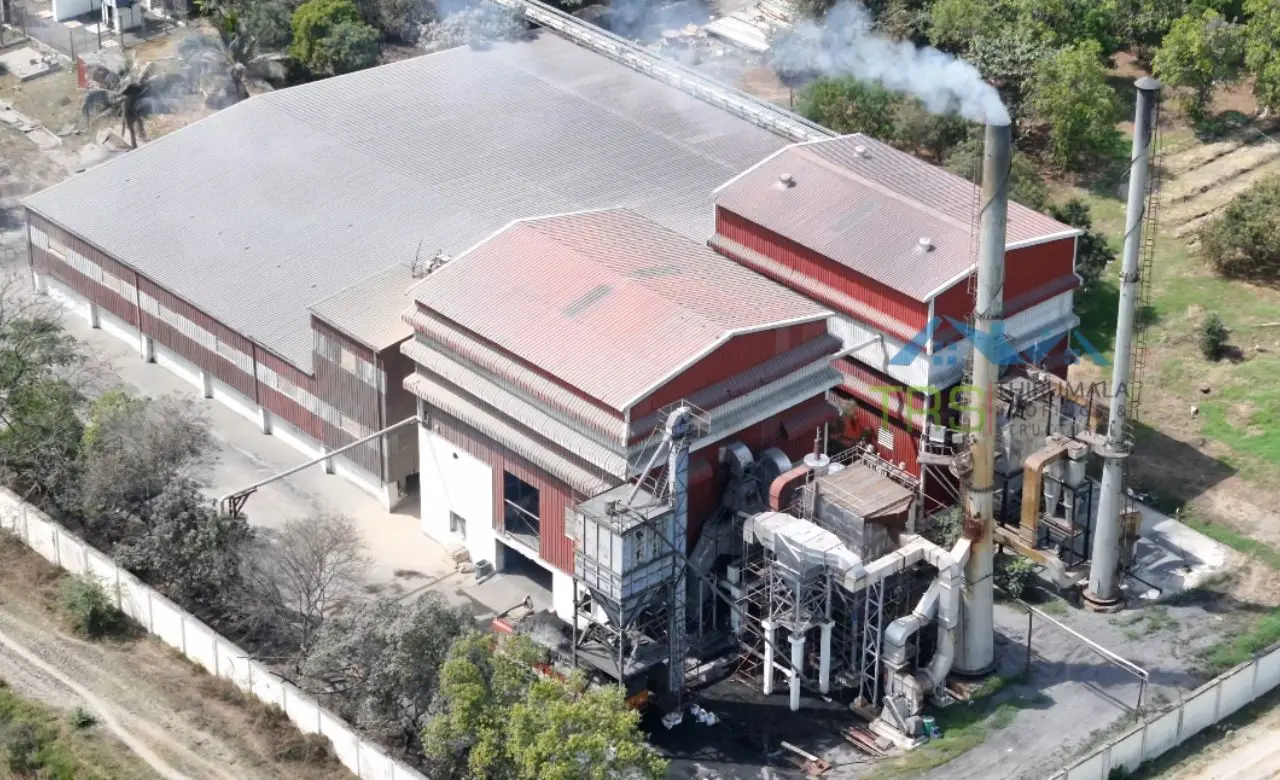
Top 10 Benefits of Pre Engineered Buildings
Thinking about your next industrial construction project? The top reasons to choose PEB.
Read MoreLet's Build Your Warehouse Together
Send us your racking layout, or just tell us what you store and how much of it. Free site visit, free consultation and a warehouse construction quote that covers the whole job rather than the frame alone. We work across Tamil Nadu and South India.