
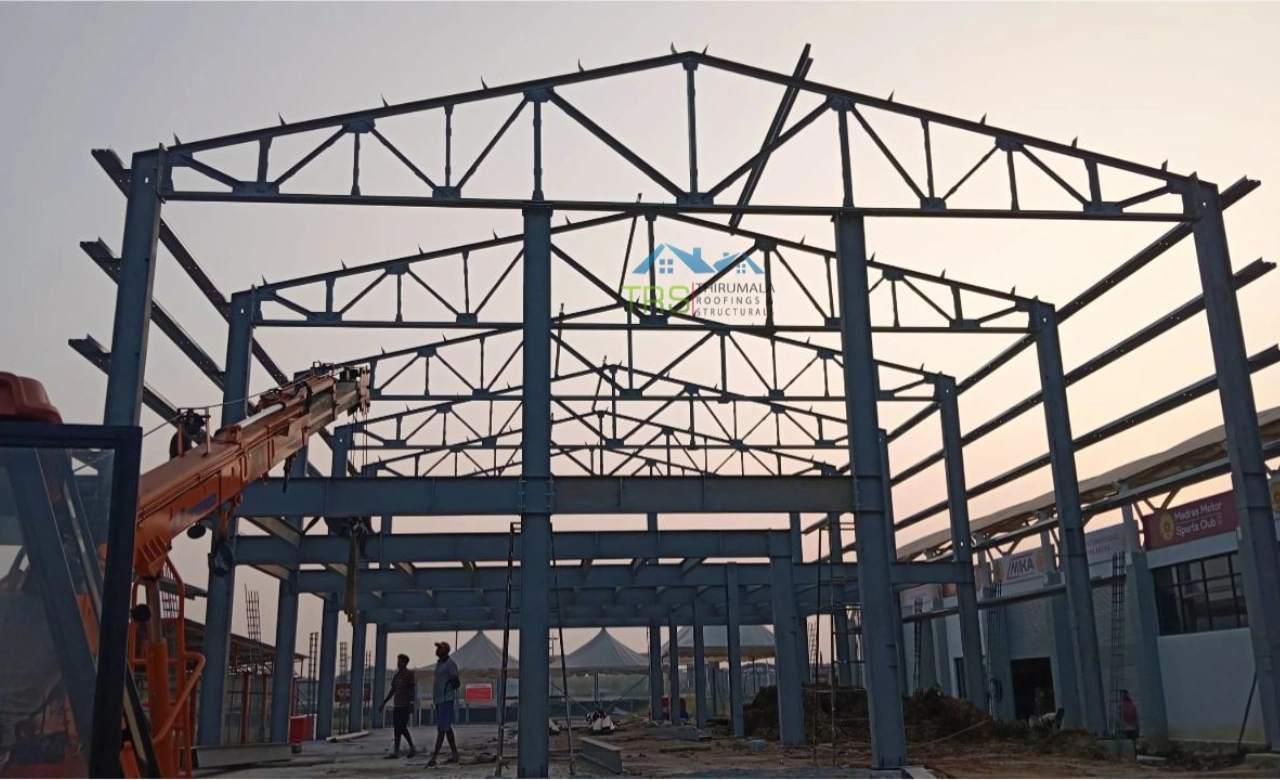
Prefabricated Structures in Chennai
Construction projects in Tamil Nadu run late more often than not. Materials show up out of order, site conditions shift, labour isn't always reliable. Prefabricated structures in Chennai sort out most of those problems before a single component reaches your site. Thirumala Roofings & Structurals has been putting up prefab buildings across Tamil Nadu for 13+ years. 386+ completed projects. Our own facility in Paraniputhur.
Build Your Prefab Project
with Experts
Thirumala Roofings & Structurals is a prefabricated structures manufacturer based in Chennai. We design, fabricate, and erect prefab buildings for industrial, commercial, and institutional clients across Tamil Nadu. Steel frames, PUF panels, roofing systems, wall cladding, everything gets made at our Paraniputhur facility before it reaches your site. Most prefabricated buildings contractors in Chennai outsource at least part of that process. We don't. The full process happens in house, start to finish, under one roof. 13+ years. 386+ projects. IS 800:2007 compliant designs. Free site visit anywhere in Tamil Nadu.
Get a Free Quote
Fill the form we'll respond within 24 hours.
What Are Prefabricated Structures?
A Complete Guide to Benefits, Types & Applications
Construction has changed a lot over the last decade. Speed, efficiency, and sustainability aren't selling points anymore, they're basic expectations. Prefabricated structures have played a big part in pushing that shift forward. Prefab buildings work across industrial, commercial, and residential projects. The flexibility is real, and so are the cost savings compared to conventional construction. That's why more businesses across Tamil Nadu are choosing a prefabricated structures manufacturer over a traditional contractor when they need something built fast and built right. This page covers what prefabricated structures actually are, how they get made, what makes them worth considering, and why prefab buildings are showing up in every major industrial zone across India right now.
Prefabricated structures are built differently from conventional construction. Components get manufactured in a factory or controlled environment first, then transported to the site and assembled. That's where the term prefab comes from, short for prefabrication.
Conventional construction builds everything on site from scratch. Prefab buildings don't work that way. The key components come pre designed and ready to put together:
- Steel frames
- Wall panels
- Roof trusses
- Floors and ceilings
- Insulation panels (like PUF Panels)
These get pre engineered and fabricated at the factory, sometimes even partially assembled, before anything reaches your site. That's what gives prefabricated structures better quality control and faster project execution compared to anything built purely on site.
Types of Prefabricated Structures
Prefabricated structures come in different types depending on usage, material, and how complex the build needs to be
1. Modular Buildings
- Rooms or sections get built completely off site and brought together on location. A common choice for offices, classrooms, site cabins, and modular homes.
- Easy to relocate or expand later when requirements change.
2. Pre-engineered Buildings (PEB)
- Steel structures used most commonly for warehouses, factories, and large scale industrial buildings. Includes the full structural framing, roofing, and wall systems.
- The most widely used format for prefab buildings in Tamil Nadu's industrial zones.
3. Panelized Systems
- Wall and roof panels fabricated off site and assembled at the location.
- Offers real design flexibility and stronger insulation performance than conventional panel systems.
4. Portable Cabins / Containers
- Compact prefab structures for temporary or mobile setups. /li>
- Used on construction sites, as guard rooms, and for remote project offices where a permanent structure isn't practical.
5. Prefabricated Toilets and Sanitation Units
- Common in public infrastructure, events, and rural development projects where quick installation and low maintenance are the priority.
How Are Prefabricated
Structures Made?
Prefab buildings go through a precise, step by step process before anything reaches your site.
Design & Engineering
- Engineers build detailed designs using AutoCAD or Tekla. Load calculations, insulation needs, and usage requirements all get worked through properly before fabrication begins.
- Nothing goes to the factory floor without a signed off drawing.
Fabrication of Components
- Steel frames, wall panels, PUF insulation boards, and roofing systems get manufactured at the factory.
- Materials include IS certified steel, aluminium, cement boards, gypsum, and glass wool depending on the specific prefabricated structures application.
Quality Checks
- Every single component goes through strict quality control before it leaves the facility. Durability, structural strength, and fire resistance all get checked. What leaves the factory matches exactly what was designed.
Transportation
- Fabricated components get tagged clearly and packaged carefully before moving to your site on a planned schedule. The erection team knows exactly what goes where before materials arrive, which keeps things moving without delays.
On-site Assembly
- The prefabricated structure goes up using bolts, welds, or locking systems depending on the build type. Days or weeks depending on size. Significantly faster than anything built purely on site through conventional methods.
Key Materials Used in
Prefabricated Structures
Mild Steel / Galvanized Steel: Strong, durable, corrosion-resistant.
PUF Panels: Thermal insulation and soundproofing.
Aluminum and FRP: Lightweight and maintenance-free options.
Glass Wool / Rockwool: Fire-resistant insulation materials.
Cement Boards / Gypsum Boards: Cladding that functions both internally and externally.
Benefits of Prefabricated Structures
1. Faster Construction Time
Prefabrication cuts construction time by up to 50%. Factory production runs at the same time as site preparation, so erection begins the moment the foundation is ready. Months saved on timelines that conventional methods simply can't match.
2. Cost-Efficient
Less labour time on site, less material waste, fewer delays. Factory production means better resource management across every stage of the prefab buildings project. That combination brings overall project cost down in ways conventional construction can't replicate.
3. High Quality & Precision
Controlled factory conditions mean every component meets exact specifications. Structural consistency doesn't depend on site weather or workforce availability. What gets designed is what gets built, every time.
4. Environmentally Friendly
Less waste, minimal site disruption, better energy efficiency. Prefabricated structures are a genuinely greener construction choice compared to conventional methods, not just a marketing claim.
5. Reusable & Expandable
Prefab buildings can be taken apart, moved to a new location, or extended as operational needs change. That kind of flexibility just isn't possible with conventional construction once it's done.
6. Excellent Thermal and Acoustic Insulation
PUF panels and Rockwool insulation keep interiors cooler, quieter, and more energy efficient. A real advantage in Chennai's climate where heat and noise are both ongoing challenges for industrial and commercial buildings.
Where Are Prefabricated Structures Used?
1. Industrial Applications
- Factories and Workshops
- Warehouses and Storage Sheds
- Assembly Lines and Processing Units
2. Commercial Applications
- Showrooms
- Office Cabins and Conference Rooms
- Cold Storages
3. Institutional Applications
- Hospitals and Health Clinics
- School Classrooms
- Laboratories and Research Units
4. Infrastructure and Public Utilities
- Toll Plazas
- Police Booths
- Public Sanitation Units
5. Residential and Housing
- Prefab Villas
- Farmhouses
- Temporary Labor Camps
Why Are Prefabricated
Structures Popular in India?
India's rapid urbanisation and industrial growth need construction that keeps up. Faster builds, smarter use of materials, lower overall cost. Prefabricated structures are what's making that possible across the country right now.
Chennai, Coimbatore, Hyderabad, Hosur, prefab buildings are the backbone of industrial parks, SEZs, and logistics centres across all of them. The demand isn't slowing down either.
Summer heat pushes temperatures to extremes. Monsoon rains arrive hard and stay long. Prefabricated structures with PUF panel insulation and steel roofing handle both without the maintenance headaches conventional construction brings in these conditions.
Start with what you need now and expand later. Prefab buildings allow phased development that suits SMEs and startups who can't commit to a full scale build upfront. That scalability is something conventional construction rarely offers without significant structural rework.
Prefab Structures vs
Traditional Construction
Construction Time
Cost-Effectiveness
Waste Generation
Flexibility
Quality Control
Installation Requirements
Common Myths About
Prefabricated Structures
Myth 1: Prefab buildings are temporary.
Reality: With proper foundations and materials, prefab structures can last 25+ years with minimal maintenance.
Myth 2: They are not strong.
Reality: Prefab structures use high-grade steel and are designed for wind loads, seismic safety, and heavy-duty use.
Myth 3: Limited design options.
Reality: Customization in layout, color, façade, and cladding is completely possible.
Maintenance and Durability
of Prefabricated Structures
Prefab buildings are low maintenance when built with quality materials:
- Anti-corrosion coatings on metal parts
- UV protection layers on roofing sheets
- Periodic cleaning and inspection
- Minimal painting or surface upkeep
With regular checks, prefab buildings can remain structurally sound for decades.
The Future of
Construction Is Prefabricated
Prefabricated structures are changing how construction gets done in India. Faster builds, lower costs, less waste, better long term performance. That combination works for industrial, commercial, and residential projects alike, and more businesses across Tamil Nadu are figuring that out every year.
Whether you are planning a warehouse, setting up a temporary office, or building a modular factory, prefab solutions offer unmatched flexibility and value.
Looking for the Best Prefabricated Structure Solutions in South India? Choose a trusted expert in prefabricated construction. Explore prefabricated buildings by Thirumala Roofings & Structurals — South India's trusted partner for industrial, commercial, and modular building solutions.
Our Prefab Services
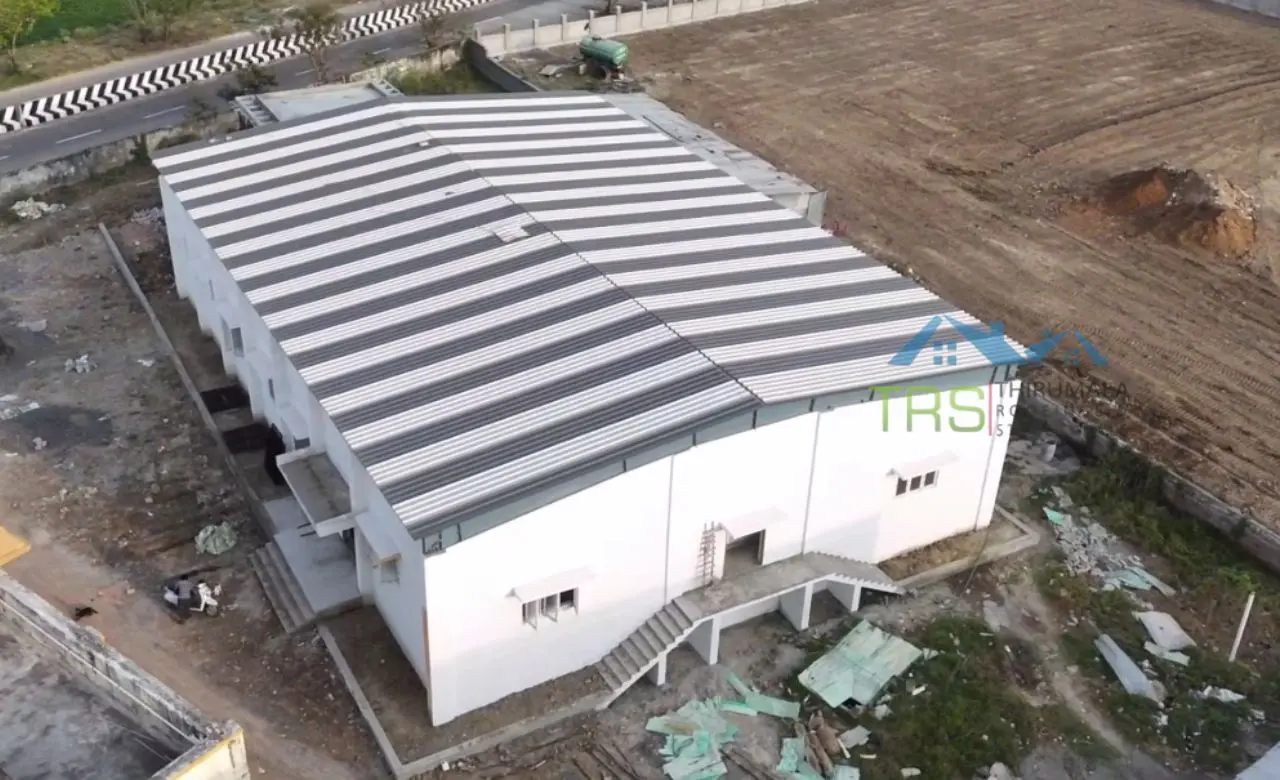
Prefab Auditorium Building
Large-span prefab auditorium structures built for events, institutions, and public gatherings.
Read More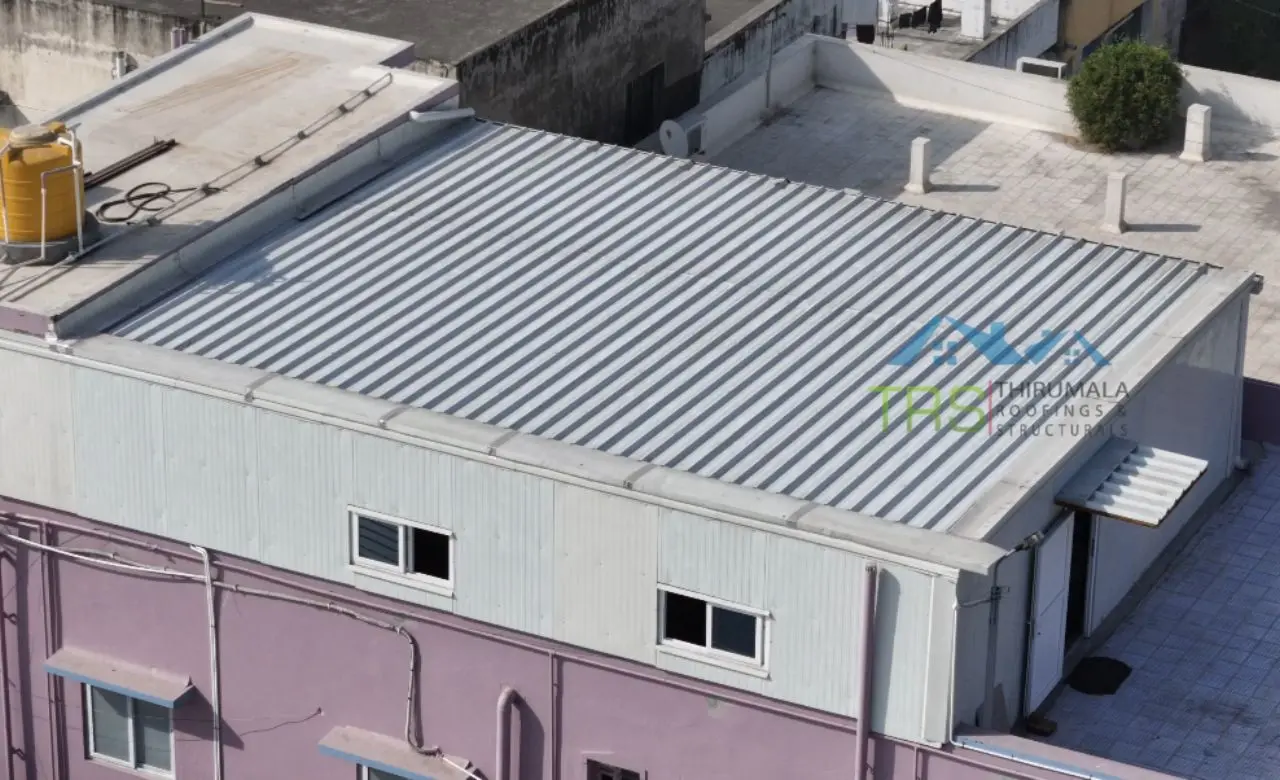
Prefab Canteen Builders
Hygienic and functional prefab canteen buildings for factories, campuses, and institutions.
Read More
Prefab Hospital Builders
Quick-deploy prefab hospital buildings designed for medical standards and patient care.
Read More
Prefab Marriage Hall
Spacious and elegant prefabricated marriage halls constructed with speed and style.
Read More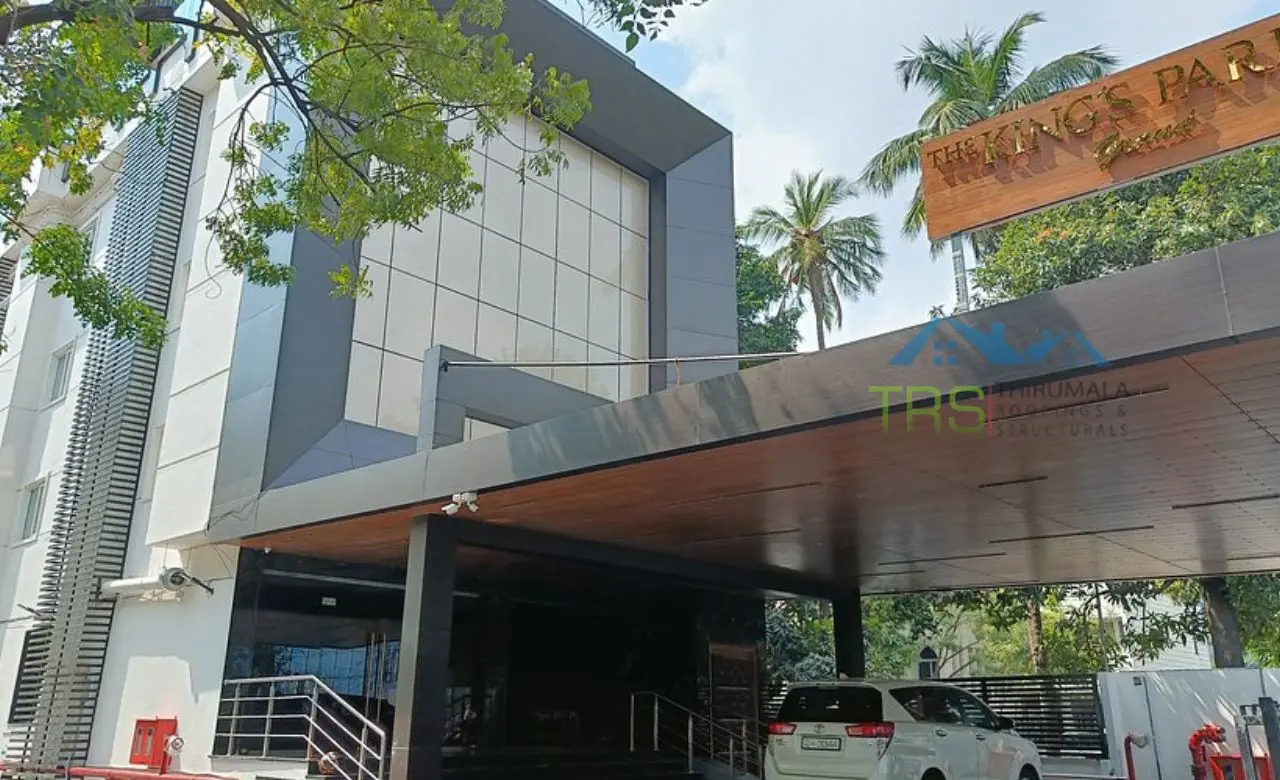
Prefab Office Building
Modern prefabricated office spaces built for productivity, comfort, and quick turnaround.
Read More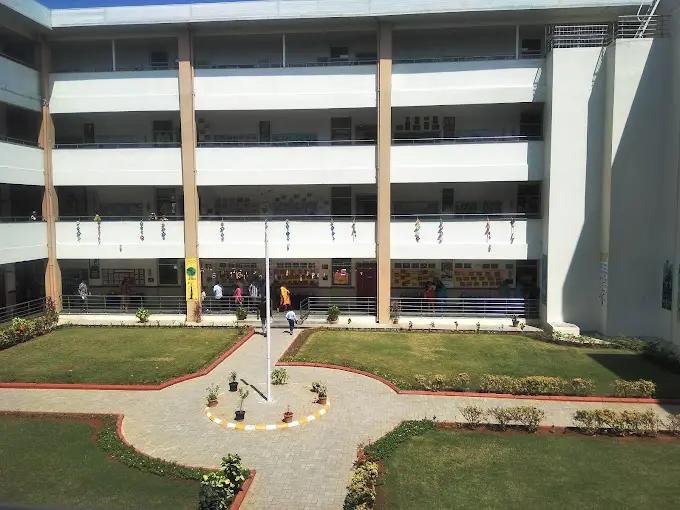
Prefab School Building
Safe, durable prefab school buildings designed for quick installation and long-term use.
Read More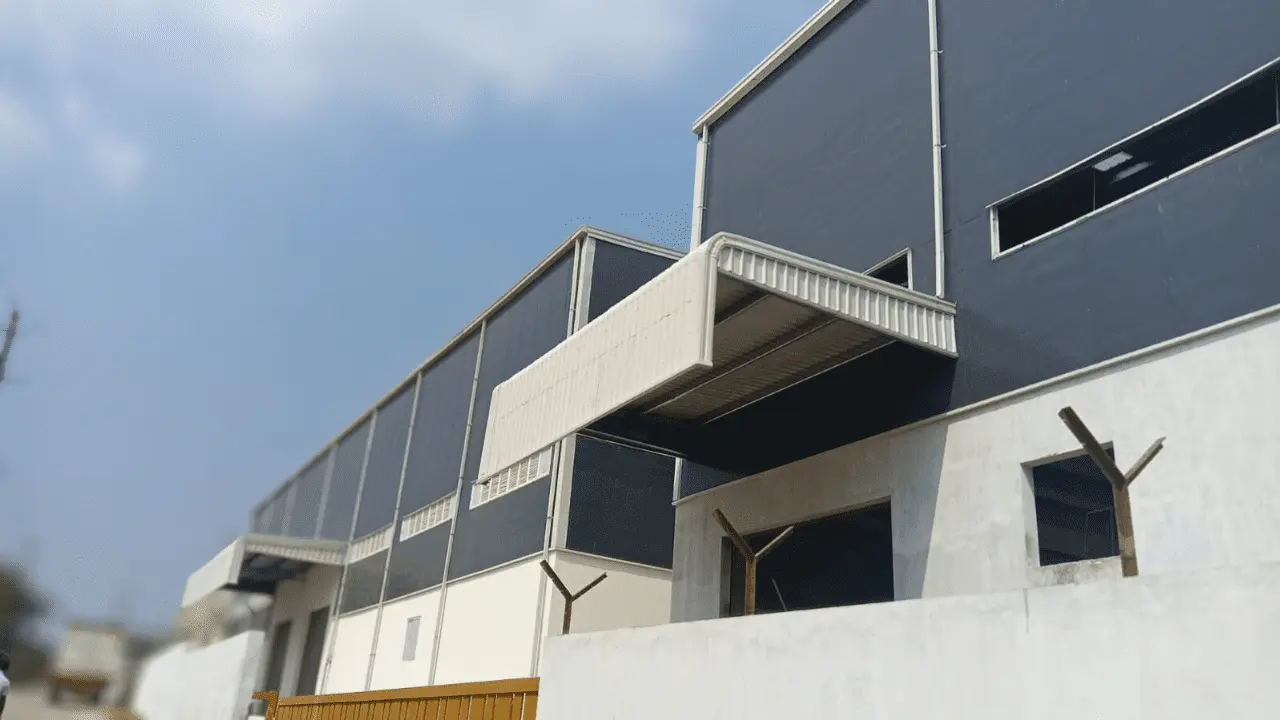
Prefabricated House
Affordable and customisable prefab homes built with quality materials for lasting comfort.
Read MoreOur Featured Projects

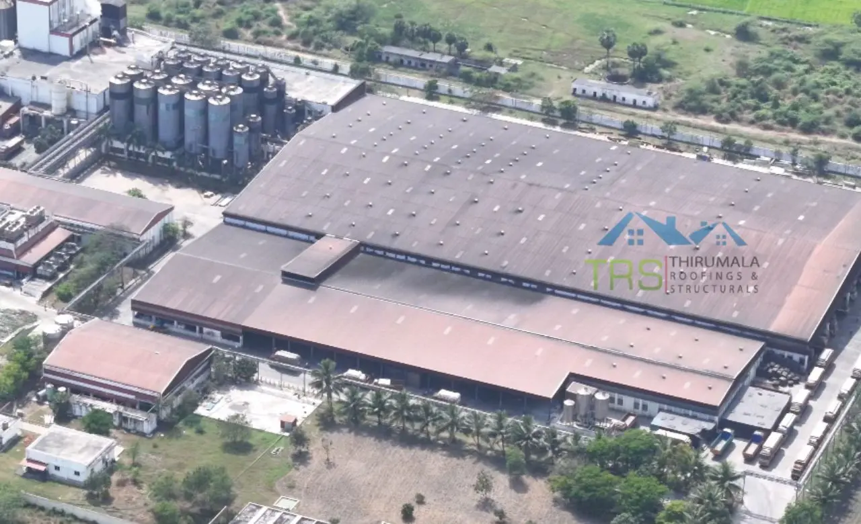
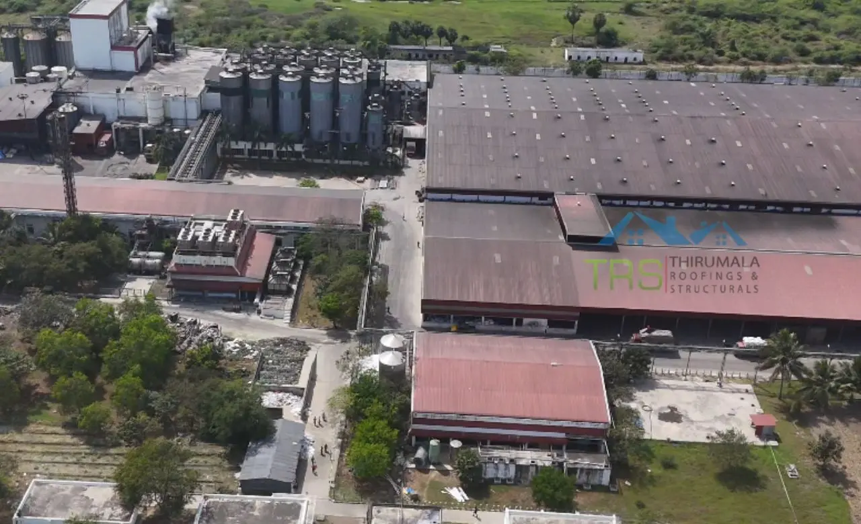

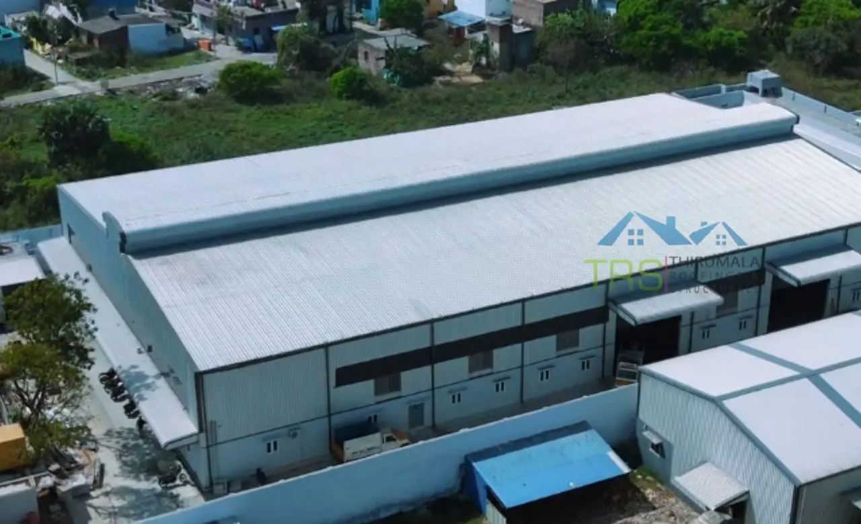
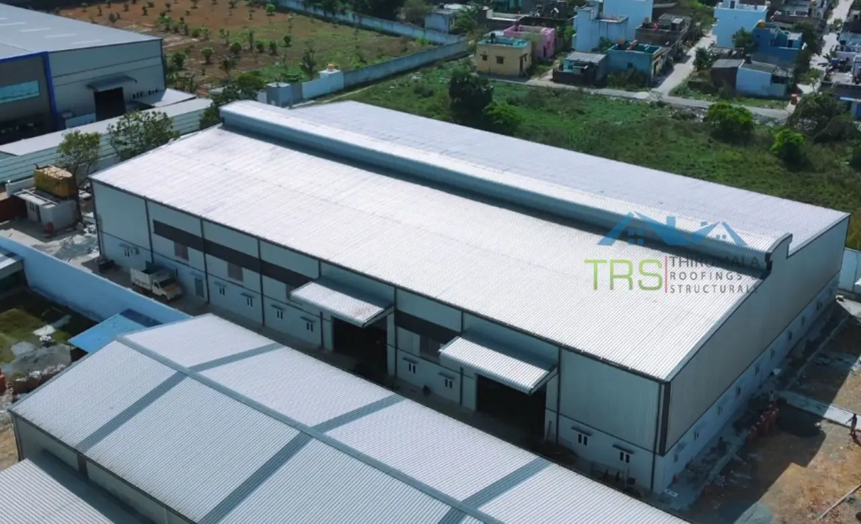

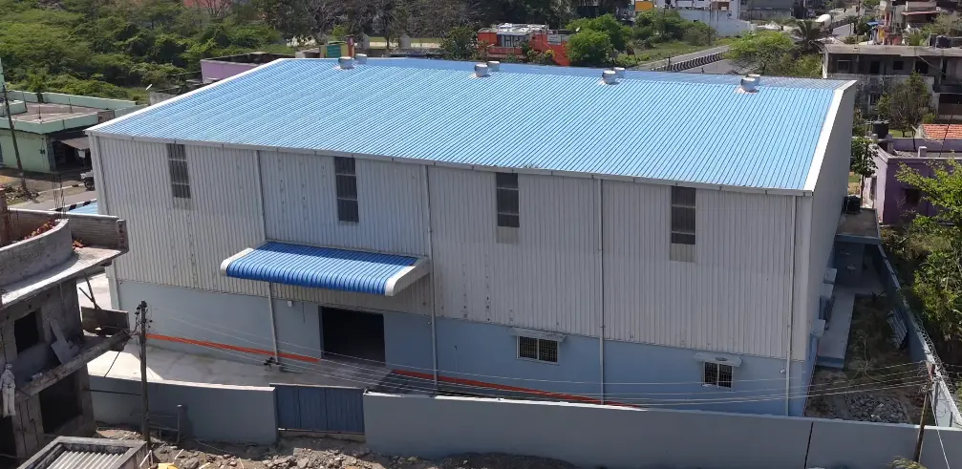
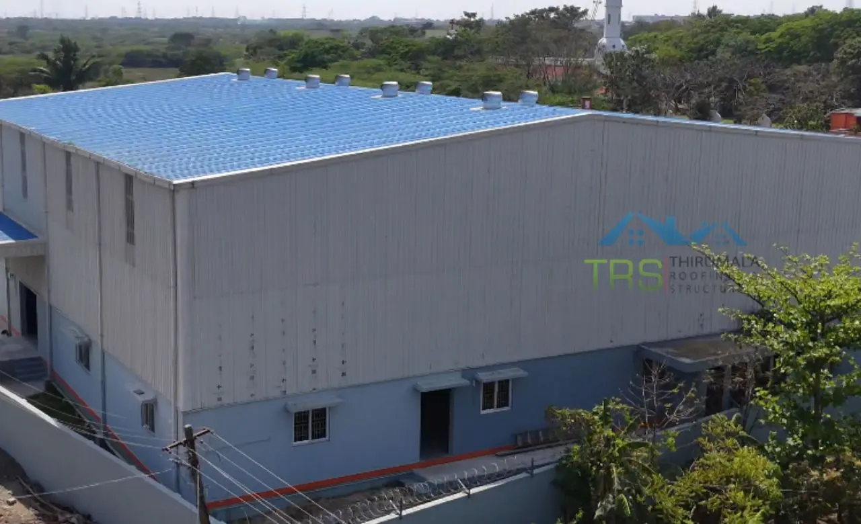
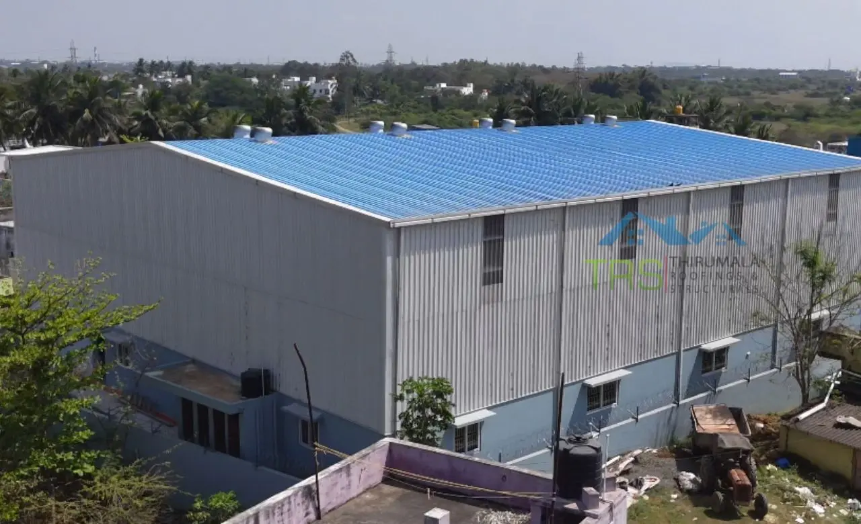
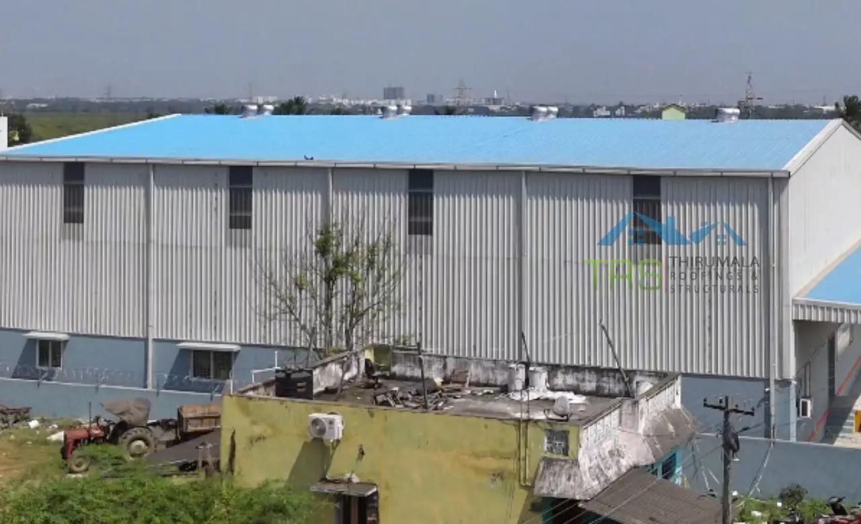
Frequently Asked Questions
Latest from Our Blog
What is a PEB Shed? Complete Guide
Planning to build a warehouse, factory, or storage unit? Everything you need to know about PEB sheds.
Read MoreHow Much Does a PEB Building Cost in Chennai?
Complete 2026 price guide for factories, warehouses and industrial sheds with real cost breakdowns.
Read MoreTop 10 Benefits of Pre-Engineered Buildings
Industry owners in Chennai thinking about your next construction project? Top reasons to choose PEB.
Read MoreReady to Build Your Prefabricated Structure?
Contact Thirumala Roofings & Structurals today for a free consultation South India's trusted partner for industrial, commercial, and modular building solutions.