
What is a
PEB Shed?
Complete Guide
Everything you need to know about Pre-Engineered Building sheds types, benefits, cost, and how to find the best PEB shed manufacturers in Chennai.
Build Your PEB Shed With Experts
Looking for trusted PEB shed manufacturers in Chennai? At Thirumala Roofings & Structurals, we handle pre engineered building shed construction end to end. Warehouses, factories, industrial sheds and commercial buildings, all of it, across Tamil Nadu. Our team walks you through planning, design, structural solutions and roofing systems, keeping your project on track right from day one.
Get a Free Quote
Fill the form below we'll get back to you within 24 hours.
At Thirumala Roofings, one of the most trusted PEB shed manufacturers in Chennai, we have designed and delivered 386+ steel structures across Tamil Nadu over the past 13+ years. Whether it is an industrial shed, fabrication shed, or warehouse, every structure is engineered before a single piece of steel is manufactured.
Looking for a contractor rather than an explanation? See our PEB manufacturers in Chennai page for design, fabrication and erection handled in house across Tamil Nadu.
What is a PEB Shed?
A PEB shed stands for Pre Engineered Building shed. In simple terms, it is a steel structure that is designed and manufactured at a factory, then transported to your site and assembled by a skilled crew.
Think of it like a product that comes ready to put together, except instead of furniture, it is a full-scale industrial building.
The pre engineered building shed concept has been around for decades globally, but it has gained real momentum in India over the last ten years, and for good reason. It saves time, reduces costs, and delivers a structure that is often stronger than what traditional construction methods produce.
At Thirumala Roofings, every structure we deliver, whether it is an industrial shed, a fabrication shed, or a warehouse, follows this pre engineered approach to ensure quality and consistency.
PEB Shed vs Conventional Building
Before choosing between a PEB shed and a traditional building, here's a clear comparison:
| Feature | PEB Shed | Conventional Building |
|---|---|---|
| Construction Time | 4–8 Weeks | 6–12 Months |
| Cost | Lower Overall | Higher |
| Strength | High-Grade Steel | RCC / Brick |
| Design Flexibility | Very High | Limited |
| Expandability | Easy | Difficult |
| Maintenance | Very Low | High |
| Eco-Friendly | Yes (Recyclable Steel) | No |
Types of Structures We Build
Not every business has the same requirement. Over the years, we have built a wide range of structures for clients across different industries. Here are the most common types:
Industrial Shed
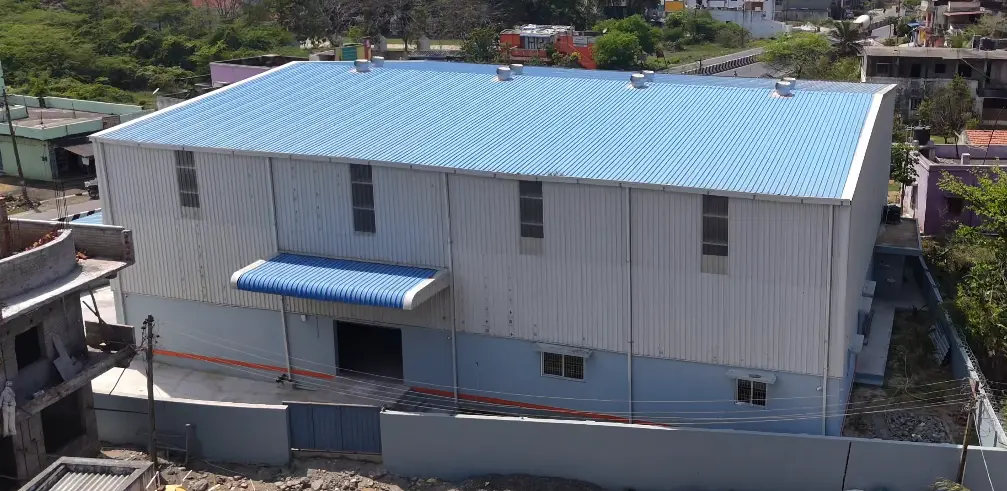
An industrial shed is designed for factories, production units, and manufacturing plants. These structures need to handle heavy floor loads, overhead cranes, and large teams working simultaneously. We design every industrial shed with these demands in mind, with wide spans, reinforced framing, and proper ventilation throughout. More on our industrial shed fabrication work.
Fabrication Shed
A fabrication shed is a step above a standard industrial structure. It is built specifically for heavy-duty steel fabrication, welding operations, and engineering work. The height, crane compatibility, and load-bearing design of a fabrication shed are carefully engineered to handle the demands of metal fabrication businesses.
If your business involves heavy engineering or steel processing, this is the structure you need.
Warehouse PEB Shed
Designed for storage and logistics, warehouse structures feature wide column-free interiors that maximise usable floor space. These are popular among e-commerce businesses, distributors, and cold storage operators. See our warehouse construction service.
Commercial PEB Shed
Modern businesses often need structures that look as good as they perform. Our commercial pre engineered buildings can be designed with attractive facades, large glass fronts, and professional finishes suitable for showrooms, offices, and retail spaces.
Agricultural PEB Shed
Simple, affordable, and quick to build. Agricultural structures are ideal for storing equipment, grains, and livestock. Many farmers and agribusinesses across Tamil Nadu trust us for these projects.
Key Components of a PEB Shed
- Primary Steel Frame The backbone of the building. Heavy I-section columns and rafters carry the structural load
- Secondary Members Purlins, girts, and eave struts that support the roof and wall panels
- Roofing Sheets Galvalume or colour-coated panels that are weather-resistant and long-lasting
- Wall Cladding Exterior steel panels that enclose the structure
- Doors and Windows Sliding, rolling shutter, or standard personnel doors based on your requirement
- Ventilation System Ridge ventilators that allow natural airflow, especially important in industrial shed environments
- Drainage System Gutters and downspouts for efficient rainwater management
- Fasteners High-tensile bolts and connectors that hold everything together securely
Every single one of these components is manufactured at our fabrication shed facility in Chennai before being delivered to your project site.
Benefits of Choosing
a PEB Shed
Faster Construction
When a business needs a new facility, every week of delay costs money. A pre engineered building shed can be ready in 4 to 8 weeks, a timeline that traditional construction simply cannot match.
Significant Cost Savings
Construction overruns are common in conventional projects. With a pre engineered approach, costs are defined upfront, materials are manufactured precisely, and there is very little on-site waste. Most clients find the total considerably lower than a comparable conventional build.
Superior Strength
Factory fabrication means every component meets the same standard. There is no variation in workmanship from one part of the building to another. The result is a structure that is consistent, strong, and reliable.
Easy to Expand
Businesses expand. A PEB shed can be extended simply by adding more bays, without tearing down and rebuilding. This kind of flexibility is invaluable for growing businesses.
Sustainability
Steel is one of the most recyclable materials on the planet. Choosing a steel structure means less construction waste, a smaller carbon footprint, and a building that can be responsibly repurposed at the end of its life.
Our PEB Shed
Construction Process
Free Consultation
Share your requirements: size, usage (industrial shed, fabrication shed, warehouse), location, and budget. We listen carefully before suggesting any solution.
Custom Design & Engineering
Our engineers design your PEB shed to exact specifications, following all local building codes and safety standards applicable in Chennai and Tamil Nadu.
Precision Fabrication
All structural components are fabricated at our fabrication shed in Chennai with strict quality control, every cut, hole, and weld checked against engineering drawings.
Delivery to Site
All pre-fabricated parts are delivered to your location, clearly labelled for easy assembly. A detailed packing list accompanies every delivery.
Fast On-Site Erection
Our skilled crew assembles your PEB shed or industrial shed quickly, safely, and efficiently using cranes and trained riggers.
Final Inspection & Handover
We conduct a thorough quality check before handing over your completed pre engineered building shed along with as-built drawings and warranty documentation.
Why Choose Thirumala Roofings as Your
PEB Shed Manufacturers in Chennai?
There is no shortage of contractors in Chennai. So why do businesses keep coming back to us, and refer us to their partners?
It comes down to a few things we never compromise on:
We have been doing this for over 13 years, so we know what works and what doesn't. Every structure is custom-designed, because we don't believe in one-size-fits-all solutions. Our in-house fabrication shed means we control quality at every stage.
We are honest about timelines, costs, and what is achievable. We stand behind our work long after the project is complete. From small agricultural sheds to large industrial shed complexes, we bring the same level of care and professionalism to every project we take on.
Ready to discuss a project? See our full PEB manufacturers in Chennai service page.
Advanced PEB Solutions
- 13+ years of experience, we know what works and what doesn't
- Every structure custom-designed, no one-size-fits-all solutions
- In-house fabrication shed, quality controlled at every stage
- Honest about timelines, costs and what is achievable
- We stand behind our work long after project completion
- 386+ successful projects across Tamil Nadu
High Quality Materials
We use premium-grade steel and raw materials to ensure maximum durability, strength, and long-lasting performance for every structure we build.
Advanced Machinery
Our facility is equipped with modern plasma cutting and automated systems that deliver precise results for complex structural requirements.
Fast & Efficient Execution
Our streamlined workflow and advanced machinery allow us to complete projects on time without compromising quality or safety standards.
Skilled Workforce
Our experienced technicians and engineers ensure every stage of fabrication and installation is handled with safety and professionalism.
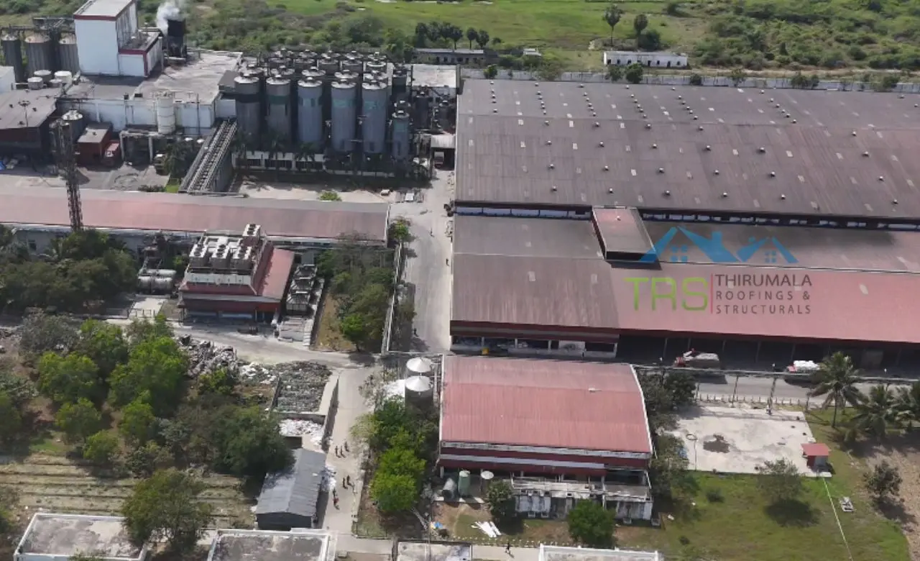
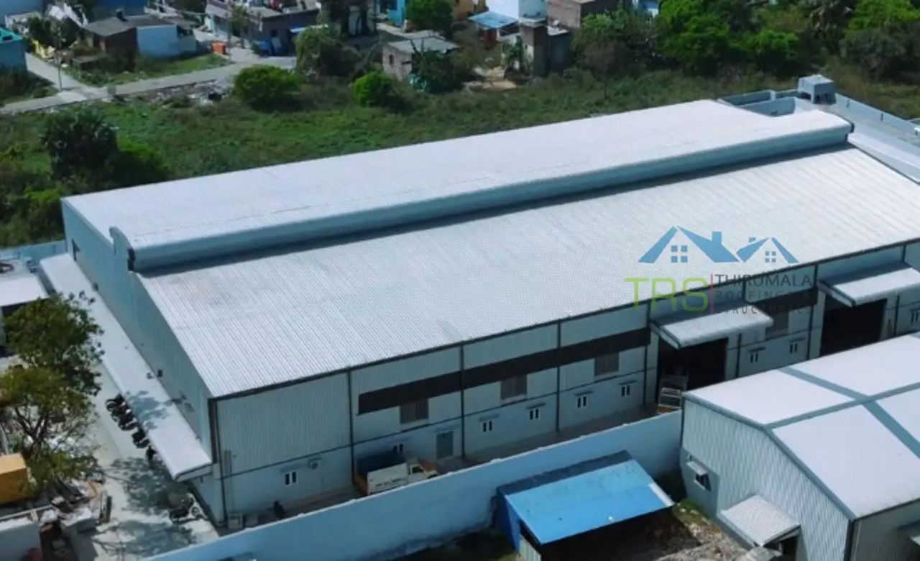
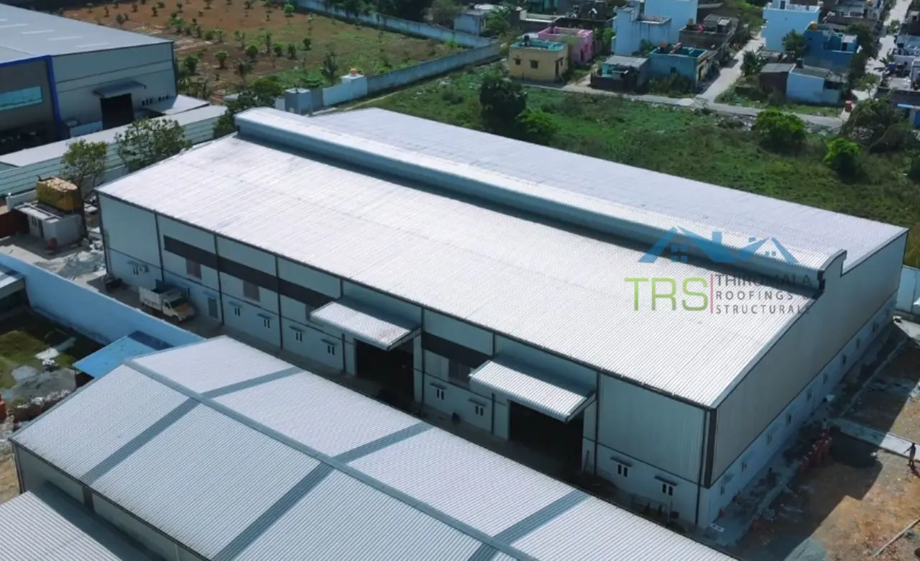
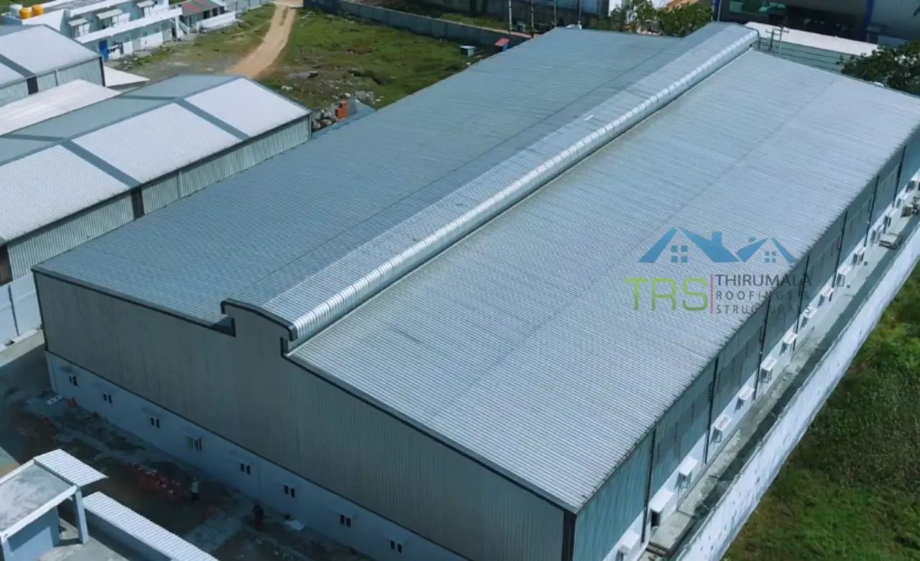
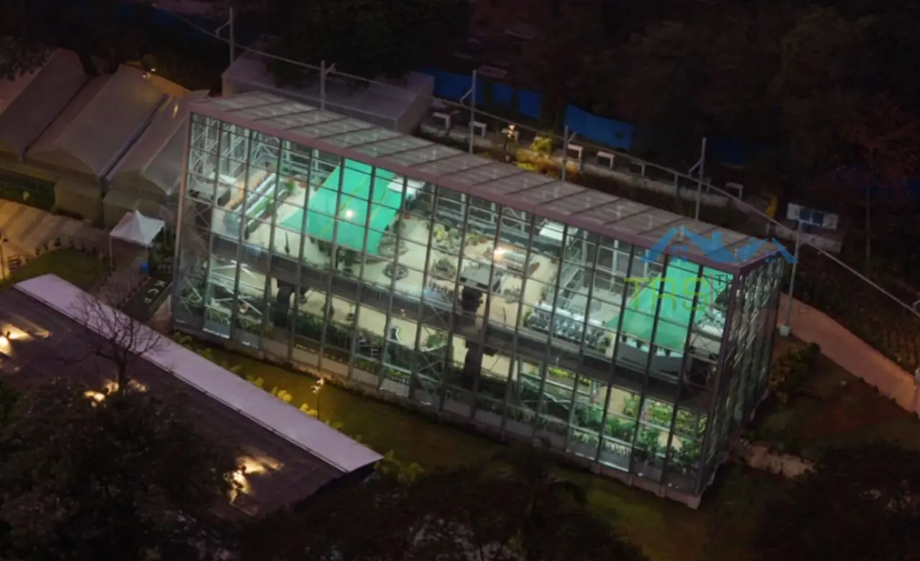
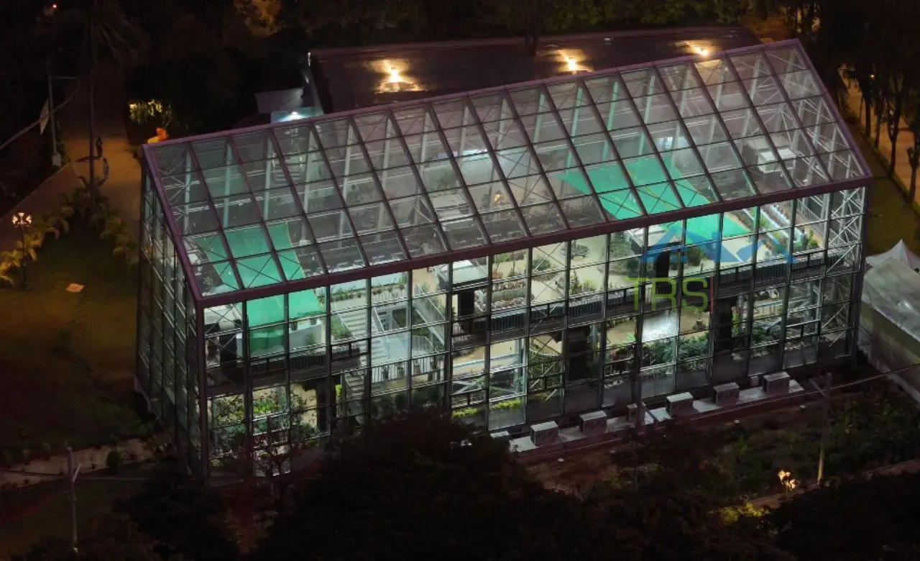
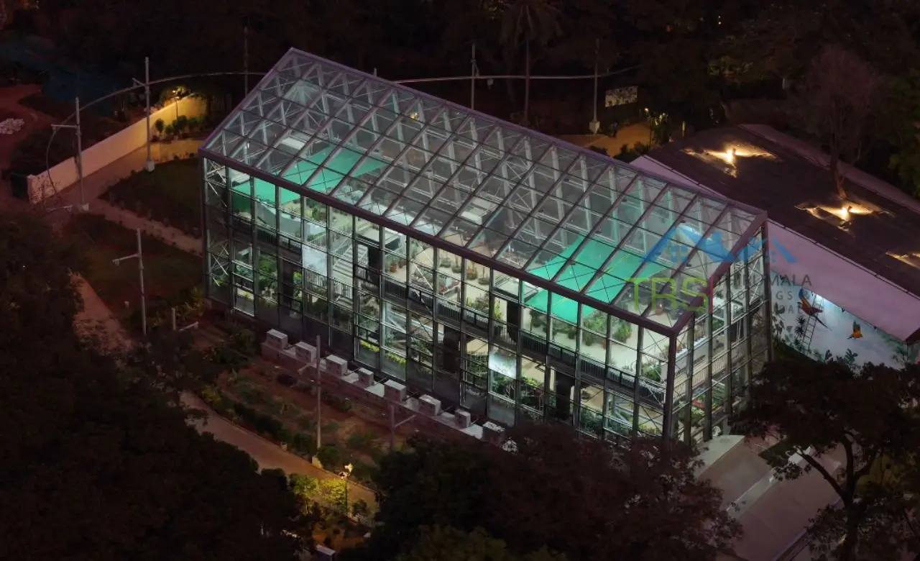
Our Featured Projects

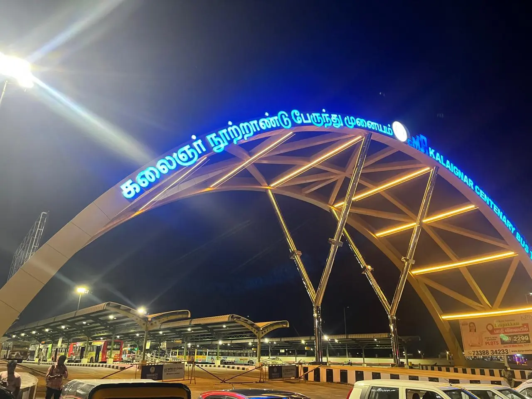
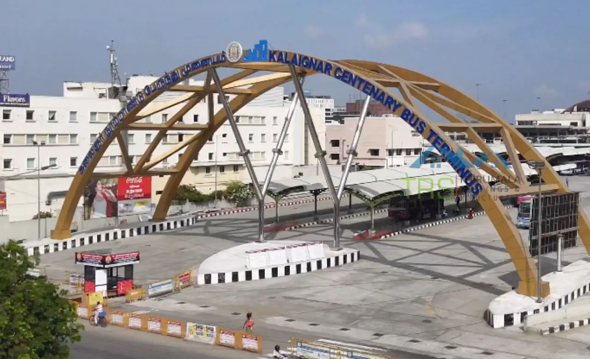
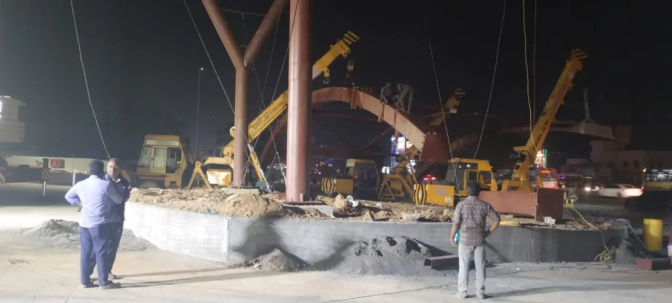
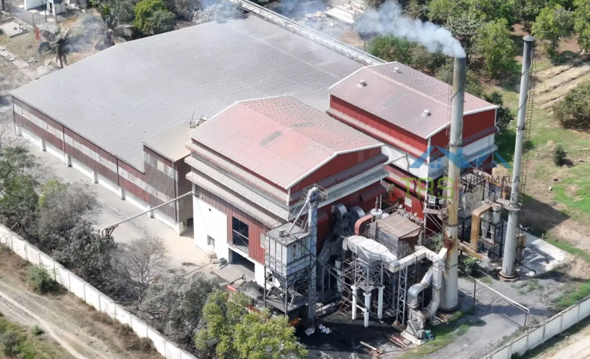
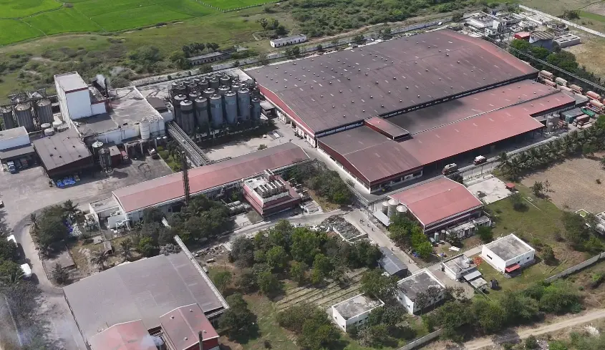
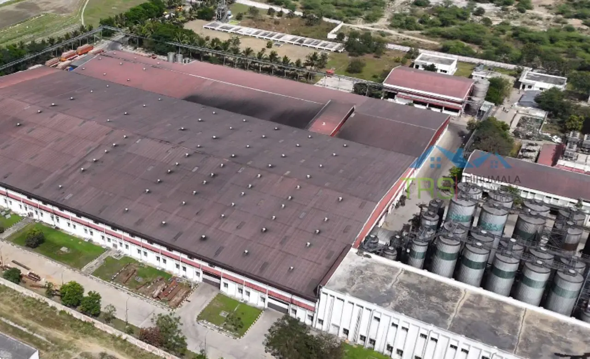
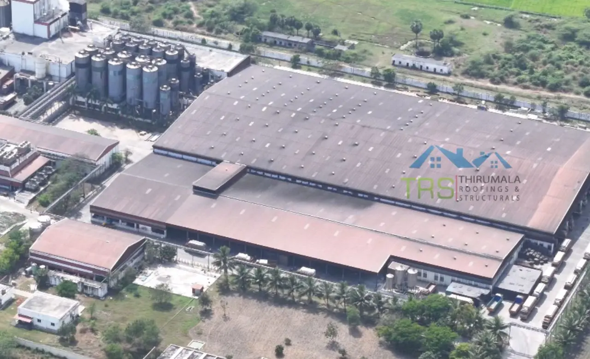


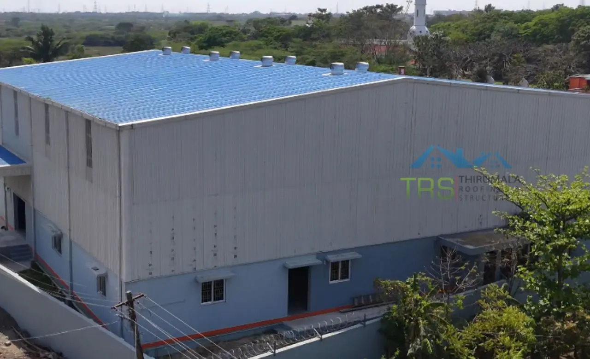
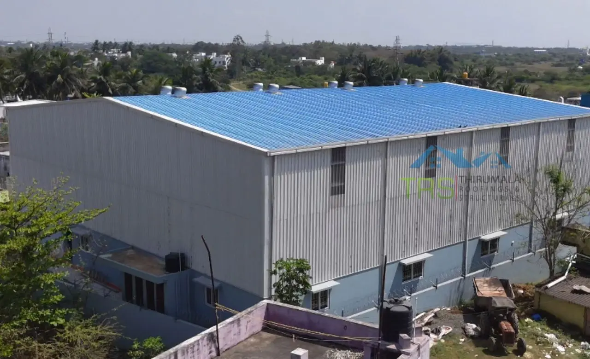
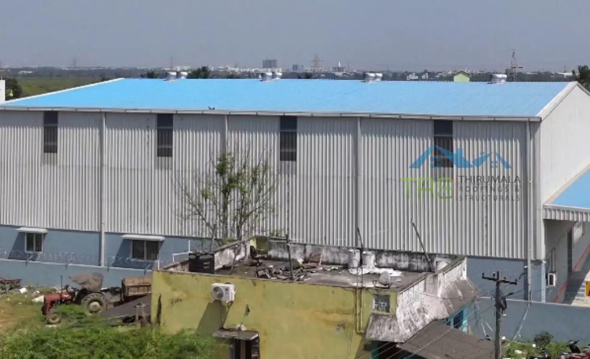
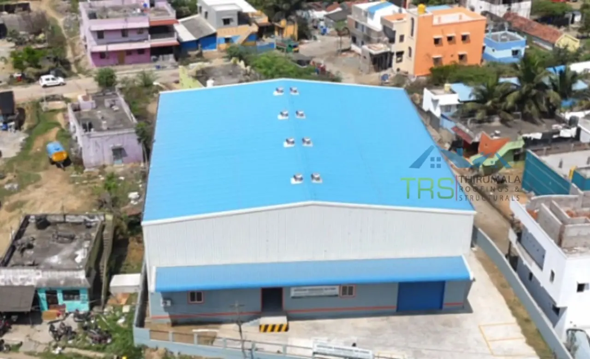
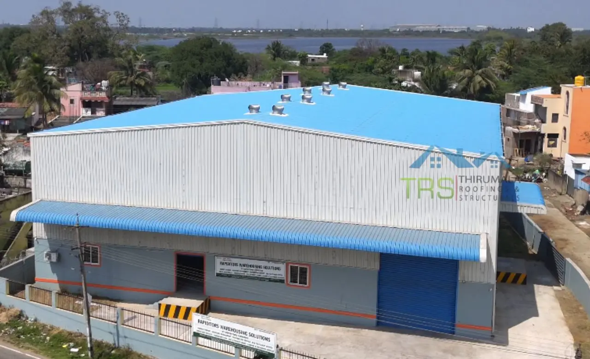
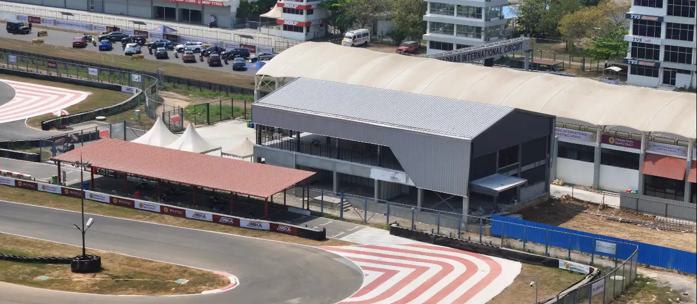

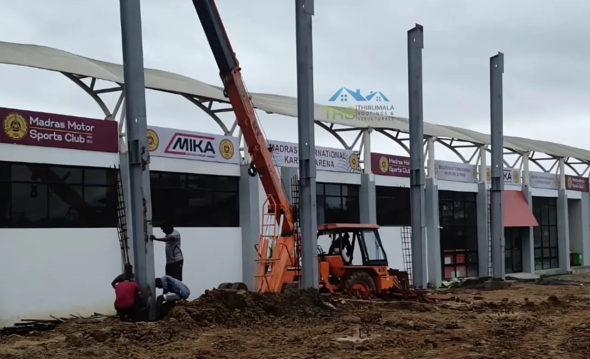
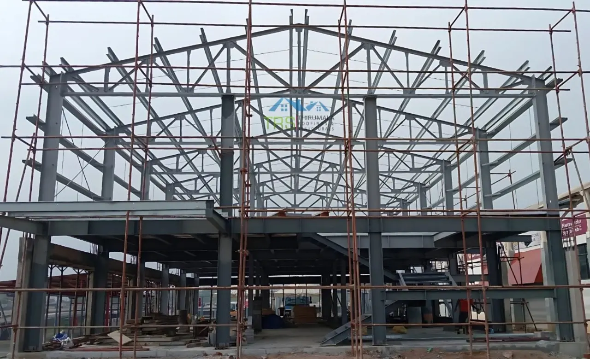
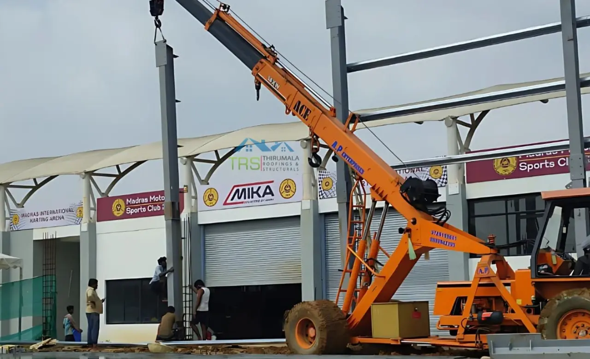
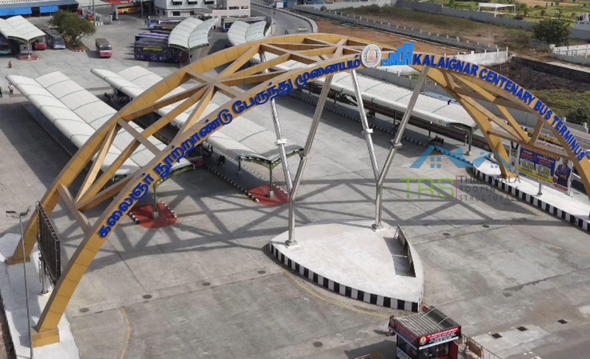
Our PEB Services
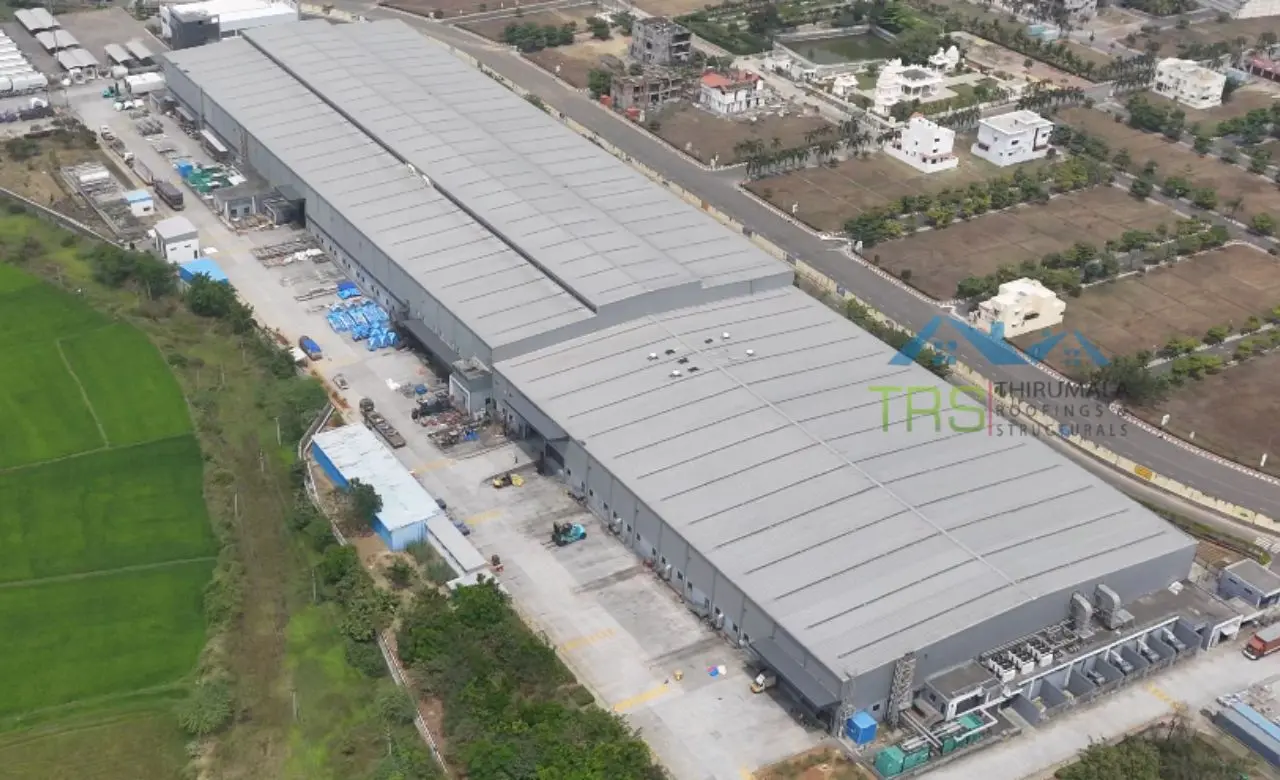
PEB Manufacturers
Complete pre engineered building solutions designed and fabricated in house.
Read More
PEB Factory Building
Pre-engineered factory structures built for fast, durable production spaces.
Read More
Industrial Shed Fabrication
Precision-fabricated industrial sheds built to handle heavy operations.
Read More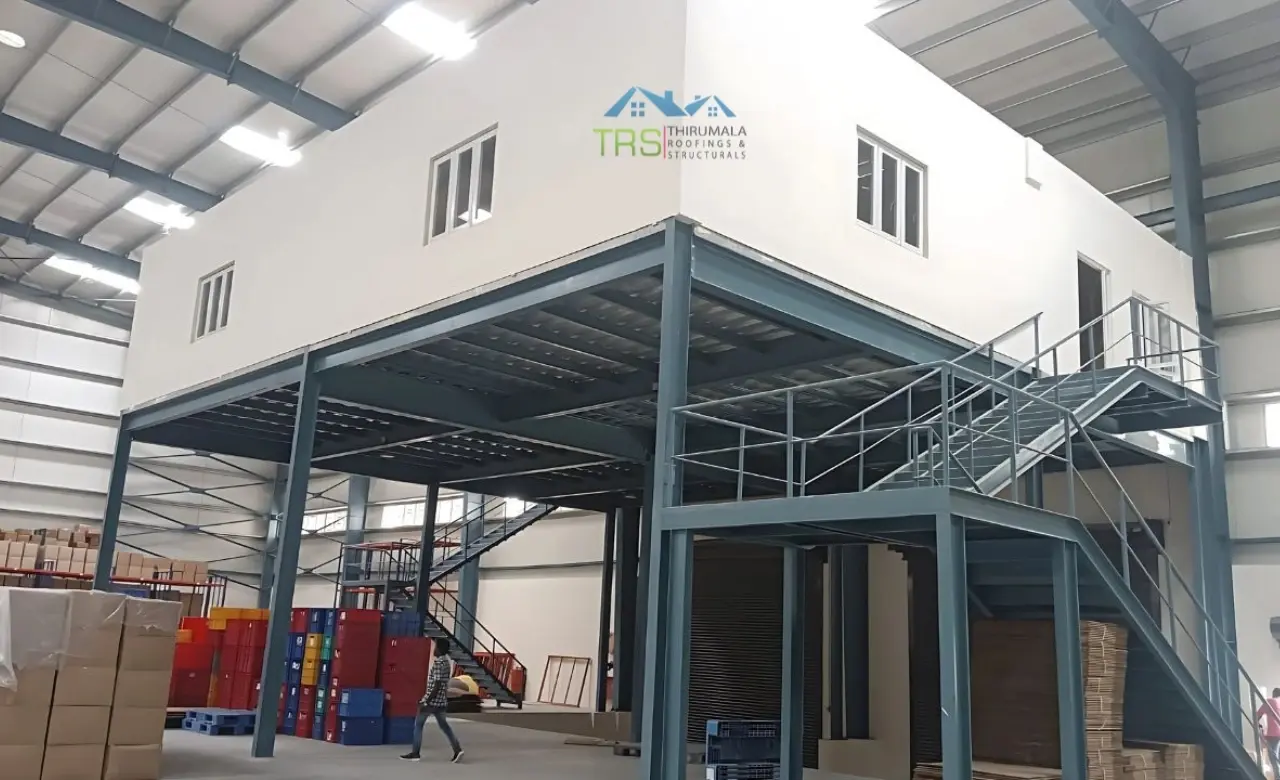

PEB Cold Storage Building
Insulated, temperature-controlled steel structures for cold storage units.
Read More
PEB Multi Storey Building
Multi-level steel structures engineered for strength and faster construction.
Read More
Conventional Steel Buildings
Reliable conventional steel buildings built to last for decades.
Read MoreReady to Build Your PEB Shed?
We design, fabricate and erect pre engineered buildings across Chennai and south India. 13+ years, 386+ completed projects, all fabrication handled at our own facility.
Frequently Asked Questions
Latest from Our Blog
PUF Panels Explained: What They Are and How They Are Made
Insulated panel roofing for cold storage, food processing and temperature controlled buildings.
Read MoreHow Much Does a PEB Building Cost in Chennai?
Complete 2026 price guide for factories, warehouses and industrial sheds with real cost breakdowns.
Read MorePEB vs RCC: Cost, Time and Durability Compared
Weighing steel against concrete for your next industrial project? Here is how they actually compare.
Read More