
Benefits of PEB Structures in
Industrial and Warehouse Construction
In the fast-paced world of industrial development and logistics, efficiency, durability, and cost-effectiveness are the driving forces behind modern construction choices. At Thirumala Roofings & Structurals, we specialize in designing and delivering advanced PEB structures that cater to the unique needs of industrial and warehousing projects.
Build Smarter With Experts
If you're planning to build a warehouse, industrial shed, or logistics center, a PEB solution is the way forward. Let us help you build a structure that stands the test of time and supports your operational goals with maximum efficiency.
Get a Free Quote
Fill the form below — we'll get back to you within 24 hours.
What Are PEB Structures?
Steel structures that are manufactured under controlled factory conditions and assembled on-site are known as Pre-Engineered Buildings. Each component, from beams to roofing sheets, is pre-designed for maximum efficiency. Unlike traditional construction that depends heavily on labor-intensive methods and on-site welding, PEBs use bolted connections and standardized parts, saving both time and money.
Common uses for these structures are:
Benefits of PEB Structures in
Industrial & Warehouse Construction
In this guide, we explore the wide-ranging benefits of using PEB systems for your next big infrastructure project.
Faster Project Completion
Pre-Fabrication Saves Time
PEBs have a significant advantage in that they can be constructed faster. Components are designed, cut, and pre-punched at the manufacturing unit. Once transported to the site, they are assembled using bolt connections.
Parallel Activities
Unlike traditional construction, where one activity must follow another, PEBs allow for multiple tasks like foundation work and component fabrication to happen simultaneously, reducing the overall project timeline by up to 50%.
Cost-Effective Construction
Optimized Material Usage
PEBs have been designed to use only the necessary amount of steel, preventing unnecessary waste. Since every element is precision-designed, material utilization is maximized, which directly reduces raw material costs.
Reduced Labor & Machinery Cost
With faster assembly and minimal on-site fabrication, the cost of labor, scaffolding, and heavy machinery is drastically lowered.
Lower Operational Costs
Thanks to proper insulation, natural ventilation systems, and superior design, PEBs lead to reduced energy consumption in the long run, making them more economical for warehouse or industrial usage.
Design Flexibility
Customization for Various Industrial Uses
Whether it's a cold storage unit requiring temperature control or a logistics warehouse needing wide spans, PEBs can be customized to fulfill a variety of industrial requirements. Clients can define:
- Width & length
- Roofing type
- Load-bearing needs
- Mezzanine floors
- Insulation panels
Aesthetic Appeal
With various finishing options like sandwich panels, color-coated sheets, and canopies, industrial buildings no longer have to look dull or outdated.
Superior Strength and Durability
High Load-Bearing Capacity
PEB structures are designed to handle heavy machinery loads, high rack storage systems, and equipment like gantry cranes, ideal for manufacturing plants and bulk storage.
Corrosion & Weather Resistance
At Thirumala Roofings & Structurals, we use galvanized steel and anti-rust coatings that protect buildings from corrosion, especially in coastal or high-humidity regions.
Seismic and Wind Load Resistant
PEBs are structurally analyzed to withstand earthquakes, cyclones, and high wind pressures, ensuring safety for people, materials, and machines.
Efficient Space Utilization
Clear Span Design
Traditional structures require internal support columns, which can interrupt floor space. PEBs, on the other hand, can be constructed with clear spans up to 100 meters, making them perfect for forklift movement, racking systems, and large equipment setups.
Vertical Expansion
Future expansions, including vertical structures or additional floors, are easier to plan and implement in PEBs due to modular construction techniques.
Environmentally Friendly Construction
Minimal Wastage
Since every piece is custom-made, there's almost zero on-site material waste. This lowers the project's environmental footprint.
Energy Efficient
PEB warehouses and factories can integrate insulation materials like EPS or polyurethane panels to minimize energy consumption, especially important in temperature-controlled units.
Recyclability
Steel used in PEBs is 100% recyclable. Even after decades of use, the materials can be repurposed, making them a sustainable choice.
Low Maintenance Requirements
PEBs need minimal upkeep when compared to concrete or brick buildings. Thanks to the quality of pre-painted roofing sheets, corrosion-resistant coatings, and leak-proof construction methods, periodic maintenance is simple and cost-efficient. For industrial units where downtime means loss of productivity, low-maintenance structures like PEBs become a major advantage.
Safety and Compliance
Fire Safety Options
PEBs can be equipped with fire-resistant cladding, smoke ventilators, and sprinkler-compatible roofing for added safety.
Factory-Made Precision
All joints and components are engineered with computer-aided tools to meet national and international safety codes, reducing risks caused by manual errors in traditional construction.
Easy Expansion and Modification
PEBs are modular by nature. This makes future expansions extremely easy and cost-effective. Whether it's extending your warehouse or adding mezzanine floors, you can upgrade your space without significant structural overhauls. Businesses that anticipate rapid growth or diversification find PEBs to be a smart investment that adapts to changing needs.
Real-World Application:
PEBs in Action
Across India and globally, some of the most high-functioning logistics hubs, industrial plants, and storage facilities rely on PEBs. At Thirumala Roofings & Structurals, we've executed numerous PEB projects that demonstrate:
Whether it's a textile unit in Tirupur, a food processing plant in Madurai, or a warehouse in Chennai's industrial belt, our clients trust us for delivering on-time, on-budget, and on-spec. Take a look at the services we offer for pre-engineered buildings at Thirumala Roofings & Structurals.
Our PEB Services

Pre Engineered Buildings
Complete PEB solutions designed and fabricated for speed and structural strength.
Read More
PEB Factory Building
Pre-engineered factory structures built for fast, durable production spaces.
Read More

Industrial Shed Fabrication
Precision-fabricated industrial sheds built to handle heavy operations.
Read More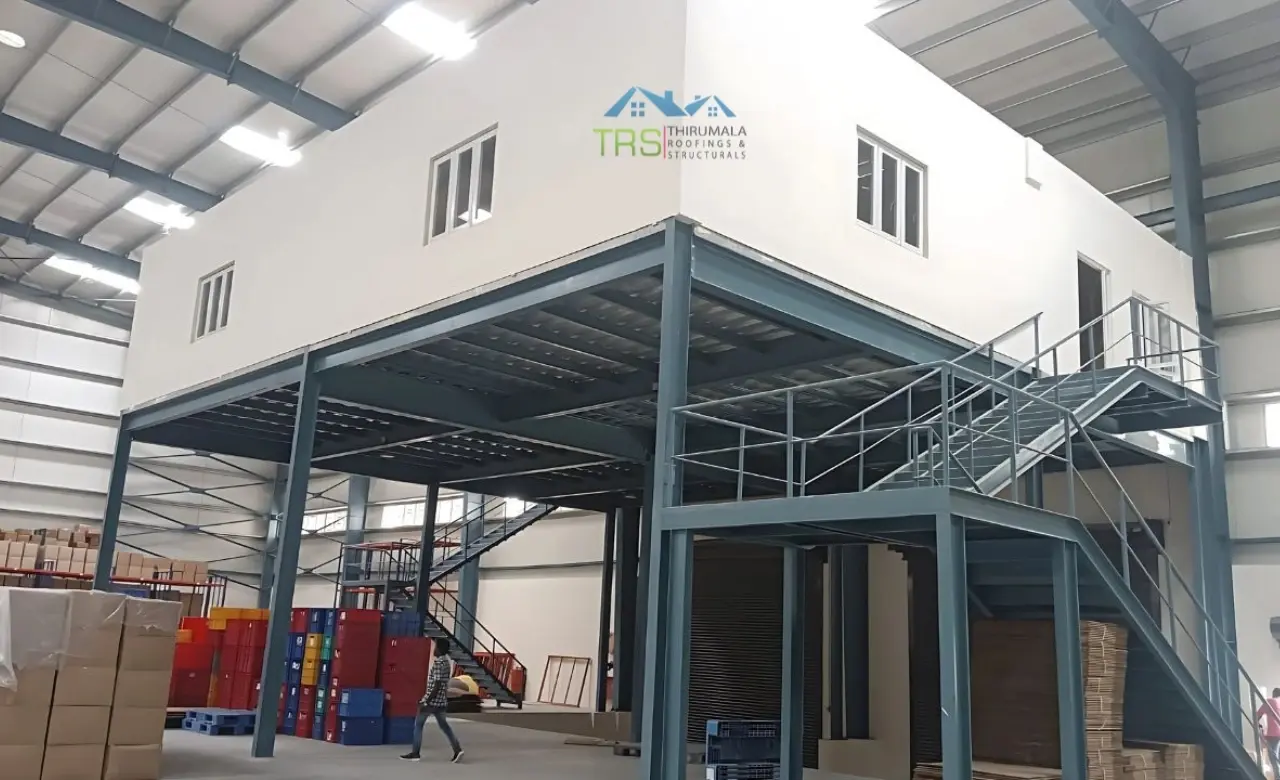
PEB Cold Storage Building
Insulated, temperature-controlled steel structures for cold storage units.
Read More
PEB Multi Storey Building
Multi-level steel structures engineered for strength and faster construction.
Read More
Conventional Steel Buildings
Reliable conventional steel buildings built to last for decades.
Read MoreFrequently Asked Questions
Build Smarter, Stronger, and Faster with PEBs
Pre-Engineered Buildings offer speed, cost efficiency, strength, and adaptability that traditional construction methods simply cannot match. We bring years of hands-on expertise in delivering durable, high-performance PEB systems tailored to your business needs.