
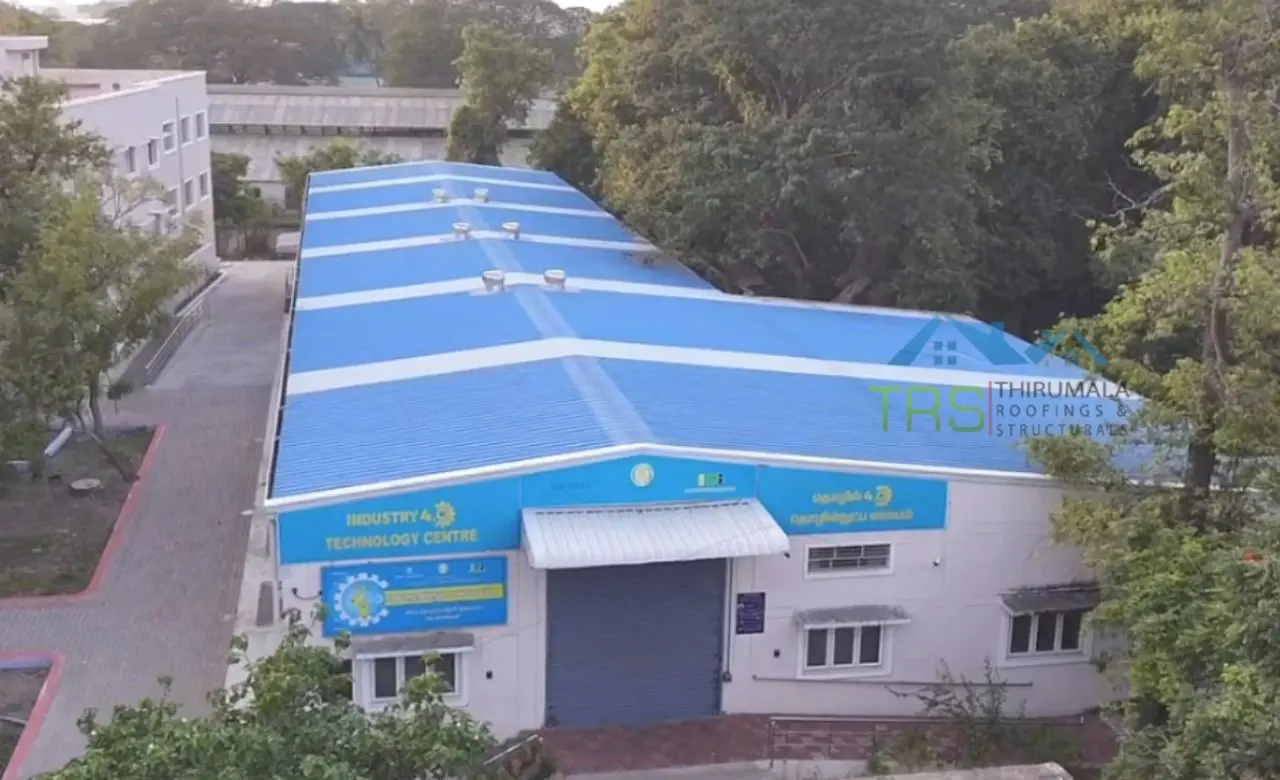
PEB Buildings for Cold Storage
Design Considerations Beyond Insulation
A cold storage PEB is not just a well insulated shed. It is a complete system where vapour barriers, floor design, dock sealing, airflow, racking loads, fire safety and future expansion all have to work together. Get any of them wrong and you spend years managing a problem that insulation alone was never going to solve.
Talk to Experienced PEB Manufacturers in Chennai
Whether it is a cold storage facility, a simple peb shed, or full industrial shed construction in Chennai, our team as PEB manufacturers in Chennai walks you through insulation, flooring, racking and fire safety before you commit to anything.
Get a Free Quote
Fill the form and we'll respond within 24 hours.
Why Insulation Alone
Does Not Solve the Problem
When people think about cold storage buildings, the first thing that comes to mind is insulation. And that makes sense. Insulation is what keeps the cold in and the heat out, so it feels like the whole job. But if you only focus on insulation, you can end up with a building that keeps things cold on paper and still causes real problems once it is running.
That is the first of the cold storage design mistakes we see repeatedly. Insulation gets treated as the answer, and everything around it gets treated as detail. It is not. A cold storage PEB, or Pre Engineered Building, needs to be planned with a lot more in mind than just the panels on the walls. At Thirumala Roofings, we have worked on several cold storage projects across Tamil Nadu, and we have seen what happens when design details get skipped.
Insulation controls how much heat moves in or out through the walls and roof. That part is genuinely important. But a cold storage facility is not a sealed box sitting still. It is a working building. People walk in and out all day. Forklifts move constantly. Goods get loaded and unloaded on a schedule that does not pause for the building to catch up.
If the structure around that insulation is not planned properly, you end up with cold storage design mistakes that show up as condensation, ice, or frost on the floor. Whichever it is, the problem is the same: heat and moisture are finding a way in that the insulation was never designed to stop.
Most of those failures are structural rather than thermal. That is the whole argument of this page, and it is why cold storage PEB design starts with the building rather than with a panel specification.
Here is the short version: vapour barriers, floor design, door and dock sealing, internal airflow, racking loads, fire safety and future expansion all matter just as much as the insulation panels themselves. Get any one of them wrong and the panels cannot compensate.
Seven Things That Matter
Just as Much as Insulation
If you take one section from this page, take this one. These seven are where cold storage PEB design either works or quietly fails, and where most cold storage design mistakes originate.
Vapour Barriers & Moisture Control
Cold storage buildings deal with a big temperature difference between inside and outside, especially in Chennai's humid climate. Without a proper vapour barrier, moisture gets trapped inside wall panels and roofing, slowly damaging insulation and leading to mould, ice or structural steel corrosion.
This has to be planned at design stage, not fixed later, whether it is a cold storage unit or a cold chilled storage. Retrofitting a vapour barrier into a completed building is not really possible.
Floor Design & Slab Insulation
The floor can be a serious heat leak, and it needs its own insulation to stop ground heat affecting the cold temperature above. Cold storage floor insulation is the detail most often skipped, because it sits out of sight and costs money at a stage when budgets are under pressure.
Poor cold storage floor insulation causes frost heave, where ground moisture freezes and cracks the slab from underneath over time. This is the same structural discipline that goes into industrial shed construction in Chennai, just with a colder, wetter twist.
Door & Dock Design
Every door opening lets cold air escape and warm air in. High speed doors, air curtains and sealed dock levellers turn the dock into a buffer zone, so the main storage area does not lose temperature every time a truck arrives.
It is worth comparing this to how warehouse construction companies in Chennai design their loading bays, since the same buffer zone thinking applies even outside cold storage.
Ventilation & Internal Airflow
Sealed does not mean airflow stops mattering. Uneven air circulation creates hot spots and cold spots in the same room, which is a real problem for perishable goods. Duct placement and fan positioning need to be part of the design from day one, not adjusted after the building is already standing.
Structural Load for Racking
Tall racking systems create significant point loads that go beyond normal roof and wall loads. The PEB structure needs to be designed around the exact cold storage racking load from the start, because ignoring that goes into industrial shed construction in Chennai, where racking and crane loads shape the frame long before the walls go up.
Getting cold storage racking load wrong means either an overbuilt frame you paid too much for, or an underbuilt one you cannot use fully.
Fire Safety & Sprinkler Compatibility
Standard wet sprinkler systems can freeze in cold zones. Dry pipe or specially designed sprinkler systems need to be planned in early, with proper access for inspection and maintenance. This is exactly the kind of detail a genuinely experienced PEB manufacturer in Chennai will flag before construction starts, rather than leaving it as an afterthought.
Future Expansion
Storage needs change as a business grows. A well planned PEB cold storage building leaves room for expansion, whether that is foundation strength for an extra bay or a panel layout that can extend without disturbing the existing cold chamber.
Planning this upfront saves real cost and disruption later, the same way it does for any warehouse construction companies in Chennai project that expects to scale.
Where Cold Storage PEB Design
Overlaps With Everything Else We Build
PEB Shed
Not every project needs a full cold chamber. A well specified peb shed handles ambient storage perfectly, and the structural logic is the same.
Industrial Shed Construction in Chennai
Racking loads, crane loads and floor design all matter here too. The industrial shed fabrication discipline carries straight into cold storage racking load design.
PEB Manufacturers in Chennai
Whether it is cold storage or a standard factory, the value of experienced PEB manufacturers in Chennai shows up in the details nobody notices until they go wrong.
Cold Storage Construction
Everything on this page feeds into our cold storage construction service, where the design thinking becomes an actual building.
Warehouse Construction
Dock design, buffer zones and racking layout are exactly the same in warehouse construction as they are in a cold store. Only the temperature changes.
One Design Philosophy
Whatever the building type, we plan around what actually happens inside it rather than around what is quickest to erect.
The Full Picture, Not Just the Panels
Insulation is the part people notice first, and it is often the first thing mentioned in any conversation about cold storage. But a cold storage building is really a system where every part depends on the others working correctly. Get the vapour barrier wrong, and your insulation starts letting years earlier than it should. Get the floor wrong, and your racking becomes unstable over time. Get the doors wrong, and you find yourself fighting temperature loss every single day, no matter how good your walls and roof are.
This is really no different from the thinking that goes into a good peb manufacturers in Chennai approach to any specialised structure, whether that is cold storage, a straightforward peb shed for general goods, or something else entirely. The building has to be designed around what actually happens inside it, not fitted to a standard template and hoped for the best.
The same principle runs through cold storage PEB design and every industrial shed construction in Chennai project we take on, where racking and dock movement shape the frame from day one, and into how serious warehouse construction companies in Chennai plan their dock and buffer zones.
And this way of thinking is not limited to PEB and industrial structures either. Even in something like kerala type roofing for a home, the roof design has to account for real local conditions such as heavy monsoon rainfall and heat, not just look right on paper. The same basic principle applies everywhere. Good design means understanding the real conditions a structure has to perform under, then building around those conditions rather than around a generic checklist.
At Thirumala Roofings, we design cold storage PEB structures by looking at the full picture from the start, not just the insulation panels that get all the attention. If you are planning a cold storage facility, a peb shed, or any other structure and want a team that thinks through these details with you before you start get in touch with a free site visit and consultation.
Built by a Team That Handles
Cold Storage End to End
Design to Erection
Structural design, fabrication and erection all handled in house at our own facility in Paraniputhur.
Cold Storage Experience
Cold storage PEB design across several projects in Tamil Nadu, with the detailing that comes from having built them.
Coastal Specification
Coating and structural specification set for Chennai's coastal and humid conditions rather than a generic standard.
One Accountable Team
No gap between design and construction, and nobody to chase when something needs sorting.
Frequently Asked Questions
Cold Storage PEB Design
More From Our Blog

What is a PEB Shed? Complete Guide
Planning a warehouse, factory or storage unit? Everything you need to know about peb shed types, benefits and cost.
Read More
Industrial Factory Construction Process: A Complete Guide
Every stage of industrial factory construction in Chennai, from site study to final handover.
Read MorePEB vs RCC: Cost, Time and Durability Compared
Weighing steel against concrete for your next industrial project? Here is how they actually compare.
Read MoreTalk to a Team That Designs
the Whole Building
Get a free site visit and consultation, whether it is cold storage PEB design, a peb shed, industrial shed construction in Chennai, or a warehouse project. No obligation, just straight engineering advice.