
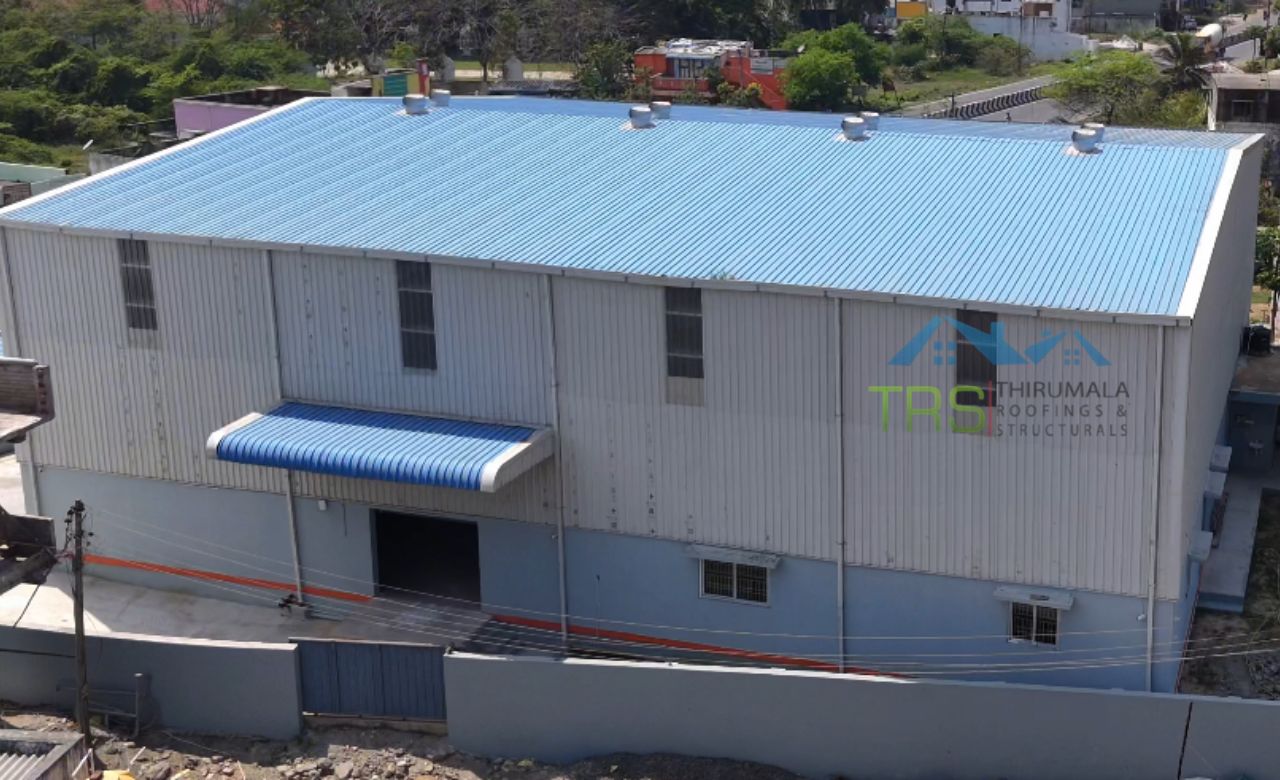
Warehouse vs Factory Building:
What's the Real Difference
We've spent 13+ years building Pre-Engineered Buildings across Tamil Nadu and those years show in every project we deliver. From warehouses and factory sheds to large industrial buildings, we've completed 386+ projects for businesses that needed structures built right, built fast, and built to last.
Warehouse or Factory?
We'll Help You Decide
Trying to figure out warehouse vs factory building for your next project? A lot of people use these terms like they mean the same thing, but they really don't. Getting this decision right at the planning stage saves you from designing a space that doesn't actually fit how your business operates, and it avoids expensive rework down the line.
Get a Free Quote
Fill the form below — we'll get back to you within 24 hours.
What Each Building
Is Actually Built For
What a Warehouse Is Actually Built For
A warehouse is mainly a storage space. Think inventory, raw materials, finished goods sitting on racks or pallets, waiting to move somewhere else. The design priorities are different here. You need height for stacking, wide doorways for trucks, and a floor that can handle forklifts moving around all day.
Warehouse construction focuses on maximizing usable storage volume. That means fewer internal walls, taller ceilings, and layouts built around racking systems rather than machinery. This is one half of the warehouse vs factory building equation, and it's the simpler one to plan for.
What a Factory Building Actually Needs
A factory building is built for production. Machinery, assembly lines, processing equipment — all of it needs to be planned into the structure from day one. Factory building construction projects usually involve more technical planning, since the space has to support continuous operations, not just static storage.
Floor loads matter a lot more in a factory. A factory floor often needs to handle vibration from running machines, not just the weight of stacked goods. Ventilation also becomes a bigger factor, especially if the production process generates heat or fumes. This is the more complex side of the warehouse vs factory building comparison.
Why This Decision Matters Before Design Starts
Before you even talk to a contractor, you need clarity on this warehouse vs factory building distinction. It shapes floor design, ceiling height, utility planning, and even how much the project ends up costing. Skip this step, and you risk ending up with a structure that looks right but doesn't actually work for what you're doing inside it.
Purpose is everything. A warehouse stores things. A factory building makes things. That one distinction changes almost everything else about the design. A warehouse built without proper floor reinforcement won't handle heavy machinery later. A factory building without proper storage planning can end up cramped once production ramps up. This is exactly why the warehouse vs factory building decision needs to happen before design work starts, not after.
Key Differences Between
Warehouse and Factory Building Projects
Purpose
A warehouse stores things. Inventory, raw materials, finished goods sitting on racks or pallets, waiting to move somewhere else. The entire design is organized around making that storage efficient, accessible, and safe to navigate with forklifts and pallet jacks.
A factory building makes things. That one distinction changes almost everything else about the design. The layout is shaped around production flow, machinery placement, and process sequence — not storage efficiency.
Floor Requirements
Warehouses need floors that handle static loads and forklift traffic. The floor is designed for distributed weight from pallet racking and the repeated movement of forklifts. Flatness matters a lot for tall racking systems.
Factory buildings often need floors engineered for machinery vibration and heavier point loads. A floor that's designed for static loads but not dynamic machine vibration will show fatigue cracking within a few years regardless of how thick the concrete is.
Height and Layout
Warehouses usually go taller, since vertical storage saves footprint. High-bay warehouses with 10 to 18 metre clear height are common for operations using high-reach forklifts or automated racking systems. The internal layout is open and regular.
Factory buildings are shaped more around production flow, so height depends on what equipment is running inside. Some machinery needs headroom for maintenance access or crane movement. Others are low-profile but need wide bays for assembly lines.
Utilities Needed
Warehouses need far less in terms of utilities — mostly basic lighting and power for forklifts, conveyors, and monitoring systems. Ventilation needs are usually minimal unless the stored goods have specific temperature or humidity requirements.
Factory buildings typically need significantly more — heavy electrical capacity, ventilation, and sometimes specialized piping for production processes. All of this needs to be planned into the structure from the foundation and roof design stage, not added as an afterthought.
Loading and Access
Both need good truck access, but warehouses often need more loading docks since goods move in and out constantly. Multiple dock-leveller positions and wide apron areas for trailer manoeuvring are common in logistics-focused warehouses.
Factory buildings need access planned around raw material intake and finished product dispatch, which can be a smaller, more controlled flow. Material entry and goods-out can often be on opposite ends of the building to separate inbound and outbound flows.
PEB Warehouse vs PEB Factory:
Does Construction Change Much?
PEB Warehouse
A PEB warehouse usually prioritizes clear span width and height, since the goal is maximum storage without internal obstructions. The structure is designed to achieve the largest possible column-free floor area at the required stacking height. Wide bays and a regular grid layout keep the design straightforward and cost-efficient.
PEB Factory Building
A PEB factory building often needs more customization — things like crane beam integration, reinforced flooring zones, or specific bay spacing to match machinery layout. The design stage takes longer because there's more coordination needed around equipment and process flow.
Both use the same core steel construction method, which means both benefit from faster build times compared to RCC. But a factory building generally takes a bit longer to finalize in the design stage, simply because there's more coordination needed around equipment and process flow. So even within the PEB warehouse vs PEB factory comparison, the underlying warehouse vs factory building logic still applies.
Quick Comparison Table:
Warehouse vs Factory Building
| Factor | Warehouse | Factory Building |
|---|---|---|
| Primary Purpose | Storage | Production |
| Floor Design | Static and forklift loads | Machinery vibration, heavier loads |
| Ceiling Height | Taller, for stacking | Based on equipment needs |
| Utilities Needed | Basic lighting, power | Heavy electrical, ventilation |
| Loading Access | More docks | Controlled intake and dispatch |
| Construction Complexity | Simpler | More technical planning |
| PEB Design Stage | Faster to finalize | More coordination needed |
| Typical Cost | Generally lower | Generally higher |
Which One Do You
Actually Need?
Some businesses genuinely need both — a factory building for production and an attached or nearby warehouse for finished goods storage. That's often the real answer to the warehouse vs factory building question: not one or the other, but both working together.
Choose a Warehouse If...
Your business is mainly about storing and distributing goods. If you're not manufacturing or processing anything on site, a warehouse covers your needs without the added cost of factory-specific engineering.
Choose a Factory Building If...
You're manufacturing or processing something on site. Machinery, assembly lines, production processes — any of these means you need a factory building with the structural and utility provisions to support continuous operations.
Choose Both If...
Your operation involves both production and storage. Many businesses build a factory building for the manufacturing side and an attached warehouse for finished goods, letting each section use the design suited to its purpose.
Our PEB Services
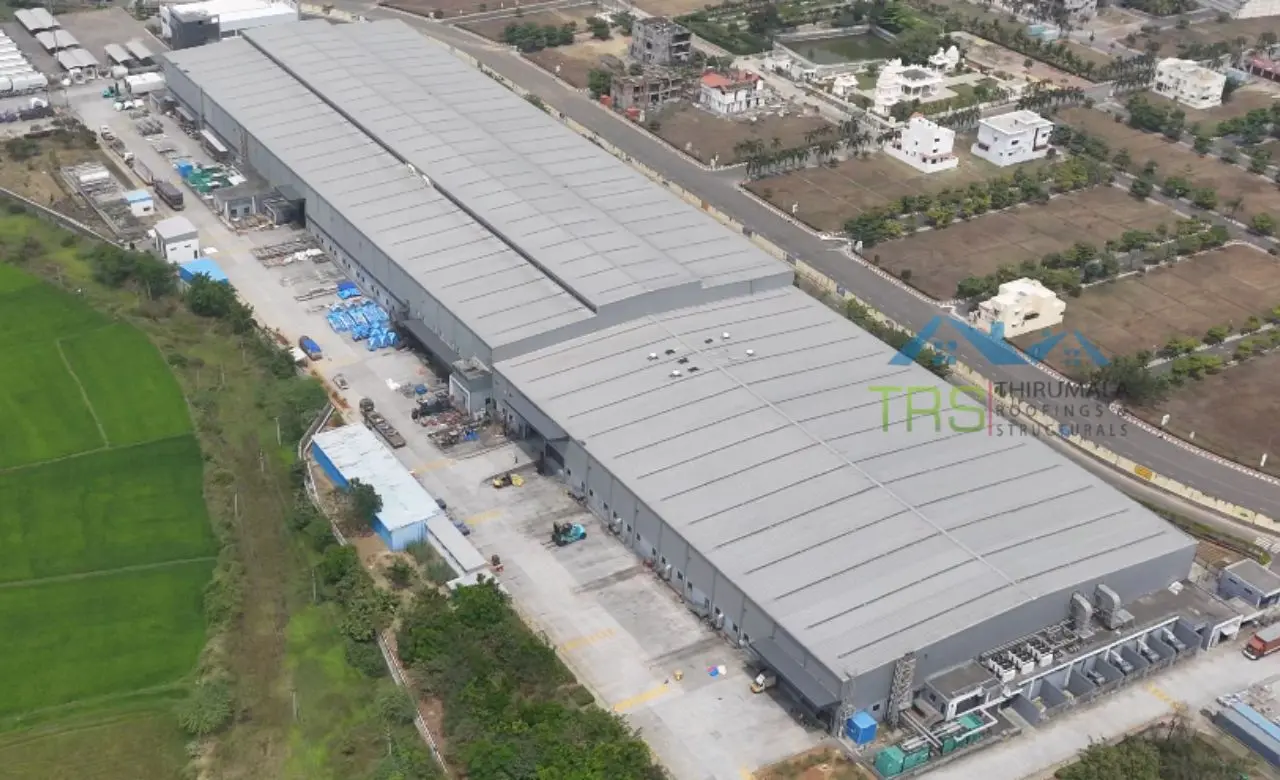
Pre Engineered Buildings
Complete PEB solutions designed and fabricated for speed and structural strength.
Read More
PEB Factory Building
Pre-engineered factory structures built for fast, durable production spaces.
Read More

Industrial Shed Fabrication
Precision-fabricated industrial sheds built to handle heavy operations.
Read More
PEB Cold Storage Building
Insulated, temperature-controlled steel structures for cold storage units.
Read More

PEB Multi Storey Building
Multi-level steel structures engineered for strength and faster construction.
Read More
Glass Building Construction
Modern glass-and-steel facades combining aesthetics with structural strength.
Read More
Conventional Steel Buildings
Reliable conventional steel buildings built to last for decades.
Read More
Prefabricated Laboratory
Modular, precision-built laboratory structures designed for cleanliness, safety, and fast deployment.
Read MoreFrequently Asked Questions
Warehouse vs Factory Building
Planning a Warehouse or
Factory Building Project?
Whether you need a warehouse, a factory building, or both, Thirumala Roofings & Structurals can help you work through the warehouse vs factory building decision right from the start.
Get a free site visit and consultation from our team. No obligation, no jargon — just honest advice from people who've actually done this work, with 386+ completed projects and 13+ years of industrial construction experience across Tamil Nadu.
386+ projects. 13+ years. In-house fabrication in Paraniputhur. Call us to get started.