

Top Industrial Construction Trends
in India (2025 Edition)
As India accelerates its journey toward becoming a global manufacturing and infrastructure powerhouse, the industrial construction sector is witnessing a dynamic transformation. At Thirumala Roofings & Structurals, we're helping businesses stay ahead of the curve with cutting-edge structural solutions like Pre-Engineered Buildings and turnkey construction support.
Build Your Project With Experts
India's industrial construction sector is moving into a smarter, greener, and more efficient era. With these trends gaining momentum in 2025, businesses need partners who understand modern challenges and deliver future-proof infrastructure. Contact us today for tailored industrial construction services.
Get a Free Quote
Fill the form below — we'll get back to you within 24 hours.
Top Industrial Construction
Trends in India (2025 Edition)
From automation to green building certifications, the face of industrial construction in India is changing rapidly. India's growth corridors, industrial parks, and manufacturing zones are being shaped by the top industrial construction trends of 2025.
Surge in Pre-Engineered Buildings (PEBs)
One of the most significant industrial construction trends in India is the massive adoption of PEBs. Why the shift?
- Faster construction timelines
- Lower cost per square foot
- Energy-efficient and low-maintenance
- Modular designs that can scale easily
From warehouses to assembly lines, PEBs are now the go-to solution for industrial builders aiming to save time and reduce operational delays. Take a look at our PEB options for your upcoming project.
Smart Warehousing and Automation
With the rapid growth of e-commerce and logistics, smart warehouses are taking center stage in industrial construction. Features like IoT-enabled tracking systems, automated racking and storage, AI-driven inventory management, and temperature and humidity control are reshaping warehouse designs. Industrial buildings now need to accommodate these smart features through integrated electricals, better layouts, and durable structures like steel-framed PEBs.
Sustainable and Green Construction Practices
In 2025, sustainability will be required by regulation and brand, not just a buzzword anymore. Indian industrial builders are embracing solar panels and cool roofing systems, energy-efficient insulation, rainwater harvesting systems, and use of recyclable materials like steel and aluminum. Green building certifications such as IGBC and GRIHA are influencing design decisions, especially for export-oriented industries and multinational companies setting up manufacturing units in India.
Government Infrastructure Push
India's industrial growth is being boosted by large-scale policy initiatives:
- PM Gati Shakti — Industrial nodes can be connected using multimodal technology
- Make in India 2.0 — Boosting domestic manufacturing
- PLI Schemes — Attracting investments in electronics, semiconductors, textiles, and more
- National Logistics Policy — Boosting logistics and warehouse infrastructure
These initiatives are creating demand for state-of-the-art factories, warehouses, and logistics parks, with PEBs playing a crucial role due to their adaptability and quick turnaround times.
Digitization and BIM Adoption
Construction is going digital, and 2025 will see BIM (Building Information Modeling) becoming standard in industrial projects. With BIM, builders can plan entire structures in 3D, simulate real-time workflows, minimize design errors, and reduce on-site material wastage. At Thirumala Roofings & Structurals, we integrate digital detailing and precise modeling for efficient execution and better cost control in every project.
Focus on Cold Storage and Agro Infrastructure
India's food and pharmaceutical industries are witnessing a cold chain revolution. In 2025, demand for cold storages and agro-processing centers is surging, especially in perishable goods storage, dairy and meat processing, and vaccine and pharma cold chains. Industrial construction companies are adapting to this trend by offering insulated steel structures, leak-proof roofing systems, and specialized HVAC-compatible designs. These facilities are being built faster and more economically using PEB technology.
High-Rise Industrial Buildings
Traditionally, industrial buildings in India were low-rise. But in urban and semi-urban clusters, land scarcity is leading to the rise of multi-level warehouses, high-rise manufacturing units, and vertical logistics hubs. These structures need a superior strength-to-weight ratio, and steel-based PEBs offer a perfect solution with load-bearing efficiency, seismic resistance, and minimal foundation requirements.
Hybrid Construction Techniques
A new trend in 2025 is the use of hybrid construction, combining PEB steel frameworks with RCC foundations, glass or ACP facades, and aluminum roofing or modular cladding. This technique offers architectural flexibility, aesthetic elevation options, and faster construction with premium finishes. Commercial-industrial projects like corporate warehouses, logistic headquarters, and R&D parks benefit significantly from hybrid systems.
Labour-Saving Construction Systems
In response to rising labor costs and shortages, builders are shifting to pre-fabricated components, crane-erected steel modules, and ready-mix concrete slabs. PEB construction fits perfectly here with pre-cut, pre-punched components, easy bolt-on connections, and less on-site manpower requirement. This helps industries meet tight construction schedules and reduce dependency on manual labor.
Fire Safety and Structural Compliance
Fire codes and industrial safety norms will be enforced more strictly in 2025. PEBs can be designed with fire-resistant paints and coatings, steel that retains strength at high temperatures, properly ventilated roof monitors, and fire escape pathways and smoke vents. These safety measures are easier to integrate during factory-controlled manufacturing, offering better assurance than traditional site-built structures.
What Sectors Are
Leading These Trends?
Automobile & EV Manufacturing
- Cleanroom-compatible plants
- Assembly lines with robotic integration
Textile & Apparel
- Dust-controlled environments
- Large open spaces for looms
FMCG & Retail
- Distribution centers near urban zones
- Cold chains for dairy and packaged food
Pharmaceuticals
- Modular clean rooms
- Temperature-controlled storage
Logistics & 3PL
- Docking facilities
- Crane-supporting structural bays
How Thirumala Roofings Leads
the Industrial Construction Shift
We're not only following trends, but also setting them at Thirumala Roofings & Structurals. Our solutions are engineered for the future. From concept to completion, we deliver industrial structures that are smart, scalable, and sustainable. Check out our industrial PEB offerings.
Customized Pre-Engineered Buildings
Advanced CAD and Detailing
Fire and Wind-Resistant Roofing
Compliance with IS Codes and Safety Standards
2025 Industrial Construction
Trends Summary
| Trend | Impact Area |
|---|---|
| Pre-Engineered Buildings (PEBs) | Speed, cost, scalability |
| Smart Warehousing | Automation and real-time monitoring |
| Green Construction | Energy savings, sustainability |
| BIM & Digital Design | Error reduction, faster approvals |
| High-Rise & Hybrid Buildings | Land optimization, architectural flexibility |
| Cold Storage Growth | Agro and pharma infrastructure |
| Fire & Structural Compliance | Worker safety and legal adherence |
Our PEB Services

Pre Engineered Buildings
Complete PEB solutions designed and fabricated for speed and structural strength.
Read More
PEB Factory Building
Pre-engineered factory structures built for fast, durable production spaces.
Read More

Industrial Shed Fabrication
Precision-fabricated industrial sheds built to handle heavy operations.
Read MorePEB Cold Storage Building
Insulated, temperature-controlled steel structures for cold storage units.
Read More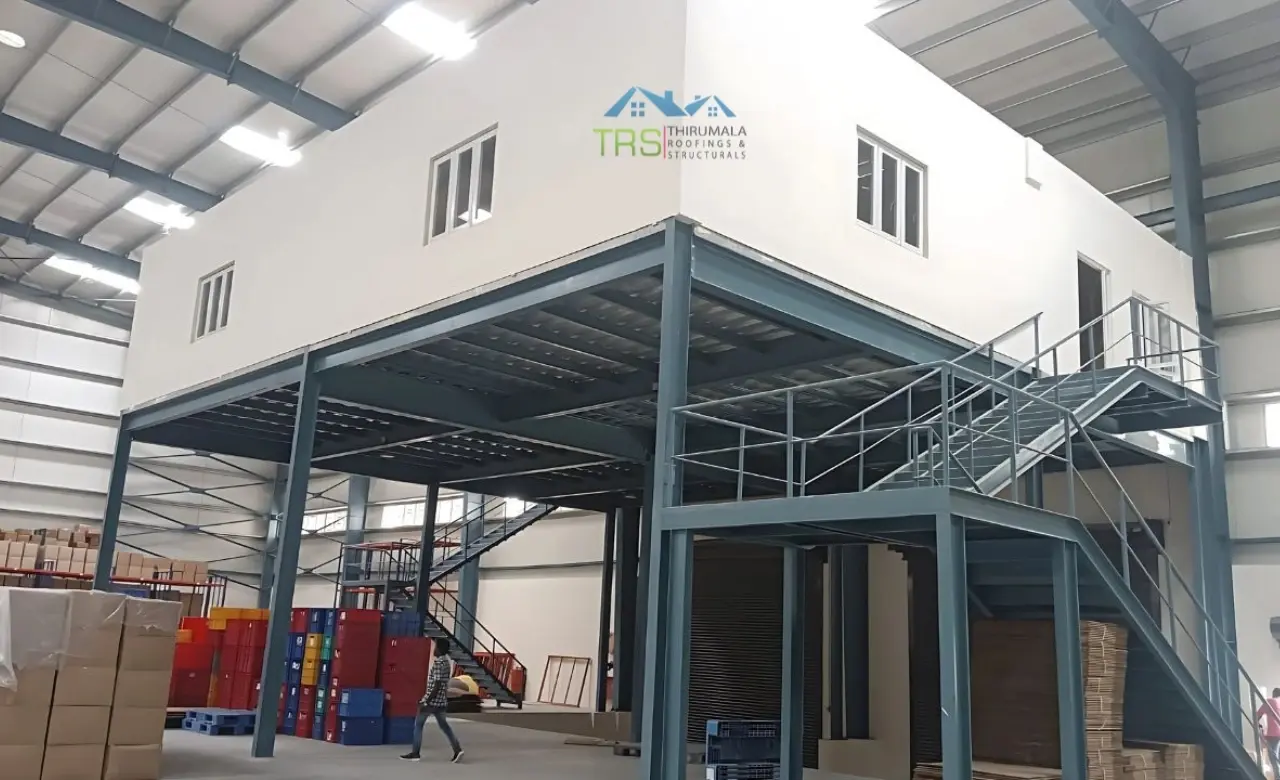
PEB Multi Storey Building
Multi-level steel structures engineered for strength and faster construction.
Read More
Conventional Steel Buildings
Reliable conventional steel buildings built to last for decades.
Read MoreFrequently Asked Questions
Let Us Help You Build What's Next
India's industrial construction sector is moving into a smarter, greener, and more efficient era. Let us help you build industrial facilities that lead, last, and grow with your business.