

How Prefabricated Buildings Are
Revolutionizing Industrial Warehouses in India
In recent years, the Indian industrial landscape has undergone a paradigm shift, primarily driven by innovations in construction technology. Thirumala Roofings & Structurals has been a pioneer in promoting and implementing prefabricated construction techniques across India, offering tailored prefab building solutions that meet diverse industrial needs.
Build Your Warehouse With Experts
As industrial growth accelerates across sectors like e-commerce, pharmaceuticals, food processing, textiles, and manufacturing, businesses now seek facilities that can be built faster, offer scalability, and reduce operational costs. Ready to future-proof your warehouse? Contact us today and make the smart shift to prefabricated construction.
Get a Free Quote
Fill the form below — we'll get back to you within 24 hours.
Understanding Prefabricated Buildings
Prefabricated buildings, which are sometimes called prefab structures, are buildings whose components are produced outside of the construction site in controlled environments and then transported to the construction site for fast assembly. The structural frames, roof trusses, wall panels, insulation panels, and others are some of the components that make up these components.
Prefab construction is a better option for avoiding delays caused by weather, material shortages, and labor unavailability than traditional construction methods due to labor-intensive and time-consuming processes on-site. For warehousing, this means businesses can become operational much faster, saving both time and money.
The Driving Factors Behind
Prefab Warehousing in India
Prefabricated warehouses are becoming more popular throughout India due to several factors.
1. Demand for Speed
The rapid expansion of industries means that time-to-market is crucial. The erection time for prefabricated buildings is almost half that of conventional structures.
2. Standardization and Precision
Factory-made components ensure consistent quality and precise dimensions, leading to structurally sound buildings with minimal errors.
3. Cost Efficiency
Reduced construction time, lower labor costs, and minimal material wastage make prefab construction highly economical.
4. Mobility and Flexibility
Prefab warehouses can be dismantled, relocated, or expanded as needed, offering unmatched flexibility.
5. Sustainable Practices
With lower carbon footprints, recyclability, and energy-efficient materials like PUFF panels, prefab buildings contribute to eco-friendly development.
6. Space Optimization
With large clear-span designs and customizable layouts, prefab warehouses offer maximum utilization of space.
Components of a
Prefabricated Warehouse
A typical prefabricated warehouse includes the following key components.
Primary Steel Structure
The backbone of a prefab warehouse is its steel framework, which includes columns, rafters, beams, and purlins. These high-tensile components provide structural integrity and resistance to external loads like wind and seismic forces.
PUFF and Sandwich Panels
These panels serve as walls and roofs, offering superior thermal insulation, energy efficiency, soundproofing, and fire resistance. They are ideal for warehouses requiring temperature control, such as food storage and pharmaceutical units.
Ventilation and Lighting Systems
Prefab buildings can integrate advanced HVAC, natural lighting, and ventilation systems, reducing operational energy costs and ensuring a safe working environment.
Mezzanine Floors and Racking Systems
Multi-level storage and operations are made possible with pre-engineered mezzanines and racking solutions, enabling efficient use of vertical space.
Loading Bays and Docking Systems
These features can be pre-designed into the structure, allowing smooth material handling, faster logistics, and streamlined operations.
Key Benefits of
Prefabricated Warehouses
Faster Construction Timelines
Prefab structures significantly reduce project timelines. On average, warehouses can be made operational 40-60% faster compared to traditional builds.
Cost-Effective Construction
Reduced material wastage, fewer labor requirements, and optimized procurement make prefabricated buildings budget-friendly.
Superior Quality Control
Manufacturing in factory-controlled environments ensures consistency, better quality assurance, and reduced defects.
Customization & Scalability
Designs can be tailored to specific industry requirements. Expansion is hassle-free, making prefab warehouses future-ready.
Durability and Strength
Heavy rains, strong winds, and earthquakes are all weather conditions that prefabricated steel buildings are designed to withstand, which is especially relevant in Indian climates.
Sustainability & Green Building Compliance
Prefab solutions align with green building certifications by reducing construction waste, promoting energy efficiency, and utilizing recyclable materials.
Industries Benefiting
from Prefab Warehouses
Prefabricated warehouses are being adopted across several sectors in India.
Prefab vs. Traditional Construction
for Warehousing
| Feature | Prefab Warehousing | Traditional Construction |
|---|---|---|
| Construction Time | 2-4 months | 6-12 months |
| Cost Control | Minimal | Significant |
| Quality Control | High (factory controlled) | Variable (on-site) |
| Energy Efficiency | High with PUFF panels | Moderate |
| Expansion | Simple and Quick | Complex and Expensive |
| Environmental Impact | Low | Higher due to material waste |
This comparison clearly illustrates why more businesses in India are choosing prefab options for warehousing.
Real-World Impact: Thirumala
Roofings & Structurals in Action
At Thirumala Roofings & Structurals, we have successfully implemented prefabricated warehouse solutions for clients across various industries. Our projects are known for their precision, durability, and on-time delivery. Here's what sets us apart:
Innovation and customer satisfaction are the foundations of our reputation in the prefab construction industry.
Our Prefab Services

PEB Factory Building
Pre-engineered factory structures built for fast, durable production spaces.
Read More
Industrial Shed Fabrication
Precision-fabricated industrial sheds built to handle heavy operations.
Read More
PEB Cold Storage Building
Insulated, temperature-controlled steel structures for cold storage units.
Read More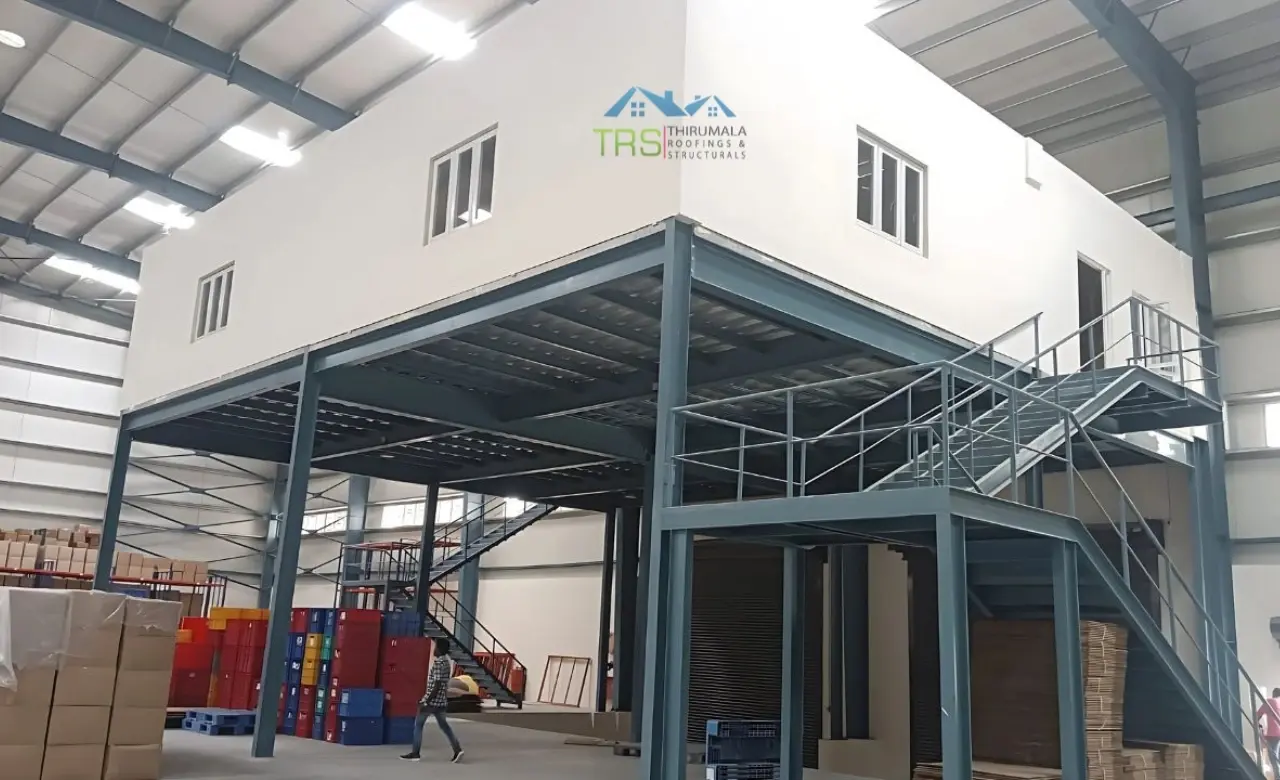


Conventional Steel Buildings
Reliable conventional steel buildings built to last for decades.
Read MoreFrequently Asked Questions
Ready to Future-Proof Your Warehouse?
The transformation of industrial warehousing in India is unmistakable, with prefabricated buildings leading the charge. Contact us today and make the smart shift to prefabricated construction.